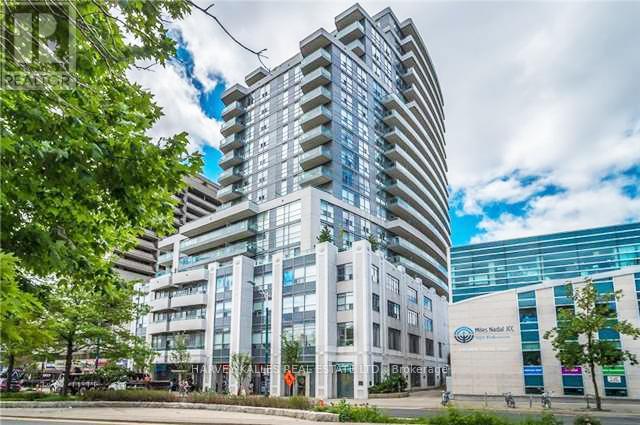
736 Spadina Avenue
Toronto (University), Ontario M5S2J2
MLS # C13724538
Property Details
Type
Condo Apartment
Beds
2
Baths
2
Status
For Rent
More homes like this
About this property
The Mosaic - Functional 2 bedroom (or 1 bedroom +Den) in the Heart of the Annex, Available for lease featuring two full bathrooms - a rare find for this unit size that adds incredible convenience for medical professionals, couples or those working from home. Located in the The Mosaic condo residences within the University of Toronto and next to JCC, at Spadina and Bloor, the suite provides a clear, unobstructed north view of the Toronto skyline. A dedicated den that can easily serve as a home office or guest space, and two full bathrooms. Includes a primary ensuite and a second full-sized guest bathroom. Walk out to your private outdoor balcony overlooking the city. Hardwood flooring throughout the condo, stainless steel appliances, and granite countertops. 1 Car Underground Parking and Locker included. The Mosaic is a well-managed, mid-sized building known for its convenient central location, well managed facilities with security Concierge with front-desk security and parcel management. Rooftop Terrace: A quiet space with BBQ stations and 360-degree views of the city. Fitness Centre: Equipped with standard cardio and weight machines, plus a yoga/stretching room. Social Spaces: Includes a party room with a kitchen, a billiards room, and a small media/theatre room. Guest Suites: Available for booking for visiting friends or family.Neighborhood & Lifestyle: Located at Spadina and Bloor, this is arguably one of the most transit-connected corners in Toronto. 2-minute walk to Spadina Station (connecting to both Line 1 and Line 2), situated steps from the University of Toronto (St. George Campus) and walking distance to the Annex's famous cafes, the Hot Docs Cinema, and the Royal Ontario Museum. Walk Score: 99 | Transit Score: 100 | Bike Score: 100. This suite is an ideal fit for a professional or academic seeking a high-functioning condo in a location equidistant to all the best of the City
Rent Affordability
Affordability guide
Enter income
A common guideline is keeping rent near 30% of gross monthly income. This is an estimate only.
Rooms
| Room | Level | Dimensions |
|---|---|---|
| Living room | Flat | 6 x 3.11 |
| Primary Bedroom | Flat | 3.99 x 2.77 |
| Dining room | Flat | 6 x 3.11 |
| Kitchen | Flat | 2.6 x 3.5 |
| Bedroom | Flat | 2.5 x 3.2 |
Facts & Location
Parking
1 spaces
Listing data
Listing information is provided for personal, non-commercial use and should be independently verified before making real estate decisions.
Last refreshed: Aug 30, 2026 12:30 AM
Explore nearby searches
SEO-friendly searches for this area, property type, and nearby neighbourhoods.
Similar Properties
More nearby listings that may fit the same search.
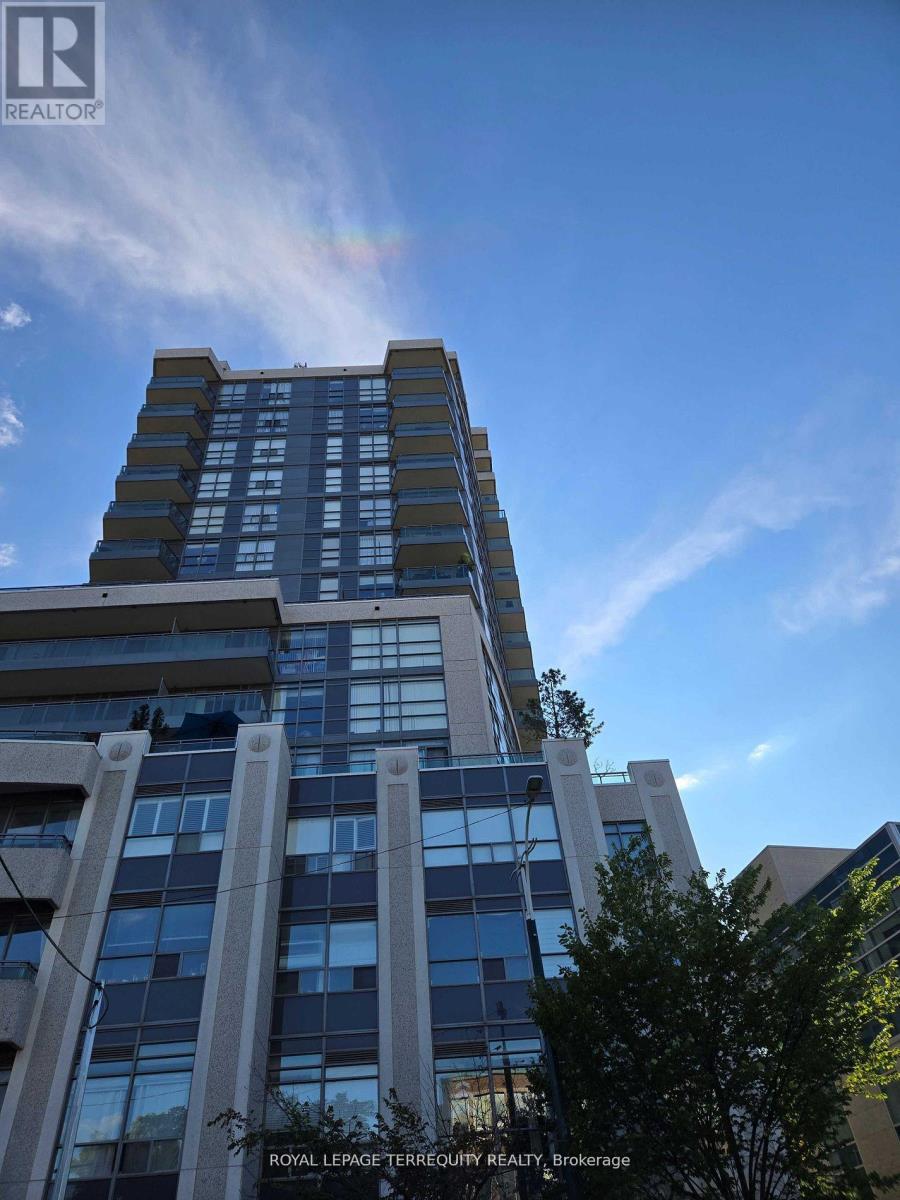
$3,000/mo
736 Spadina Avenue
Toronto (University) · MLS # C13723150
2 bed · 2 bath
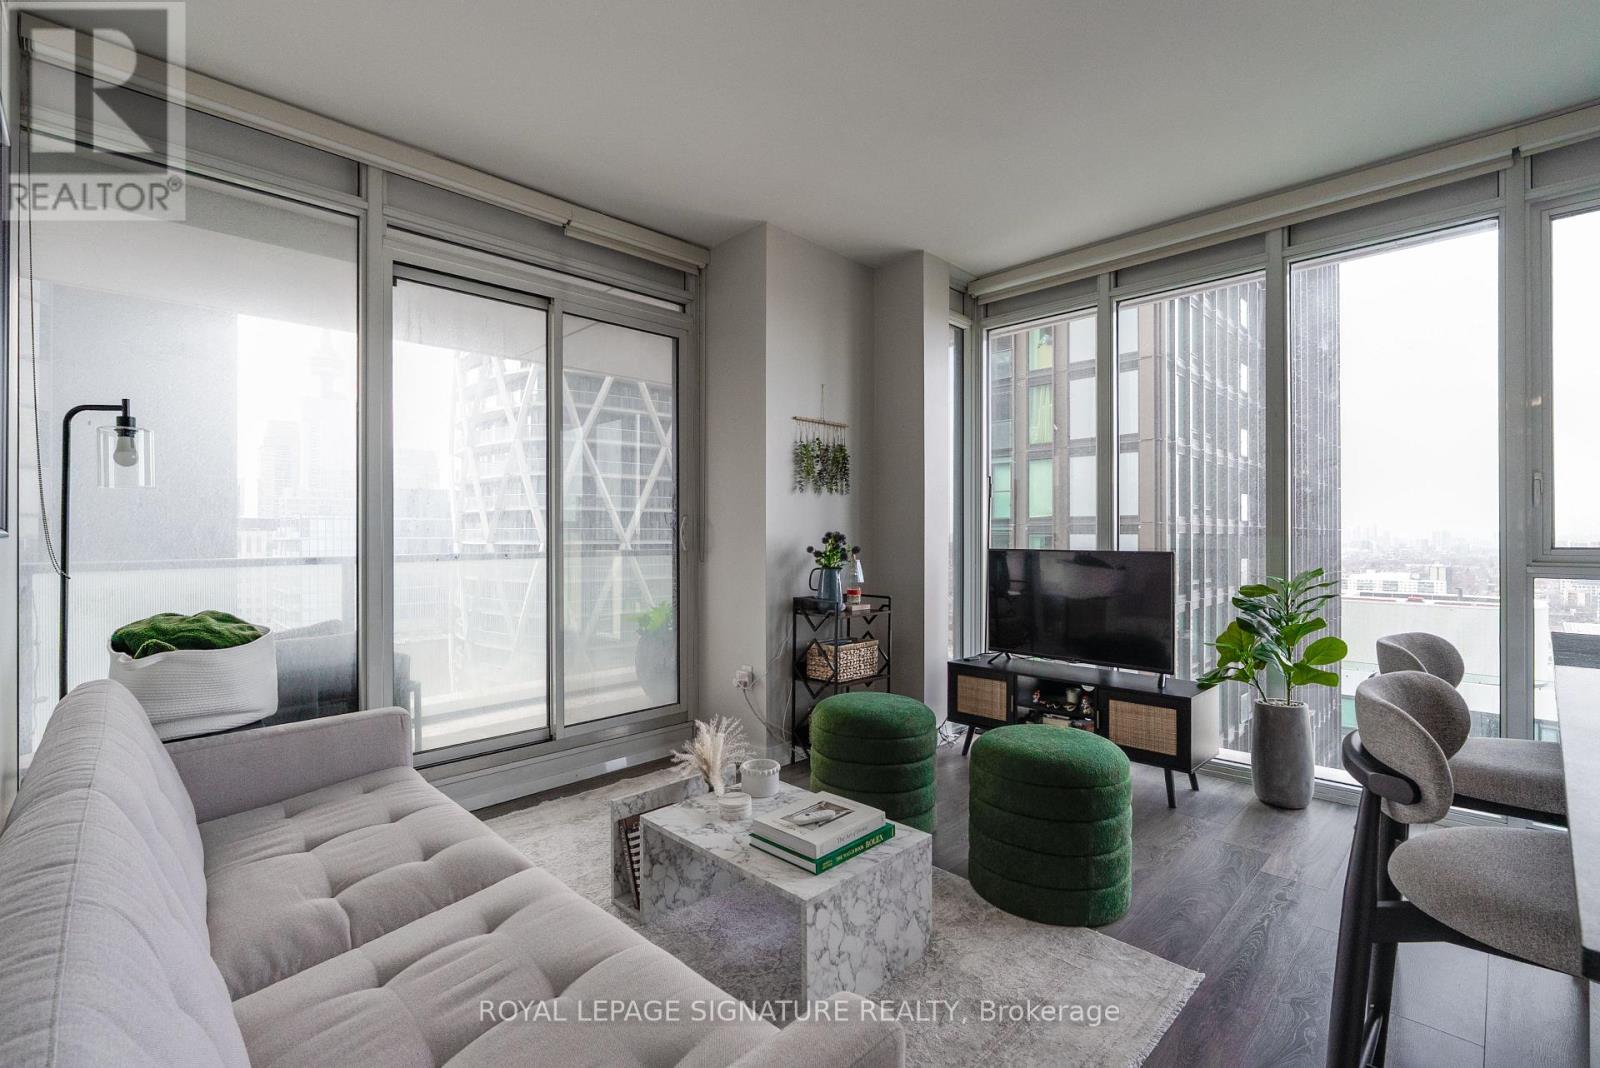
$3,000/mo
426 University Avenue
Toronto (University) · MLS # C13712016
2 bed · 1 bath

$3,100/mo
426 University Avenue
Toronto (University) · MLS # C13680868
2 bed · 1 bath · 763 sq ft