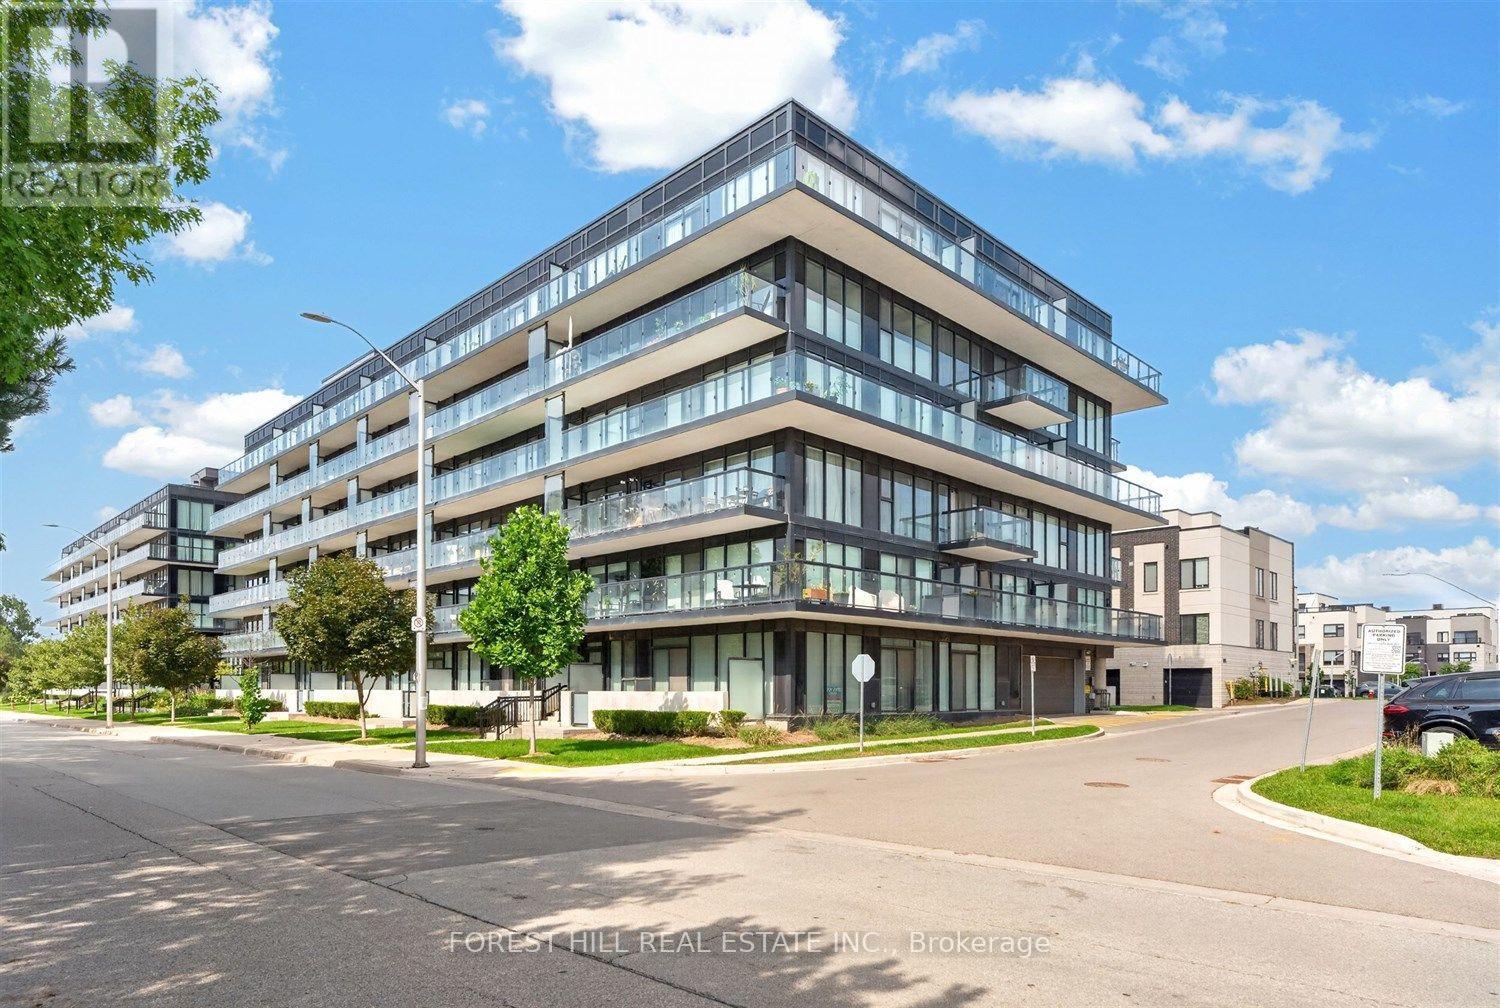
1119 Cooke Boulevard
Burlington (LaSalle), Ontario L7T0C7
MLS # W13723892
Property Details
Type
Condo Apartment
Beds
2
Baths
1
Status
For Rent
More homes like this
About this property
Enjoy living at The West Condominiums at Stationwest! This bright and stylish unit features floor-to-ceiling windows, wide-plank flooring, stainless steel appliances, and a spacious living area with a versatile second bedroom/office. The welcoming front entrance offers a closet with built-in shelving, while the private balcony provides additional outdoor space. The unit also offers the convenience of en-suite stacked laundry, one parking space, and one locker. This sophisticated boutique-style mid-rise condo features a beautiful lobby with concierge and luxurious amenities, including a rooftop terrace, fitness centre, and party room. Ideally located just steps from Aldershot GO Station and close to shops and dining along Plains Road E., hiking and biking trails, golf club, LaSalle Park and Marina, and the Royal Botanical Gardens, with easy access to the QEW, 403, and 407.
Rent Affordability
Affordability guide
Enter income
A common guideline is keeping rent near 30% of gross monthly income. This is an estimate only.
Rooms
| Room | Level | Dimensions |
|---|---|---|
| Living room | Flat | 4.02 x 2.9 |
| Kitchen | Flat | 3.3 x 3.05 |
| Bedroom | Flat | 3.6 x 2.7 |
| Bedroom 2 | Flat | 2.86 x 2.33 |
Facts & Location
Parking
1 spaces
Listing data
Listing information is provided for personal, non-commercial use and should be independently verified before making real estate decisions.
Last refreshed: Sep 19, 2026 3:23 AM
Explore nearby searches
SEO-friendly searches for this area, property type, and nearby neighbourhoods.
Similar Properties
More nearby listings that may fit the same search.
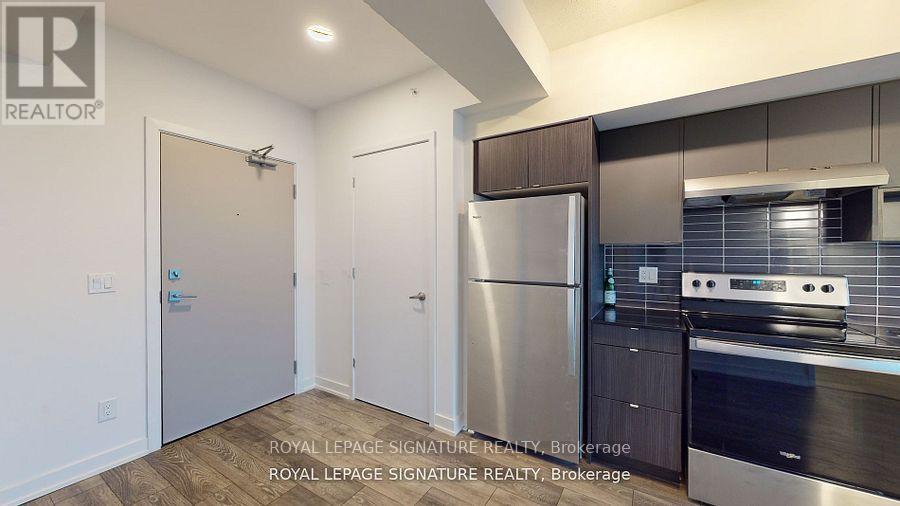
$2,100/mo
1117 Cooke Boulevard
Burlington (LaSalle) · MLS # W13677130
1 bed · 1 bath
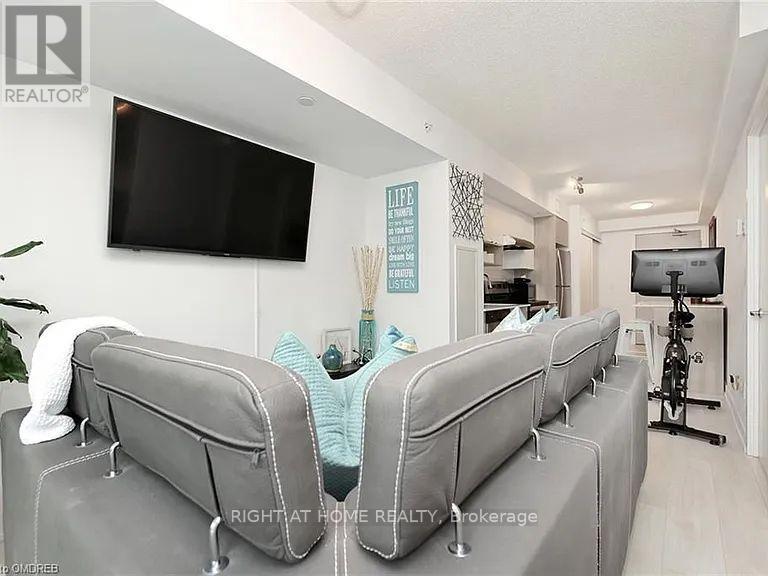
$2,150/mo
1117 Cooke Boulevard
Burlington (LaSalle) · MLS # W13794820
1 bed · 1 bath
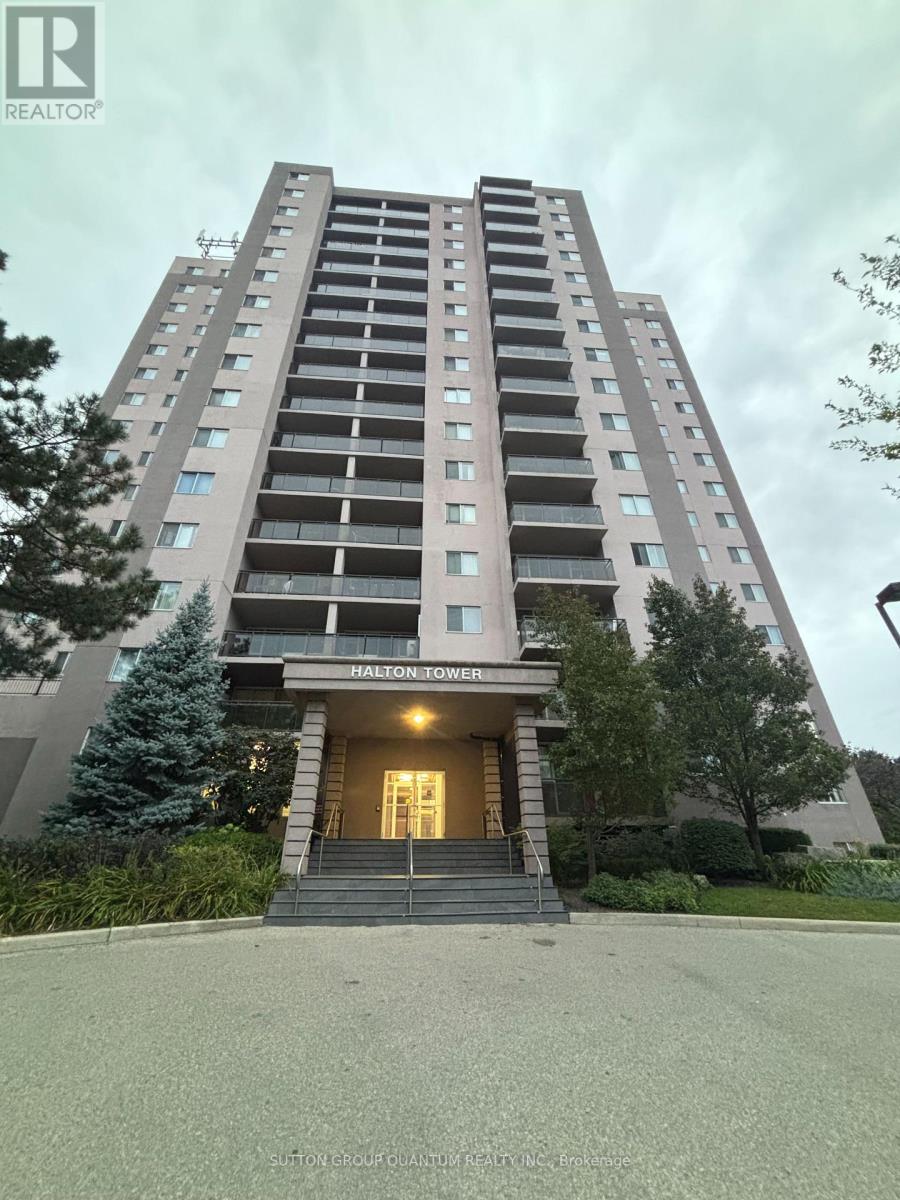
$2,175/mo
975 Warwick Court
Burlington (LaSalle) · MLS # W13805260
1 bed · 1 bath · 756 sq ft