Videos & Virtual Tours
Open available video, 3D tour, or virtual-tour media for this listing.
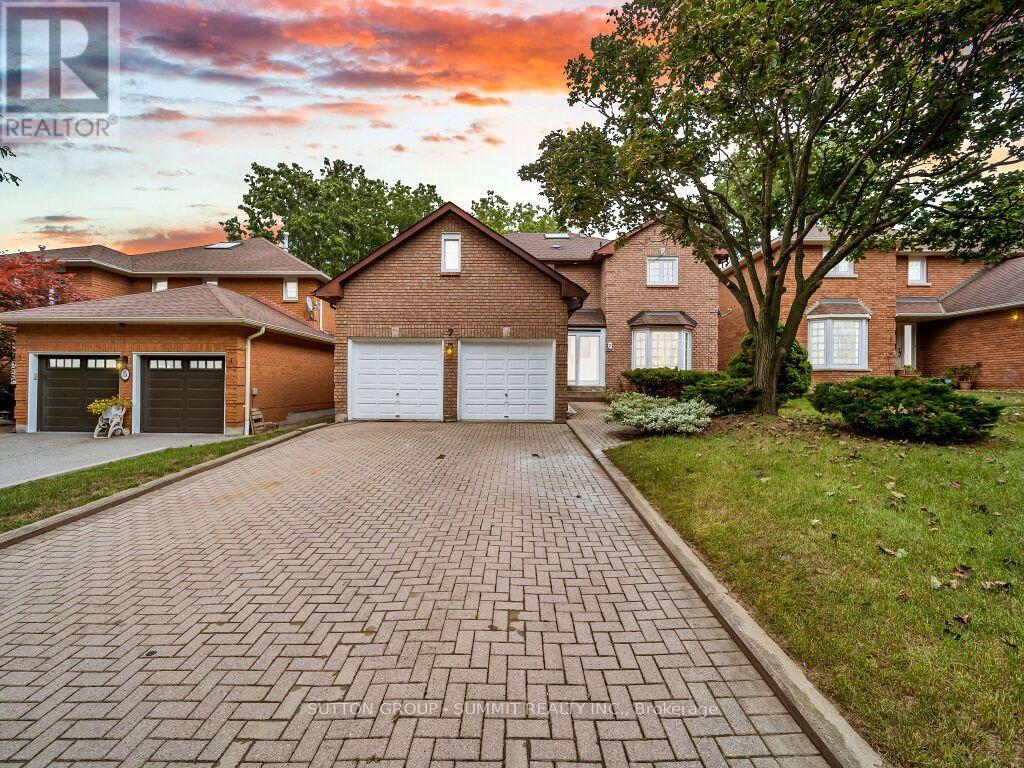
7 Winding Court
Toronto (Highland Creek), Ontario M1C4X2
MLS # E13723750
Property Details
Type
Detached
Beds
5
Baths
4
Status
For Sale
More homes like this
About this property
Welcome to this stunning fully and newly renovated 4+1 bedroom detached home in the prestigious Highland Creek community. Situated on a quiet cul-de-sac with no sidewalk, this exceptional home offers spacious and beautifully updated living space, including a fully finished basement with a huge kitchen.Step inside through the charming double-door entrance and discover a completely refreshed interior featuring new modern finishes, fresh neutral paint, beautiful flooring, and an abundance of natural light. Pot Lights in entire home. The main floor showcases a newly renovated matching stairs, modern kitchen with sleek appliances, stylish cabinetry, and a skylight that fills the space with natural light.The spacious family room features a cozy fireplace, creating the perfect setting for family gatherings and entertaining. Upstairs, the generous primary suite offers a renovated 4-piece ensuite and walk-in closet, providing a comfortable and private retreat.The fully finished basement is a standout feature, offering a large, spacious kitchen, a 5th bedroom, 3-piece bathroom, and an additional fireplace. Perfect for extended family, guests,recreation, or additional living space. Outside, enjoy excellent curb appeal with a double interlocking driveway, no sidewalk, and beautiful landscaping. The quiet cul-de-sac provides a peaceful and family-friendly setting. Conveniently located just minutes from TTC, Kennedy Subway Station, GO Transit, top-rated schools, University of Toronto Scarborough, shopping, restaurants, and Highway 401. Fully renovated, move-in ready, and featuring an impressive basement kitchen-this exceptional Highland Creek home is a must-see! Don't miss this opportunity!
Mortgage Estimate
Estimated monthly payment
Calculating…
Estimate only. Taxes, insurance, condo fees, and lender terms are not included.
Monthly costs to verify
Property taxes: about $551/month based on listed annual taxes.
Estimate only. Confirm taxes, condo/maintenance fees, insurance, utilities, and lender terms before making decisions.
Rooms
| Room | Level | Dimensions |
|---|---|---|
| Living room | Main level | 6.1 x 3.66 |
| Bathroom | Basement | 1 x 1 |
| Recreational, Games room | Basement | 1 x 1 |
| Dining room | Main level | 4.27 x 3.66 |
| Eating area | Main level | 2.8 x 3.96 |
| Family room | Main level | 3.96 x 5.46 |
| Primary Bedroom | Second level | 5.79 x 3.66 |
| Bedroom 2 | Second level | 3.96 x 3.66 |
| Bedroom 3 | Second level | 3.96 x 4.11 |
| Bedroom 4 | Second level | 3.96 x 3.66 |
| Bedroom 5 | Basement | 1 x 1 |
Facts & Location
Parking
6 spaces
Lot Size
49.3 x 110.1 FT
Annual Taxes
$6,614
Listing data
Listing information is provided for personal, non-commercial use and should be independently verified before making real estate decisions.
Last refreshed: Sep 19, 2026 4:16 AM
Explore nearby searches
SEO-friendly searches for this area, property type, and nearby neighbourhoods.
Similar Properties
More nearby listings that may fit the same search.
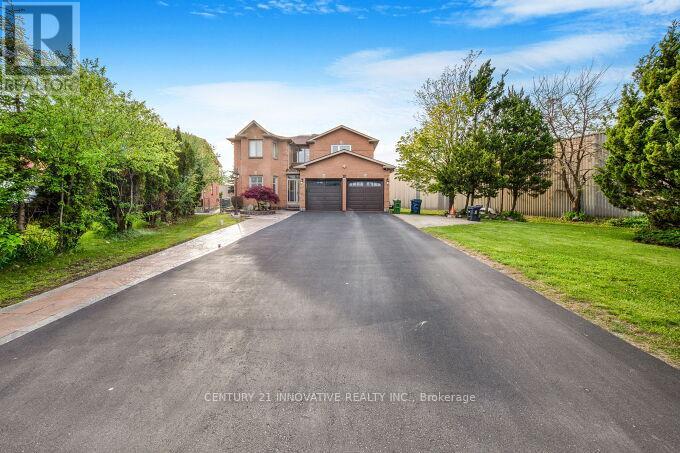
$1,499,000
91 Lavery Trail
Toronto (Highland Creek) · MLS # E13163540
4 bed · 4 bath
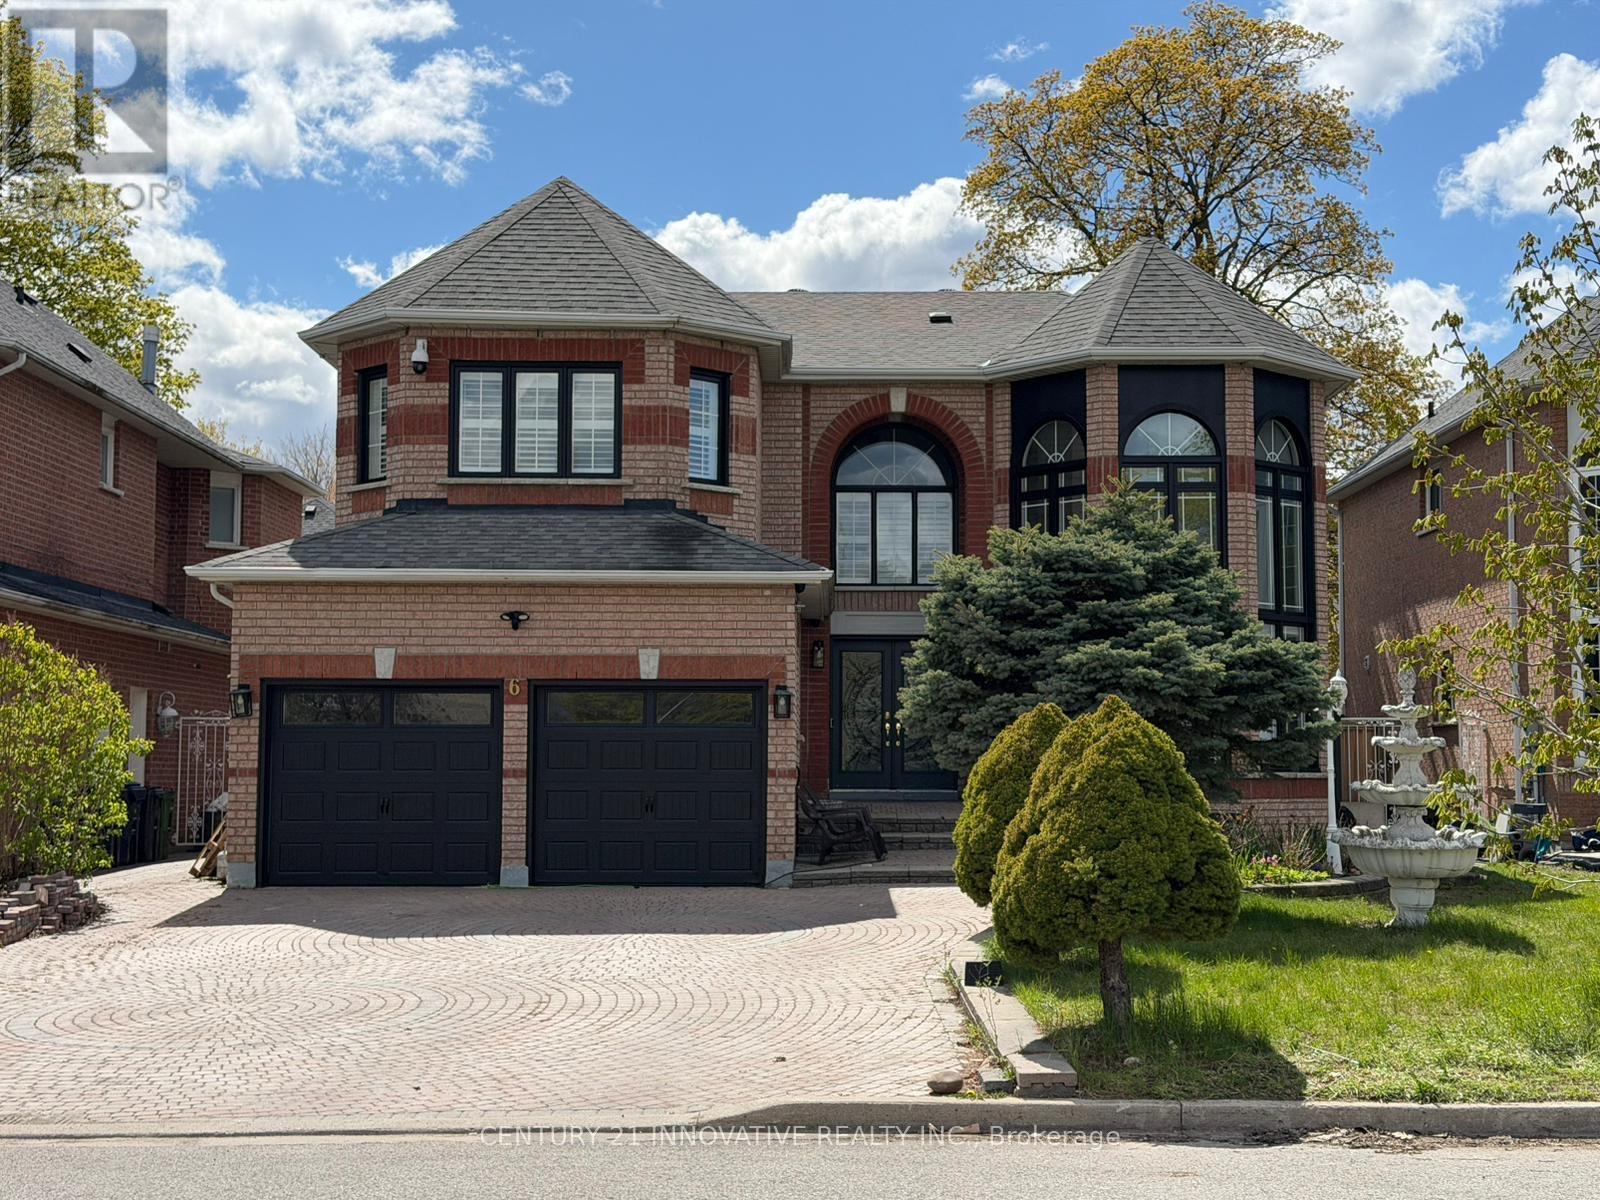
$1,549,000
6 Devonridge Crescent
Toronto (Highland Creek) · MLS # E13697406
6 bed · 4 bath
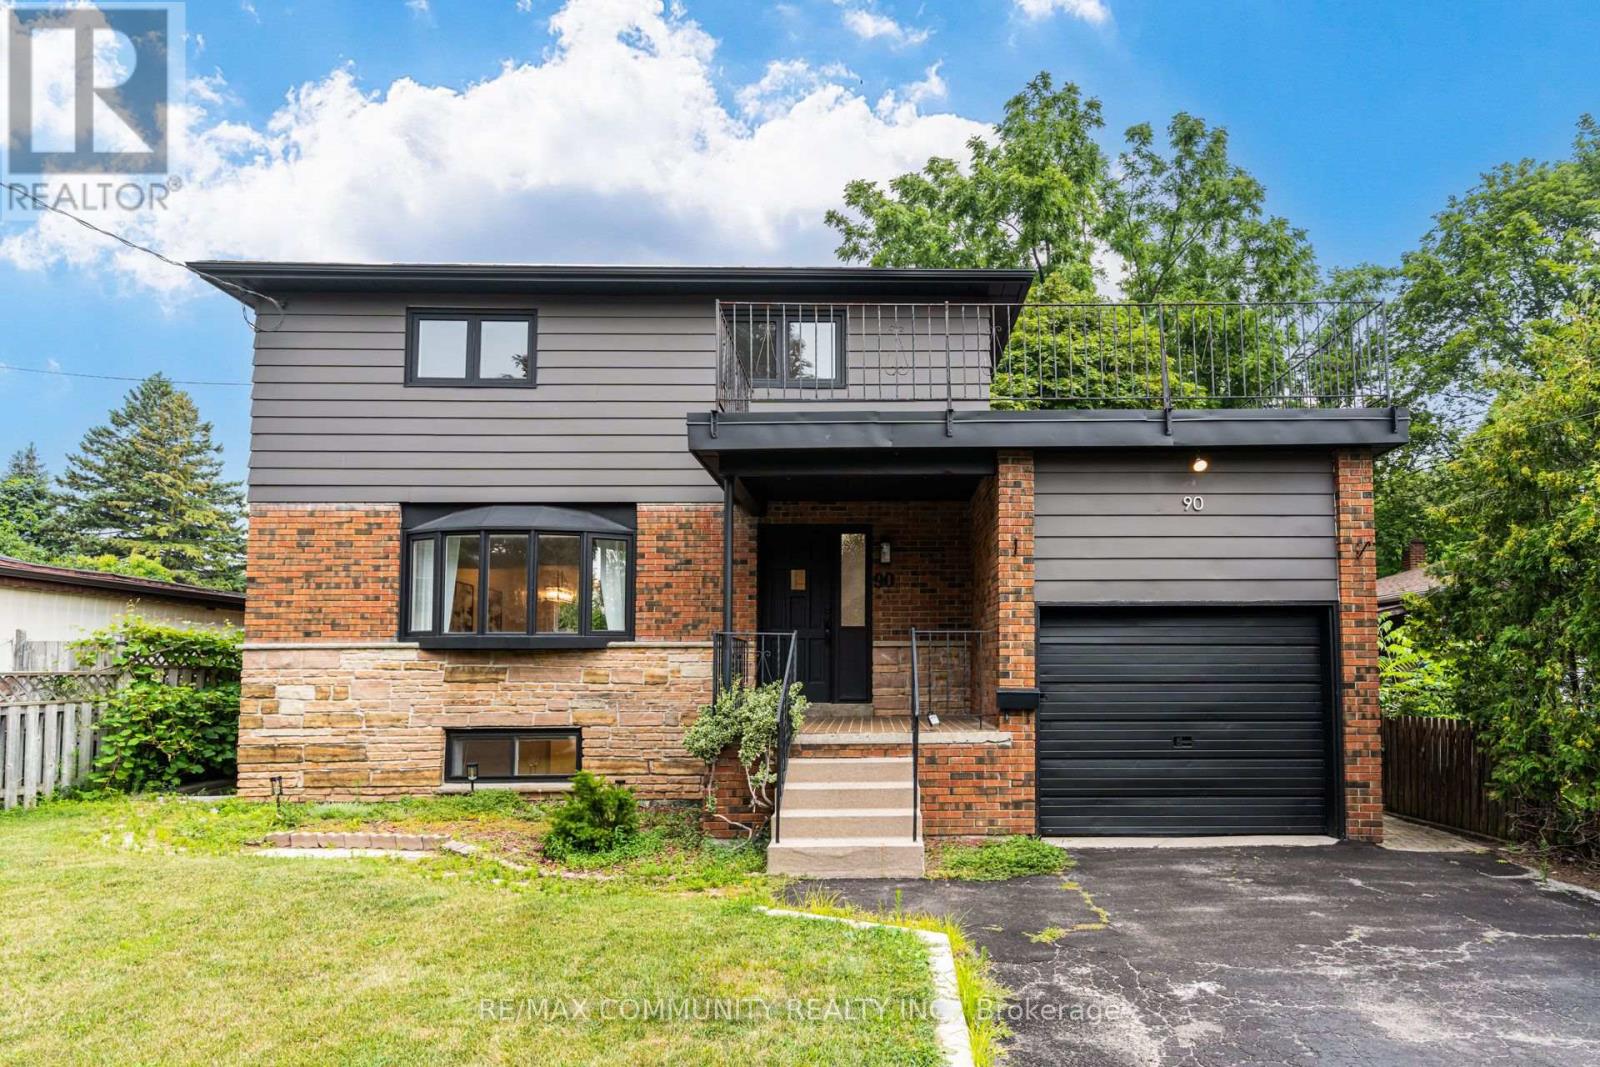
$1,199,000
90 Euclid Avenue
Toronto (Highland Creek) · MLS # E13664756
5 bed · 3 bath · 1,519 sq ft