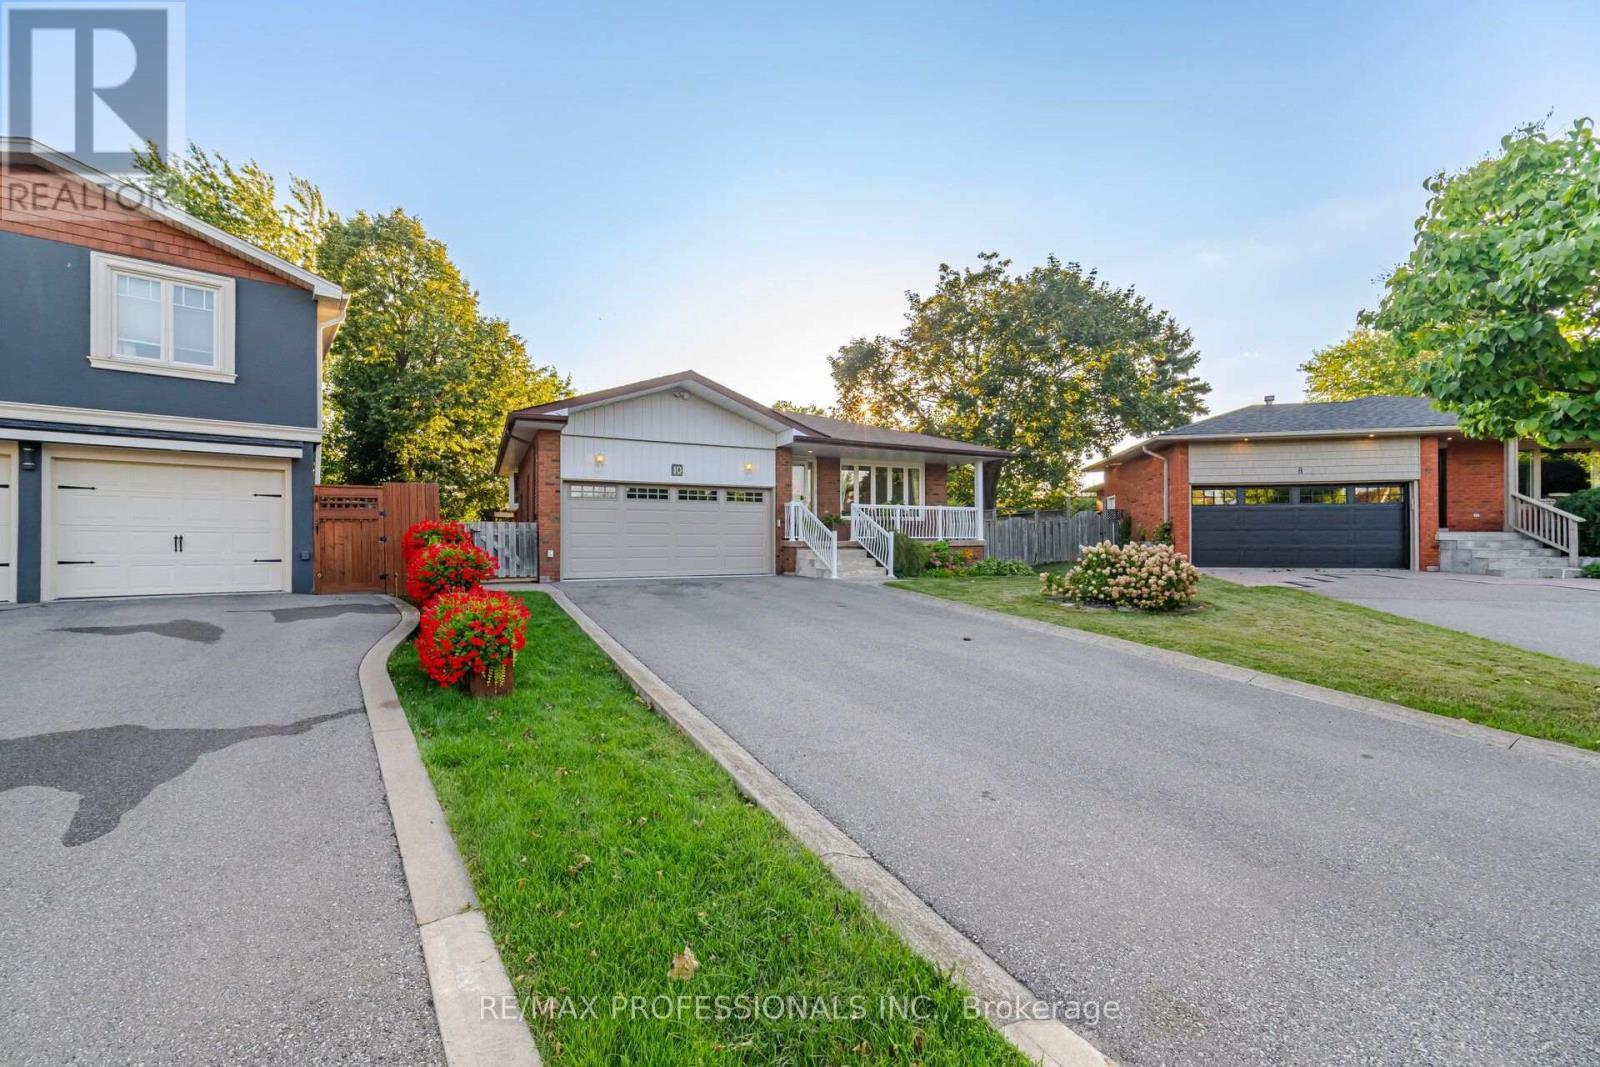
10 Hopedale Court
Mississauga (Streetsville), Ontario L5M2E9
MLS # W13723710
Property Details
Type
Detached
Beds
4
Baths
2
Status
For Sale
More homes like this
About this property
Welcome to 10 Hopedale Court, a bright and spacious 4-bedroom home tucked away on a quietcul-de-sac in the heart of sought-after Streetsville. Situated on an impressive, oversized pie-shaped lot, this property offers a rare combination of space, privacy and tranquility. The beautifully landscaped backyard features mature natural trees, lush gardens and a charming pond, creating a peaceful garden retreat with plenty of space for entertaining, gardening, children to play and enjoying the outdoors. Spacious principal rooms, generous windows andabundant natural light provide a comfortable and welcoming setting for everyday family livingand entertaining. Plenty of parking adds to the practicality of this wonderful family home. The location offers exceptional convenience, with Streetsville Village, shops, cafés, restaurants,schools, parks, recreation and community amenities all close by. Enjoy the Credit River, scenictrails and beautiful green spaces just minutes from home. Streetsville GO Station offersconvenient commuter access, while Hwy 401, 403 and major GTA routes make travelling throughout Mississauga, Toronto and surrounding areas easy. Close to recreation centres, golf, shopping and Credit Valley Hospital. A rare opportunity to enjoy the privacy and character of a large, beautifully landscaped lot while being minutes from everything you need. Come see why Hopedale Court is such a special place to call home.
Mortgage Estimate
Estimated monthly payment
Calculating…
Estimate only. Taxes, insurance, condo fees, and lender terms are not included.
Monthly costs to verify
Property taxes: about $675/month based on listed annual taxes.
Estimate only. Confirm taxes, condo/maintenance fees, insurance, utilities, and lender terms before making decisions.
Rooms
| Room | Level | Dimensions |
|---|---|---|
| Foyer | Main level | 1.52 x 1.78 |
| Bedroom 3 | Upper Level | 3.89 x 3.51 |
| Bathroom | Upper Level | 2.72 x 2.13 |
| Living room | Main level | 3.94 x 4.93 |
| Recreational, Games room | Lower level | 5.38 x 7.57 |
| Laundry room | Lower level | 6.12 x 2.79 |
| Dining room | Main level | 3.4 x 2.62 |
| Kitchen | Main level | 3.38 x 2.79 |
| Eating area | Main level | 1.88 x 2.79 |
| Family room | Main level | 4.6 x 6.3 |
| Bedroom | Main level | 3.68 x 3.15 |
| Bathroom | Main level | 2.64 x 0.94 |
| Primary Bedroom | Upper Level | 4.78 x 3.51 |
| Bedroom 2 | Upper Level | 3.63 x 2.74 |
Facts & Location
Parking
6 spaces
Lot Size
36 x 156 FT
Annual Taxes
$8,100
Listing data
Listing information is provided for personal, non-commercial use and should be independently verified before making real estate decisions.
Last refreshed: Sep 20, 2026 3:17 AM
Explore nearby searches
SEO-friendly searches for this area, property type, and nearby neighbourhoods.
Similar Properties
More nearby listings that may fit the same search.
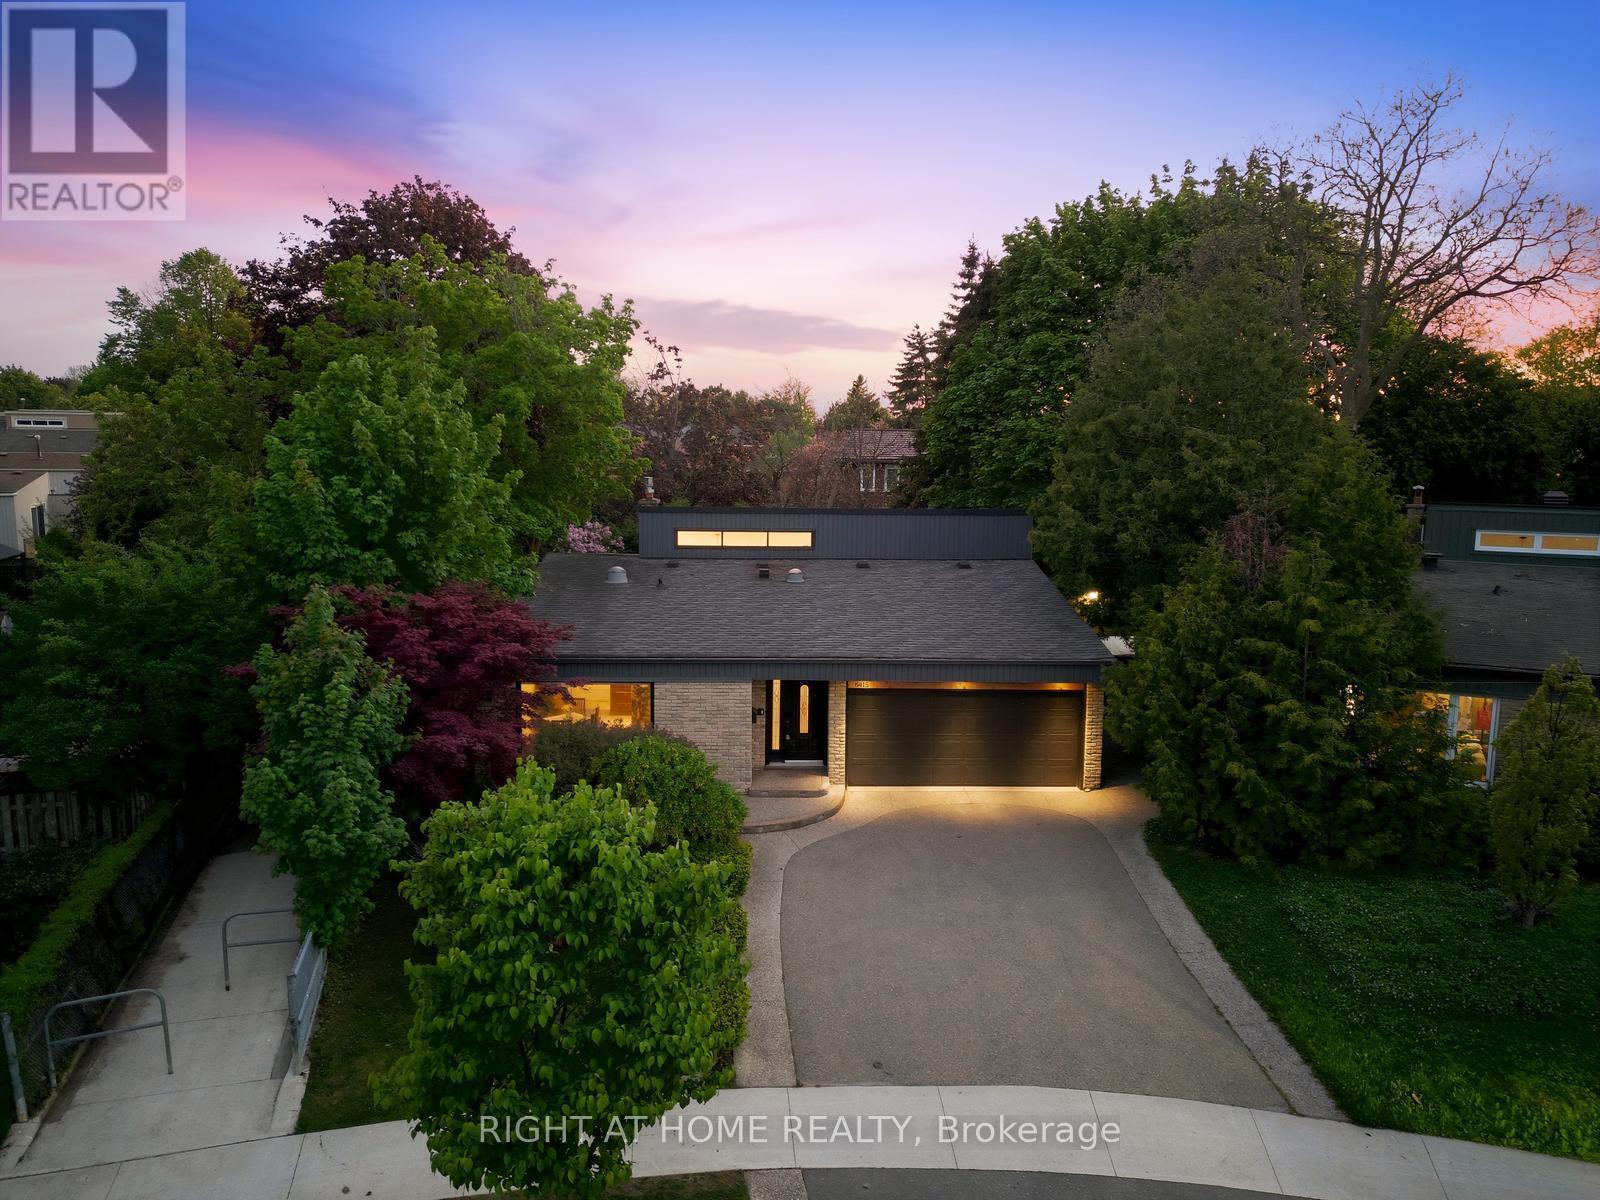
$1,259,000
6415 Dunray Court
Mississauga (Streetsville) · MLS # W13716832
4 bed · 2 bath · 1,800 sq ft
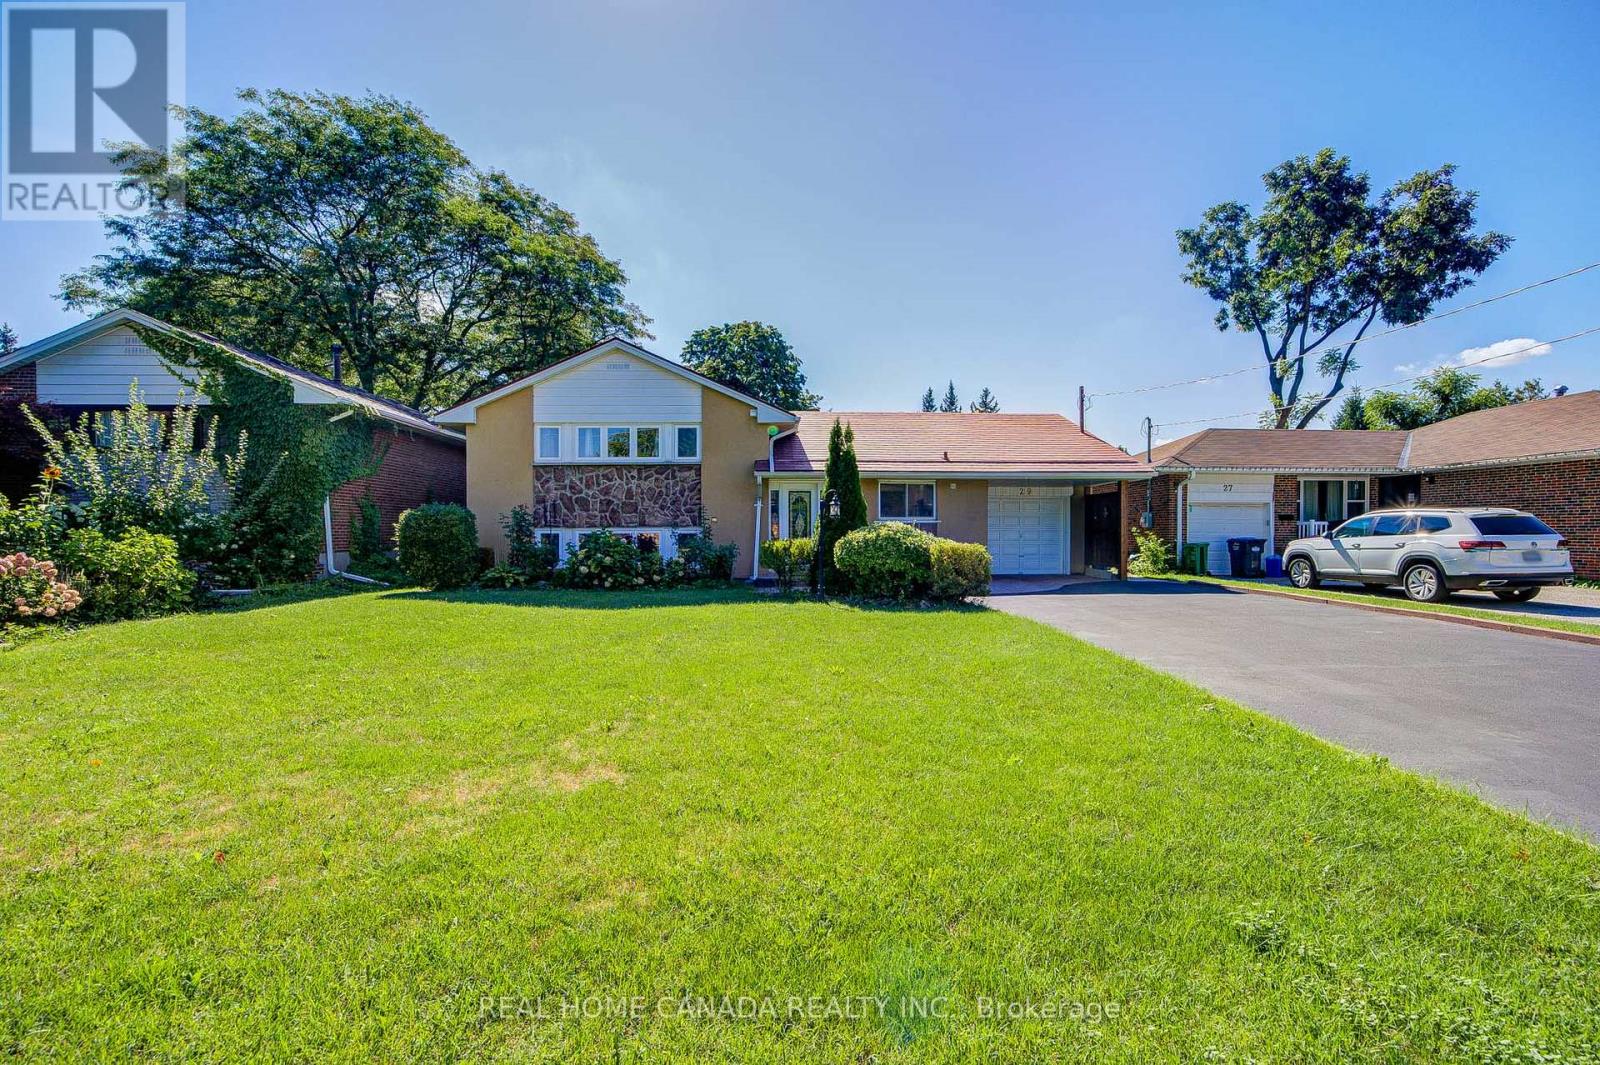
$1,236,800
29 Ellesboro Drive
Mississauga (Streetsville) · MLS # W13600686
4 bed · 2 bath
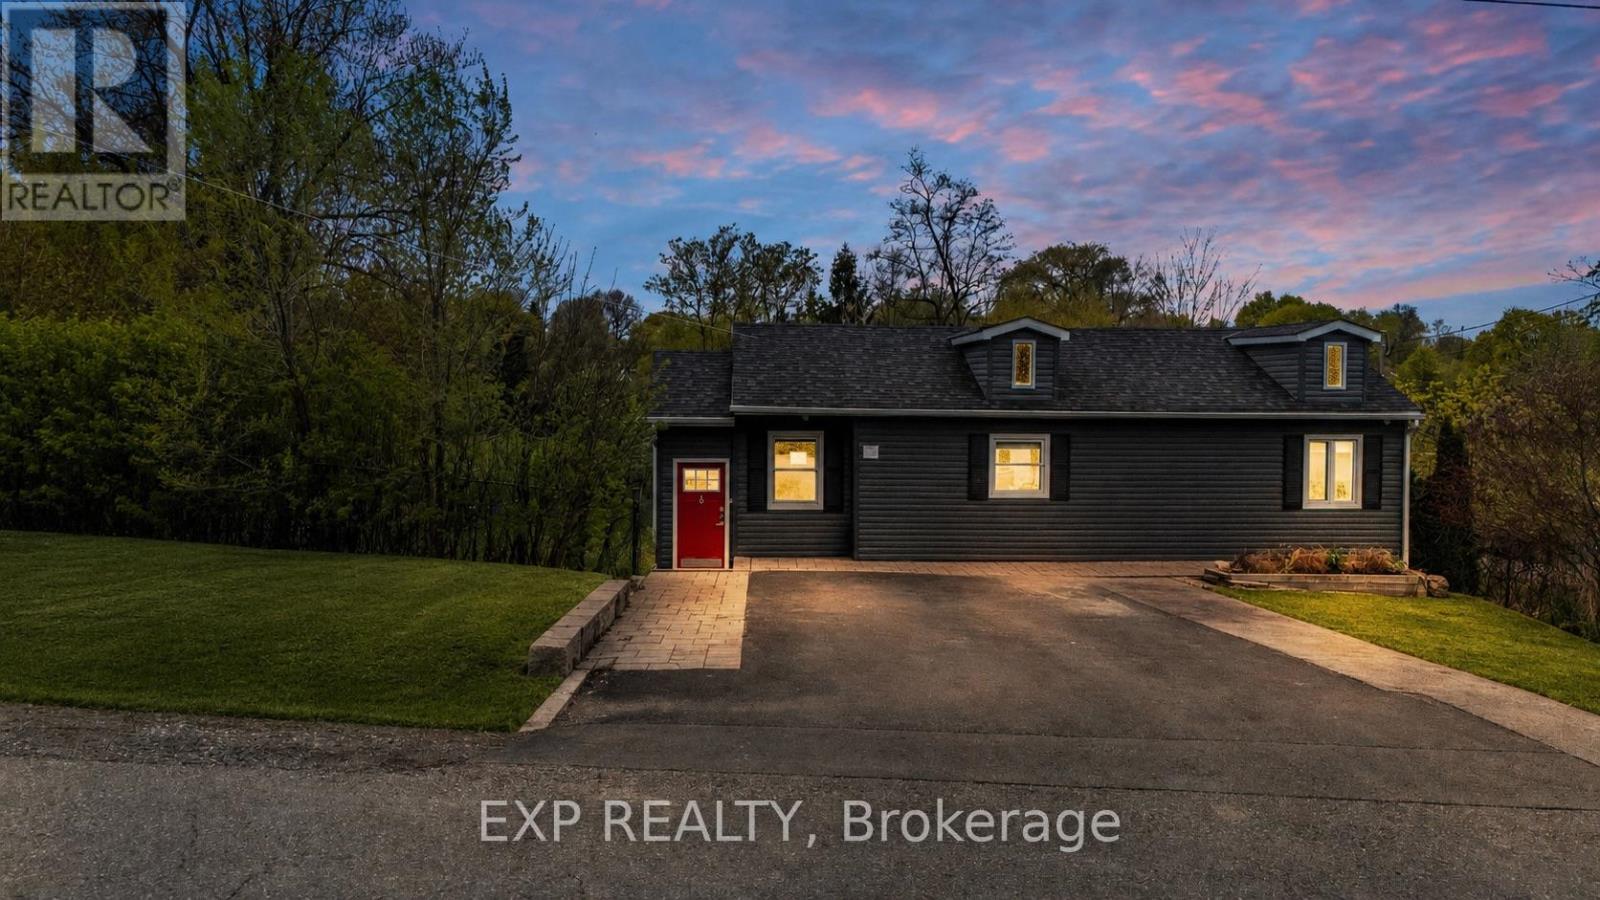
$1,199,999
58 RUTLEDGE Road
Mississauga (Streetsville) · MLS # W13103414
3 bed · 2 bath · 1,200 sq ft