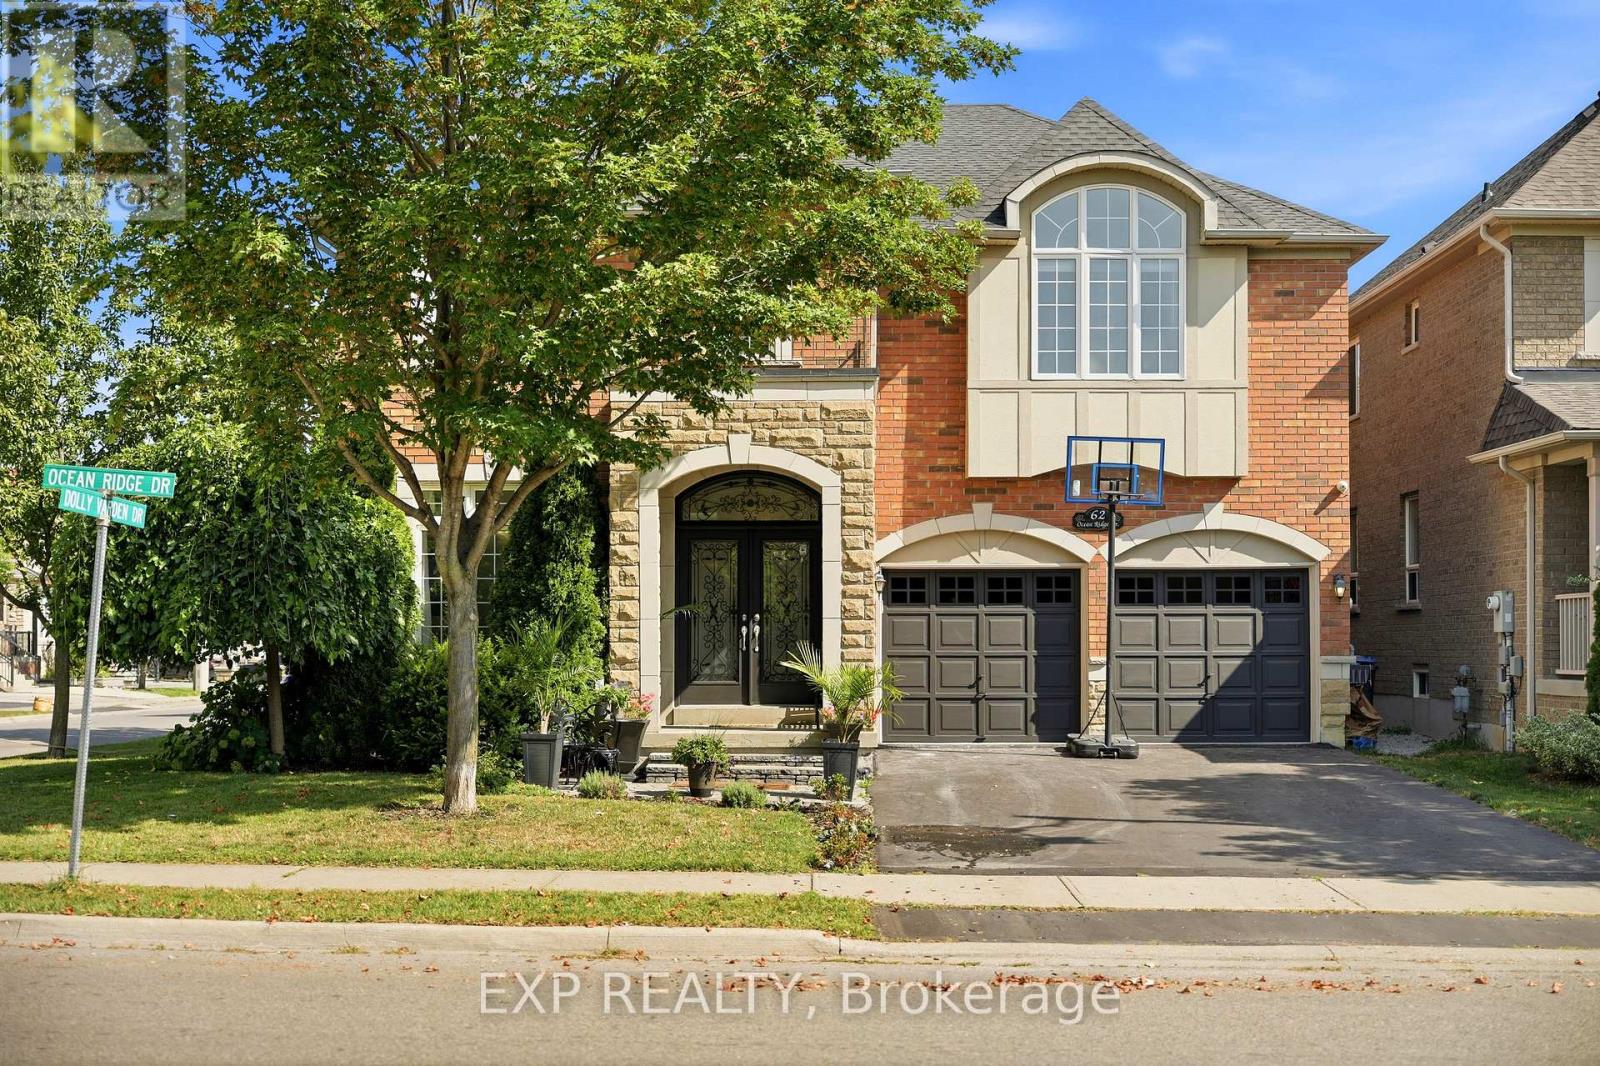
62 Ocean Ridge Drive
Brampton (Sandringham-Wellington), Ontario L6R3L3
MLS # W13723658
Property Details
Type
Detached
Beds
4
Baths
4
Status
For Sale
More homes like this
About this property
Absolutely stunning 4-bedroom, 4-bathroom detached home offering over 3,200 sq. ft. of above-ground living space, ideally situated on a premium corner lot, fronting onto a picturesque ravine. Featuring a striking stone exterior and contemporary design, this beautifully maintained home boasts 9-ft ceilings on the main floor, a two-sided fireplace shared between the den and living room, and a dramatic 18-ft soaring ceiling in the family room with a full-wall window overlooking the backyard. The bright, spacious interior is filled with natural light from an abundance of large windows throughout. The gourmet custom kitchen features top-of-the-line built-in stainless-steel appliances and a generous breakfast area, perfect for everyday living and entertaining. The spacious bedrooms are a standout feature, with a generously sized primary bedroom offering a large walk-in closet and a modern open-concept ensuite design, while the additional bedrooms are also exceptionally well-sized. Freshly painted throughout, both inside and out, this move-in-ready home offers a rare combination of spacious living, modern finishes, privacy, and convenience, ideally located close to schools, transportation, shopping, and a wide range of amenities, this is a home that truly needs to be seen to be appreciated.
Mortgage Estimate
Estimated monthly payment
Calculating…
Estimate only. Taxes, insurance, condo fees, and lender terms are not included.
Monthly costs to verify
Property taxes: about $735/month based on listed annual taxes.
Estimate only. Confirm taxes, condo/maintenance fees, insurance, utilities, and lender terms before making decisions.
Rooms
| Room | Level | Dimensions |
|---|---|---|
| Primary Bedroom | Second level | 7.32 x 3.66 |
| Bedroom 2 | Second level | 3.78 x 3.66 |
| Bedroom 3 | Second level | 3.96 x 4.12 |
| Bedroom 4 | Second level | 3.9 x 4.08 |
| Den | Ground level | 3.05 x 3.05 |
| Living room | Ground level | 3.9 x 5.79 |
| Dining room | Ground level | 3.9 x 5.79 |
| Great room | Ground level | 4.39 x 4.88 |
| Kitchen | Ground level | 3.35 x 3.66 |
| Eating area | Ground level | 3.54 x 3.66 |
Facts & Location
Interior Size
3,200 sq ft
Parking
6 spaces
Lot Size
50.9 x 88.6 FT
Annual Taxes
$8,825
Listing data
Listing information is provided for personal, non-commercial use and should be independently verified before making real estate decisions.
Last refreshed: Aug 29, 2026 2:00 PM
Explore nearby searches
SEO-friendly searches for this area, property type, and nearby neighbourhoods.
Similar Properties
More nearby listings that may fit the same search.
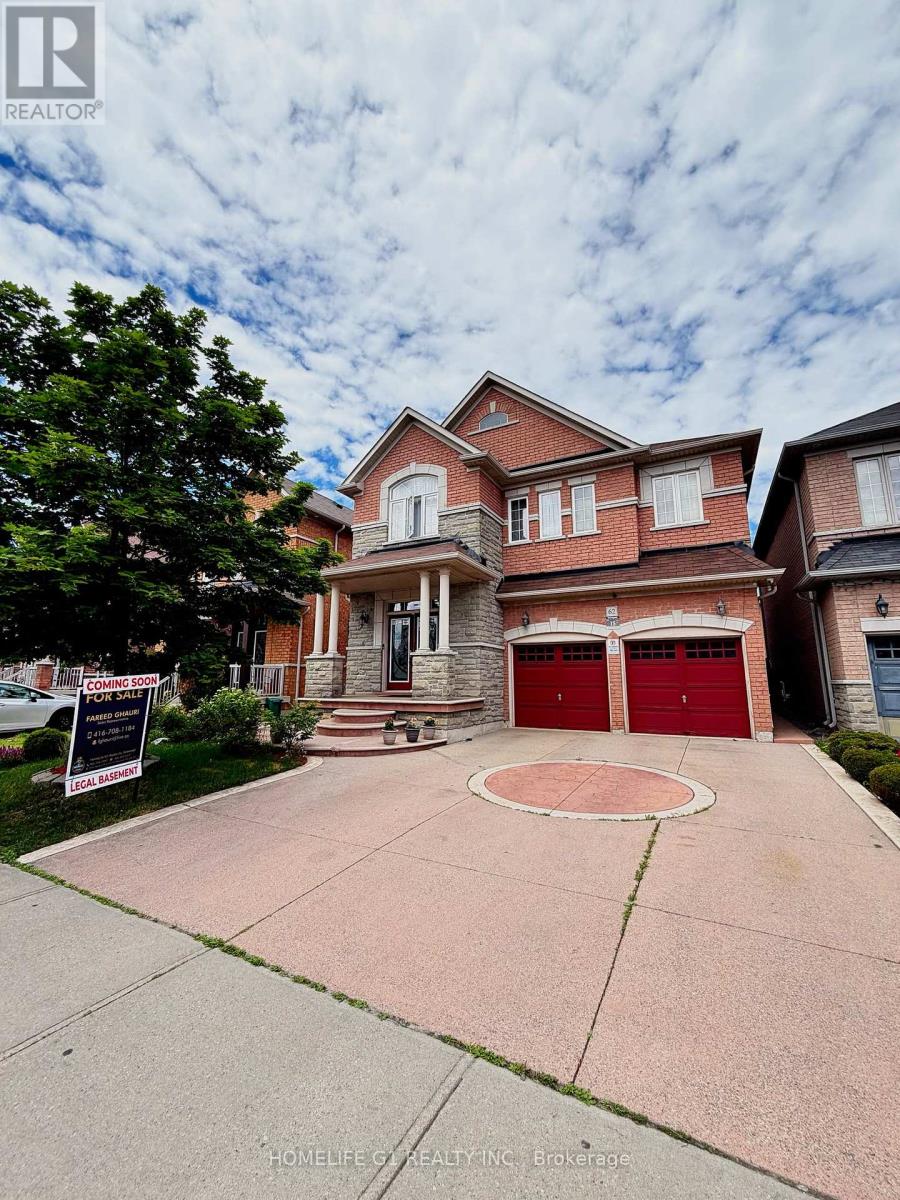
$1,300,000
62 Dewside Drive
Brampton (Sandringham-Wellington) · MLS # W13472506
5 bed · 5 bath · 2,800–3,000 sq ft
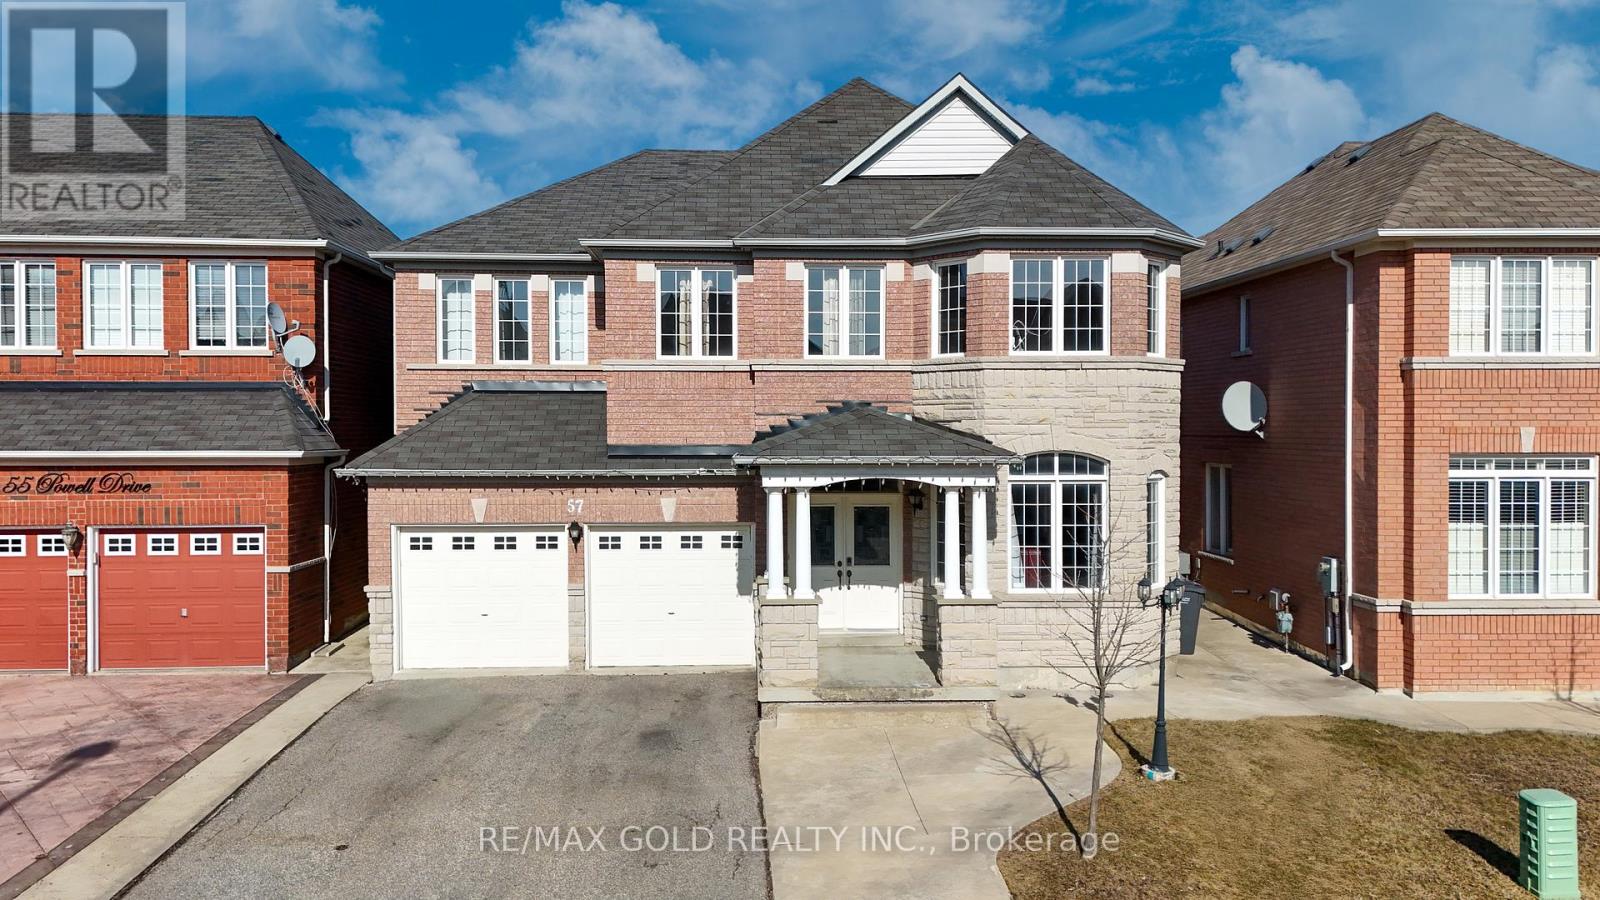
$1,279,900
57 Powell Drive
Brampton (Sandringham-Wellington) · MLS # W13516992
4 bed · 4 bath · 3,100 sq ft
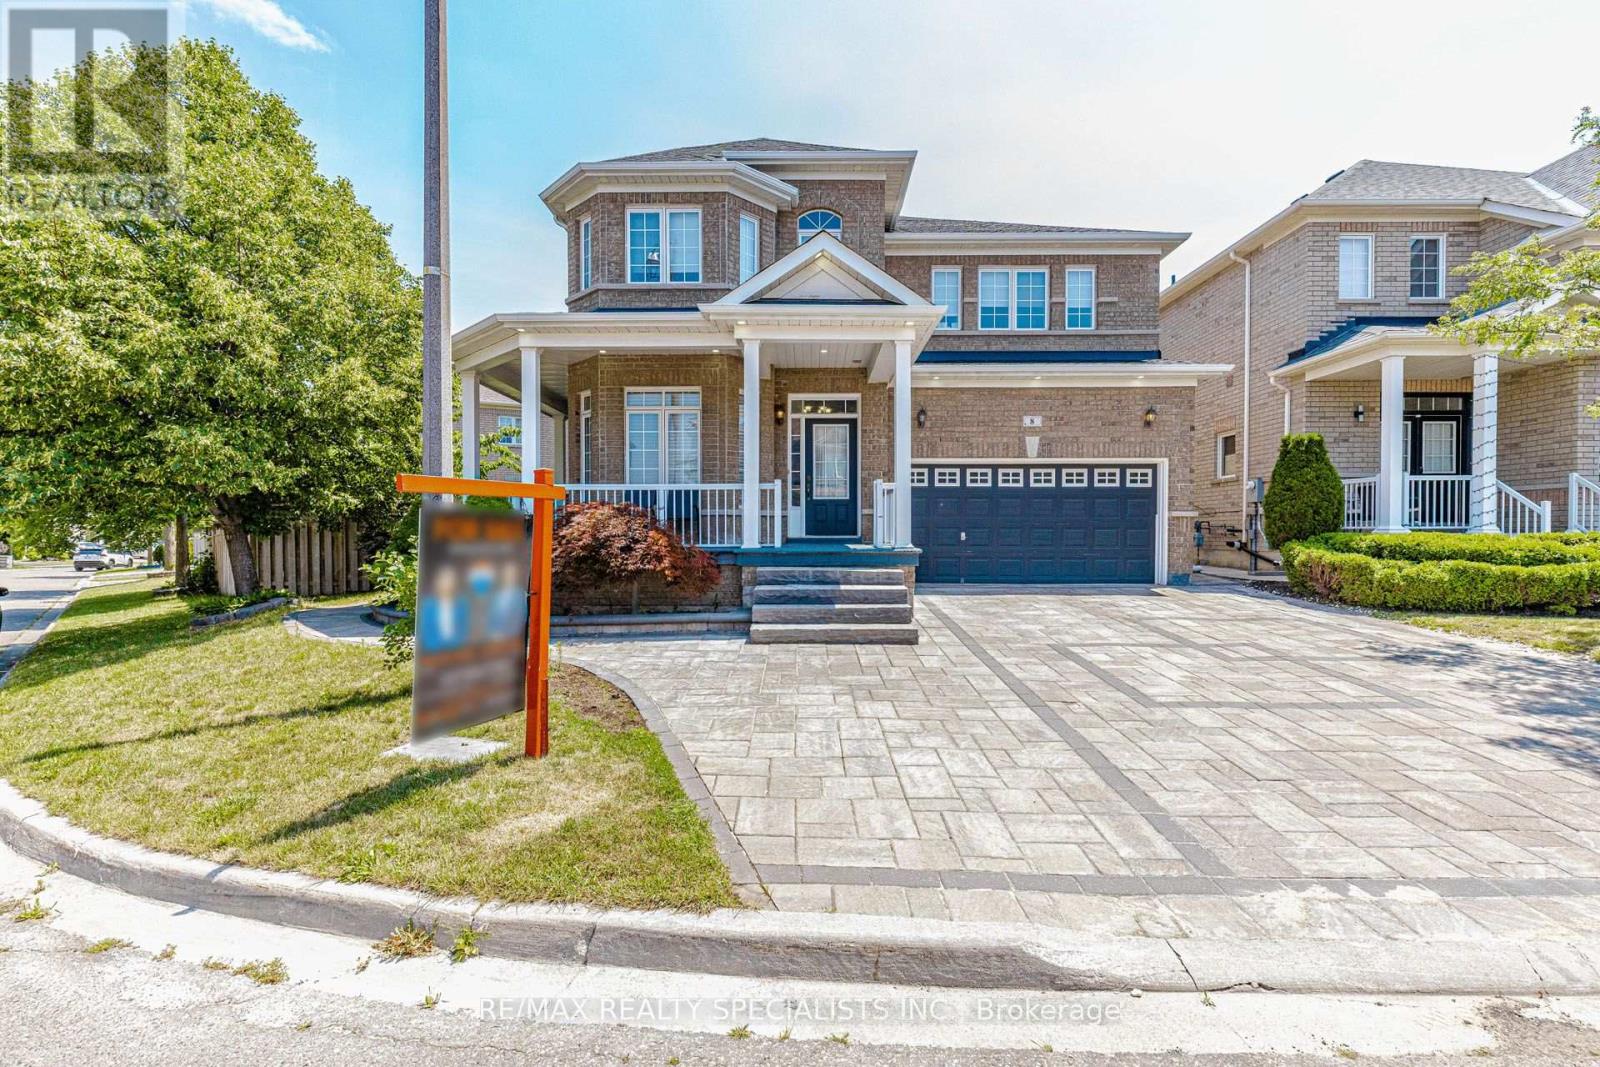
$1,249,900
8 Tovey Terrace
Brampton (Sandringham-Wellington) · MLS # W13593868
4 bed · 5 bath