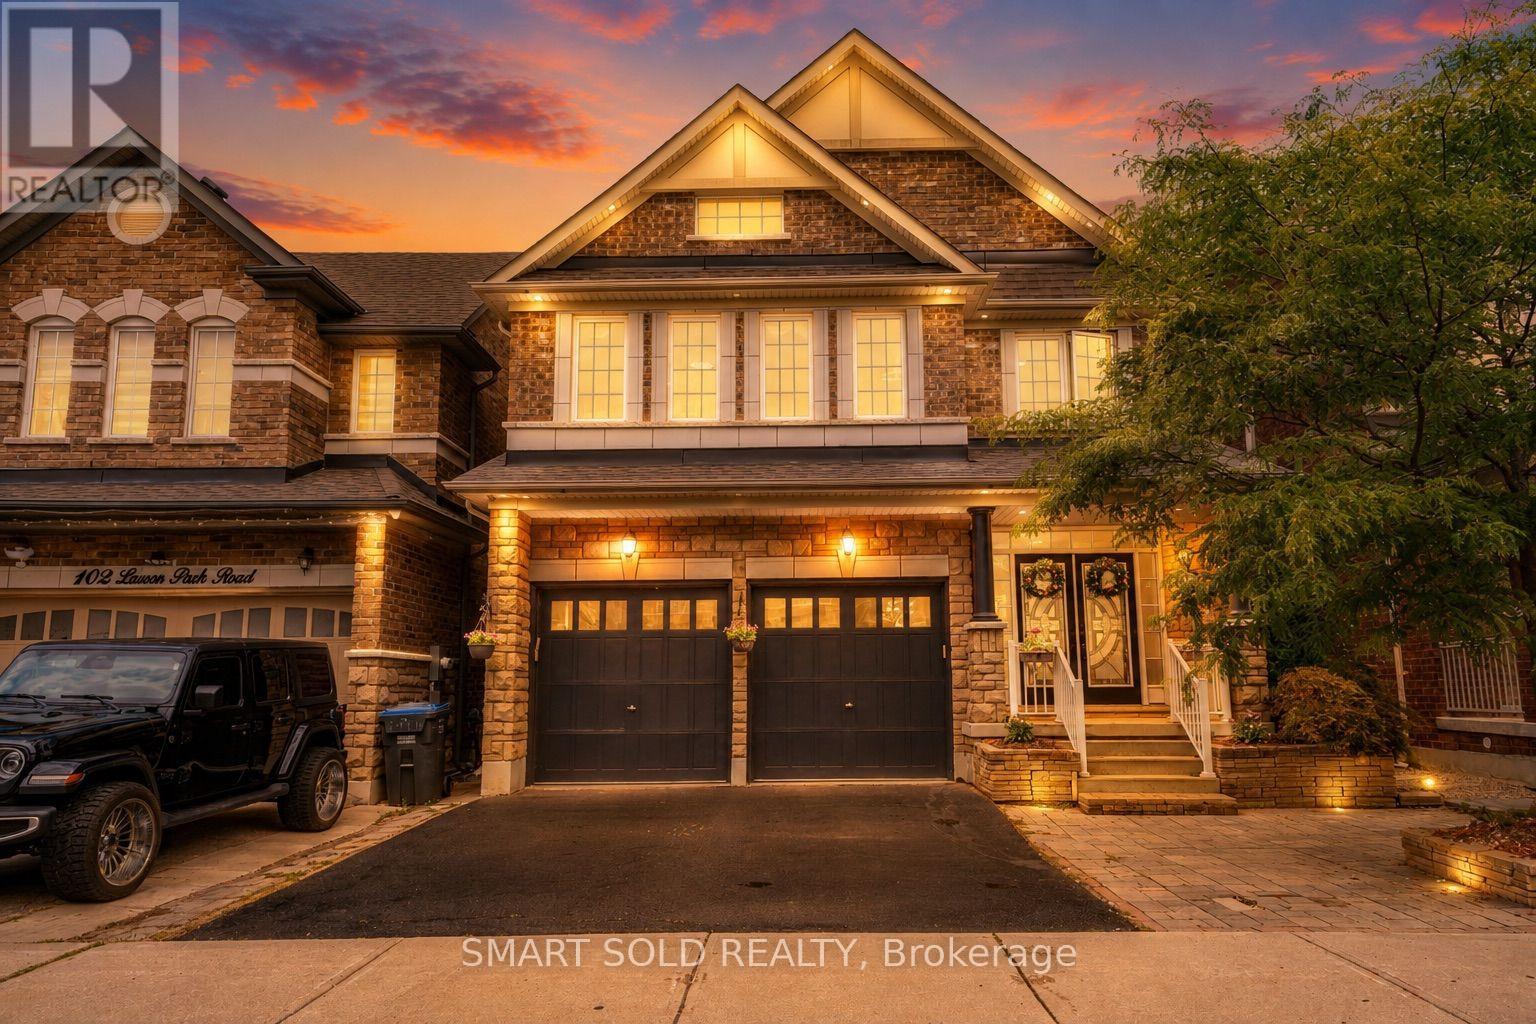
104 Larson Peak Road
Caledon, Ontario L7C3P1
MLS # W13723164
Property Details
Type
Detached
Beds
4
Baths
5
Status
For Sale
More homes like this
About this property
BRIGHT & SPACIOUS 3-STOREY DETACHED HOME with a RARE THIRD-FLOOR LOFT, 4 BEDROOMS, 5 BATHROOMS, and PARKING FOR UP TO 6 VEHICLES in the sought-after community of Caledon! Offering approximately 3,313 sq. ft. of living space, this generously sized home features a versatile third-floor loft, ideal for a home office, family room, entertainment area, or private retreat. The home also boasts a DOUBLE-CAR GARAGE and a BASEMENT WITH SEPARATE ENTRANCE, providing added flexibility and functionality. Recent updates include NEW BATHROOM VANITIES and NEW LIGHT FIXTURES, complemented by an UPGRADED 200-AMP ELECTRICAL PANEL and an OWNED HOT WATER TANK. Step outside to enjoy the INTERLOCKING BACKYARD, offering a clean and low-maintenance outdoor space for relaxing and entertaining. With its spacious three-storey layout, rare loft, ample parking, separate basement entrance, and numerous updates, this home offers exceptional space for growing families. A truly unique opportunity to own a spacious three-storey detached home with a versatile loft and thoughtful updates - don't miss it!
Mortgage Estimate
Estimated monthly payment
Calculating…
Estimate only. Taxes, insurance, condo fees, and lender terms are not included.
Monthly costs to verify
Property taxes: about $575/month based on listed annual taxes.
Estimate only. Confirm taxes, condo/maintenance fees, insurance, utilities, and lender terms before making decisions.
Rooms
| Room | Level | Dimensions |
|---|---|---|
| Living room | Main level | 5.18 x 5.89 |
| Dining room | Main level | 15 x 4.88 |
| Kitchen | Main level | 3.35 x 3.91 |
| Eating area | Main level | 3.35 x 2.74 |
| Primary Bedroom | Second level | 5.64 x 4.88 |
| Bedroom 2 | Second level | 3.35 x 5.08 |
| Bedroom 3 | Second level | 3.35 x 4.27 |
| Bedroom 4 | Second level | 3.35 x 3.72 |
| Loft | Third level | 4.72 x 4.78 |
Facts & Location
Interior Size
3,313 sq ft
Parking
6 spaces
Lot Size
36.1 x 10⁵ FT
Annual Taxes
$6,894
Listing data
Listing information is provided for personal, non-commercial use and should be independently verified before making real estate decisions.
Last refreshed: Sep 18, 2026 3:33 AM
Explore nearby searches
SEO-friendly searches for this area, property type, and nearby neighbourhoods.
Similar Properties
More nearby listings that may fit the same search.
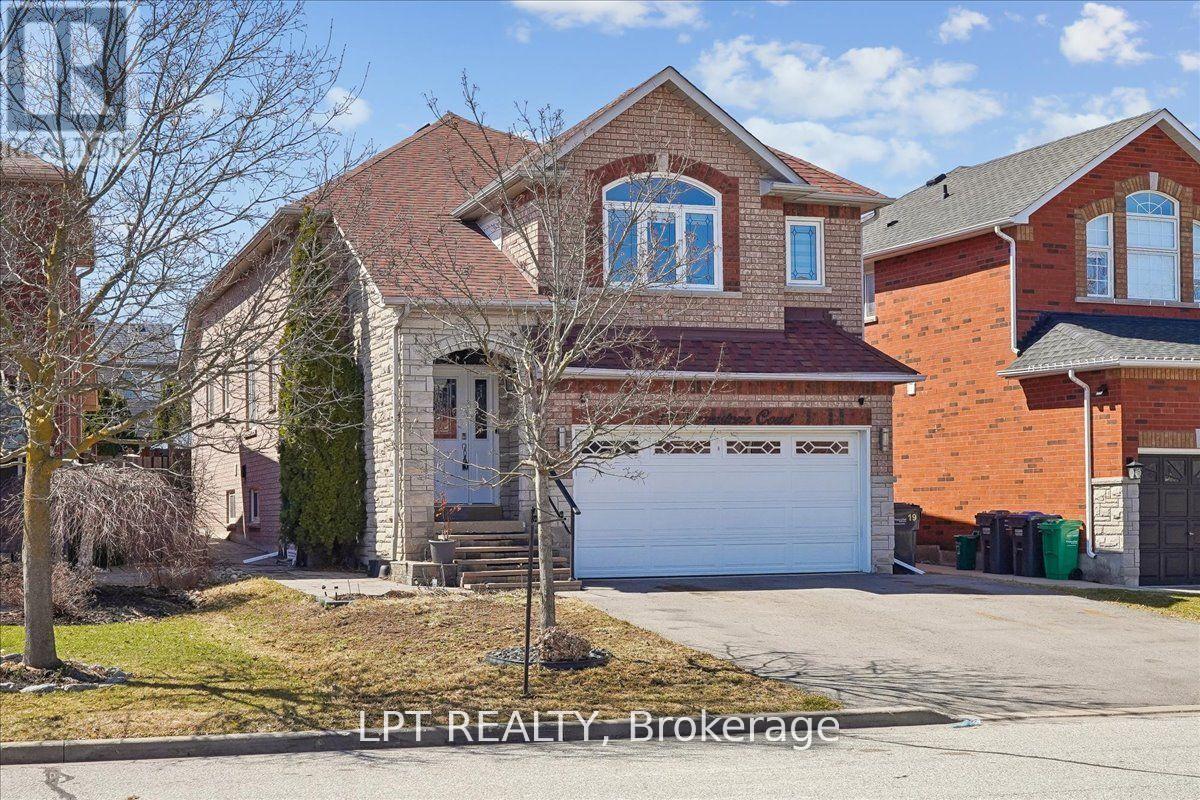
$1,099,000
19 Terrastone Court
Caledon (Bolton West) · MLS # W13696976
5 bed · 4 bath
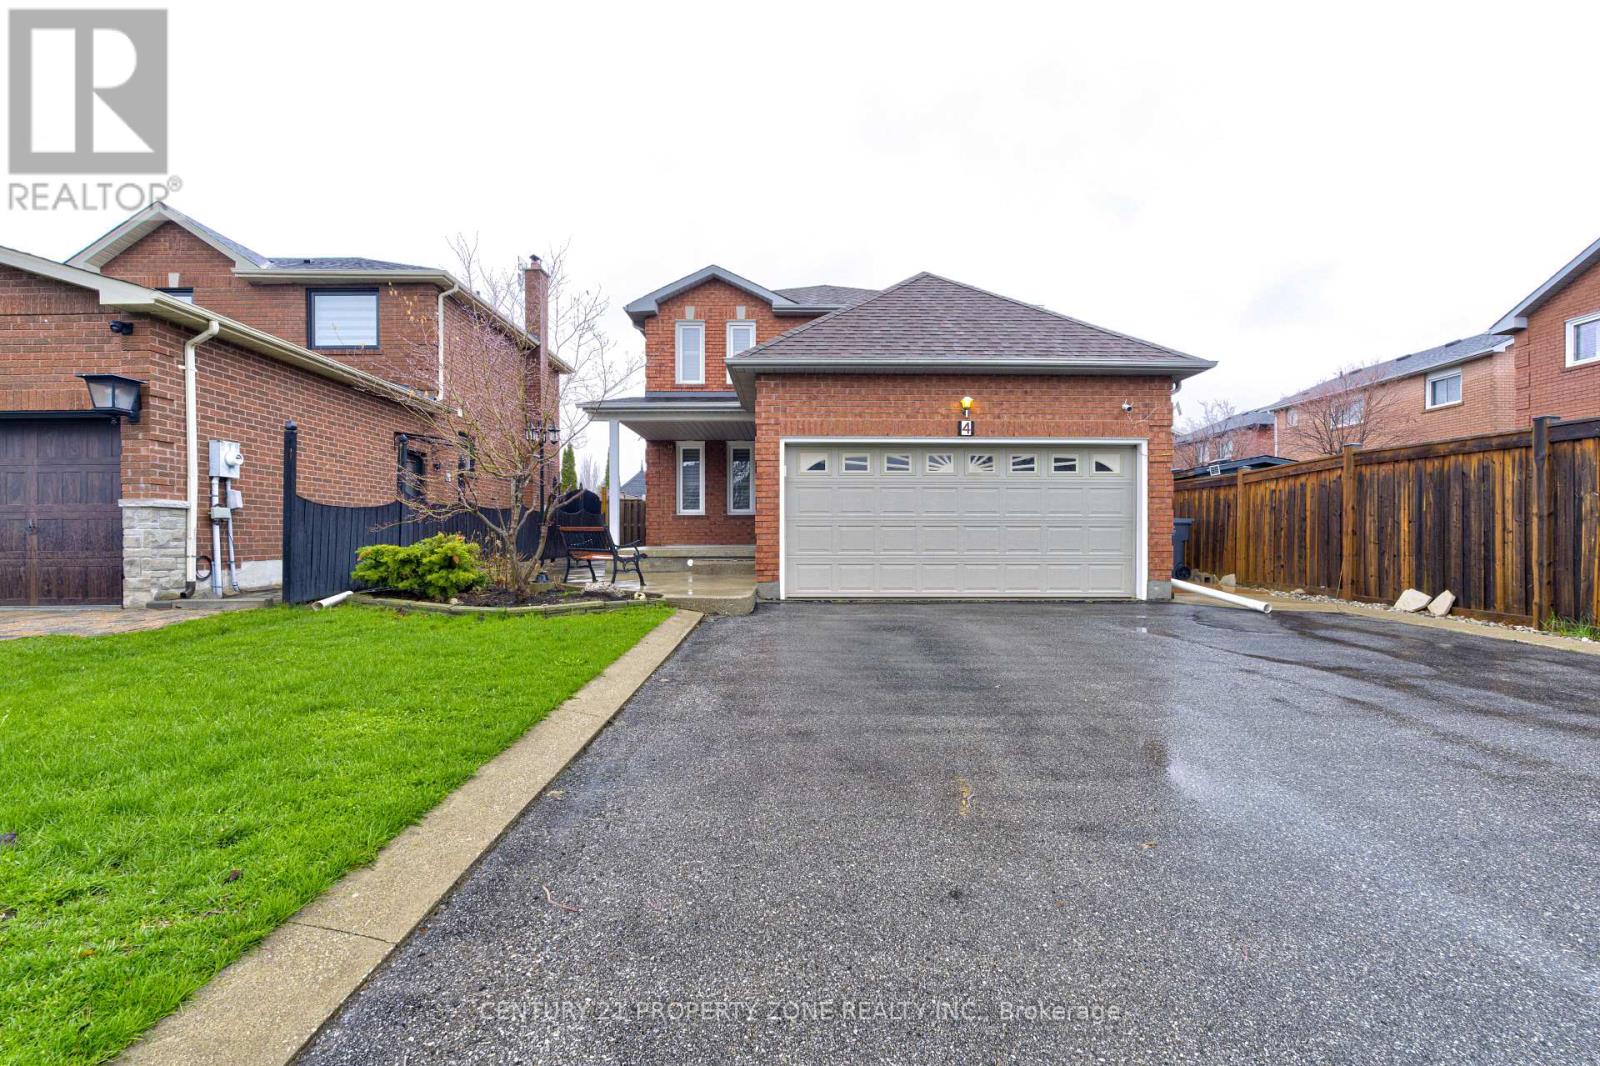
$1,099,999
4 Compton Court
Caledon (Bolton East) · MLS # W13677456
4 bed · 4 bath
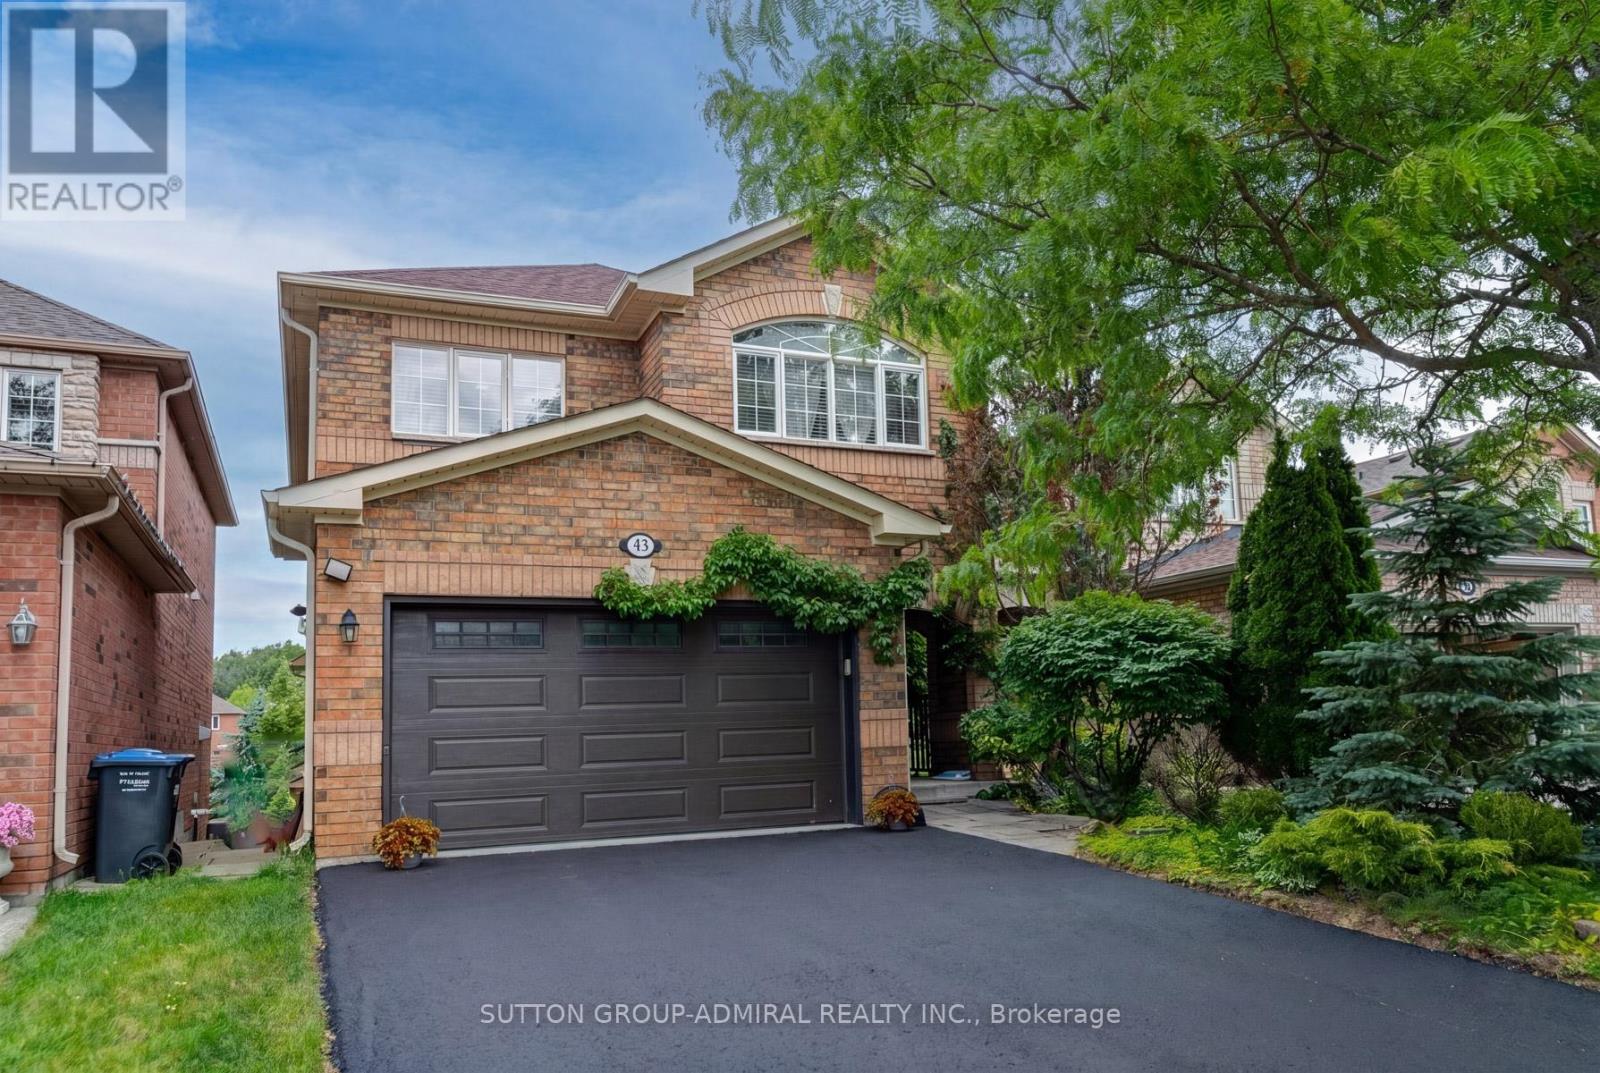
$1,089,000
43 Crestridge Drive
Caledon (Bolton North) · MLS # W13771608
4 bed · 4 bath · 2,304 sq ft