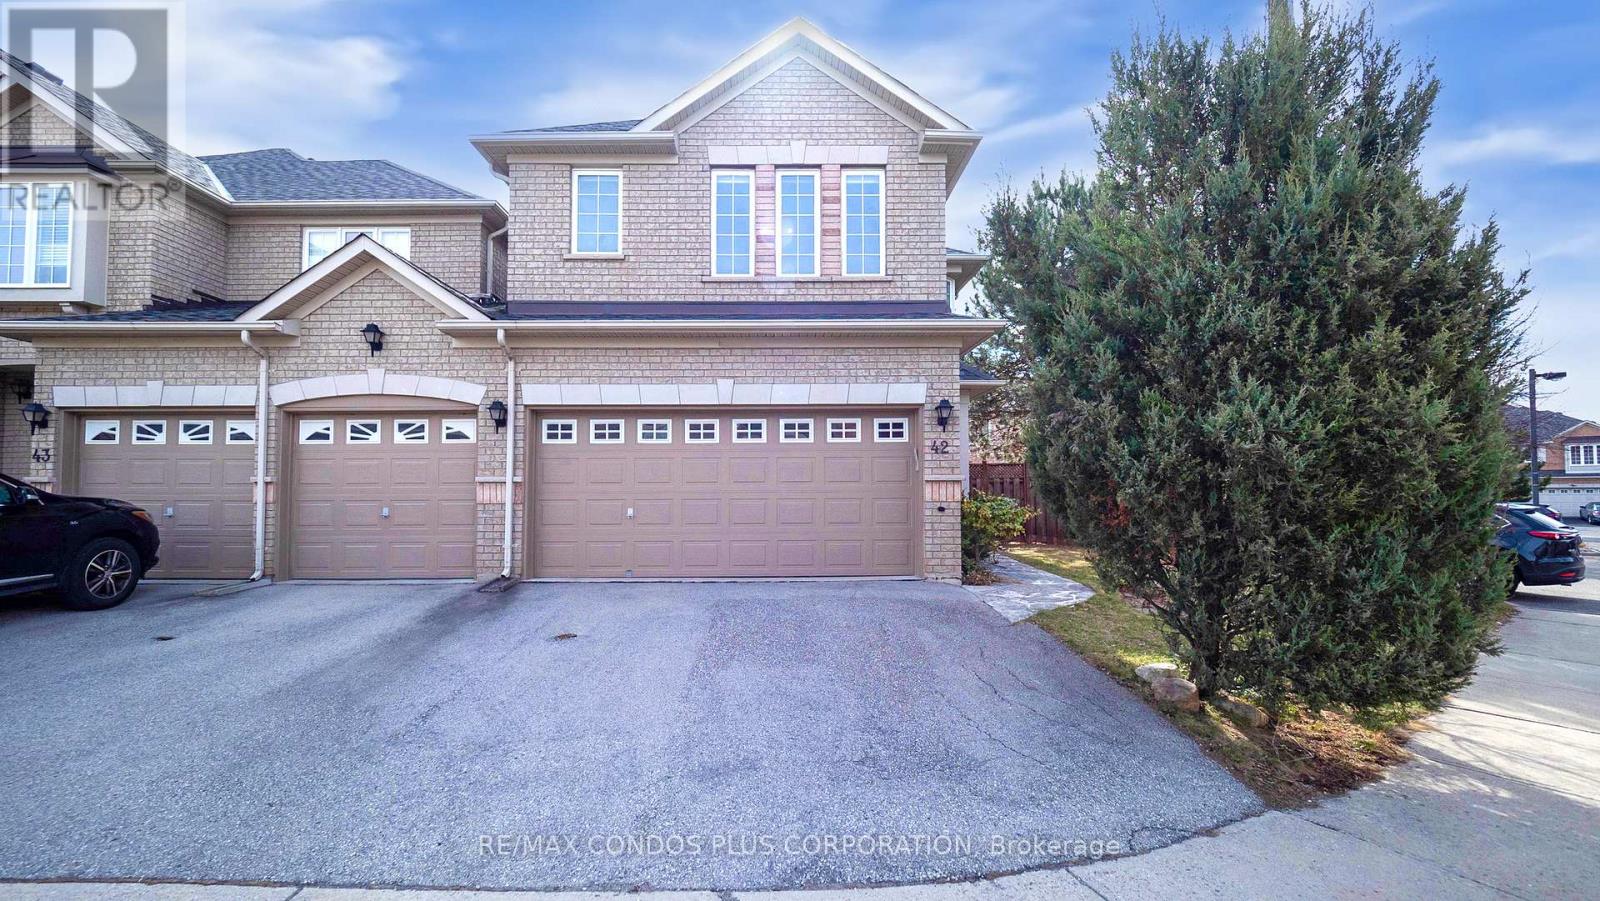
1290 Heritage Way
Oakville (GA Glen Abbey), Ontario L6M4M5
MLS # W13723310
Property Details
Type
Condo Townhouse
Beds
3
Baths
4
Status
For Rent
More homes like this
About this property
Rarely offered 2-storey end-unit townhouse with double garage and fully fenced oversized backyard, offering a total living area of approx. 2,123 sq. ft.. Located in a quiet executive enclave in prestigious Glen Abbey with private road access, a professionally landscaped flagstone patio, and a double-sized driveway. The main floor features an open-concept living/dining area with hardwood floorings and large windows and a modern kitchen with ceramic floors, stainless steel appliances, a breakfast area, and a walk-out to the backyard. Also includes a 2-piece powder room. A laundry room is located on the main floor, with ceramic floorings and garage access. Upstairs offers three bright bedrooms with hardwood floorings and large windows. The primary bedroom features French doors, a large walk-in closet, and a 6-piece ensuite with double sinks. The second and third bedrooms offer large closets, and a 4-piece bathroom serves the level. An additional open-concept hallway/study/office area adds function and light. The finished basement offers a cozy gas fireplace, a 4-piece bathroom, enclosed storage, and versatile space for a family room, gym, or home office. Steps to public transit, scenic trails, parks, and top-ranked schools, with easy access to the QEW, GO Station, shopping, and recreation centres, a rare opportunity in one of Oakville's most family-friendly communities. Move-in available from Oct 15.
Rent Affordability
Affordability guide
Enter income
A common guideline is keeping rent near 30% of gross monthly income. This is an estimate only.
Rooms
| Room | Level | Dimensions |
|---|---|---|
| Living room | Main level | 3.53 x 5.08 |
| Dining room | Main level | 3.53 x 5.08 |
| Kitchen | Main level | 3.05 x 5.08 |
| Primary Bedroom | Second level | 3.38 x 5.36 |
| Bedroom 2 | Second level | 3.68 x 3.99 |
| Bedroom 3 | Second level | 3 x 3.99 |
| Recreational, Games room | Basement | 6.68 x 4.47 |
Facts & Location
Interior Size
2,123 sq ft
Parking
4 spaces
Listing data
Listing information is provided for personal, non-commercial use and should be independently verified before making real estate decisions.
Last refreshed: Aug 28, 2026 10:45 PM
Explore nearby searches
SEO-friendly searches for this area, property type, and nearby neighbourhoods.
Similar Properties
More nearby listings that may fit the same search.
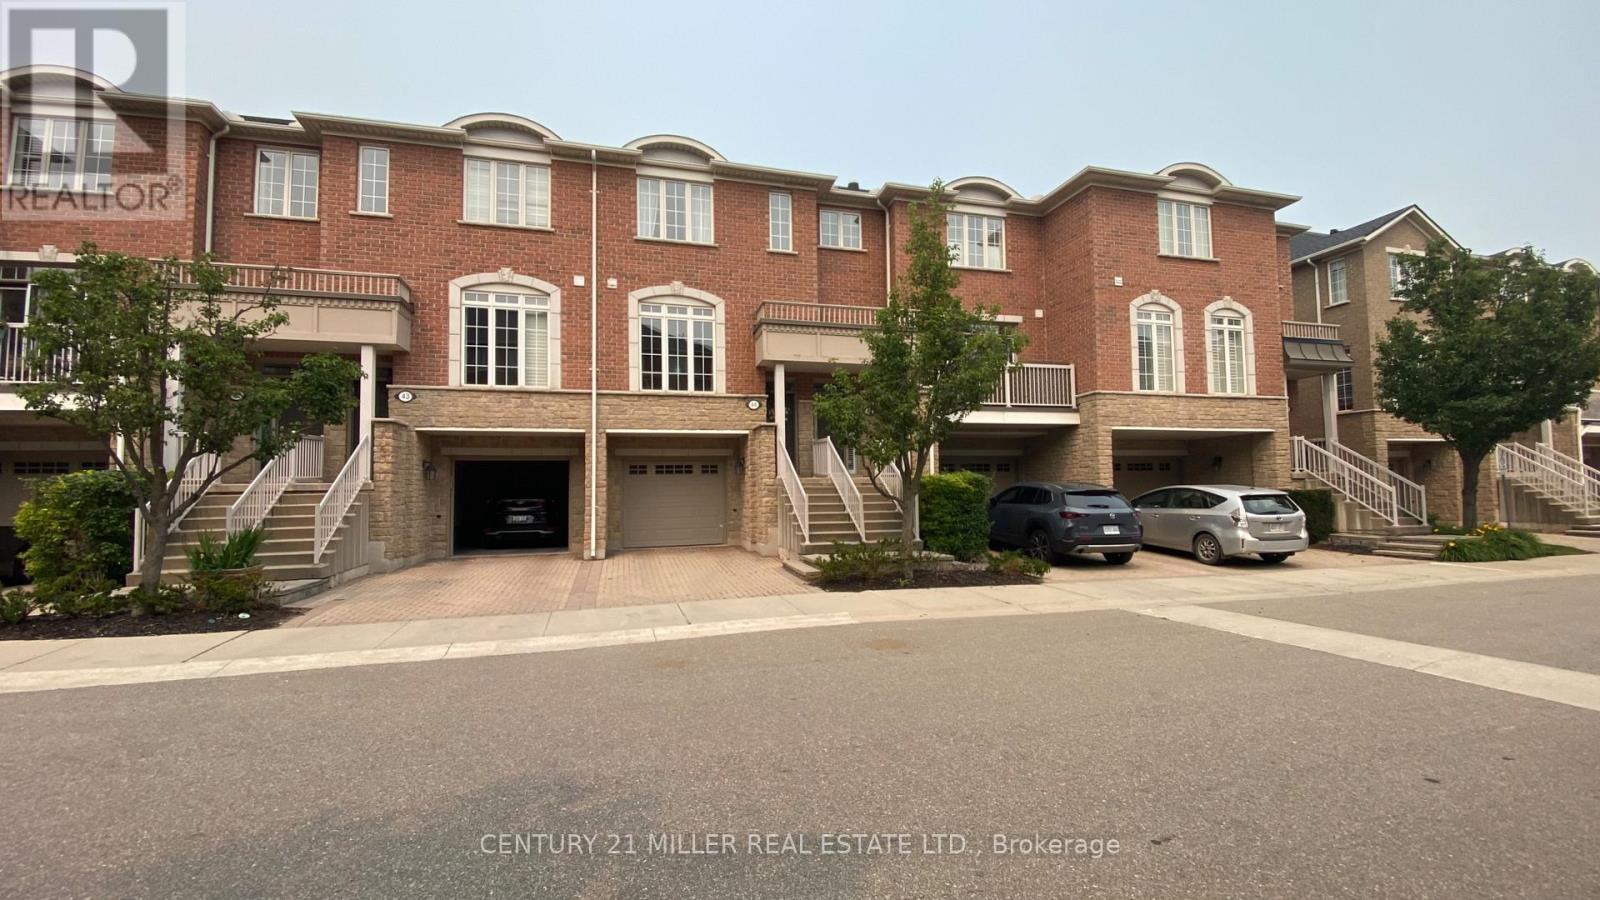
$3,500/mo
1169 Dorval Drive
Oakville (GA Glen Abbey) · MLS # W13578150
2 bed · 3 bath

$2,650/mo
2450 Post Road
Oakville (RO River Oaks) · MLS # W13722782
2 bed · 2 bath
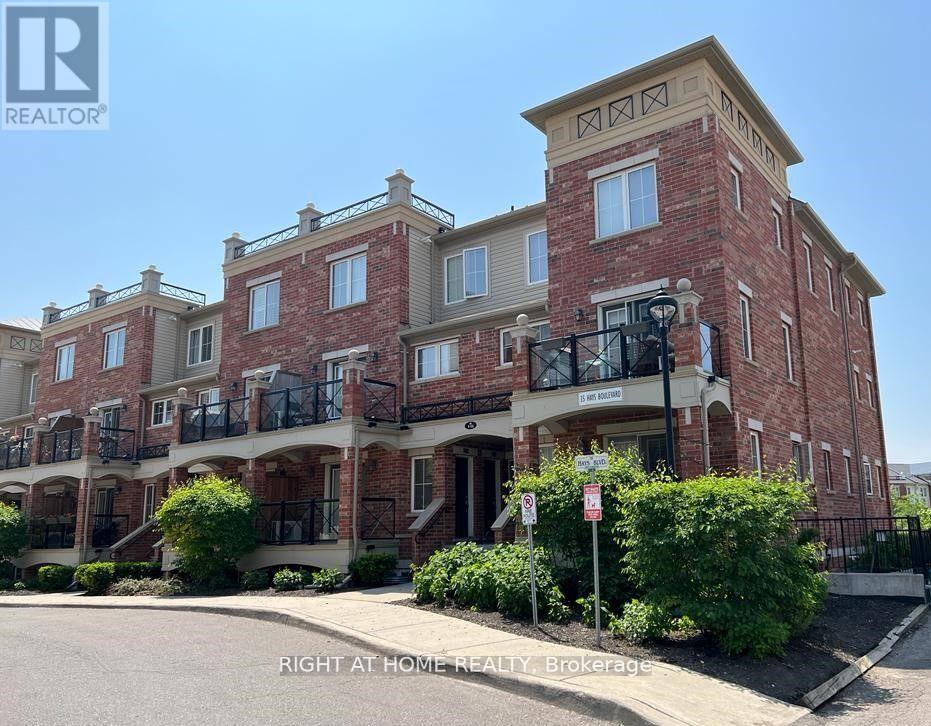
$2,800/mo
35 Hays Boulevard
Oakville (RO River Oaks) · MLS # W13702670
2 bed · 2 bath