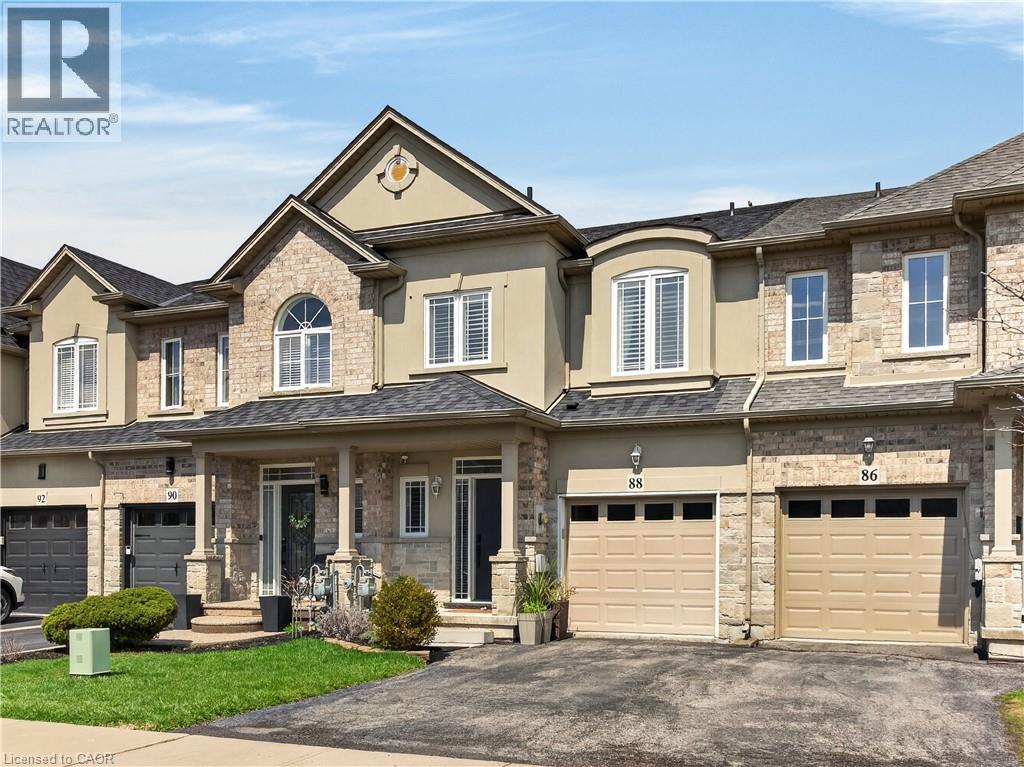
88 HIGHGATE Drive
Hamilton, Ontario L8J0C2
MLS # 40859136
Property Details
Type
Townhouse
Beds
3
Baths
3
Status
For Sale
More homes like this
About this property
bsolutely Stunning Freehold Townhome with Walkout Basement! This beautifully maintained 2-storey freehold townhouse offers 3 spacious bedrooms, 2.5 bathrooms, and a fully finished walkout basement—perfect for modern family living. Step into a welcoming foyer featuring a convenient 2-piece bath and inside entry to the garage. The bright and airy main level boasts 9-foot ceilings, an open-concept layout, and an abundance of natural light streaming through large windows. Enjoy newer hardwood flooring throughout the living space and an upgraded, elegant kitchen complemented by a separate dining area. Walk out to your charming balcony—ideal for BBQs and entertaining guests. A stunning open wood staircase leads to a private primary suite set on its own level, offering a luxurious retreat with a 3-piece ensuite and a generous walk-in closet, easily accommodating larger furniture. Two additional spacious bedrooms are located on the upper level alongside a full bathroom. The professionally finished walkout basement features high ceilings and large windows, filling the space with natural light—perfect for a family room, home office. Outside, enjoy a new deck and a fully insulated 10' x 8' shed in the backyard. Located just steps to parks, schools, and all amenities, with quick access to the Red Hill Valley Parkway and the Lincoln M. Alexander Parkway—this home truly has it all!
Mortgage Estimate
Estimated monthly payment
Calculating…
Estimate only. Taxes, insurance, condo fees, and lender terms are not included.
Monthly costs to verify
Property taxes: about $357/month based on listed annual taxes.
Estimate only. Confirm taxes, condo/maintenance fees, insurance, utilities, and lender terms before making decisions.
Rooms
| Room | Level | Dimensions |
|---|---|---|
| Storage | Basement | x |
| Family room | Basement | 12'6'' x 18'8'' |
| 2pc Bathroom | Main level | x |
| Laundry room | Second level | x |
| 4pc Bathroom | Second level | x |
| 3pc Bathroom | Second level | x |
| Bedroom | Second level | 9'6'' x 12'0'' |
| Bedroom | Second level | 9'6'' x 15'0'' |
| Primary Bedroom | Second level | 11'0'' x 17'0'' |
| Living room | Main level | 11'0'' x 21'0'' |
| Dining room | Main level | 8'4'' x 11'0'' |
| Kitchen | Main level | 8'4'' x 11'8'' |
| Foyer | Main level | 11'0'' x 21'5'' |
Facts & Location
Interior Size
1,560 sq ft
Parking
2 spaces
Annual Taxes
$4,280
Year Built
2010
Listing data
Listing information is provided for personal, non-commercial use and should be independently verified before making real estate decisions.
Last refreshed: Aug 29, 2026 12:45 PM
Explore nearby searches
SEO-friendly searches for this area, property type, and nearby neighbourhoods.
Similar Properties
More nearby listings that may fit the same search.
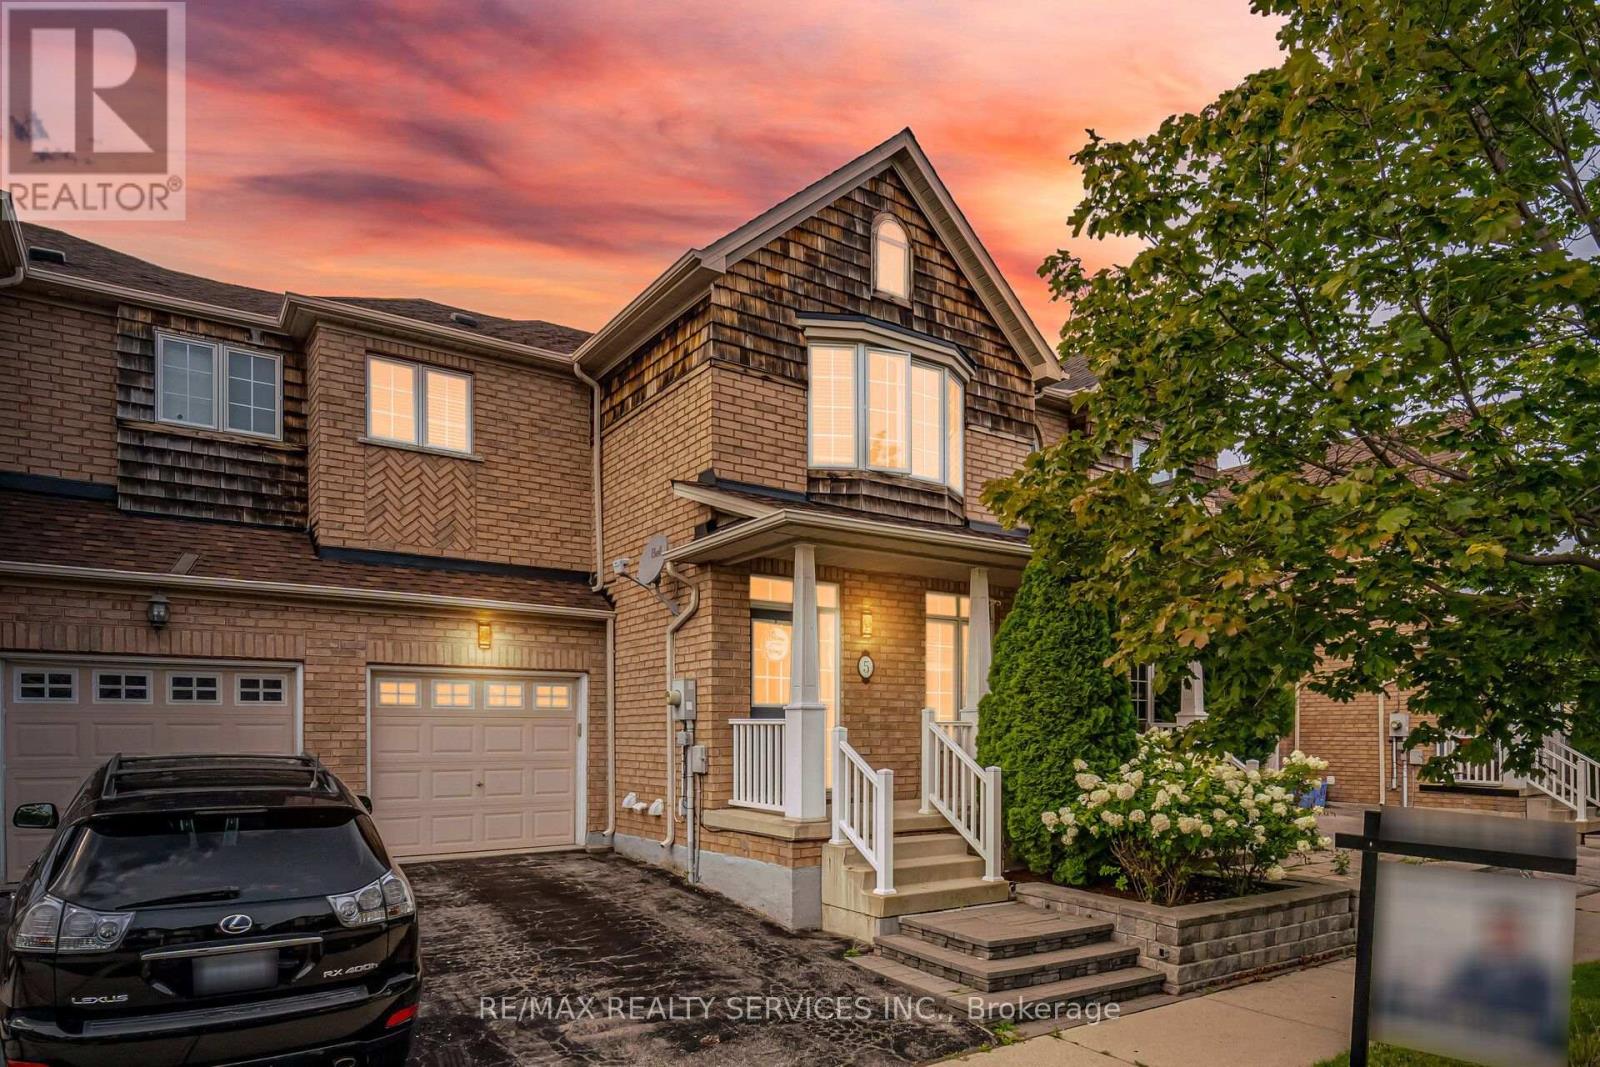
$729,900
5 Westhampton Way
Hamilton (Winona Park) · MLS # X13668168
3 bed · 4 bath
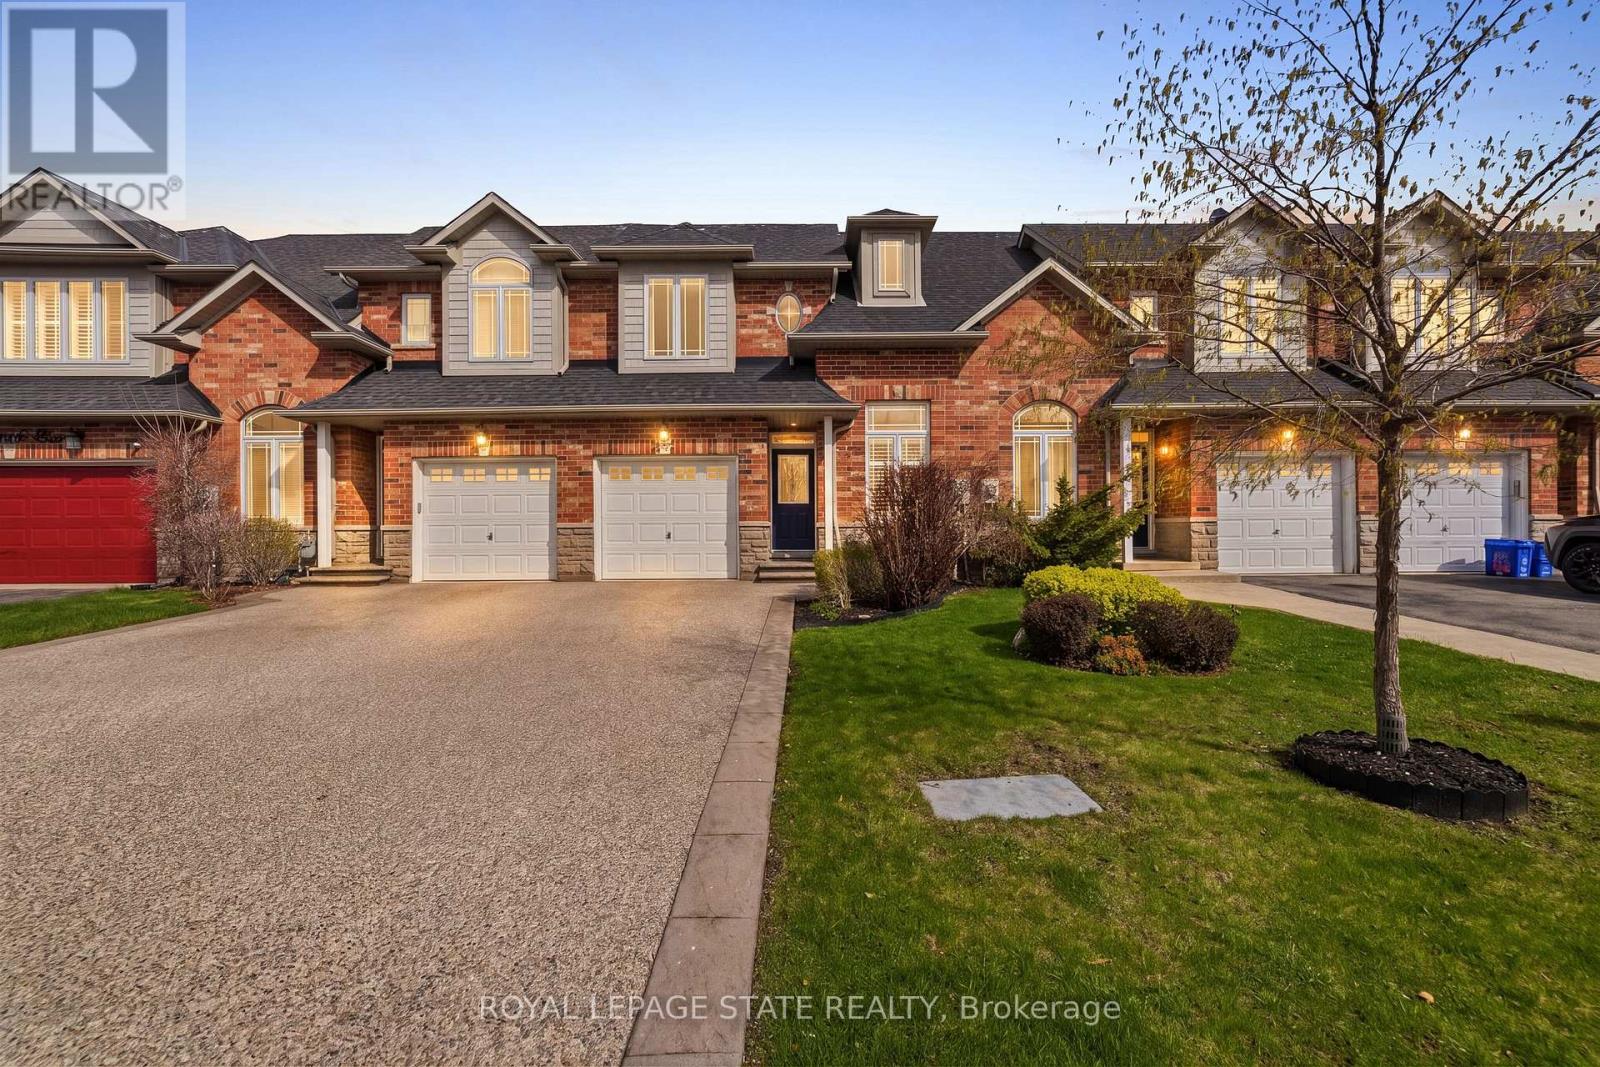
$729,900
92 Benziger Lane
Hamilton (Fruitland) · MLS # X13507064
3 bed · 2 bath
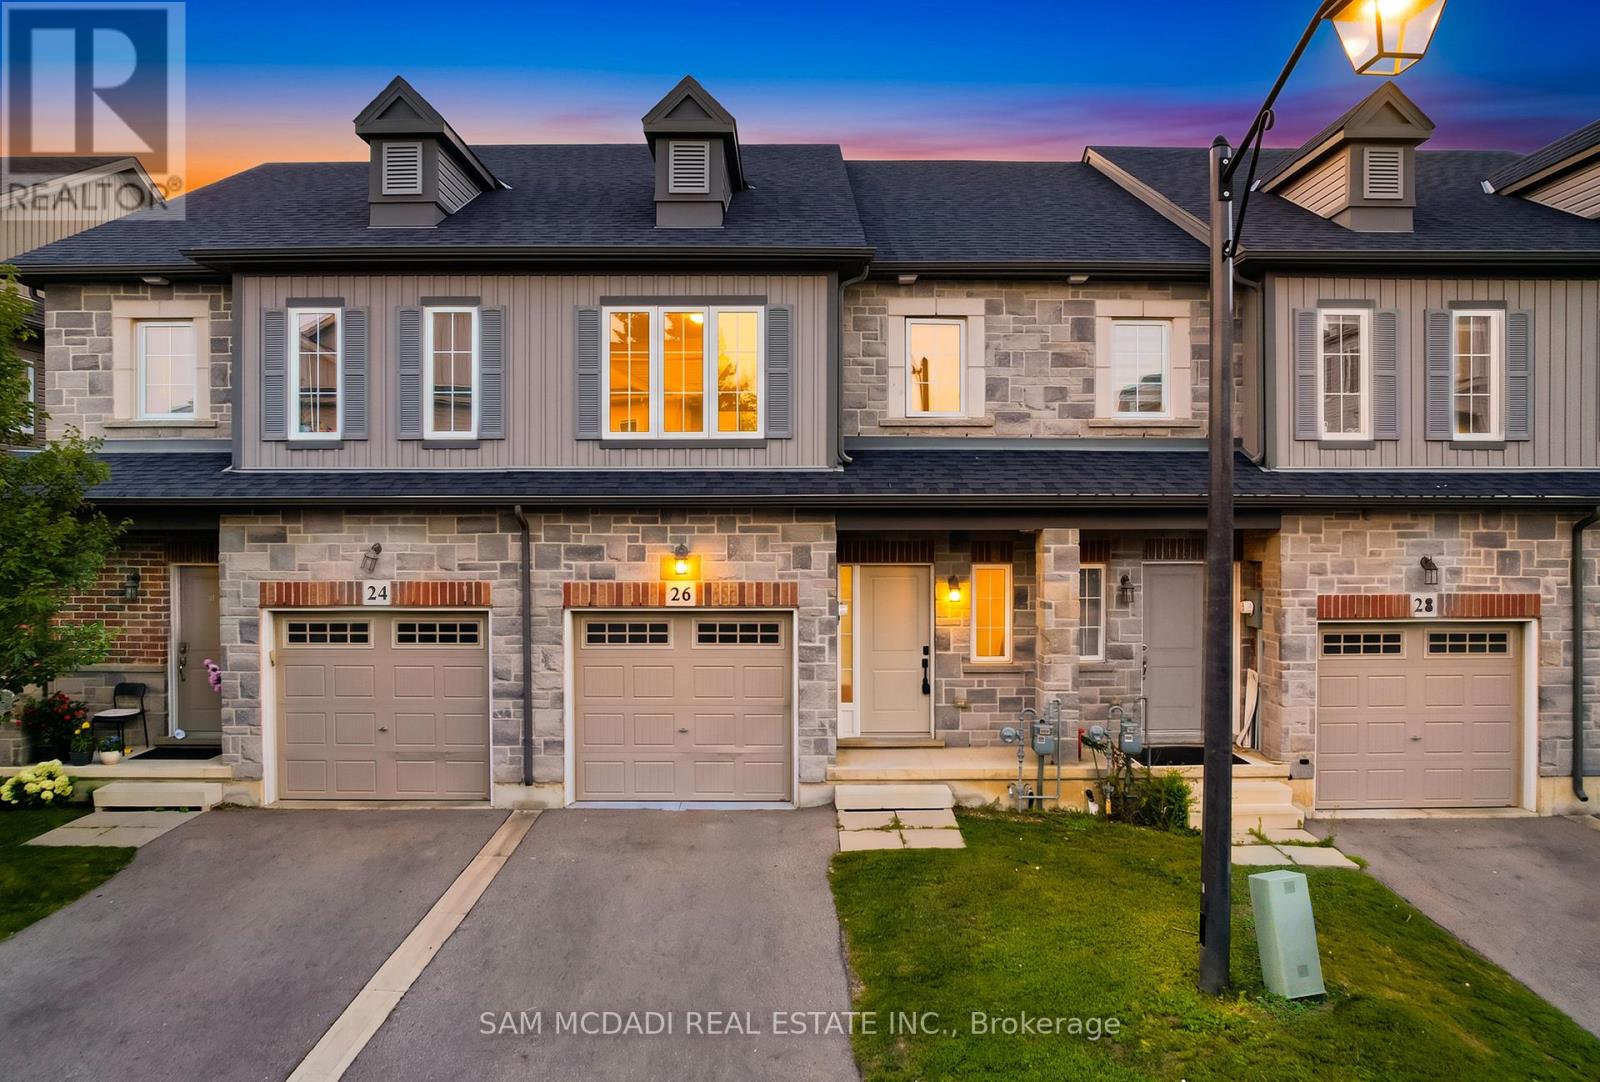
$729,889
26 Dayman Drive
Hamilton (Meadowlands) · MLS # X13686434
3 bed · 4 bath · 2,250 sq ft