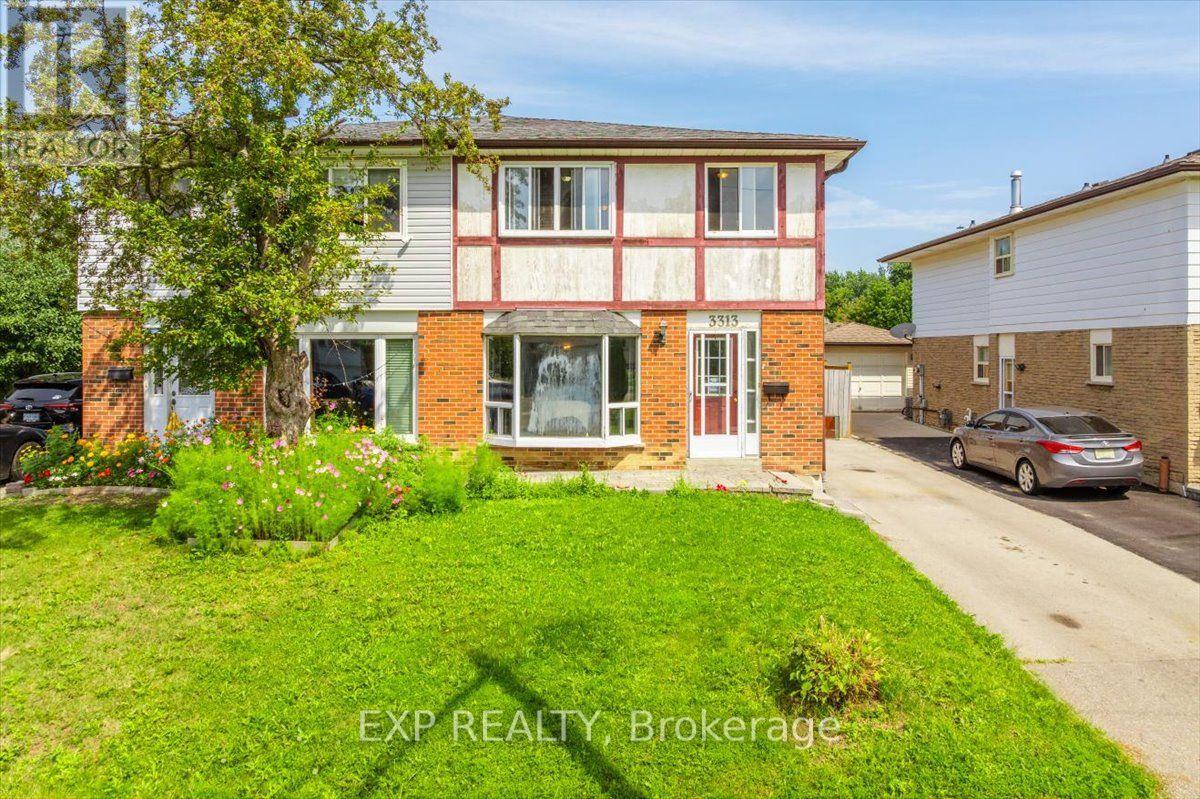
3313 Acala Crescent
Mississauga (Mississauga Valleys), Ontario L5A3E4
MLS # W13723042
Property Details
Type
Semi-Detached
Beds
5
Baths
3
Status
For Sale
More homes like this
About this property
Beautiful maintained semi-detached home on a quiet crescent in a sough-after Mississauga Valleys! This spacious 2,052 Sq. ft. residence offers 5 bedrooms and 3 bathrooms across three levels -ideal for growing or multi-generational families. The main floor features a bright bay -windowed living room, separate dining area, and an eat-in kitchen with warm wood cabinetry, plus a walk-out to a huge, covered multi-tier deck perfect for entertaining. Upstairs boasts a generous primary bedroom with a double closet and 3 additional bedrooms sharing a full bath. Enjoy a private, fully fenced backyard backing onto mature trees and a driveway with parking for 4 cars. Unbeatable location minutes to Square One, Cooksville GO, Hwy 403, top-rated schools, parks, and everyday amenities. A fantastic opportunity in one of Mississauga's most convenient, established neighbourhoods!
Mortgage Estimate
Estimated monthly payment
Calculating…
Estimate only. Taxes, insurance, condo fees, and lender terms are not included.
Monthly costs to verify
Property taxes: about $456/month based on listed annual taxes.
Estimate only. Confirm taxes, condo/maintenance fees, insurance, utilities, and lender terms before making decisions.
Rooms
| Room | Level | Dimensions |
|---|---|---|
| Foyer | Main level | 1.35 x 1.37 |
| Bathroom | Second level | 2.82 x 1.42 |
| Recreational, Games room | Basement | 5.59 x 5.21 |
| Bedroom 5 | Basement | 2.77 x 4.83 |
| Bathroom | Basement | 2.62 x 1.7 |
| Utility room | Basement | 2.72 x 4.83 |
| Bathroom | Main level | 0.89 x 2.01 |
| Living room | Main level | 3.38 x 5.33 |
| Dining room | Main level | 2.77 x 3.81 |
| Kitchen | Main level | 2.72 x 4.83 |
| Eating area | Main level | 2.87 x 2.69 |
| Primary Bedroom | Second level | 3.1 x 5.49 |
| Bedroom 2 | Second level | 2.36 x 4.37 |
| Bedroom 3 | Second level | 2.82 x 4.83 |
| Bedroom 4 | Second level | 2.64 x 4.83 |
Facts & Location
Interior Size
2,052 sq ft
Parking
4 spaces
Lot Size
32.4 x 152.3 FT
Annual Taxes
$5,469
Listing data
Listing information is provided for personal, non-commercial use and should be independently verified before making real estate decisions.
Last refreshed: Sep 18, 2026 3:16 AM
Explore nearby searches
SEO-friendly searches for this area, property type, and nearby neighbourhoods.
Similar Properties
More nearby listings that may fit the same search.
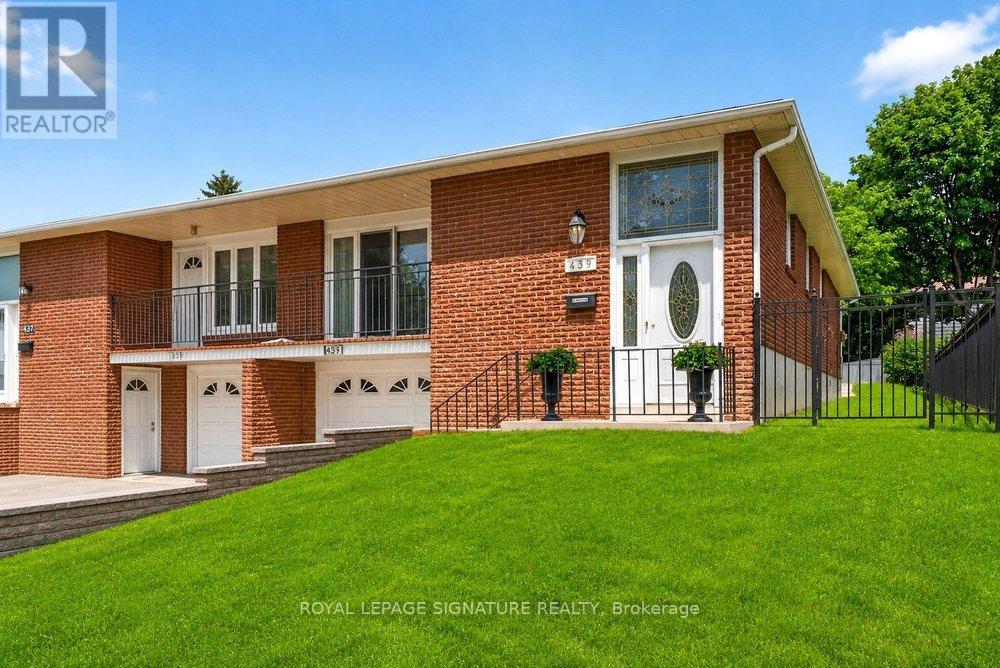
$959,000
439 Ginger Downs
Mississauga (Mississauga Valleys) · MLS # W13599842
5 bed · 2 bath
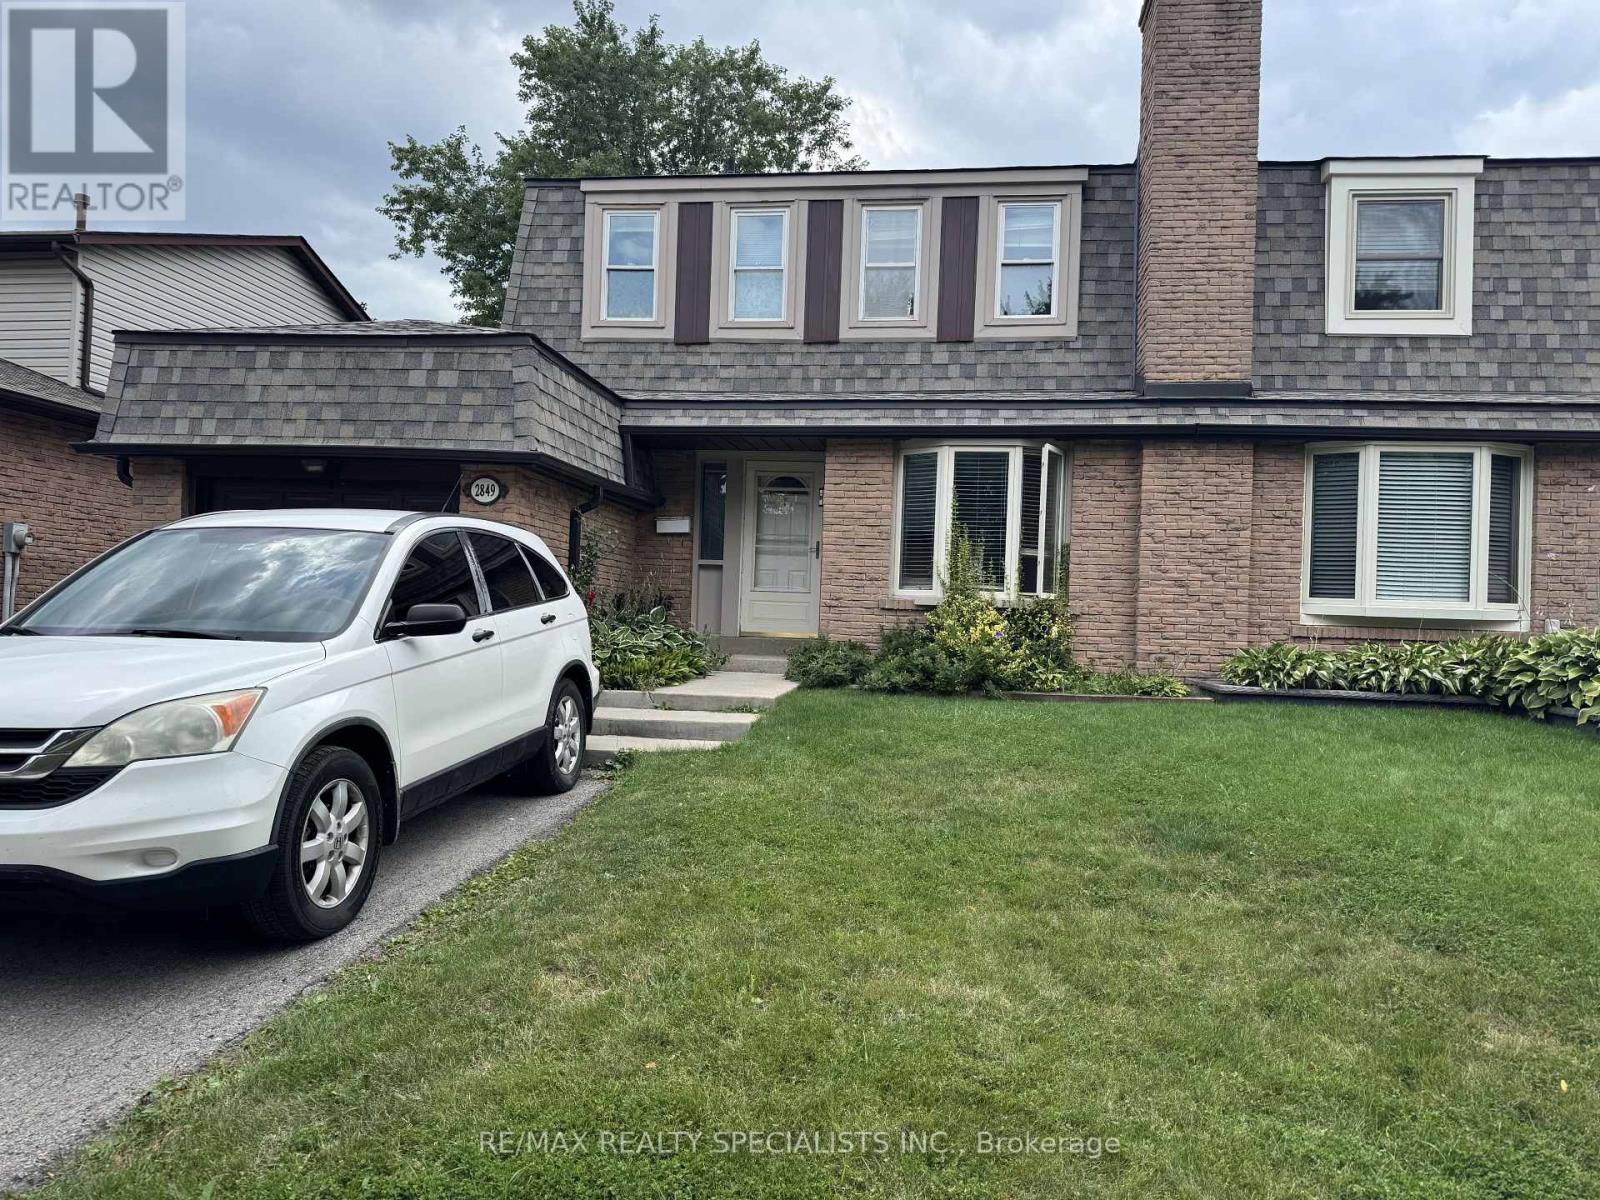
$969,000
2849 Oslo Crescent
Mississauga (Meadowvale) · MLS # W13716342
4 bed · 4 bath
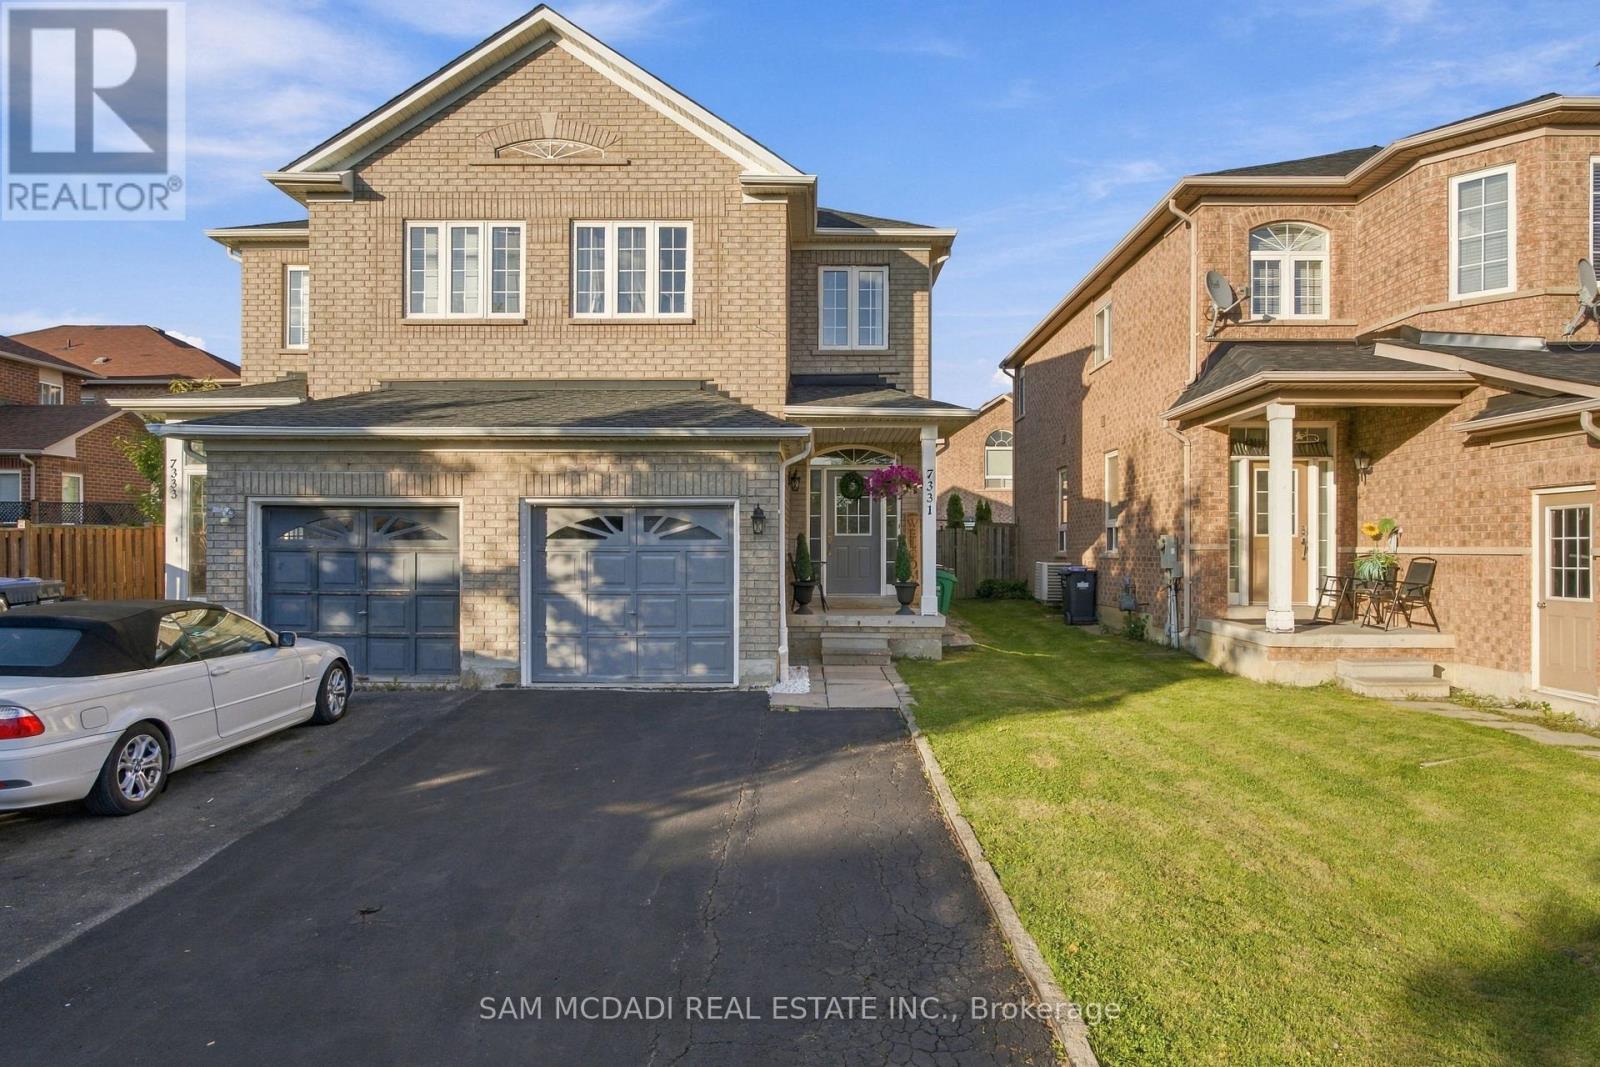
$899,900
7331 Cork Tree Row
Mississauga (Lisgar) · MLS # W13803398
4 bed · 3 bath