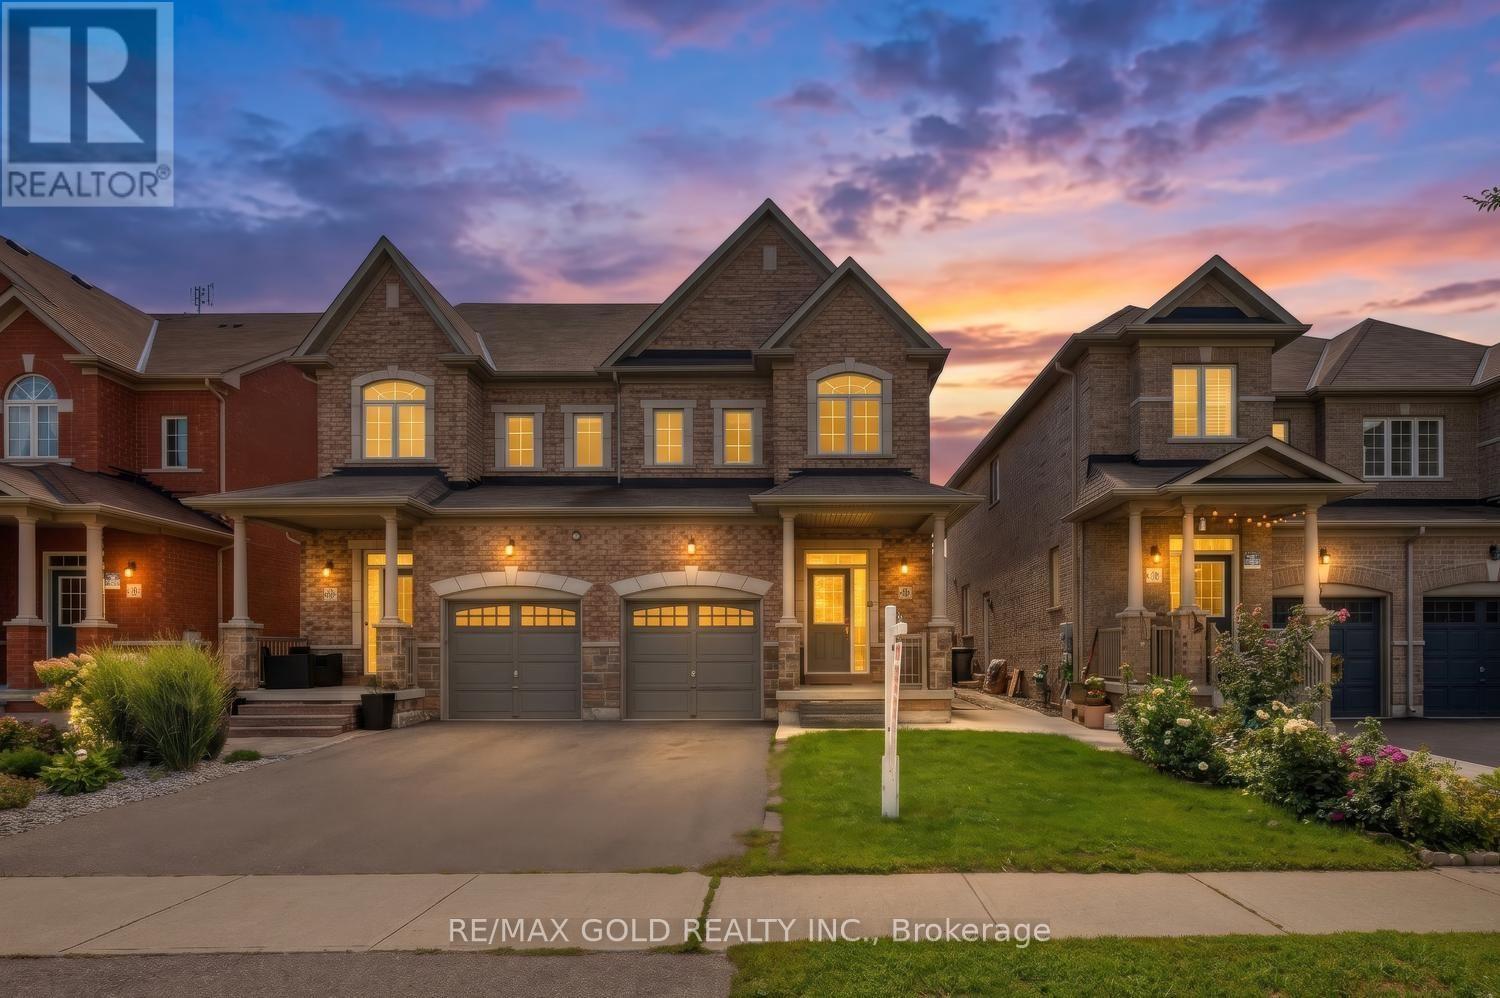
116 Lesabre Crescent
Brampton (Bram East), Ontario L6P0W4
MLS # W13723008
Property Details
Type
Semi-Detached
Beds
3
Baths
3
Status
For Sale
More homes like this
About this property
With Close Proximity To Hwy 50 & Vaughan, This Stunning 3-Bdrm, 3-Washroom Semi-Detached Home Is Nestled In The Highly Sought-After Family Neighbourhood Of Castlemore! This Meticulously Maintained Greenpark-Built Home Offers Approx. 2,100 Sq. Ft. Of Beautifully Designed Living Space, Featuring Soaring 9' Ceilings & A Bright Open-Concept Layout. Enjoy A Private Primary Retreat On Its Own Level, Complete With A Luxurious 5-Pc Ensuite, Walk-In Closet & Private Balcony! The Large Upgraded Eat-In Kitchen Features Extended Cabinetry, S/S Appliances, Centre-Island Breakfast Bar, Quartz Countertops & A Massive Pantry Area. The Spacious Family Room Showcases A Built-In Wall Unit & Cozy Electric Fireplace. Concrete Surround Adds To The Home's Low-Maintenance Appeal. A Beautiful Family Home In A Prime Location With Excellent Access To Major Highways, Vaughan & Everyday Amenities!
Mortgage Estimate
Estimated monthly payment
Calculating…
Estimate only. Taxes, insurance, condo fees, and lender terms are not included.
Monthly costs to verify
Property taxes: about $594/month based on listed annual taxes.
Estimate only. Confirm taxes, condo/maintenance fees, insurance, utilities, and lender terms before making decisions.
Rooms
| Room | Level | Dimensions |
|---|---|---|
| Kitchen | Main level | 5.48 x 2.59 |
| Eating area | Main level | 5.48 x 2.59 |
| Dining room | Main level | 5.48 x 3.04 |
| Family room | Second level | 5.64 x 3.65 |
| Bedroom 2 | Second level | 3.96 x 2.83 |
| Bedroom 3 | Second level | 4.57 x 2.81 |
| Primary Bedroom | Third level | 5.63 x 3.96 |
Facts & Location
Interior Size
2,100 sq ft
Parking
3 spaces
Lot Size
24 x 101.7 FT
Annual Taxes
$7,132
Listing data
Listing information is provided for personal, non-commercial use and should be independently verified before making real estate decisions.
Last refreshed: Sep 19, 2026 3:18 AM
Explore nearby searches
SEO-friendly searches for this area, property type, and nearby neighbourhoods.
Similar Properties
More nearby listings that may fit the same search.
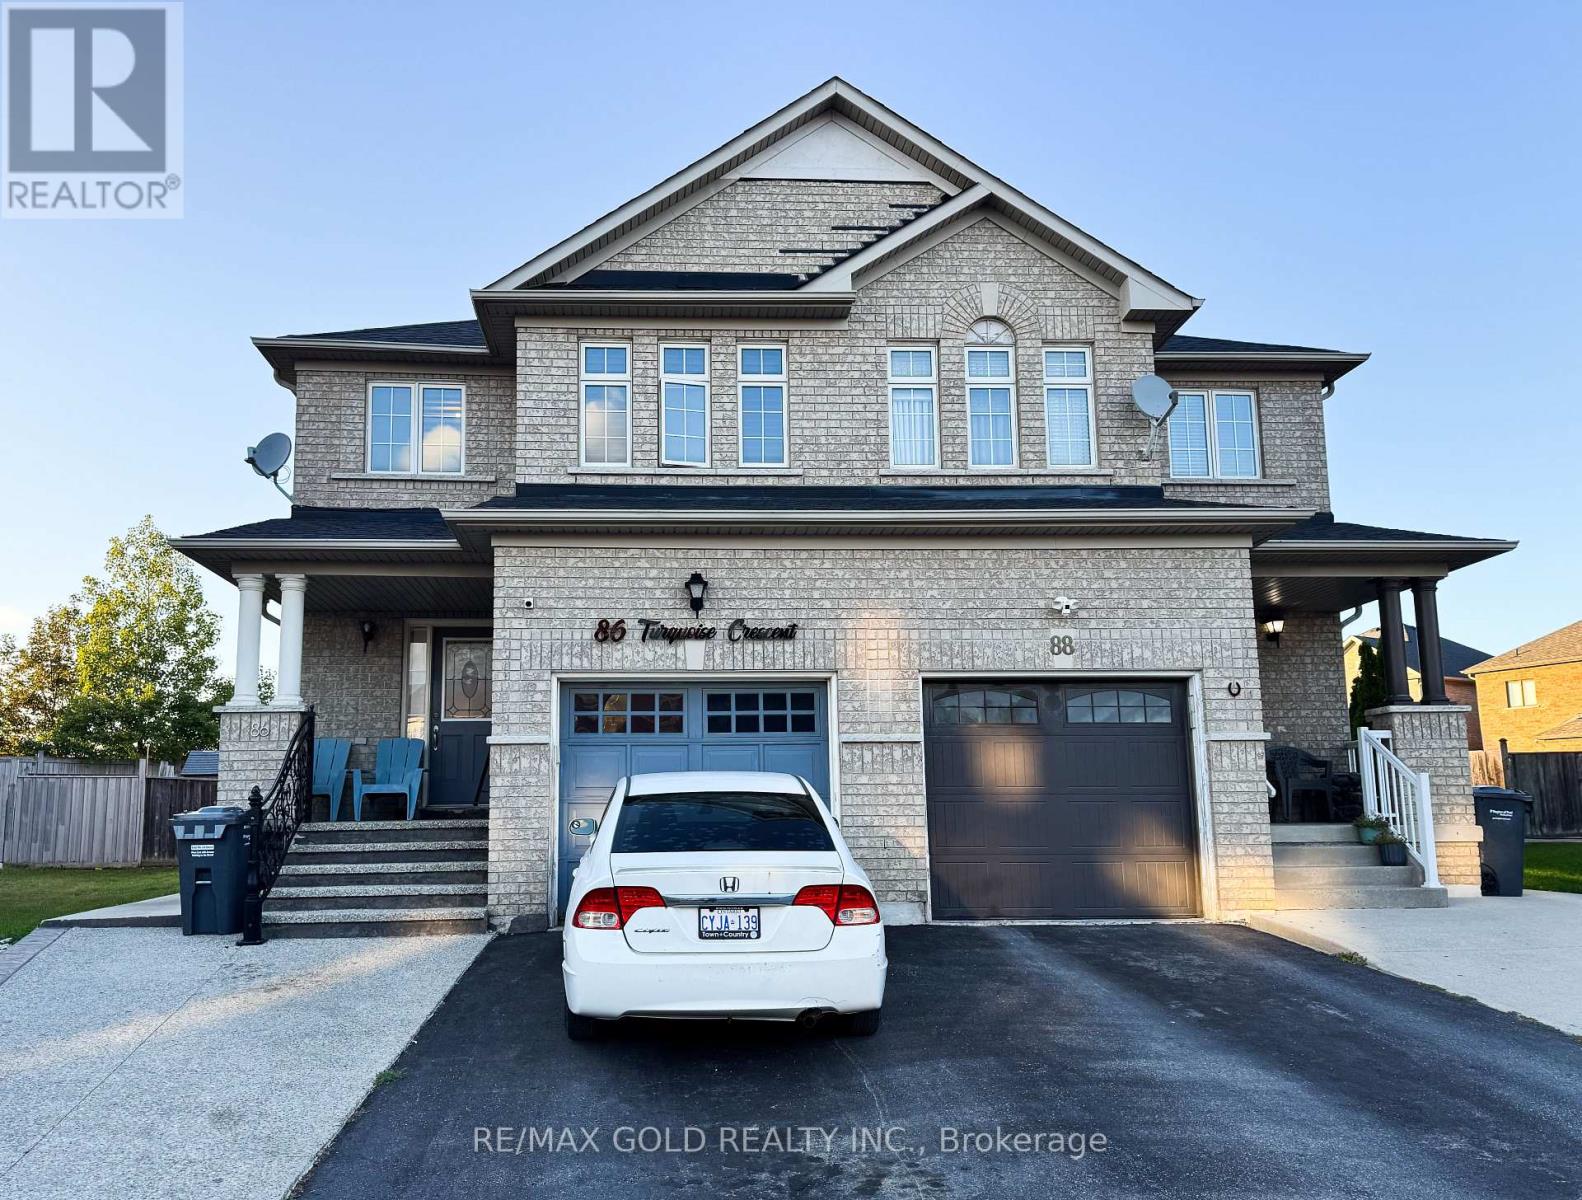
$899,000
86 Turquoise Crescent
Brampton (Bram East) · MLS # W13798708
4 bed · 3 bath · 1,814 sq ft
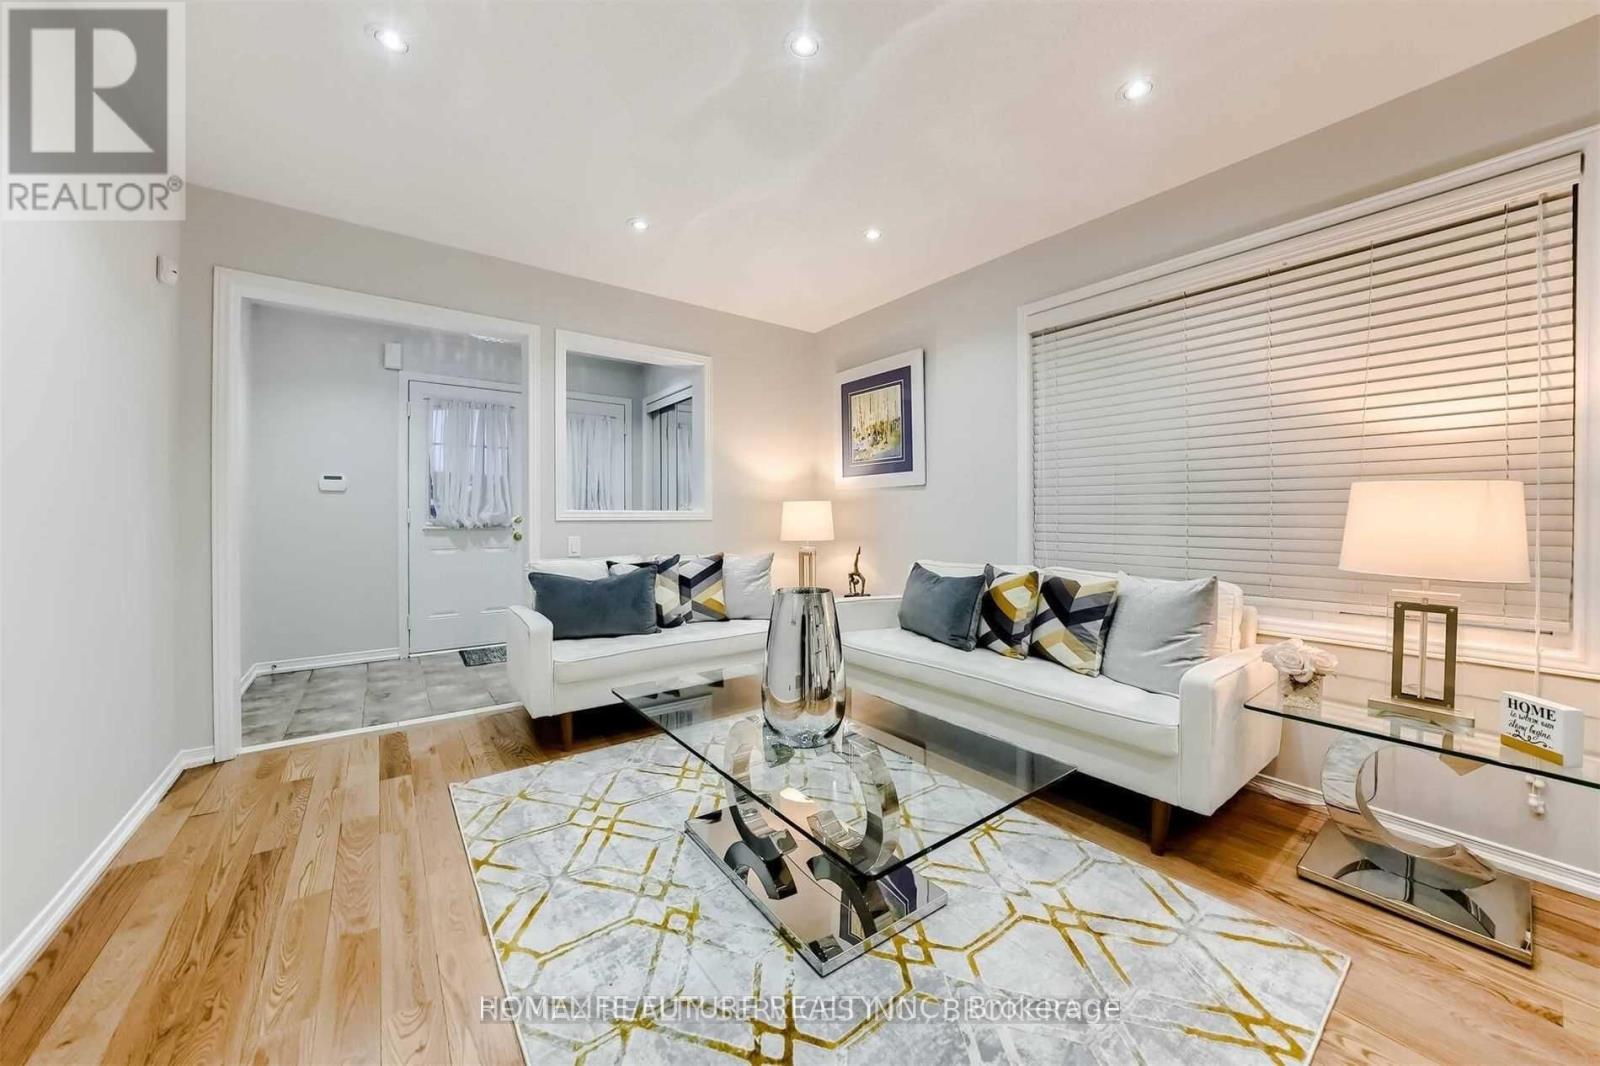
$899,900
24 Oklahoma Drive
Brampton (Bram East) · MLS # W13742372
4 bed · 3 bath
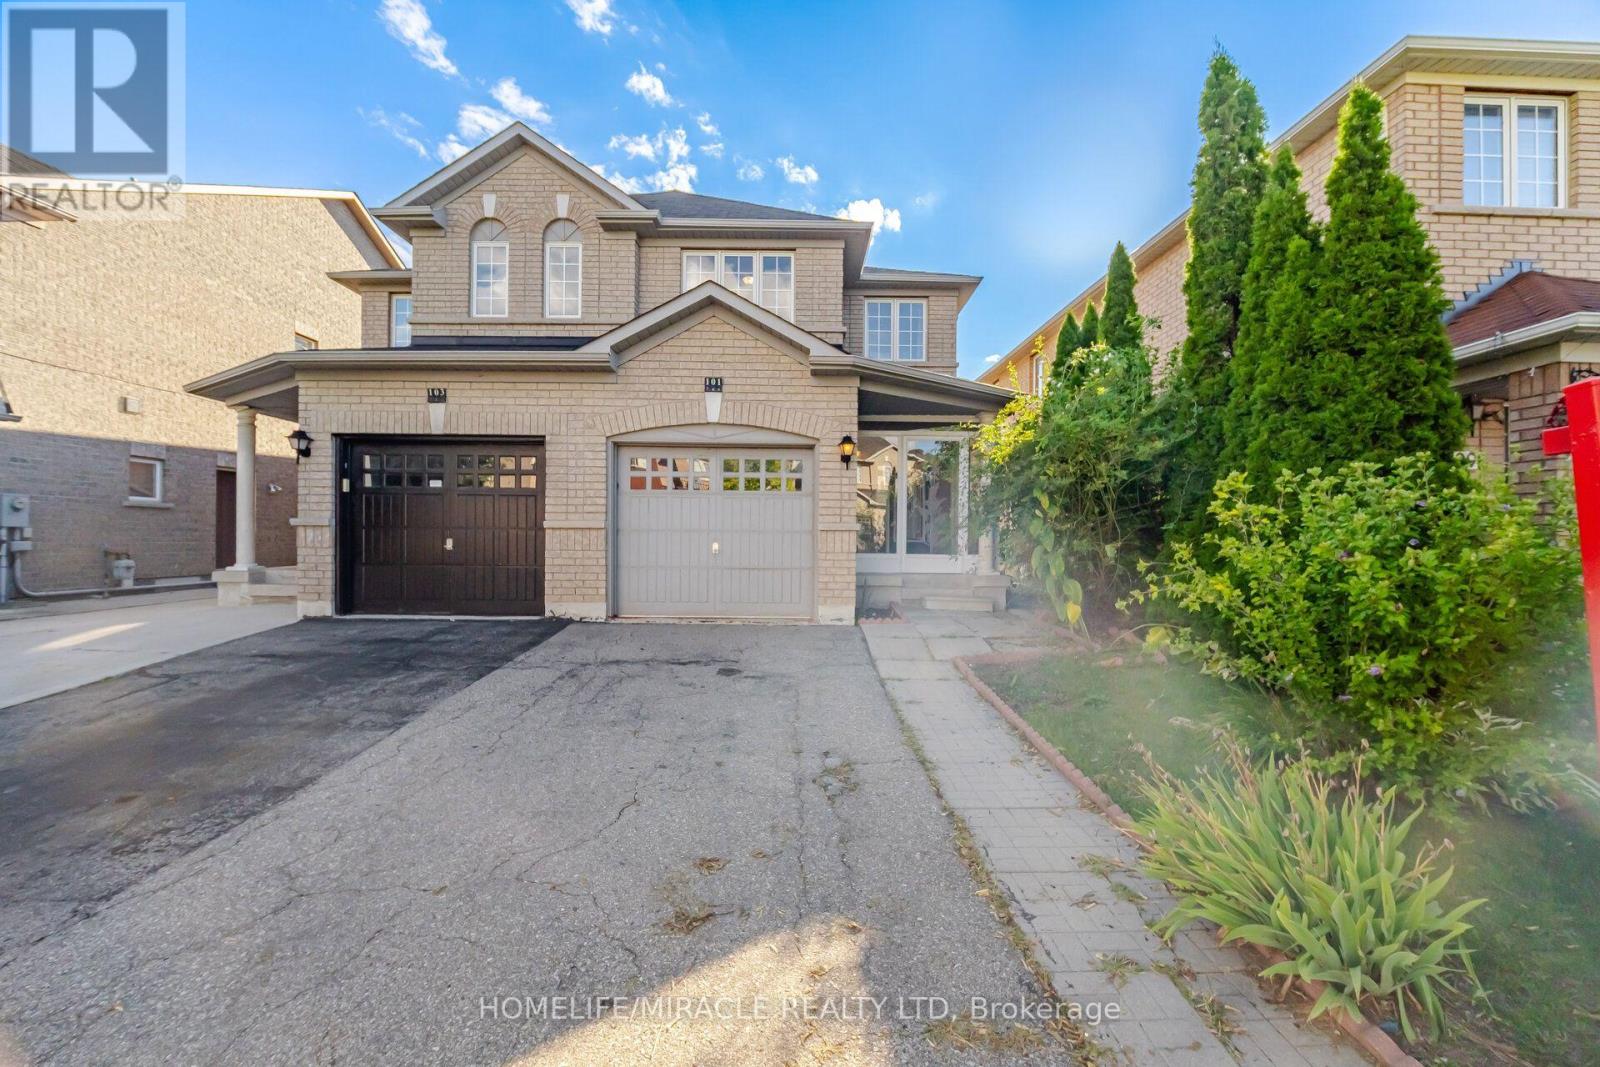
$829,000
101 Crystalview Crescent
Brampton (Bram East) · MLS # W13750022
3 bed · 3 bath