4010 Eglinton Avenue
Toronto (Humber Heights), Ontario M9A0G5
MLS # W13722762
Property Details
Type
Condo Apartment
Beds
2
Baths
1
Status
For Rent
More homes like this
About this property
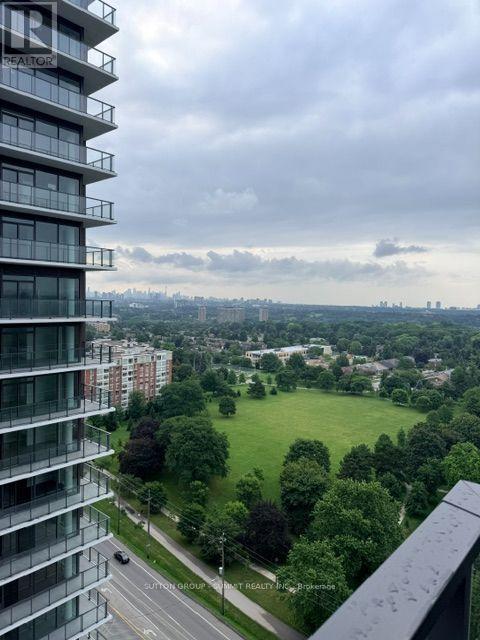
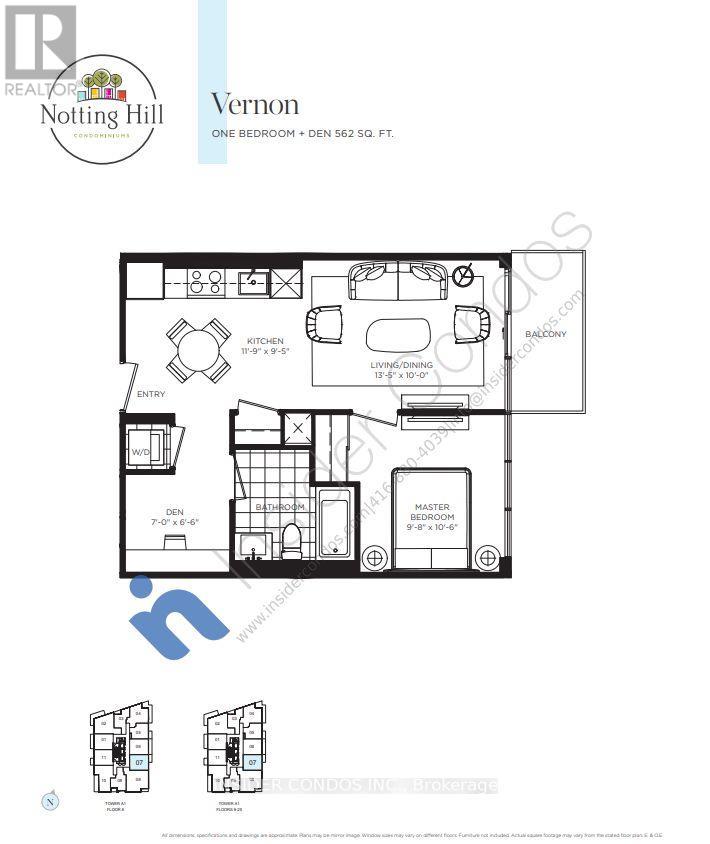
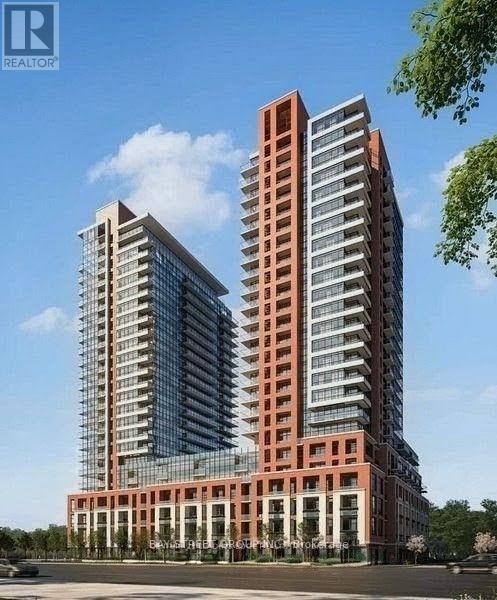
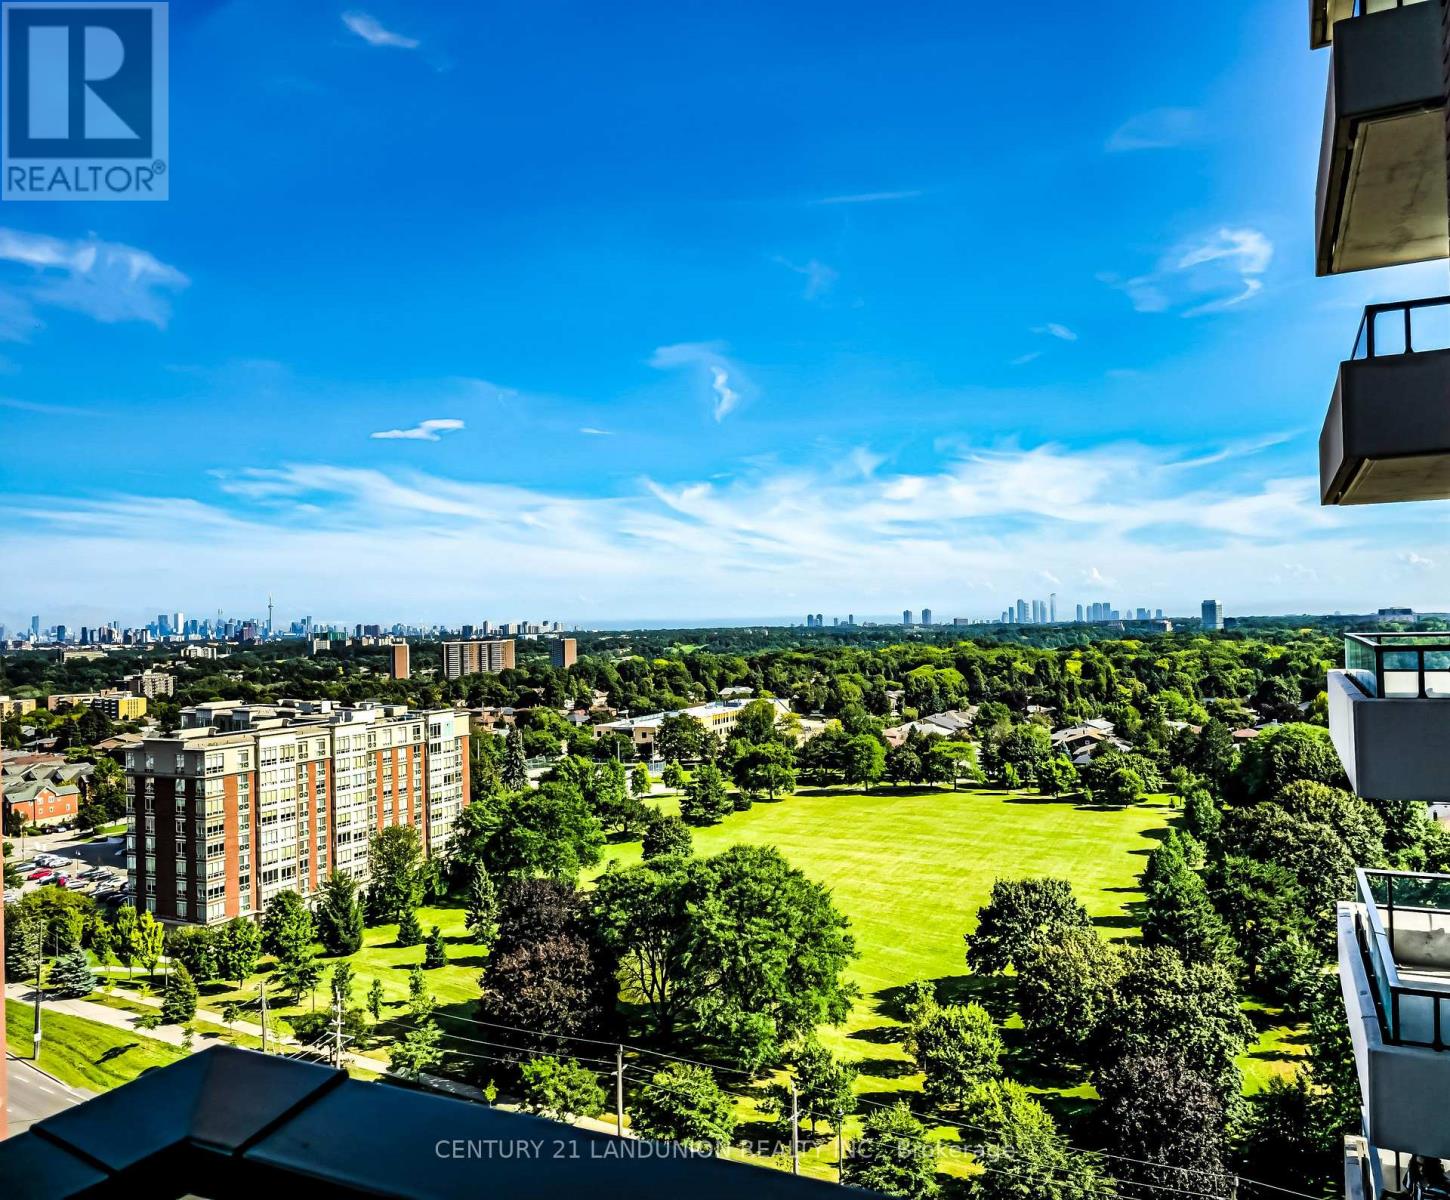
Step into modern living at Notting Hill Condos with this brand-new, never-lived-in 1 Bed + Den suite, offering an exceptional combination of style, comfort, and convenience. Thoughtfully designed with an ultra-efficient layout, every inch is maximized with zero wasted space. Floor-to-ceiling windows fill the open-concept interior with natural light, while the exposure and unobstructed views create a truly inviting atmosphere. Enjoy your morning coffee on the private balcony while taking in breathtaking, million-dollar views of the Toronto skyline and Lake Ontario. The modern kitchen features stainless steel appliances, granite countertops, contemporary cabinetry, and a functional design perfect for everyday living and entertaining. The versatile den is ideal for a home office, dining area, or additional sleeping space, while ensuite laundry adds everyday convenience. Live the ultimate resort lifestyle with an impressive collection of top-tier amenities, including 24-hour concierge, fully equipped fitness centre, yoga studio, pet spa, co-working space and Wi-Fi lounge, outdoor pool and hot tub, expansive sun deck, outdoor BBQ and entertainment areas, sauna rooms, and private dining and party rooms. A spectacular rooftop pool and lounge are also currently under completion. Ideally located just steps from Royal York TTC, a future LRT stop, parks, dining, shopping, and everyday conveniences, with quick access to Highway 401, Pearson International Airport, and downtown Toronto. Surrounded by established neighbourhood amenities and reputable schools, this exceptional residence offers sophisticated urban living in a highly connected location. Vacant, move-in ready, and available!
Rent Affordability
Affordability guide
Enter income
A common guideline is keeping rent near 30% of gross monthly income. This is an estimate only.
Rooms
| Room | Level | Dimensions |
|---|---|---|
| Living room | Main level | 4.09 x 3.05 |
| Kitchen | Main level | 3.58 x 2.87 |
| Dining room | Main level | 4.09 x 3.05 |
| Primary Bedroom | Main level | 3.02 x 2.95 |
| Den | Main level | 2.13 x 1.98 |
Facts & Location
Parking
1 spaces
Listing data
Listing information is provided for personal, non-commercial use and should be independently verified before making real estate decisions.
Last refreshed: Aug 30, 2026 4:32 AM
Explore nearby searches
SEO-friendly searches for this area, property type, and nearby neighbourhoods.
Similar Properties
More nearby listings that may fit the same search.
$2,200/mo
4010 Eglinton Avenue
Toronto (Humber Heights) · MLS # W13696384
2 bed · 1 bath
$2,200/mo
4010 Eglinton Avenue
Toronto (Humber Heights) · MLS # W13724680
1 bed · 1 bath
$2,200/mo
4010 Eglinton Avenue
Toronto (Humber Heights) · MLS # W13689236
1 bed · 1 bath