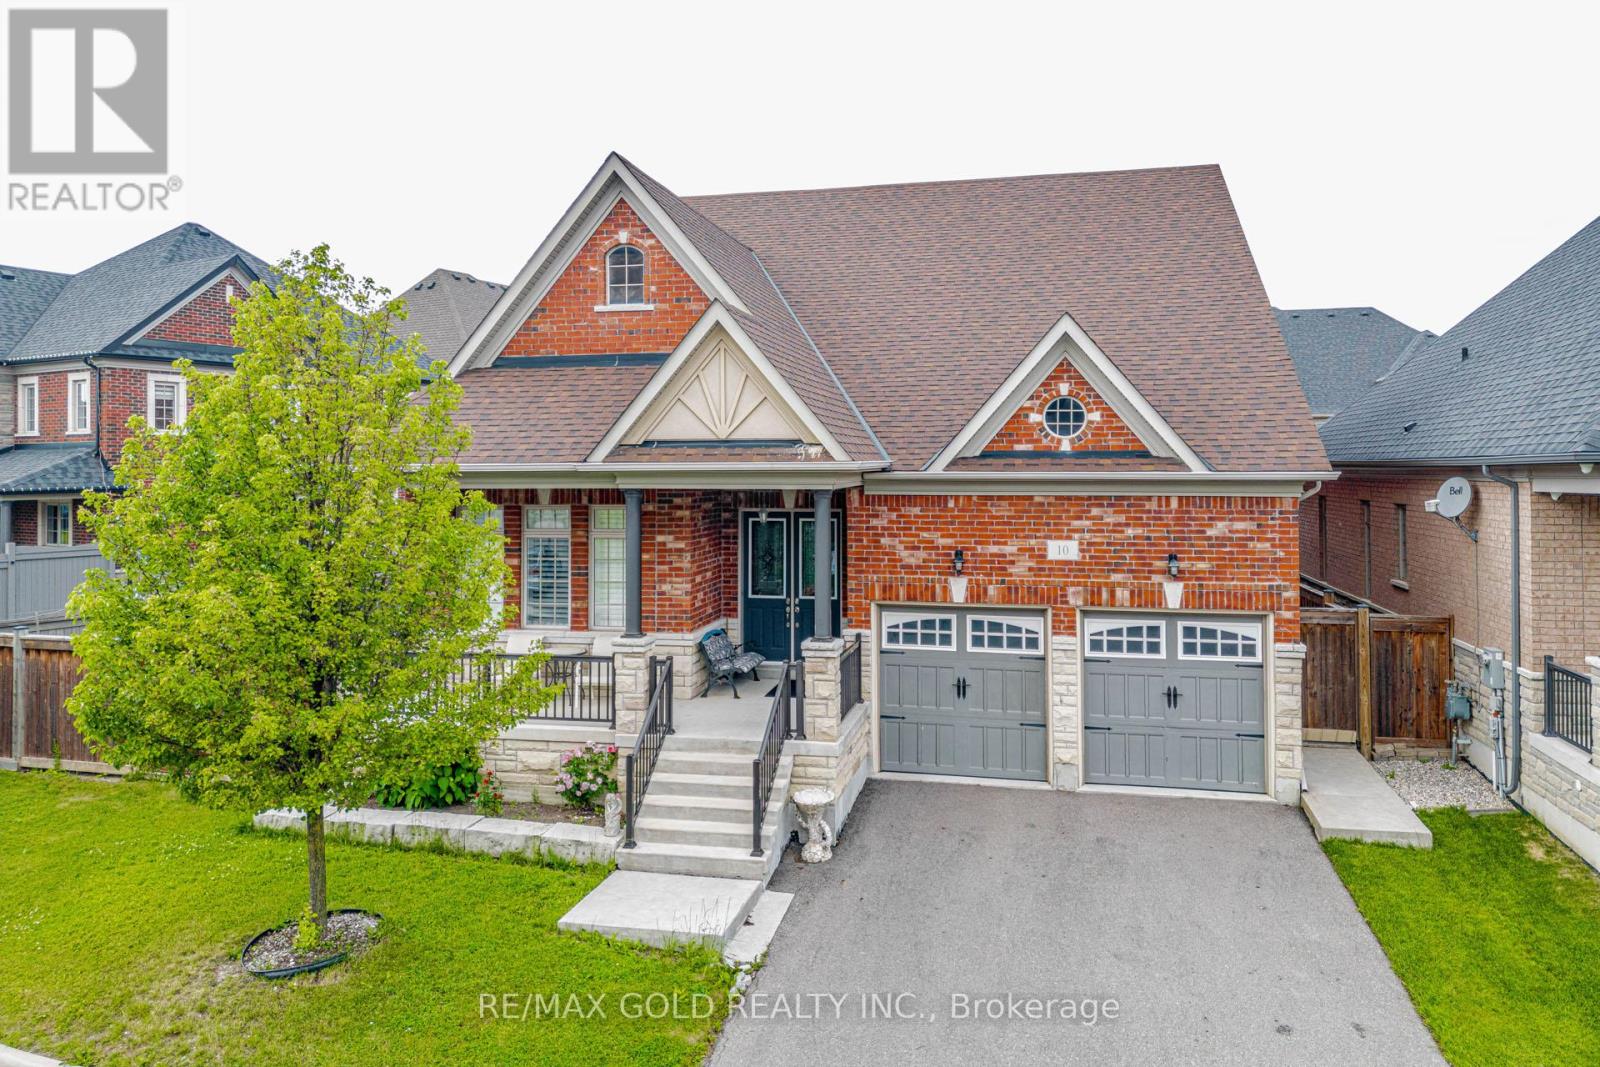
10 Falkland Road
Brampton (Toronto Gore Rural Estate), Ontario L6P4C3
MLS # W13722726
Property Details
Type
Detached
Beds
5
Baths
4
Status
For Sale
More homes like this
About this property
(BUNGALOFT 2874 SQFT).Welcome to this exceptional and rarely offered detached home situated on a premium 70-foot wide lot in one of Brampton's most sought-after communities . Boasting approximately 2,874sq. ft. of beautifully designed living space , this home features a unique and highly functional layout with two spacious bedrooms conveniently located on the main floor, including a luxurious primary retreat.The impressive family room showcases soaring open-to-above ceilings, creating a bright and airy atmosphere, while the 10-foot ceilings throughout the main floor add to the home's grand appeal. The modern kitchen and spacious principal rooms are perfect for both everyday living and entertaining.Upstairs, you'll find two additional generously sized bedrooms, offering ample space for growing families. The expansive basement (With Sep Entrance by the builder) provides incredible potential and already includes a second kitchen, making it ideal for extended family living. With ample space available, an additional bedroom can easily be added to maximize functionality and value.Located in a prestigious neighbourhood close to top-rated schools, parks, shopping, transit, and major highways, this is a rare opportunity to own a truly distinctive home on an oversized lot. Don't miss your chance to experience luxury, space, and convenience all in one remarkable property
Mortgage Estimate
Estimated monthly payment
Calculating…
Estimate only. Taxes, insurance, condo fees, and lender terms are not included.
Monthly costs to verify
Property taxes: about $911/month based on listed annual taxes.
Estimate only. Confirm taxes, condo/maintenance fees, insurance, utilities, and lender terms before making decisions.
Rooms
| Room | Level | Dimensions |
|---|---|---|
| Kitchen | Main level | 5.79 x 3.69 |
| Living room | Main level | 5.51 x 3.68 |
| Dining room | Main level | 5.79 x 3.69 |
| Family room | Main level | 5.2 x 3.39 |
| Dining room | Basement | 7.01 x 3.36 |
| Primary Bedroom | Main level | 4.57 x 3.66 |
| Sitting room | Upper Level | 5.79 x 3.05 |
| Recreational, Games room | Basement | 4.88 x 5.59 |
| Bedroom 2 | Main level | 3.05 x 2.77 |
| Bedroom 4 | Upper Level | 3.68 x 3.36 |
| Bedroom 3 | Upper Level | 3.38 x 3.39 |
| Workshop | Basement | 5.49 x 6.1 |
Facts & Location
Interior Size
2,874 sq ft
Parking
6 spaces
Lot Size
74.2 x 113.9 FT
Annual Taxes
$10,937
Listing data
Listing information is provided for personal, non-commercial use and should be independently verified before making real estate decisions.
Last refreshed: Oct 10, 2026 3:18 AM
Explore nearby searches
SEO-friendly searches for this area, property type, and nearby neighbourhoods.
Similar Properties
More nearby listings that may fit the same search.
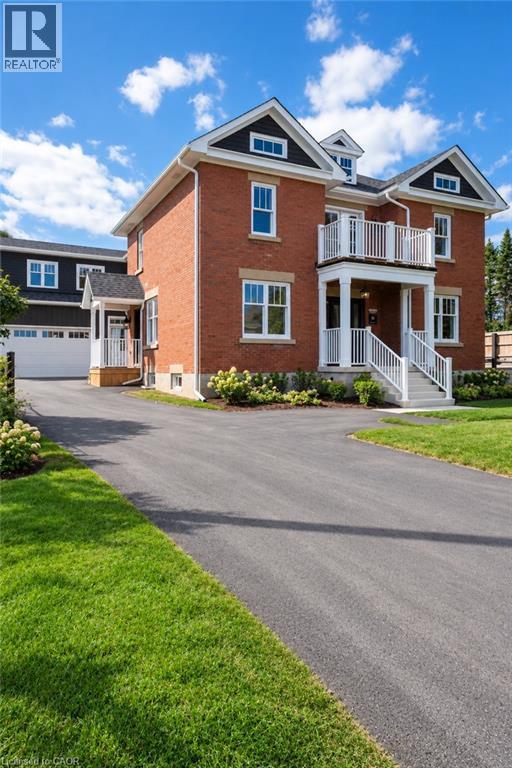
$1,999,999
8946 CREDITVIEW Road
Brampton · MLS # 40869994
4 bed · 3 bath · 3,553 sq ft
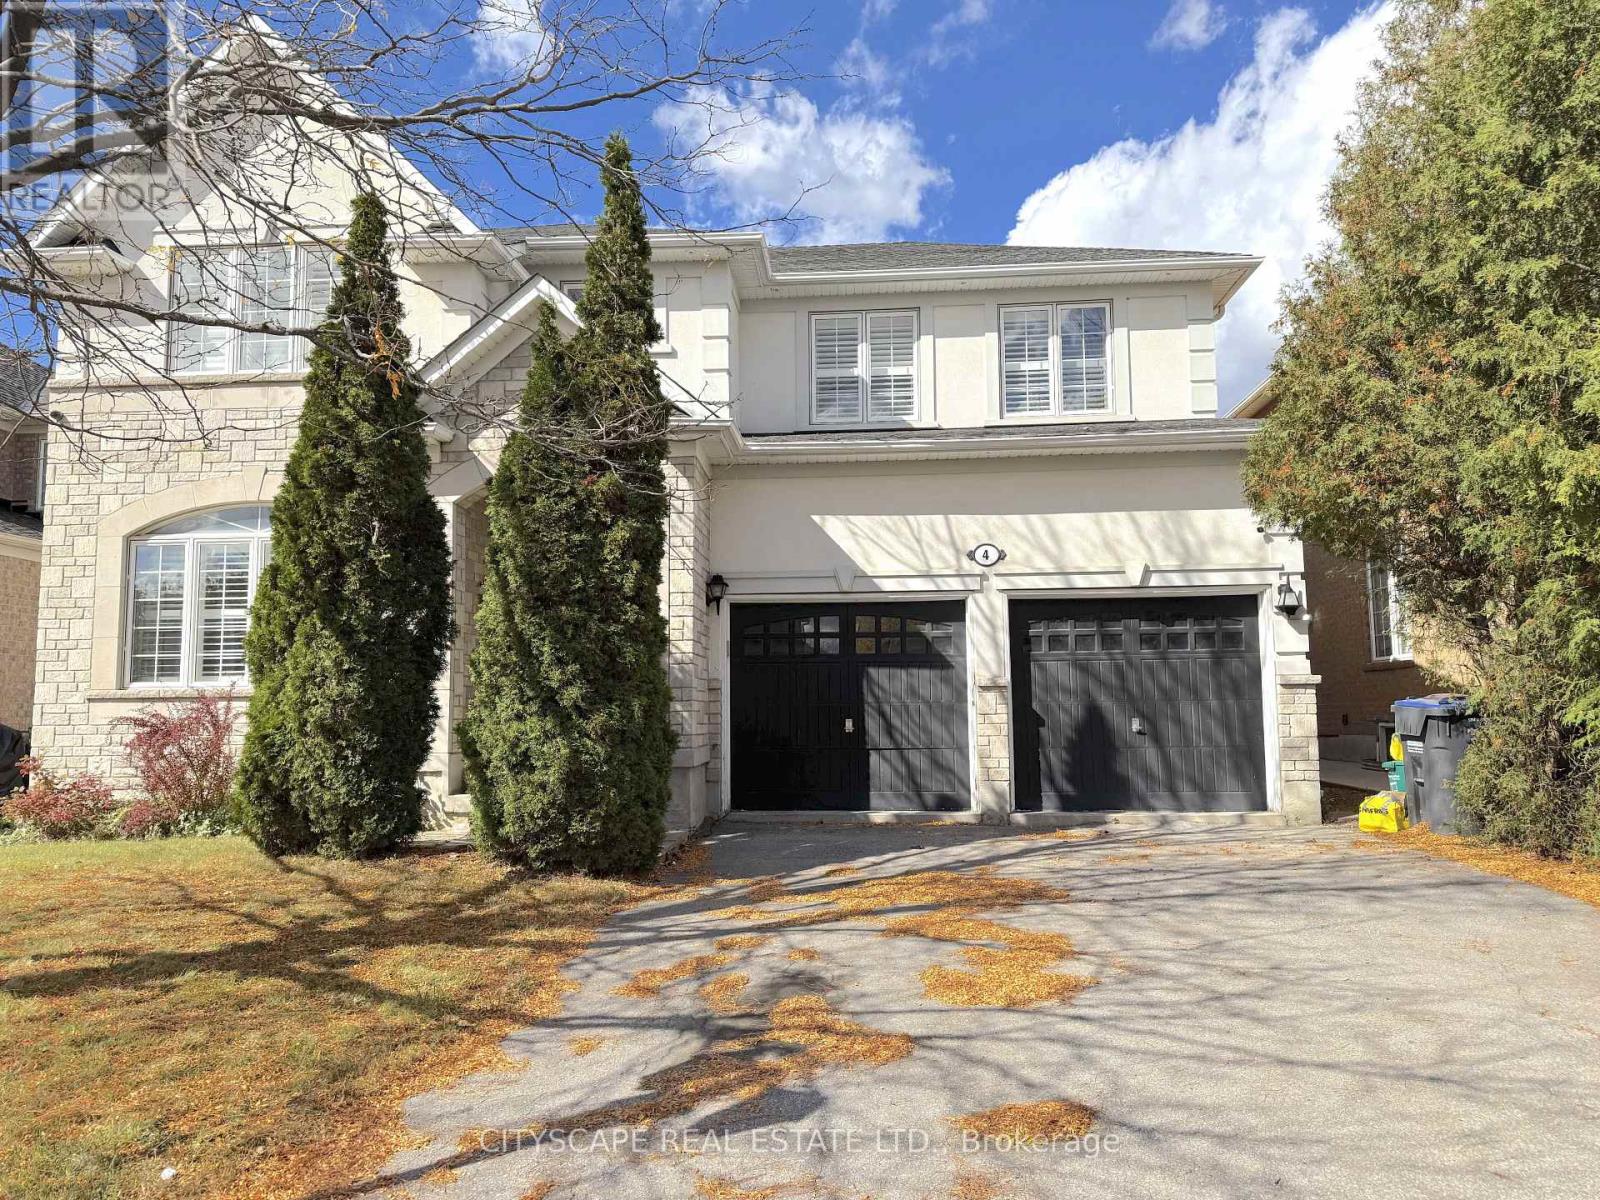
$1,239,000
4 Serviceberry Crescent
Brampton (Vales of Castlemore) · MLS # W13884604
5 bed · 4 bath
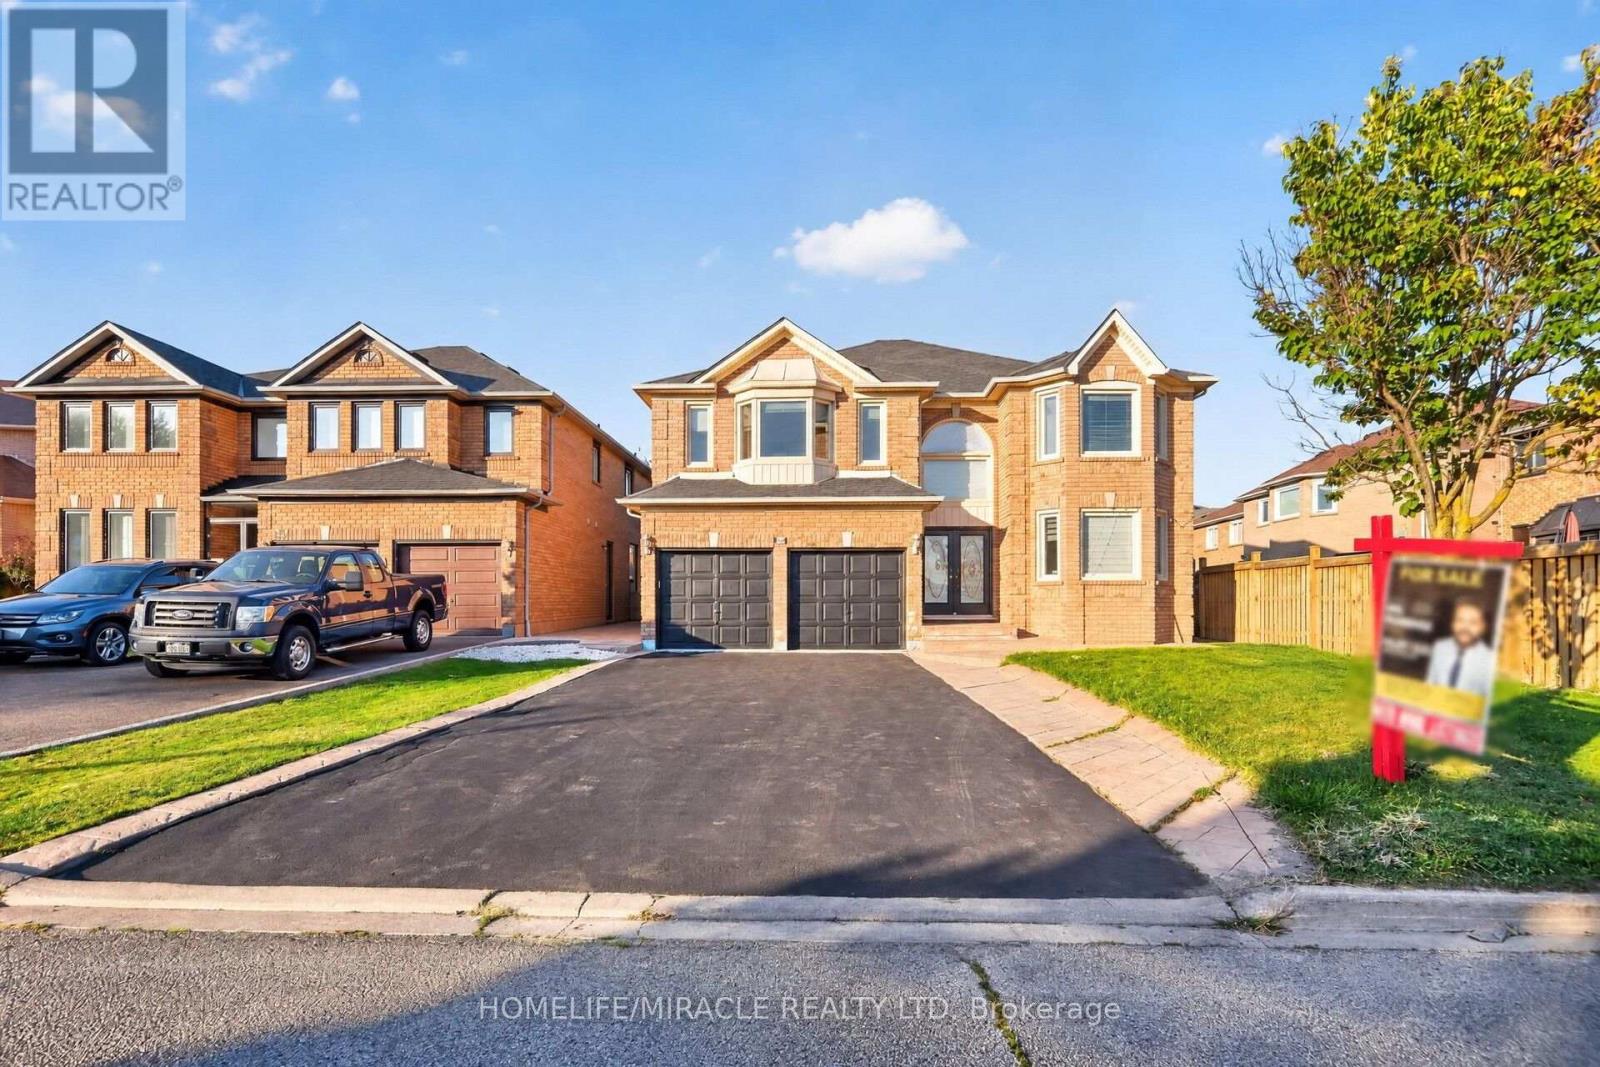
$1,395,888
32 Gold Tree Street
Brampton (Sandringham-Wellington) · MLS # W13881582
7 bed · 5 bath