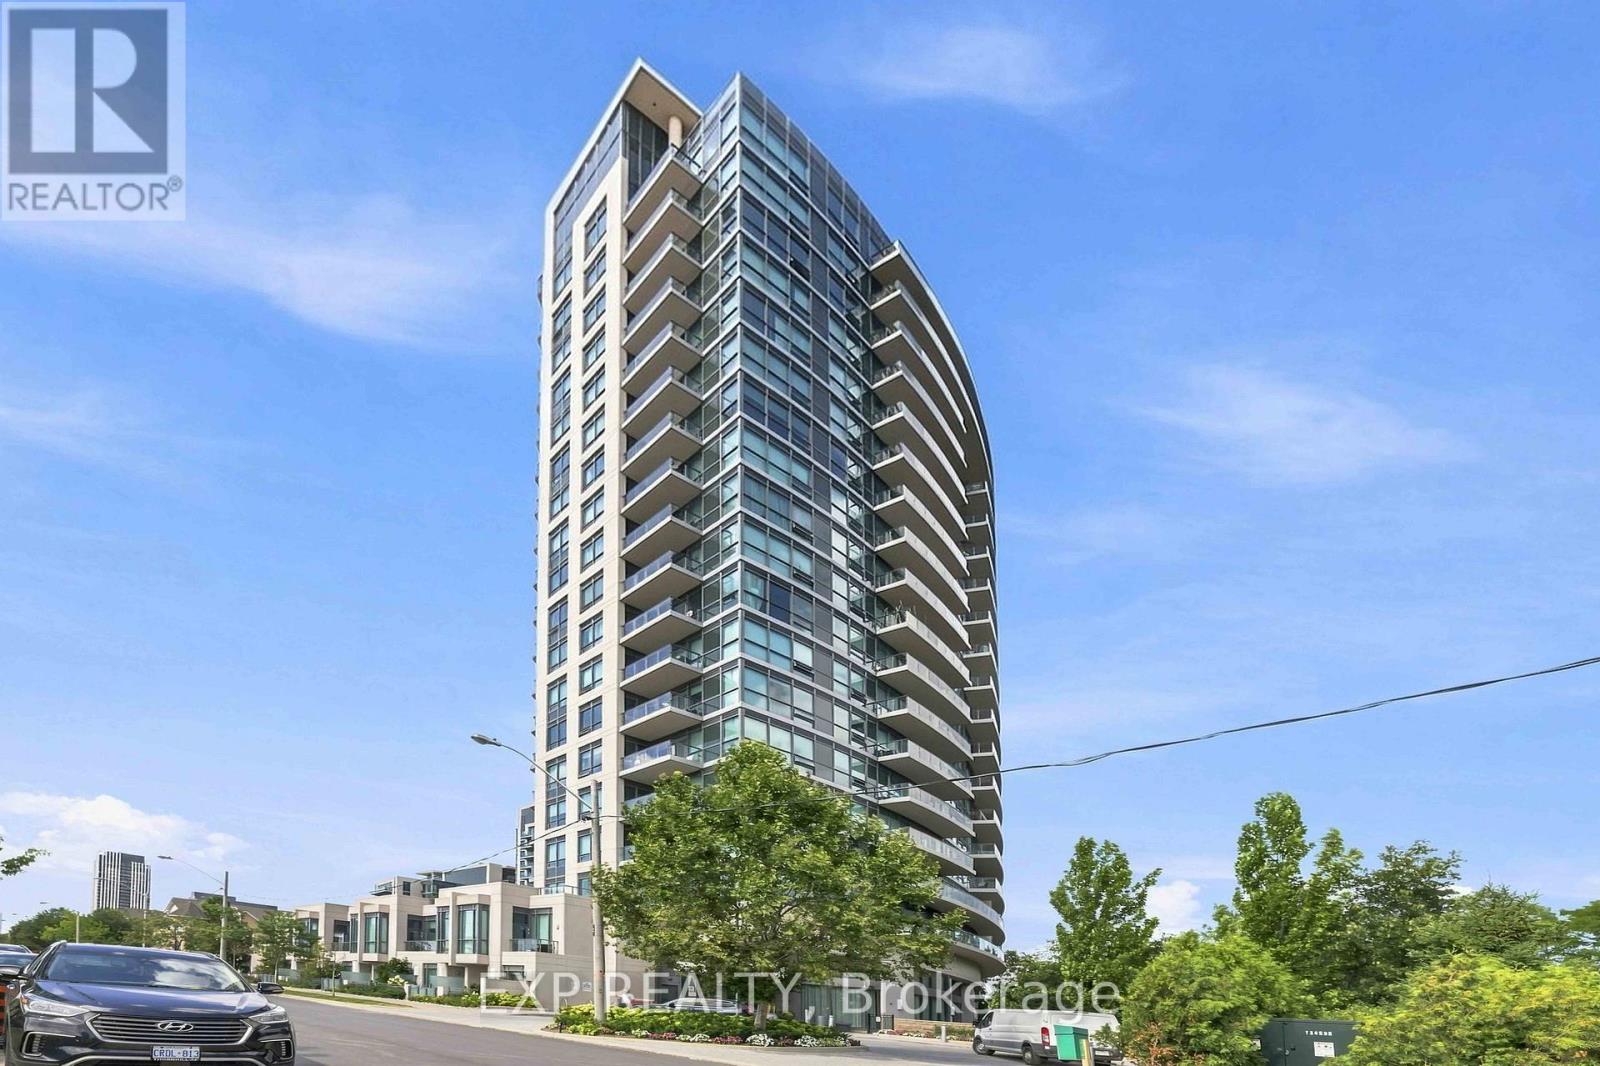
160 Vanderhoof Avenue
Toronto (Thorncliffe Park), Ontario M4G0B7
MLS # C13722390
Property Details
Type
Condo Townhouse
Beds
3
Baths
3
Status
For Sale
More homes like this
About this property
Welcome to East Leaside and the highly sought-after Scenic on Eglinton. This rare, fully renovated two-storey townhome is one of only 10 in the building and offers an impressive 1,154 sq ft of thoughtfully designed living space. Featuring 2+1 bedrooms (including a den and media), 3 bathrooms (2 ensuite), two private balconies, and a street-level front patio with direct access, this home combines privacy, functionality, and outdoor living in a prime park-facing location.Meticulously maintained by the same trusted property management company for over 9 years, the building offers exceptional value with an affordable maintenance fee of just $0.68 per sq ft.Inside, the home showcases a stylish two-tone kitchen with a large eat-in island, premium Miele appliance package, and built-in water purification. Elegant upgrades include a custom staircase with iron pickets, open-concept storage nook, rich hardwood flooring, pot lights, and a luxurious primary bathroom featuring a high-end Kohler smart toilet. Additional highlights include smart entry, Nest thermostat, one parking space, and two lockers.Perfectly positioned in Midtown Toronto, this residence is steps to restaurants, shops, parks, and a 32-km trail system, with quick access to the DVP and the upcoming Eglinton LRT. Top-rated schools including Bennington Heights Elementary, Bessborough Middle, and Leaside High are all nearby. A truly exceptional opportunity in one of the city's most desirable communities.
Mortgage Estimate
Estimated monthly payment
Calculating…
Estimate only. Taxes, insurance, condo fees, and lender terms are not included.
Monthly costs to verify
Property taxes: about $431/month based on listed annual taxes.
Condo / Maintenance Fee: $790.00/mo
Estimate only. Confirm taxes, condo/maintenance fees, insurance, utilities, and lender terms before making decisions.
Rooms
| Room | Level | Dimensions |
|---|---|---|
| Living room | Flat | 4.51 x 3.36 |
| Dining room | Flat | 2.52 x 1.75 |
| Kitchen | Flat | 3.63 x 3.54 |
| Primary Bedroom | Second level | 4.32 x 2.56 |
| Bedroom 2 | Second level | 3.35 x 2.56 |
| Den | Second level | 3.09 x 2.41 |
Facts & Location
Interior Size
1,154 sq ft
Parking
1 spaces
Annual Taxes
$5,166
Condo / Maintenance Fee
$790.00/mo
Listing data
Listing information is provided for personal, non-commercial use and should be independently verified before making real estate decisions.
Last refreshed: Sep 22, 2026 4:15 AM
Explore nearby searches
SEO-friendly searches for this area, property type, and nearby neighbourhoods.
Similar Properties
More nearby listings that may fit the same search.
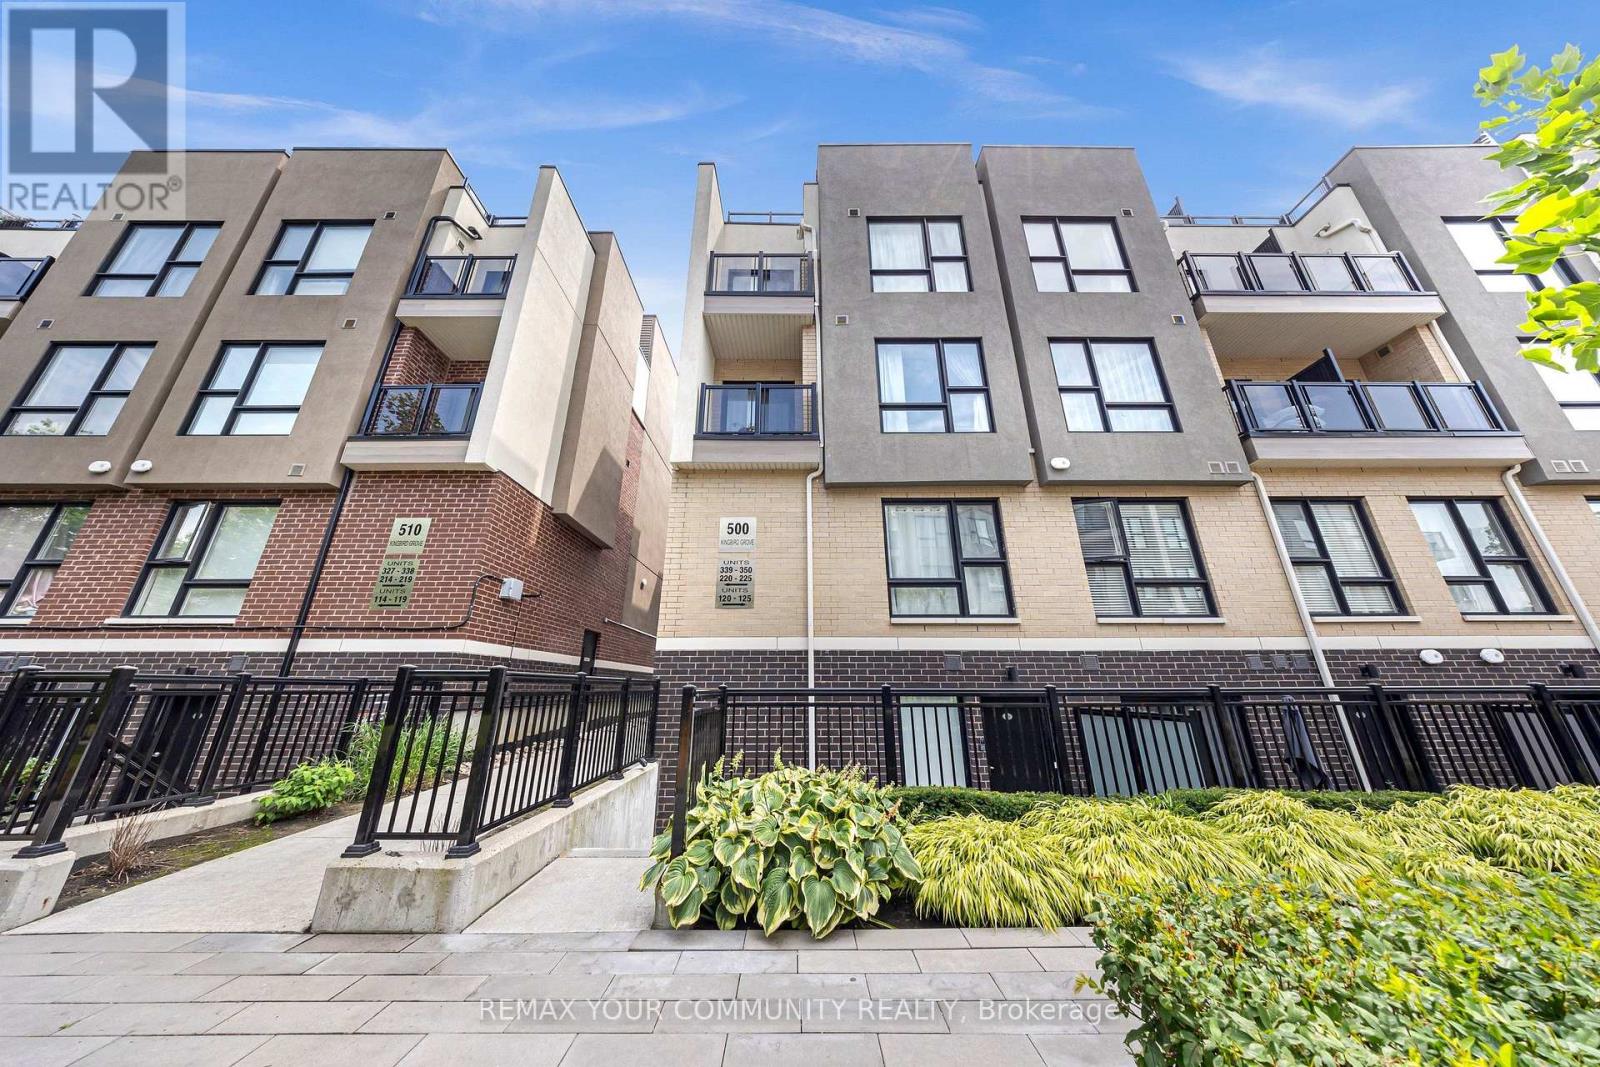
$549,000
500 Kingbird Grove
Toronto (Rouge) · MLS # E13714150
3 bed · 2 bath
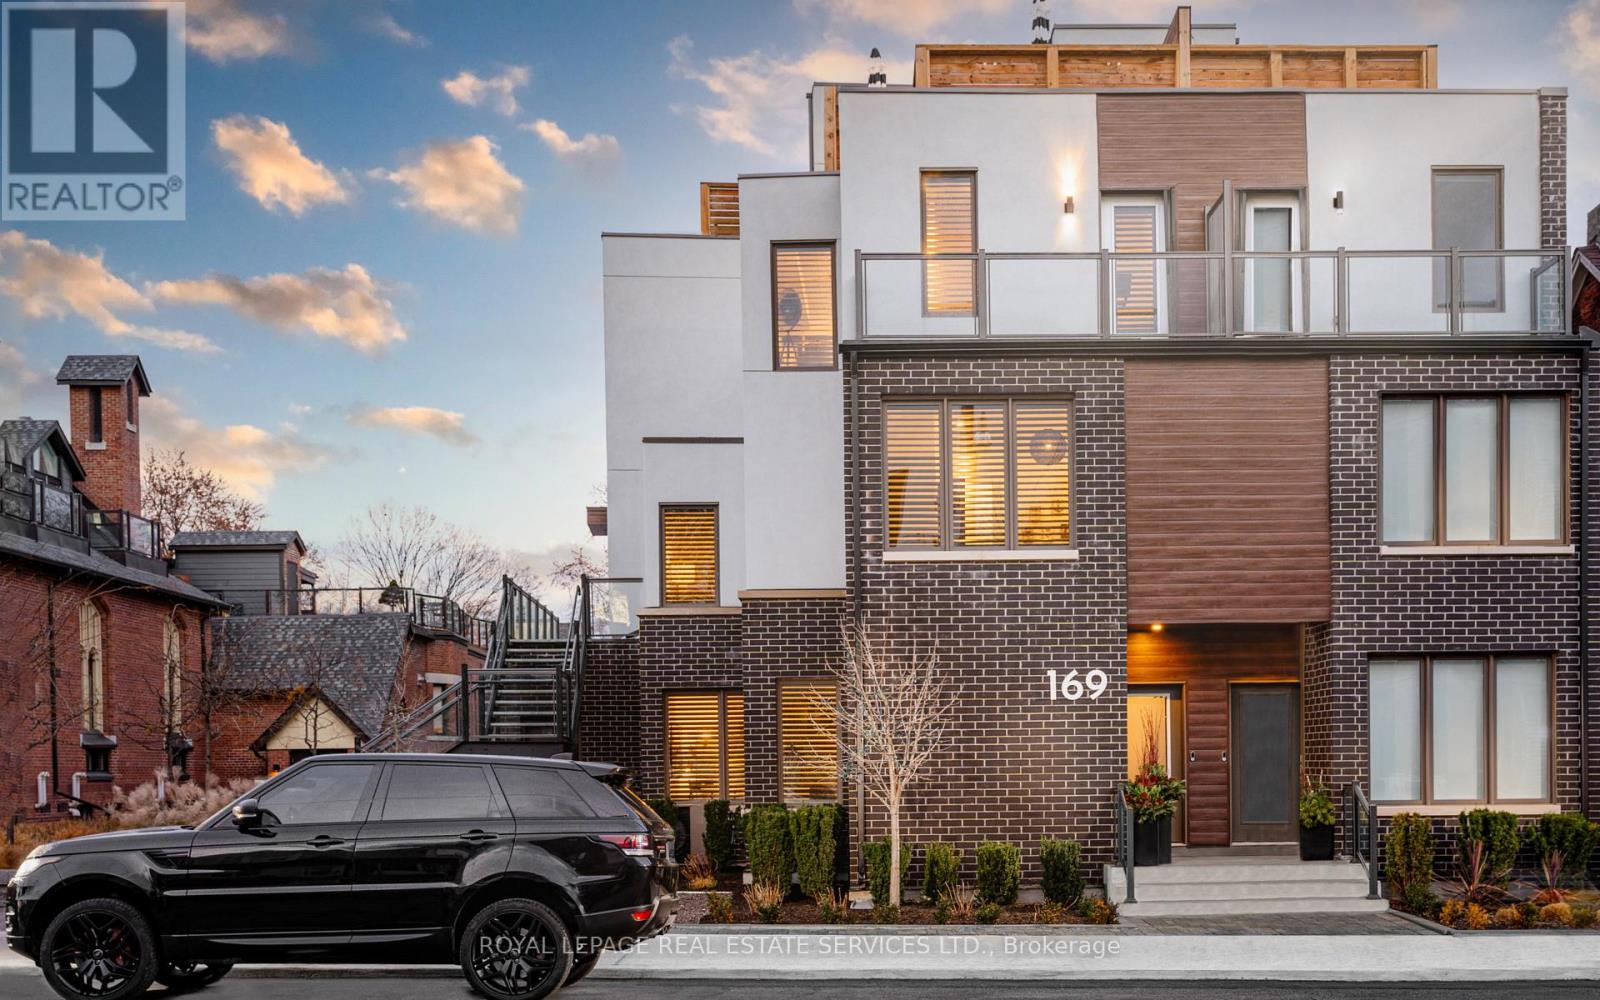
$1,535,000
169 Jones Avenue
Toronto (South Riverdale) · MLS # E13793030
4 bed · 4 bath · 3,152 sq ft

$799,900
15 Centennial Park Road
Toronto (Eringate-Centennial-West Deane) · MLS # W13761514
4 bed · 3 bath