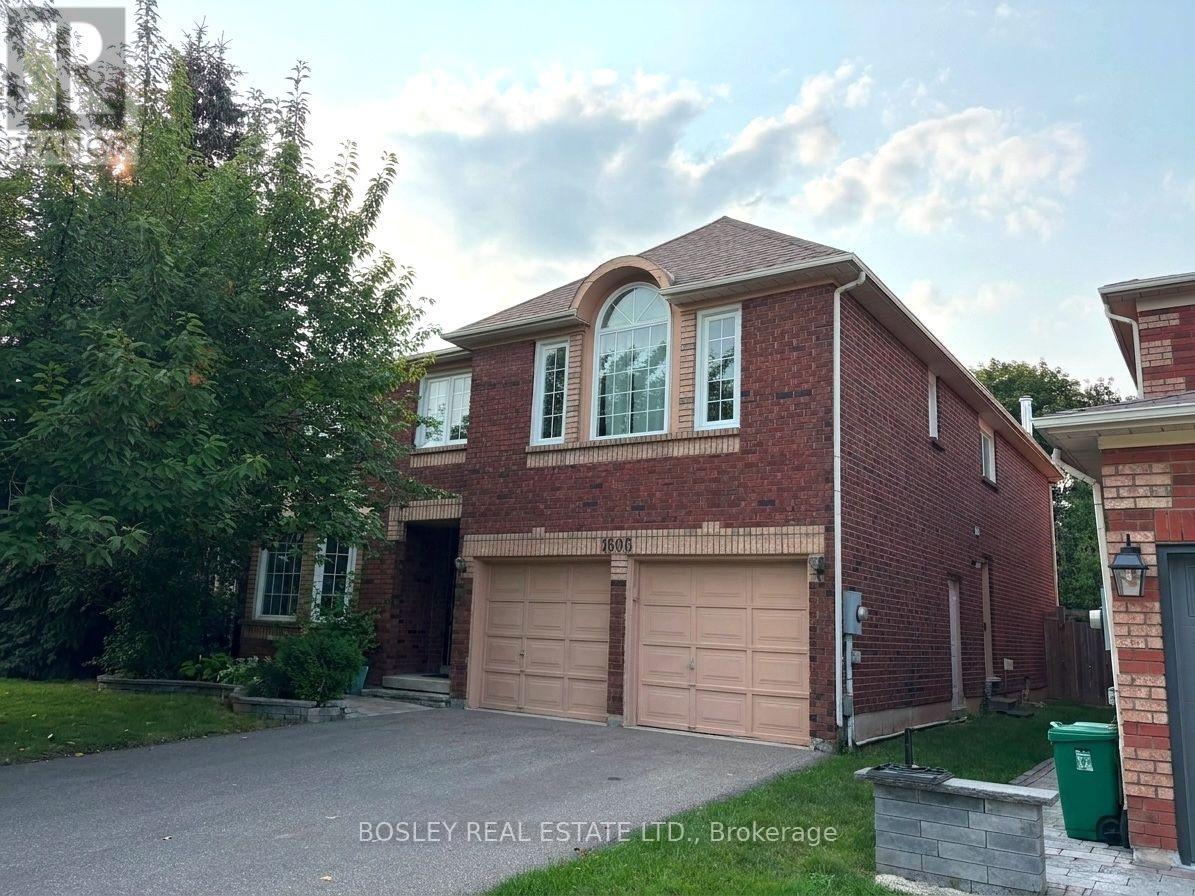
1606 Heritage Way
Oakville (GA Glen Abbey), Ontario L6M2Z5
MLS # W13722088
Property Details
Type
Detached
Beds
4
Baths
3
Status
For Rent
More homes like this
About this property
Spacious 3750 Sq. Ft. Home in Prestigious Glen Abbey - Exceptional Value in an exceptional neighbourhood. An outstanding opportunity to live in one of Oakville's most desirable communities. Located in the heart of Glen Abbey, this approximately 3750 sq. ft. detached home offers an abundance of space, a great layout and an enviable location close to parks, trails, schools, shopping, major highways and the many amenities that make Glen Abbey one of Oakville's most sought-after neighbourhoods. The home retains many of its original finishes and features and is being offered in its current condition. While it is not a newly renovated or turnkey property, it provides an excellent opportunity for tenants who prioritize location, space and value over updated finishes. At the asking rate per month, the home is priced to reflect its current condition and offers the opportunity to enjoy approximately 3750 sq. ft. in beautiful Glen Abbey at a very attractive monthly rental rate. Highlights Approximately 3750 sq. ft. of living space Desirable Glen Abbey location Spacious detached home with generous living areas Multiple bedrooms and bathrooms Excellent potential for a large family Space for home offices, recreation and entertaining Convenient access to parks, trails, schools and local amenities Easy access to the QEW/403 and surrounding Oakville communities $4,000/month Available for tenants who appreciate space, location and value and are comfortable with a home that retains its original finishes
Rent Affordability
Affordability guide
Enter income
A common guideline is keeping rent near 30% of gross monthly income. This is an estimate only.
Rooms
| Room | Level | Dimensions |
|---|---|---|
| Primary Bedroom | Second level | 7.52 x 4.85 |
| Bedroom 2 | Second level | 4.39 x 3.68 |
| Bedroom 3 | Second level | 4.24 x 3.28 |
| Bedroom 4 | Second level | 3.99 x 3.28 |
| Eating area | Ground level | 9.12 x 3.23 |
| Living room | Ground level | 5.51 x 3.43 |
| Family room | Ground level | 5.41 x 3.43 |
| Dining room | Ground level | 5.36 x 3.43 |
| Kitchen | Ground level | 3.99 x 3.63 |
| Laundry room | Ground level | 2.77 x 1.96 |
Facts & Location
Interior Size
3,750 sq ft
Parking
4 spaces
Lot Size
50 x 118 FT
Listing data
Listing information is provided for personal, non-commercial use and should be independently verified before making real estate decisions.
Last refreshed: Aug 28, 2026 9:45 PM
Explore nearby searches
SEO-friendly searches for this area, property type, and nearby neighbourhoods.
Similar Properties
More nearby listings that may fit the same search.
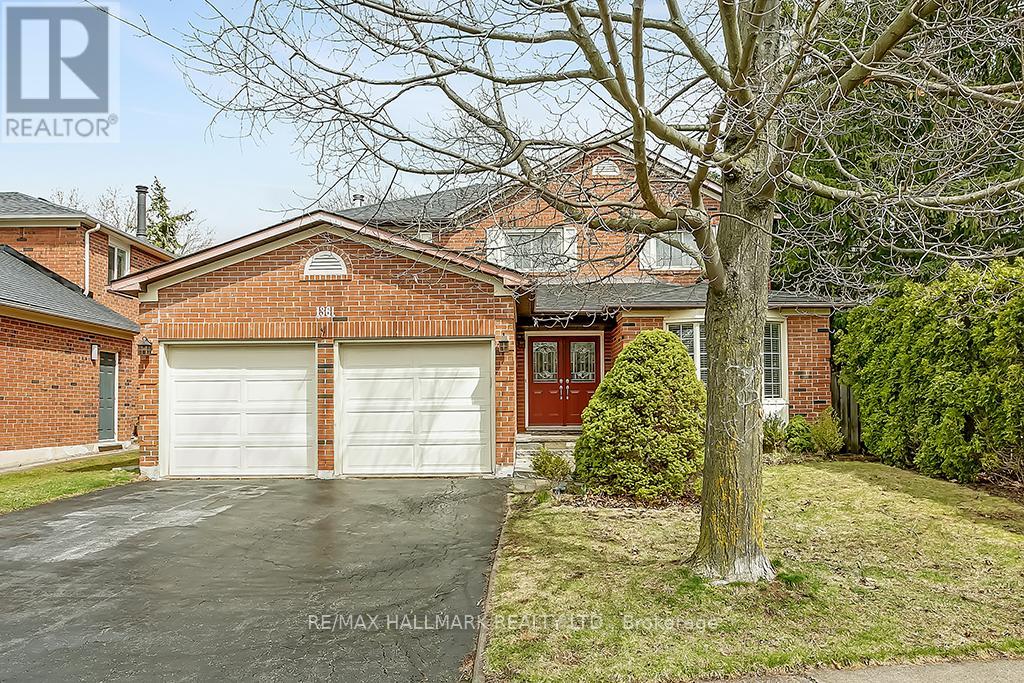
$4,300/mo
1361 Monks Passage
Oakville (GA Glen Abbey) · MLS # W13610318
4 bed · 3 bath · 2,250 sq ft
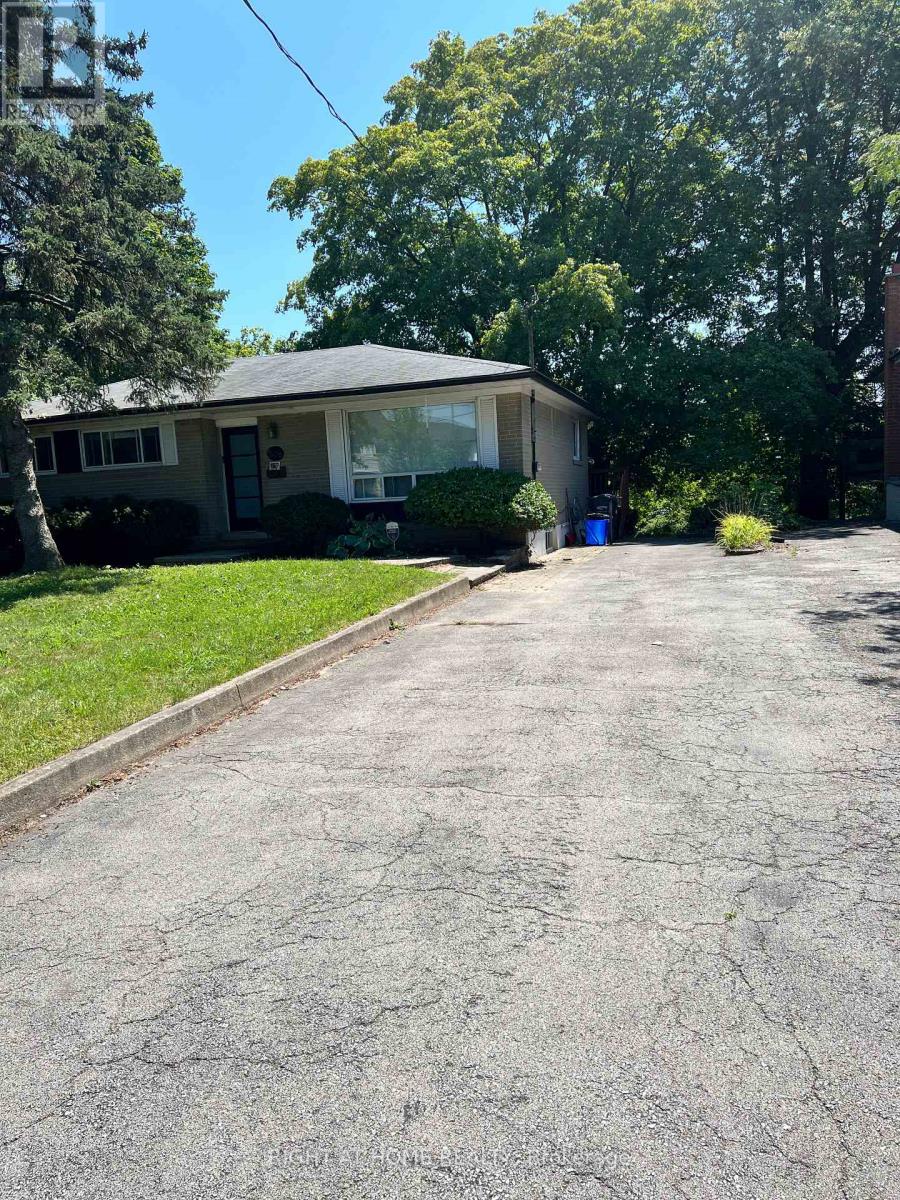
$2,900/mo
508 Stafford Drive
Oakville (WO West) · MLS # W13721850
3 bed · 1 bath
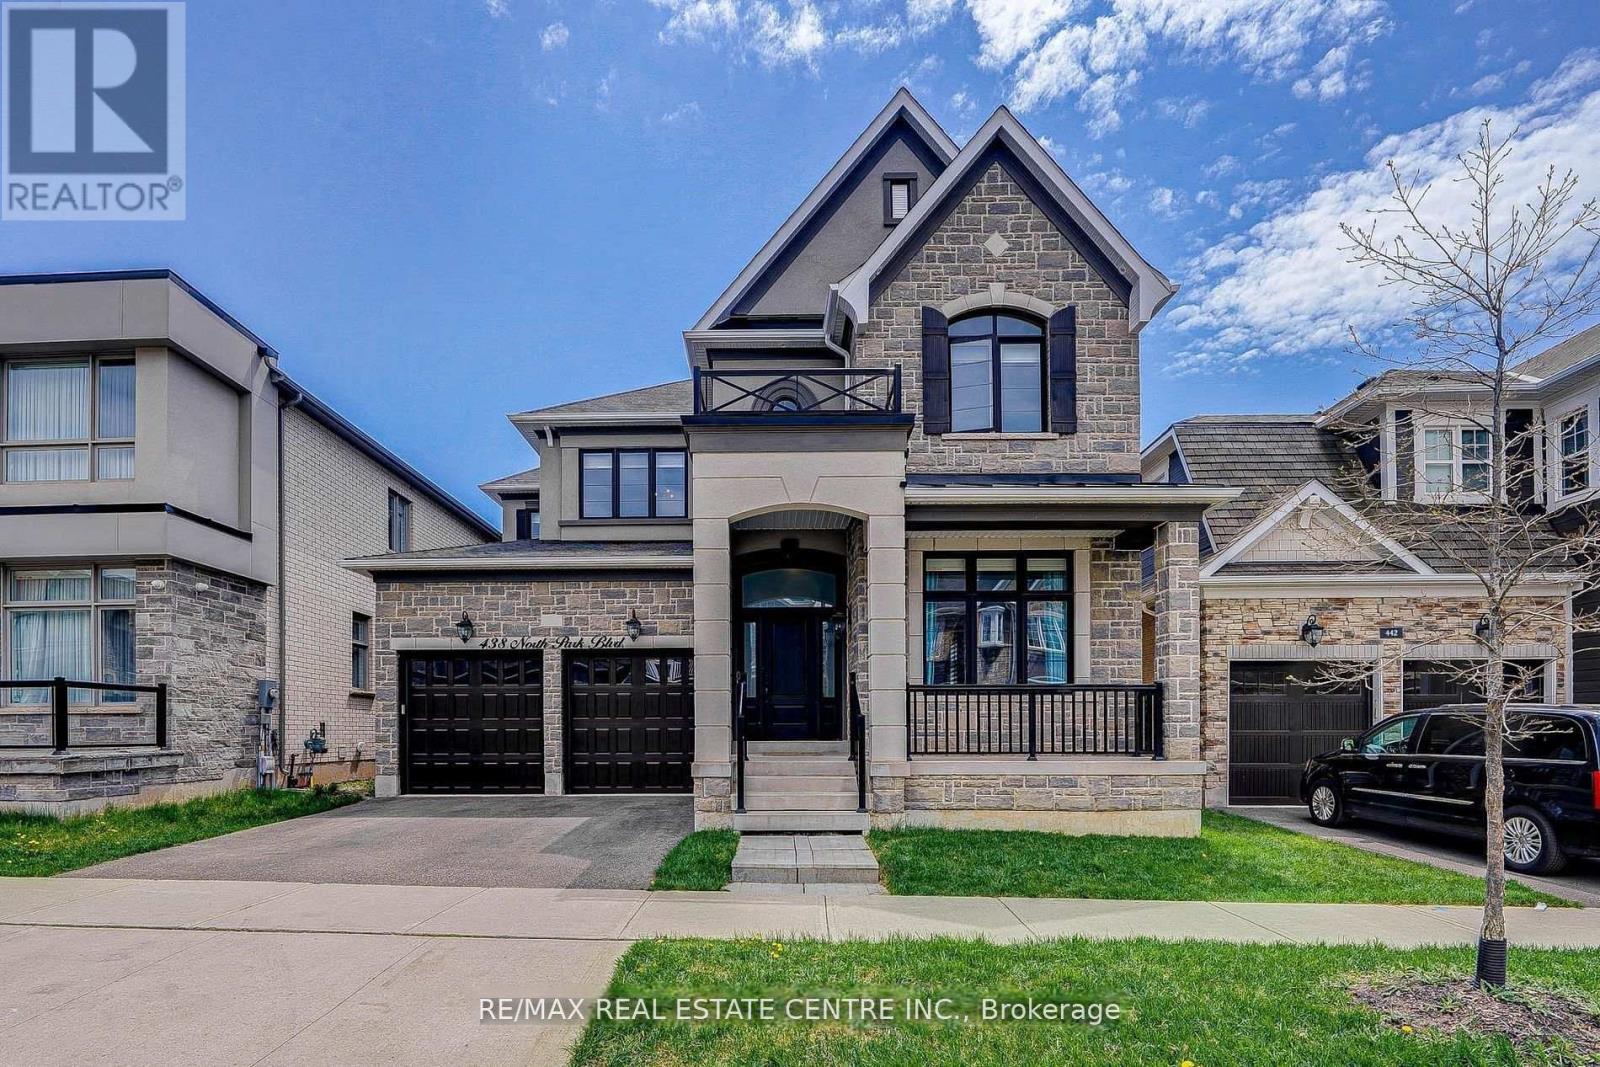
$5,000/mo
438 North Park Boulevard
Oakville (GO Glenorchy) · MLS # W13702240
4 bed · 4 bath