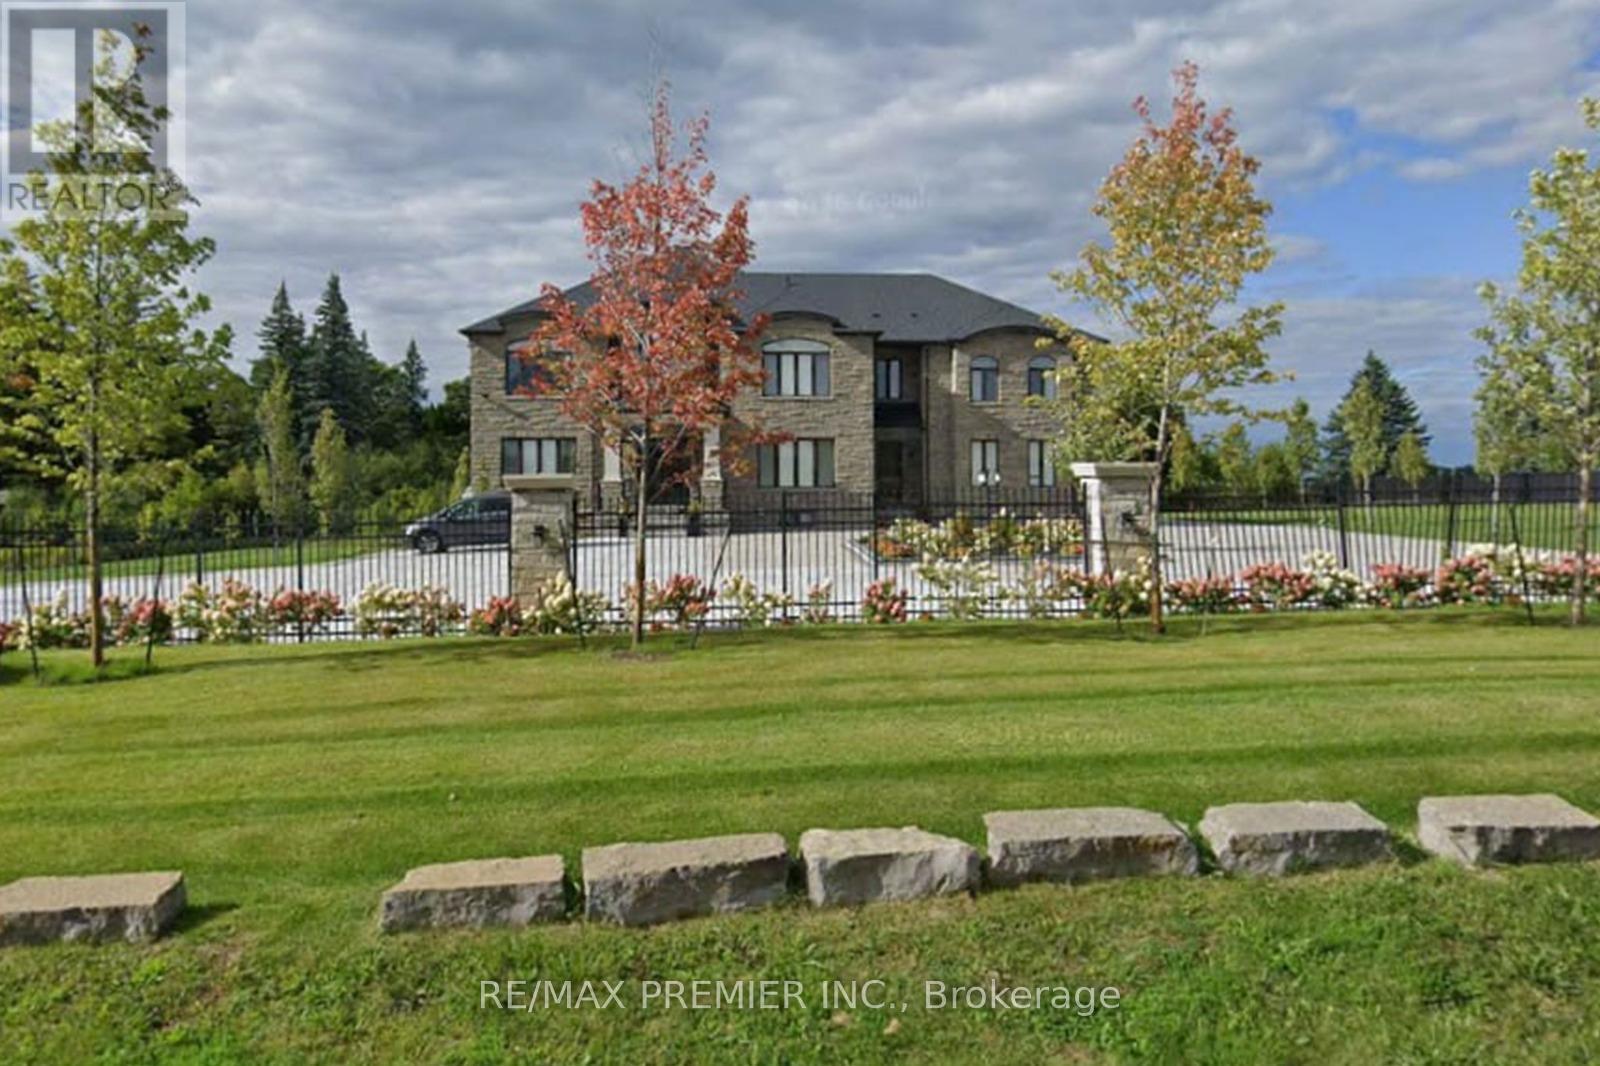
2180 King Vaughan Road
Vaughan, Ontario L6A2A7
MLS # N13722132
Property Details
Type
Detached
Beds
9
Baths
8
Status
For Sale
More homes like this
About this property
Experience luxury living in this stunning custom-built estate offering over 8,000 sq ft on a premium 1.70-acre lot in prime Maple. Designed for both grand entertaining and family comfort, the home features a circular interlocked driveway with parking for up to 30 cars, two automatic gates, a security system, and beautifully landscaped grounds with lighting, mature trees, and a sprinkler system-creating a private, resort-like setting with lush green open space. The home offers 6+3 bedrooms and 6+2 bathrooms, including a main-floor large-sized ensuite ideal for extended family or home office use. The main suite features a spacious layout with a private sitting area. Interior finishes include 10 ft ceilings, engineered hardwood flooring, quartz countertops, custom cabinetry, and elegant feature ceilings with designer lighting. Professionally finished basement with 2 full kitchens with islands, 3 bedrooms, 2 full bathrooms, and 2 separate walk-up entrances-perfect for in-law suites. Additional features include 3 oversized garages with epoxy floors, 2 laundry rooms, and a large covered patio with TV and LED lighting; the outside property is ideal for entertaining up to 200 guests. Around $1M spent on landscaping and upgrades. A rare opportunity offering luxury, privacy, and exceptional space for large families.
Rooms
| Room | Level | Dimensions |
|---|---|---|
| Living room | Main level | 4.5 x 4.4 |
| Bedroom 5 | Second level | 4.4 x 4.5 |
| Bedroom | Lower level | 3.66 x 4.42 |
| Dining room | Main level | 5.1 x 3.7 |
| Bedroom | Lower level | 3.51 x 3.58 |
| Bedroom | Lower level | 4.88 x 3.96 |
| Sitting room | Lower level | 7 x 3.96 |
| Recreational, Games room | Lower level | 7.92 x 7.32 |
| Kitchen | Lower level | 7.92 x 7.32 |
| Kitchen | Main level | 5.8 x 4.4 |
| Eating area | Main level | 5.8 x 4.4 |
| Family room | Main level | 6.4 x 5.7 |
| Bedroom | Main level | 4.9 x 4.9 |
| Primary Bedroom | Second level | 10.9 x 5.02 |
| Bedroom 2 | Second level | 6.7 x 4.9 |
| Bedroom 3 | Second level | 6.7 x 4.9 |
| Bedroom 4 | Second level | 4.4 x 5.8 |
Facts & Location
Interior Size
8,000 sq ft
Parking
33 spaces
Lot Size
314 x 246 FT ; Irregular
Annual Taxes
$15,764
Listing data
Listing information is provided for personal, non-commercial use and should be independently verified before making real estate decisions.
Last refreshed: Oct 10, 2026 3:33 AM
Explore nearby searches
SEO-friendly searches for this area, property type, and nearby neighbourhoods.
Similar Properties
More nearby listings that may fit the same search.
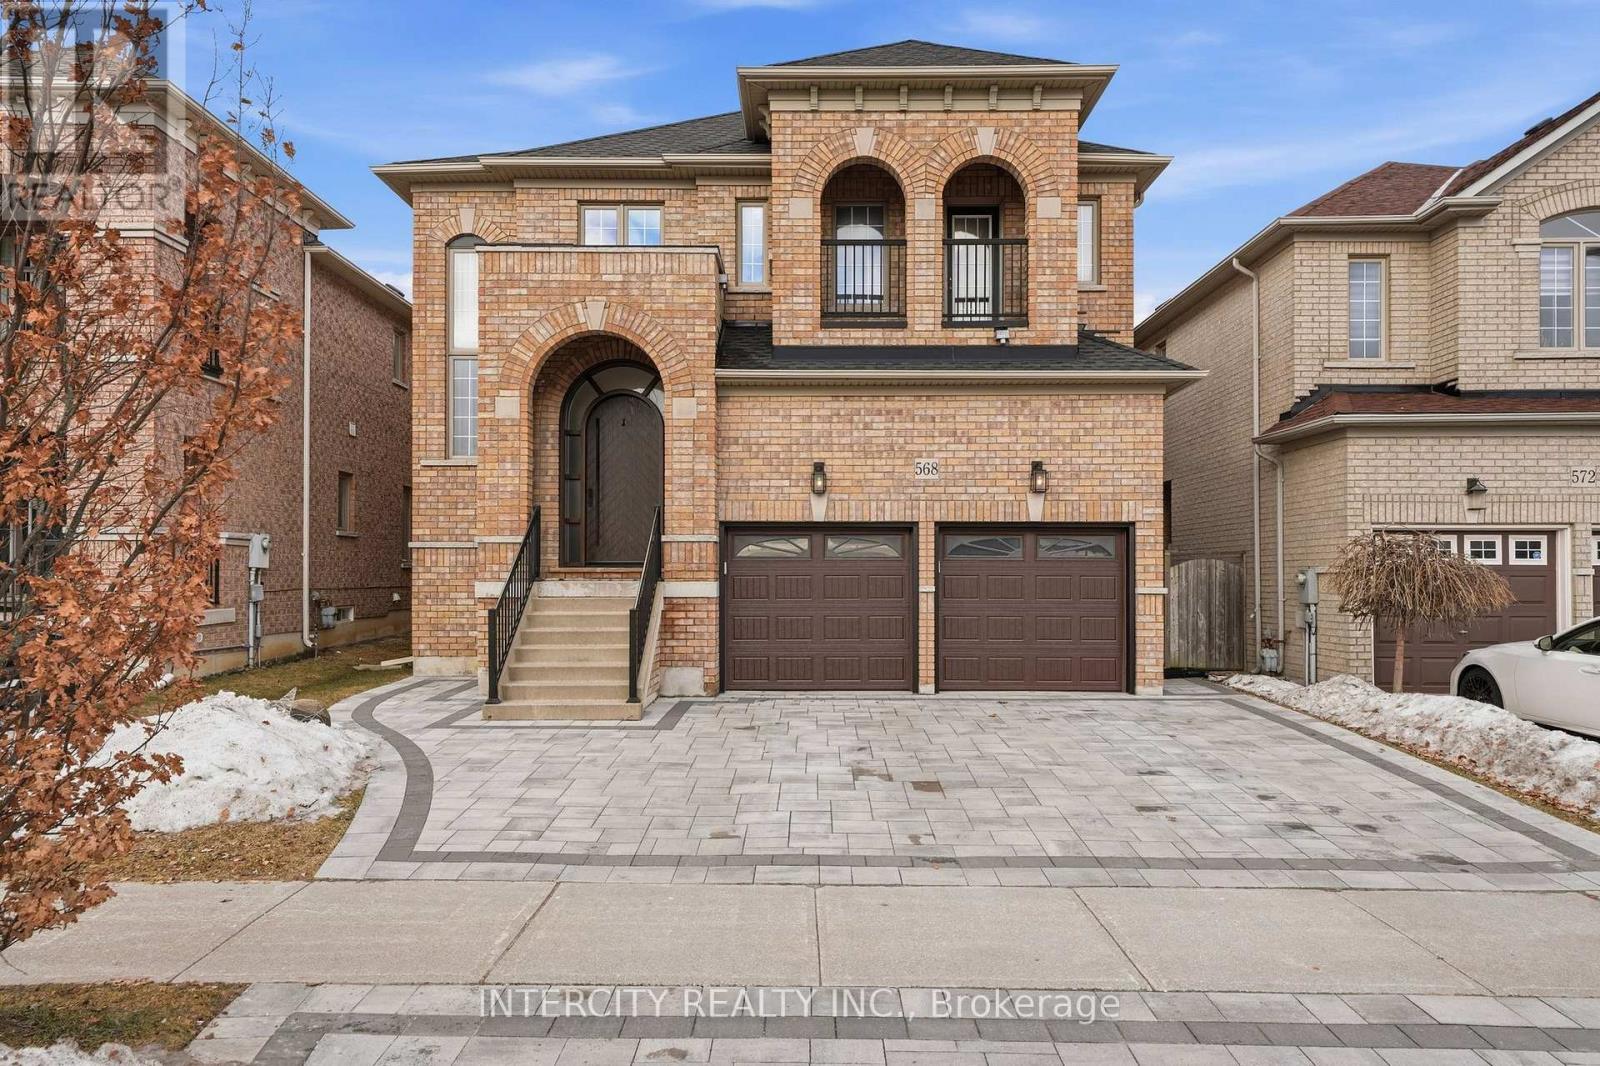
$1,989,900
568 Grand Trunk Avenue
Vaughan (Patterson) · MLS # N13881116
5 bed · 5 bath · 4,461 sq ft
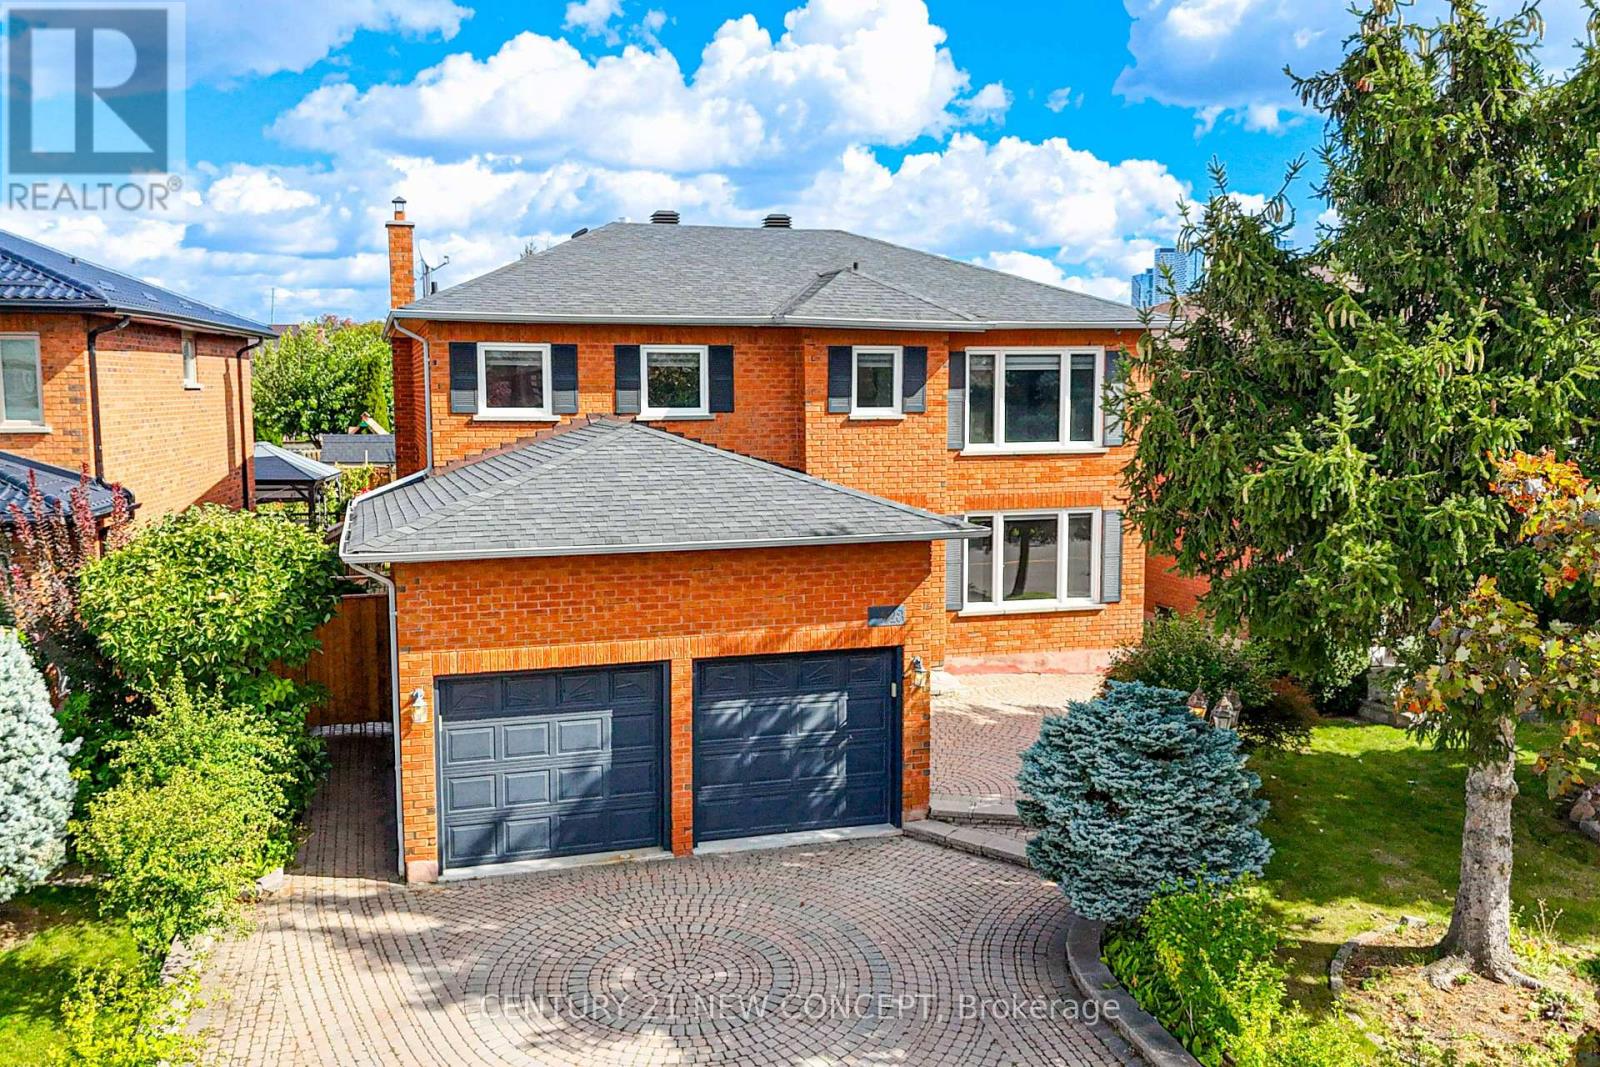
$1,588,000
528 Belview Avenue
Vaughan (East Woodbridge) · MLS # N13880958
4 bed · 4 bath
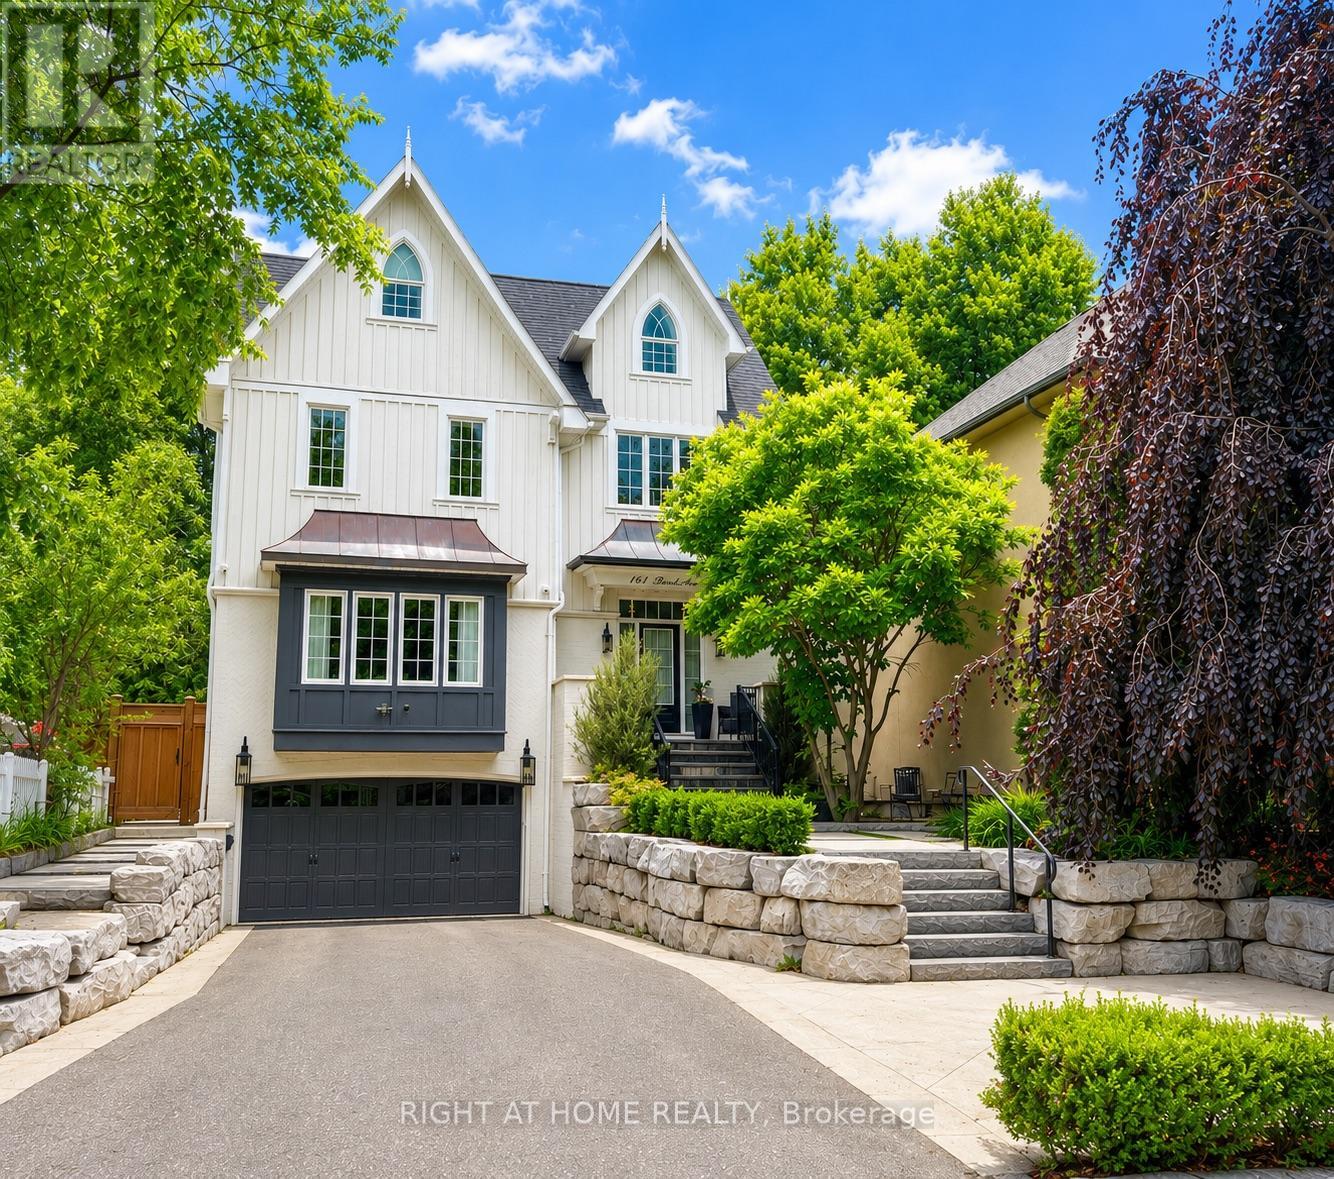
$2,349,000
144 Brooke Street
Vaughan (Crestwood-Springfarm-Yorkhill) · MLS # N13880834
5 bed · 5 bath