Videos & Virtual Tours
Open available video, 3D tour, or virtual-tour media for this listing.
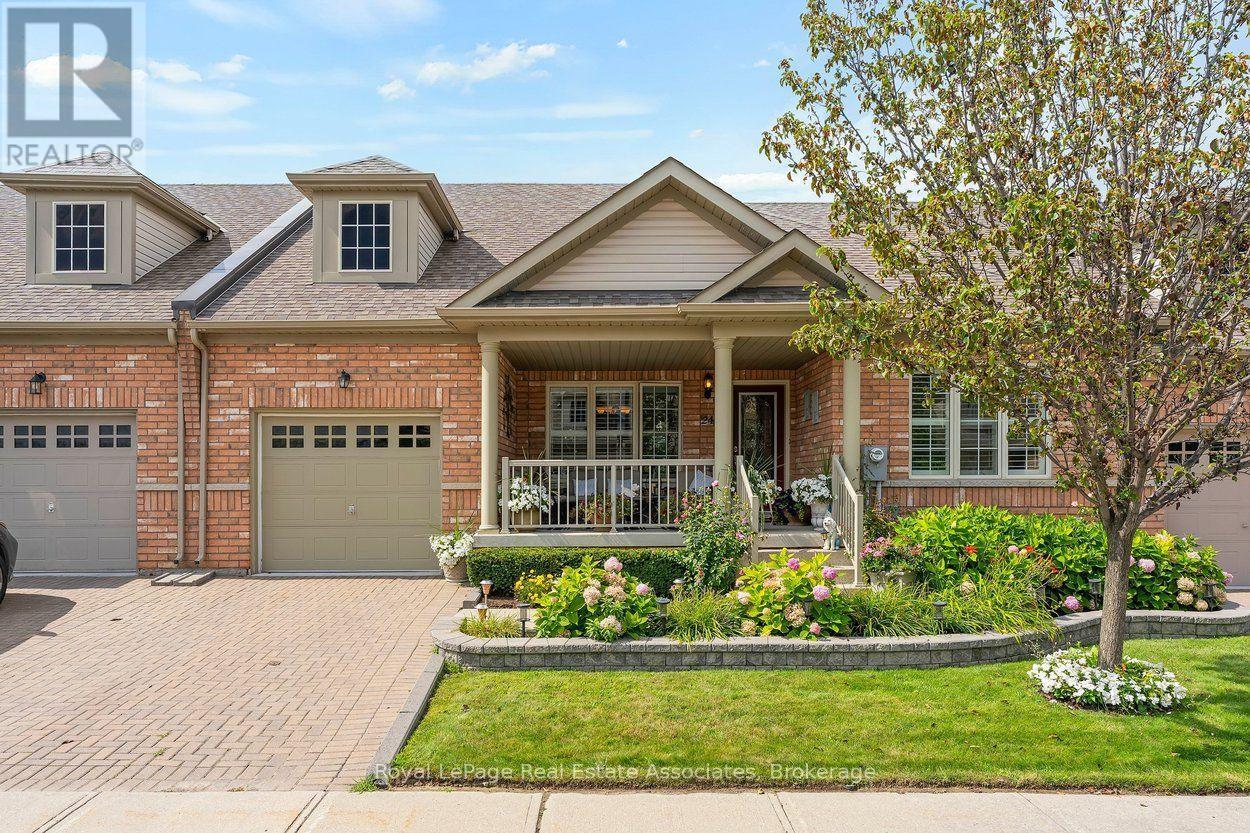
24 Lacorra Way
Brampton (Sandringham-Wellington), Ontario L6R3P2
MLS # W13722080
Property Details
Type
Condo Townhouse
Beds
2
Baths
3
Status
For Sale
More homes like this
About this property
Welcome to 24 Lacorra Way in the adult-lifestyle gated community of Rosedale Village. This 2-bed, 3-bath condo townhouse bungalow offers approx. 1360 sq ft plus a finished basement and is ideal for those seeking comfort, convenience and resort-style living. The covered front porch leads into a bright main floor featuring hardwood in the living, dining and bedrooms. The formal dining room and living room are separated by a hallway, with the living room open to the U-shaped kitchen for easy flow. The kitchen includes stainless steel appliances, a breakfast area and a walkout to the backyard with a covered cement patio extending to a spacious wooden deck. The main level offers a large primary bedroom with 3-pce ensuite and walk-in closet, a second bedroom, a 4-pce bath and a laundry room with garage access. The fully finished basement adds exceptional space with laminate flooring, a generous rec room complete with pool table, bar and electric fireplace, plus an office and 2-pce bath. Private driveway with parking for 1 car and attached 1-car garage. Monthly maintenance fee includes access to all amenities, residents' lawn cutting and snow removal. Enjoy 24/7 security and exclusive Rosedale Village amenities including a 9-hole executive golf course, clubhouse, indoor pool, sauna, exercise room, billiards, tennis, pickleball, lawn bowling, shuffleboard and more.
Mortgage Estimate
Estimated monthly payment
Calculating…
Estimate only. Taxes, insurance, condo fees, and lender terms are not included.
Monthly costs to verify
Property taxes: about $513/month based on listed annual taxes.
Condo / Maintenance Fee: $555.93/mo
Estimate only. Confirm taxes, condo/maintenance fees, insurance, utilities, and lender terms before making decisions.
Rooms
| Room | Level | Dimensions |
|---|---|---|
| Dining room | Main level | 3.86 x 3.32 |
| Living room | Main level | 3.89 x 4.68 |
| Kitchen | Main level | 2.91 x 3.06 |
| Eating area | Main level | 2.29 x 3.05 |
| Primary Bedroom | Main level | 3.76 x 3.99 |
| Bedroom 2 | Main level | 3.54 x 3.34 |
| Recreational, Games room | Lower level | 9.32 x 7.82 |
| Office | Lower level | 3.77 x 3.17 |
Facts & Location
Interior Size
1,360 sq ft
Parking
2 spaces
Annual Taxes
$6,154
Condo / Maintenance Fee
$555.93/mo
Listing data
Listing information is provided for personal, non-commercial use and should be independently verified before making real estate decisions.
Last refreshed: Oct 11, 2026 3:18 AM
Explore nearby searches
SEO-friendly searches for this area, property type, and nearby neighbourhoods.
Similar Properties
More nearby listings that may fit the same search.

$699,000
12 Muzzo Drive
Brampton (Sandringham-Wellington) · MLS # W13739286
2 bed · 2 bath · 1,146 sq ft
$699,000
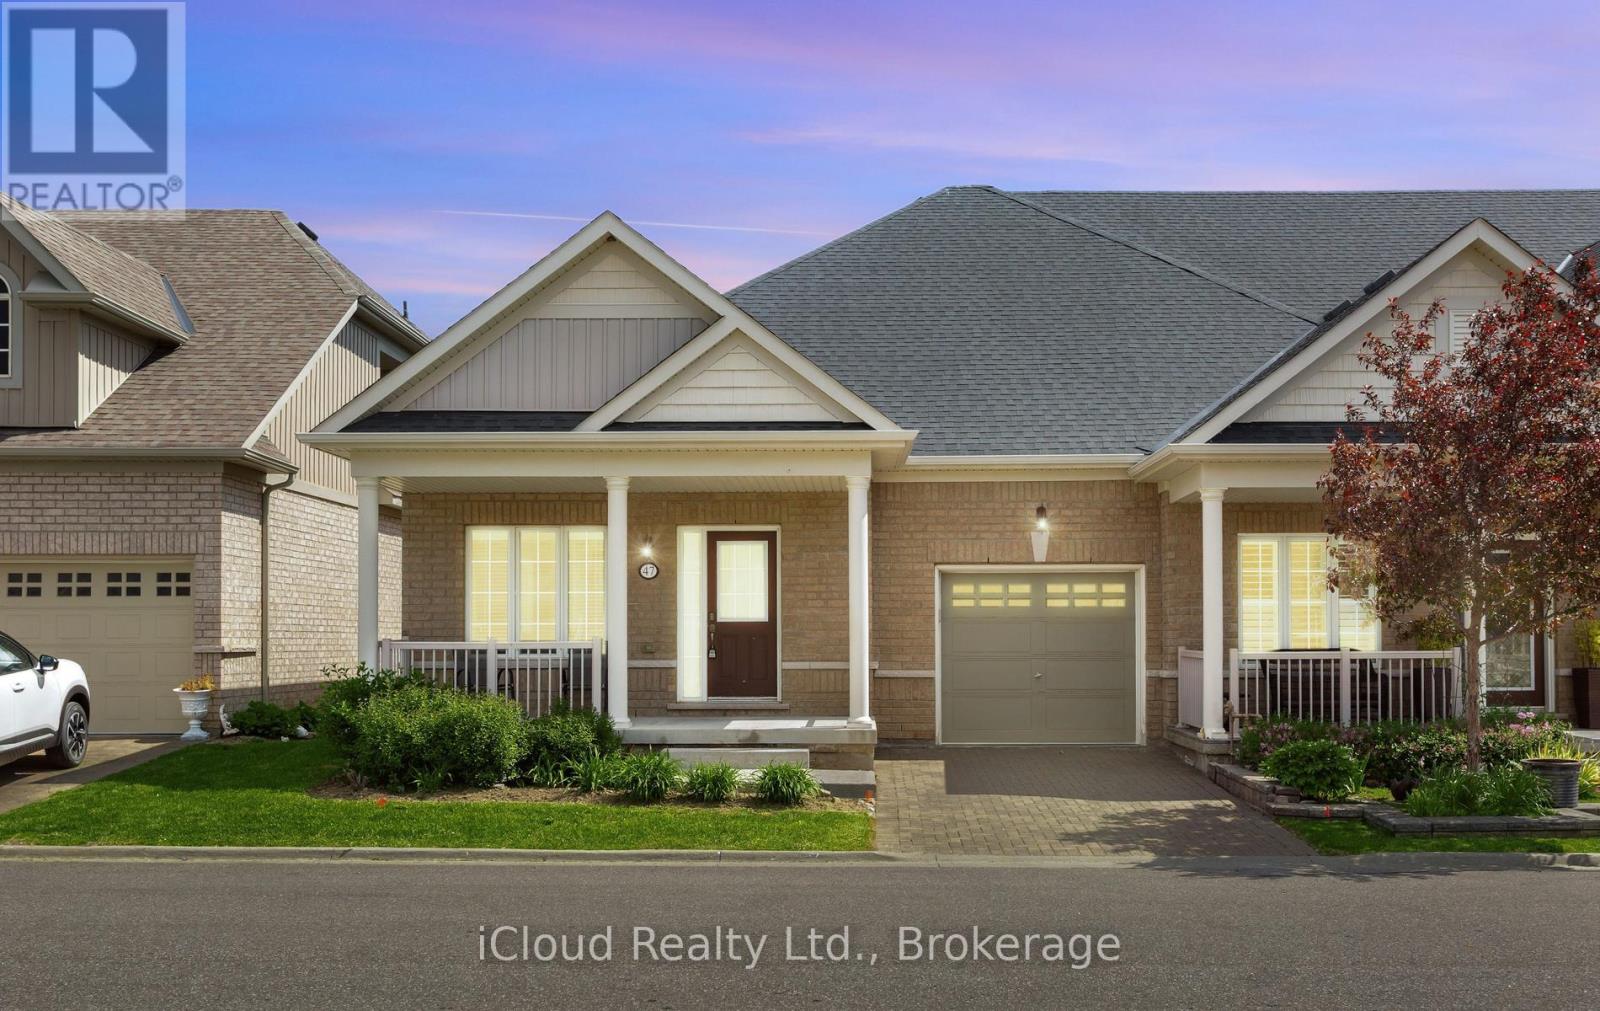
47 Seedhouse Road
Brampton (Sandringham-Wellington) · MLS # W13745720
2 bed · 2 bath

$679,999
11 Overlea Drive
Brampton (Sandringham-Wellington) · MLS # W13669056
2 bed · 2 bath