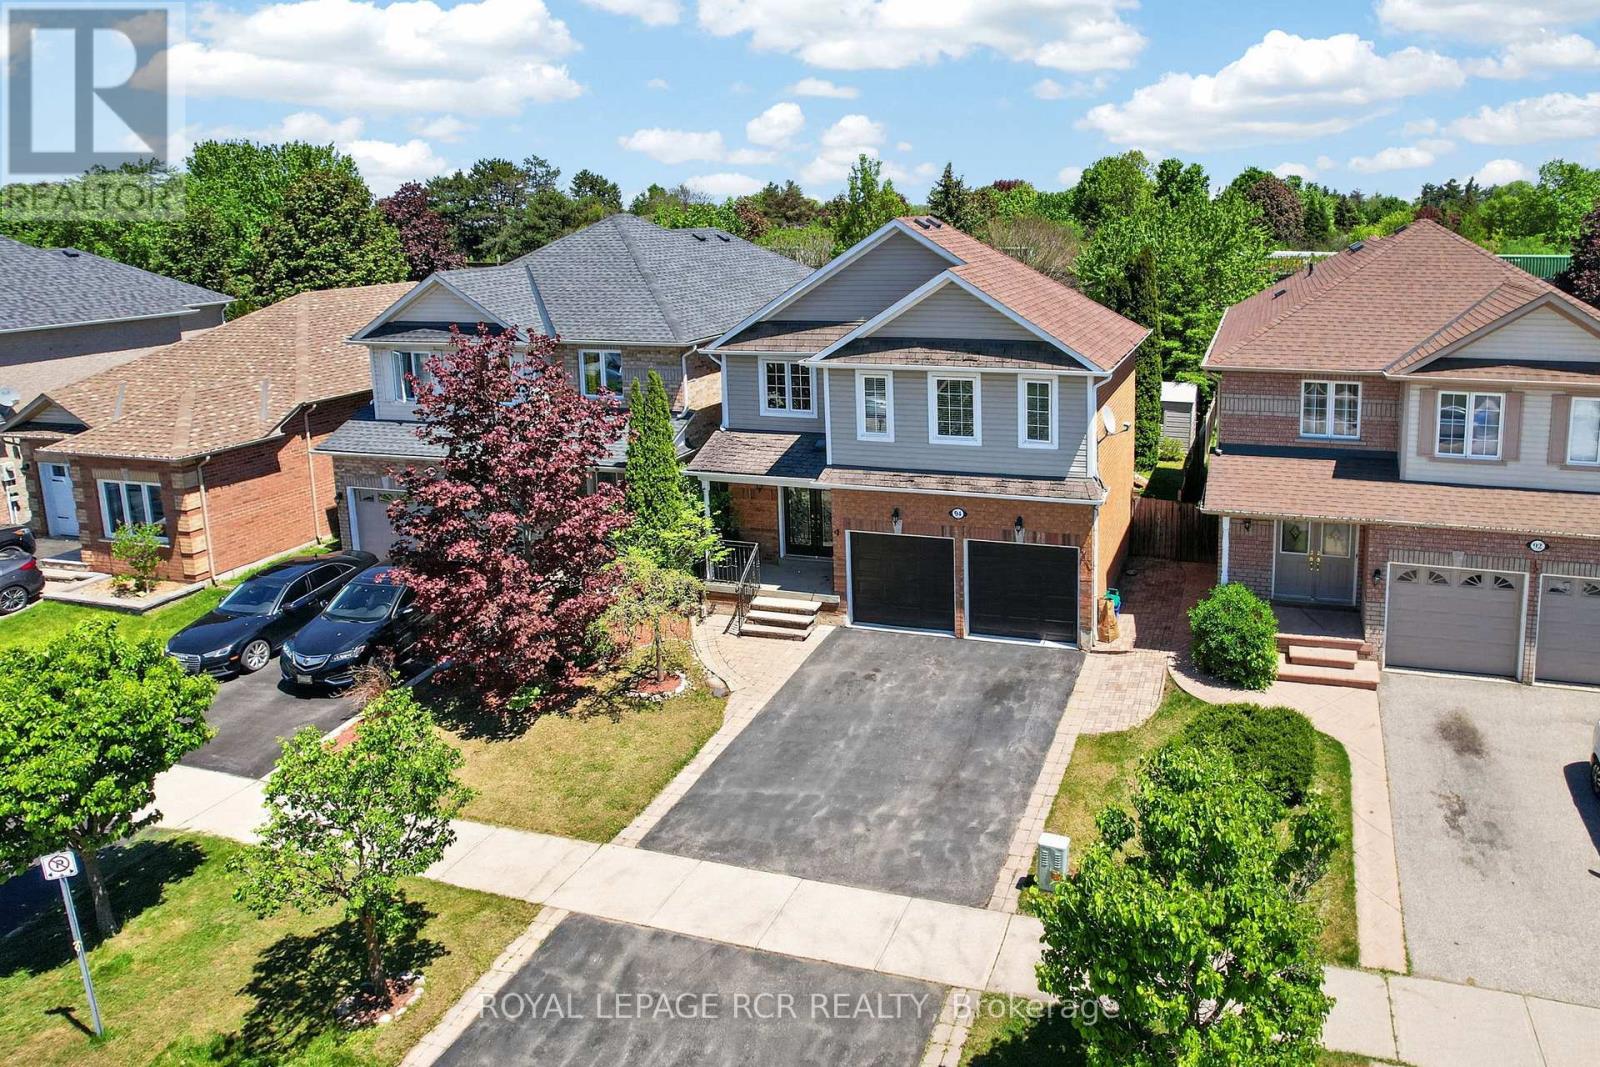
94 Atwood Avenue
Halton Hills (Georgetown), Ontario L7G6A1
MLS # W13721712
Property Details
Type
Detached
Beds
3
Baths
3
Status
For Sale
More homes like this
About this property
NEW PRICE!! OPEN HOUSE*** SUNDAY 2-4 AUGUST 30TH. Located in one of Georgetown's quiet, family-friendly neighbourhoods, 94 Atwood Ave offers an unbeatable location just steps to community sports fields, parks, and scenic walking trails. Enjoy being minutes from Trafalgar Sports Park, schools, the hospital, fairgrounds, downtownshops, the library, and everyday amenities, while commuters will love the quick access to major roads and highways. This 3 bedroom home offers plenty of space for families. Step inside to the foyer with convenient access to the garage. Open concept living and dining area where sliding doors walk out to the deck. The kitchen overlooks the backyard, making it perfect for keeping an eye on your little ones playing outside.The finished basement is perfect for creating a home movie theatre, gym, home office, or additional entertaining space. Outside, the large backyard provides endless potential for outdoor enjoyment, gardening, or creating your dream backyard retreat. Complete with a two-car garage and private double driveway with parking for 4 more vehicles, this property is an incredible opportunity for buyers looking to live in a highly desirable location. A great home ready for its next chapter!
Mortgage Estimate
Estimated monthly payment
Calculating…
Estimate only. Taxes, insurance, condo fees, and lender terms are not included.
Monthly costs to verify
Property taxes: about $360/month based on listed annual taxes.
Estimate only. Confirm taxes, condo/maintenance fees, insurance, utilities, and lender terms before making decisions.
Rooms
| Room | Level | Dimensions |
|---|---|---|
| Foyer | Main level | 2.55 x 2.29 |
| Living room | Main level | 2.96 x 3.32 |
| Dining room | Main level | 3.2 x 2.63 |
| Kitchen | Main level | 2.53 x 2.15 |
| Primary Bedroom | Upper Level | 3.58 x 5.35 |
| Bedroom 2 | Upper Level | 2.86 x 3.66 |
| Bedroom 3 | Upper Level | 3.94 x 3.73 |
| Recreational, Games room | Basement | 3.58 x 5.35 |
| Utility room | Basement | 4.45 x 5.35 |
Facts & Location
Parking
4 spaces
Lot Size
35 x 141.4 FT
Annual Taxes
$4,319
Listing data
Listing information is provided for personal, non-commercial use and should be independently verified before making real estate decisions.
Last refreshed: Aug 29, 2026 3:34 AM
Explore nearby searches
SEO-friendly searches for this area, property type, and nearby neighbourhoods.
Similar Properties
More nearby listings that may fit the same search.
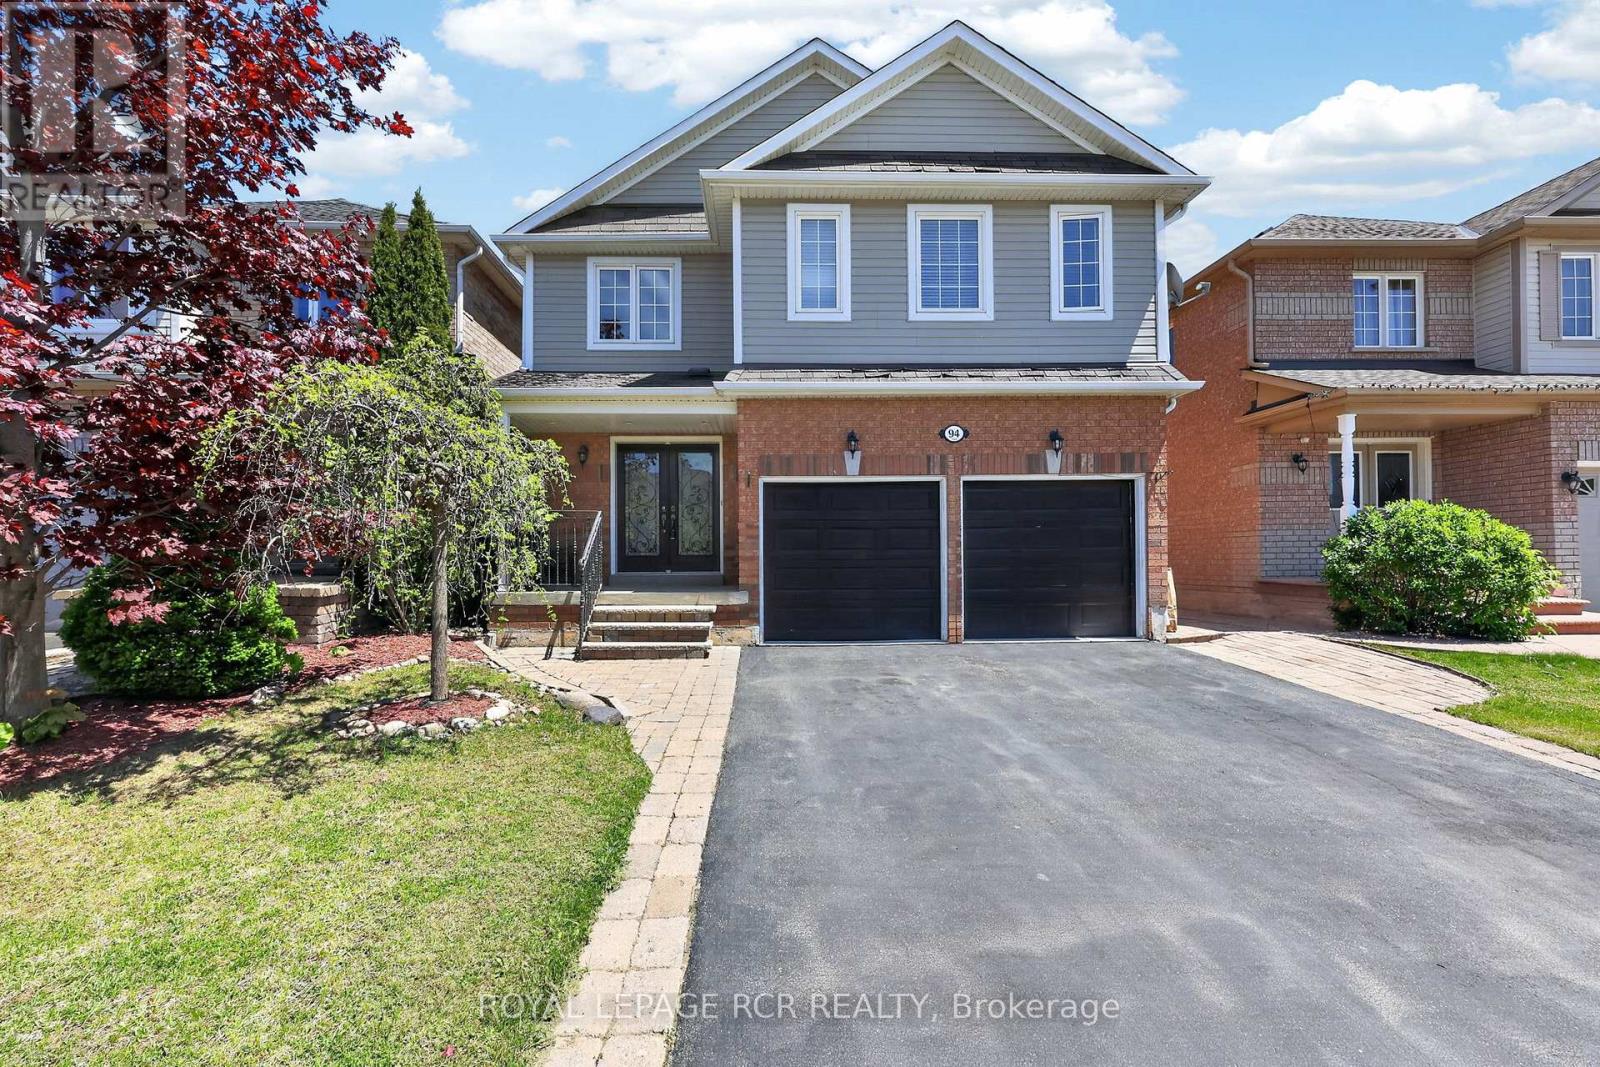
$799,000
94 Atwood Avenue
Halton Hills (Georgetown) · MLS # W13665968
3 bed · 3 bath
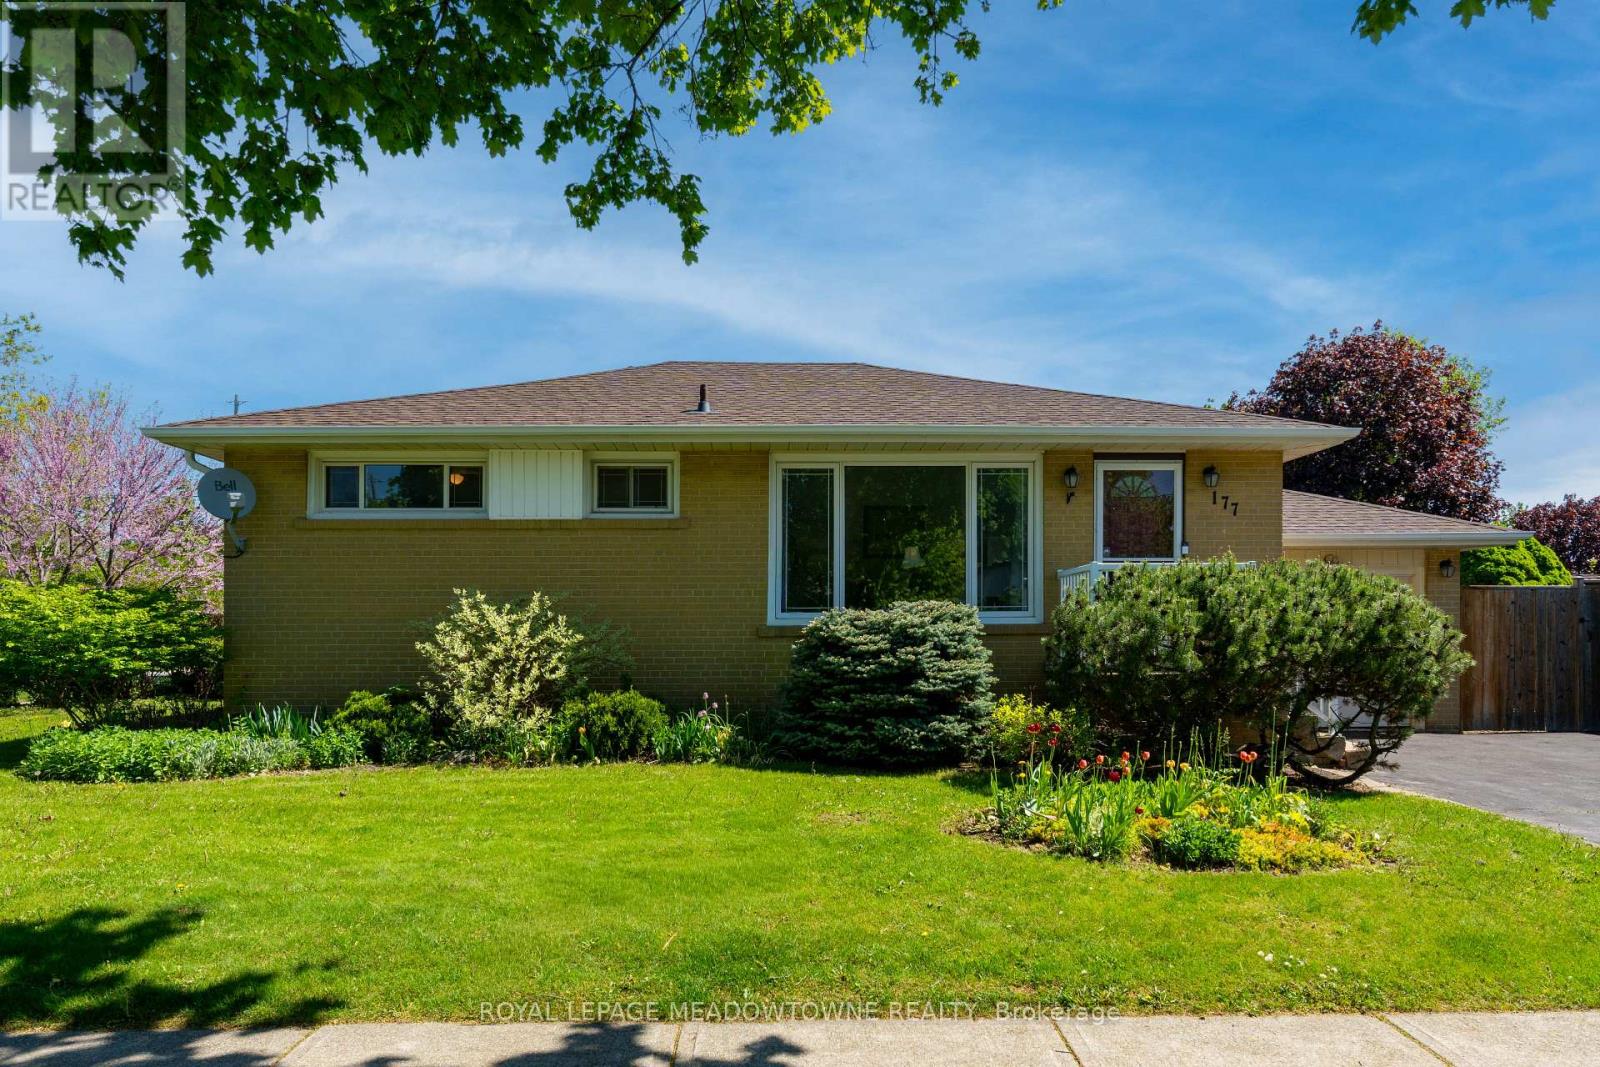
$785,000
177 Delrex Boulevard
Halton Hills (Georgetown) · MLS # W13674776
4 bed · 2 bath
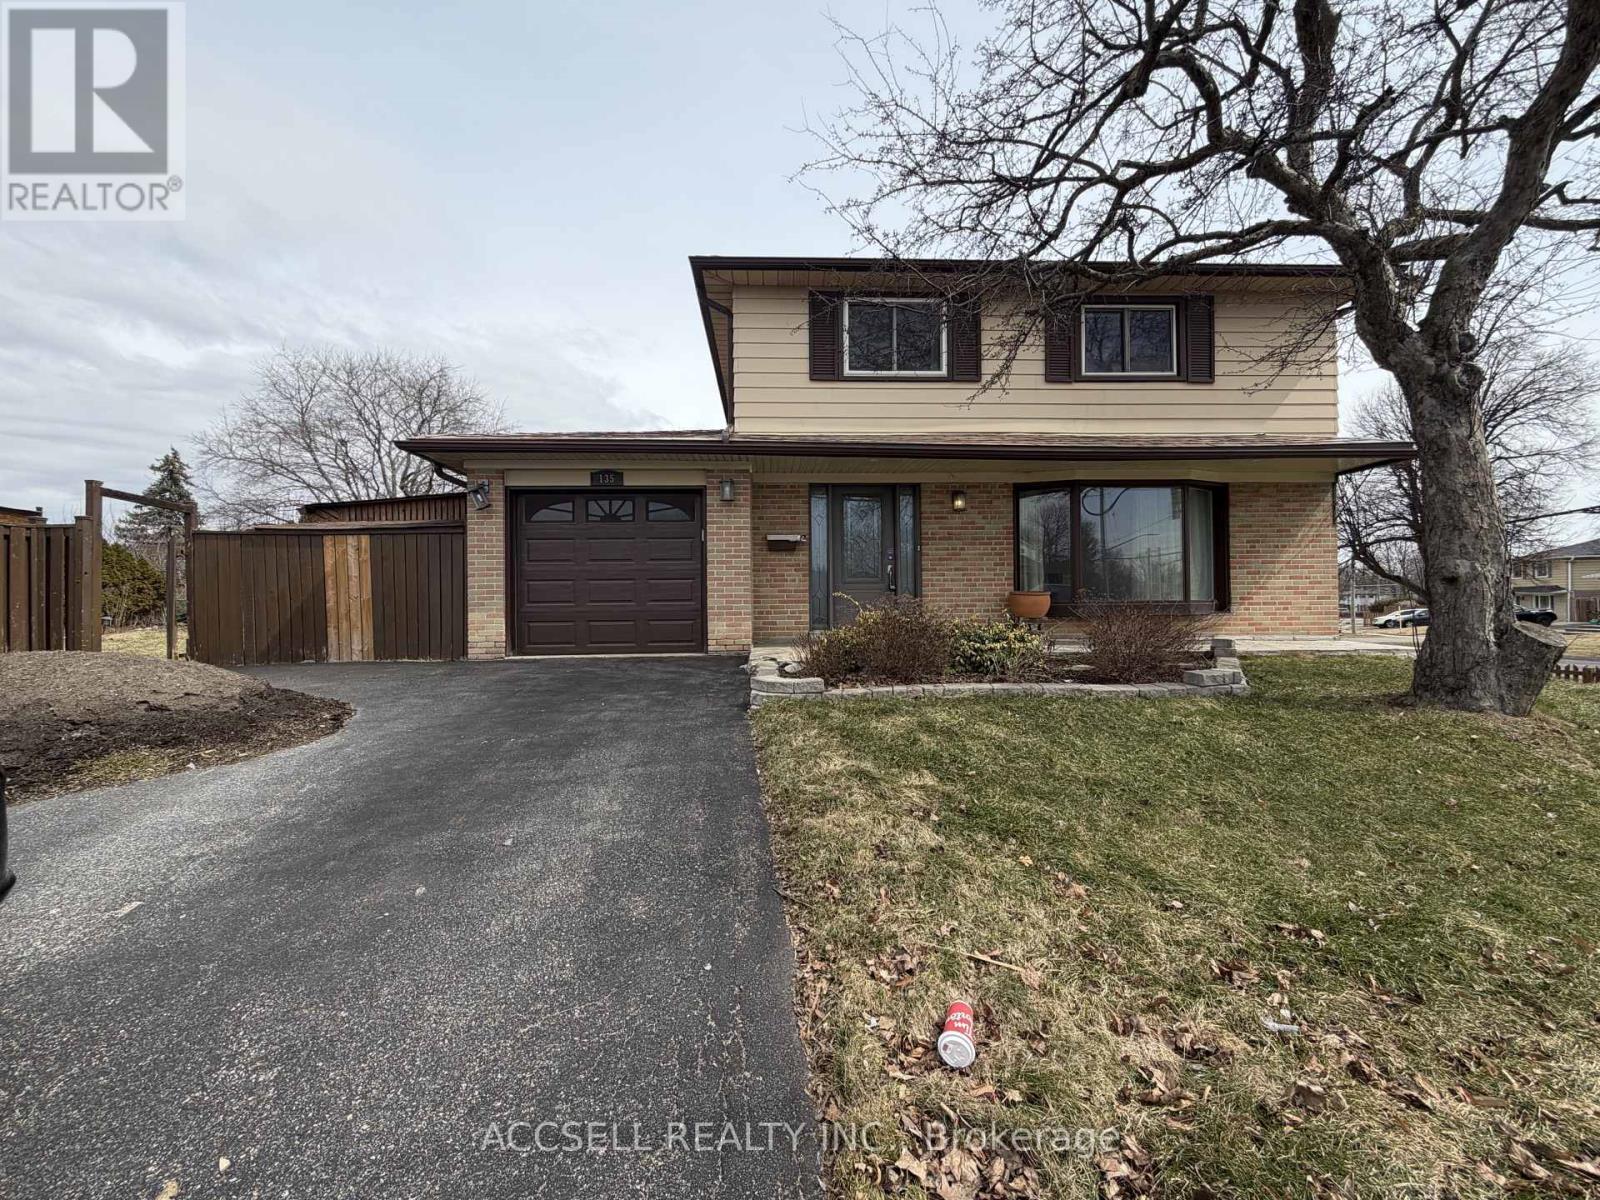
$768,000
135 Mountainview Road
Halton Hills (Georgetown) · MLS # W13598194
4 bed · 3 bath