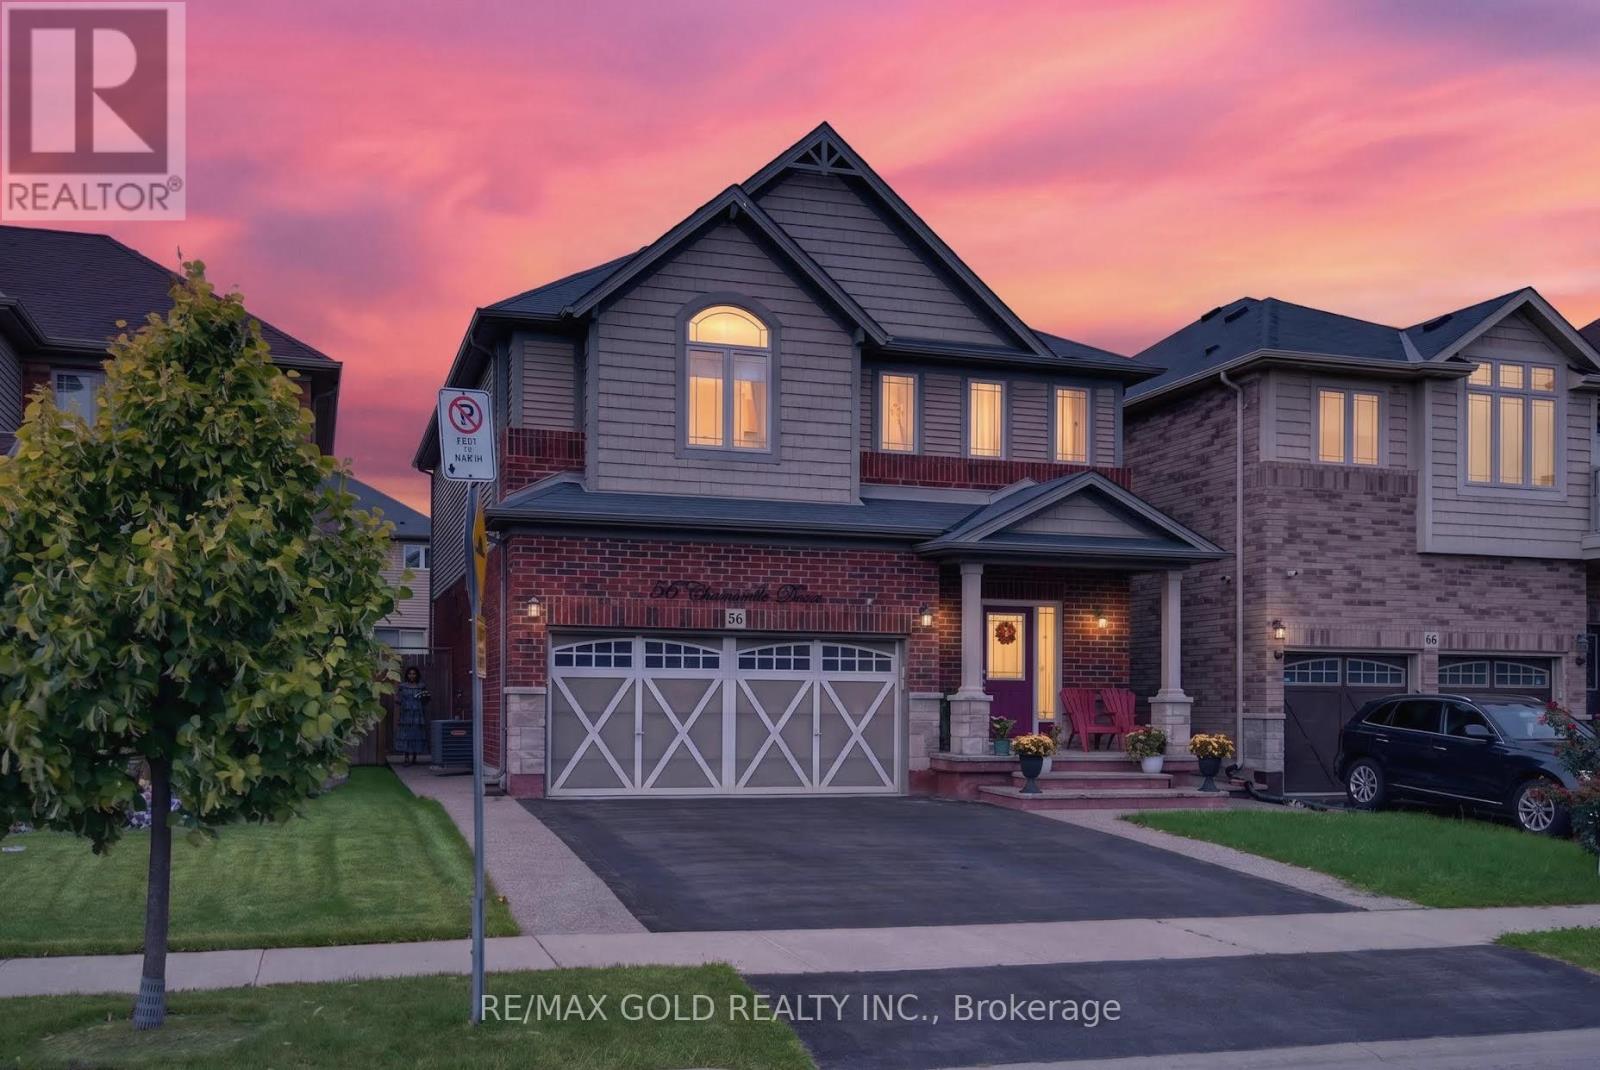
56 Chamomile Drive
Hamilton (Eleanor), Ontario L8W0C1
MLS # X13721810
Property Details
Type
Detached
Beds
4
Baths
4
Status
For Sale
More homes like this
About this property
Welcome to 56 Chamomile Drive, Hamilton, nestled in the highly desirable Hamilton Mountain. This meticulously maintained, turn-key 2-storey detached home offers 3 bedrooms + den, 3bathrooms, and a legal 1-bedroom, 1-bathroom basement apartment with a separate side entrance. Step inside to a bright and welcoming interior featuring 9-ft ceilings and an open-concept living and dining area. The upgraded kitchen boasts stainless steel appliances, quartz countertops, ample cabinetry, and a functional layout ideal for everyday living and entertaining. Upstairs, the spacious primary bedroom offers plenty of natural light, a walk-in closet, and private ensuite, while the additional bedrooms provide comfortable space for family or guests. Outside, enjoy a double-car garage, spacious driveway, and beautiful exposed aggregate along the front and side of the home. The private backyard features a spacious deck and gazebo, creating the perfect space for summer gatherings, outdoor dining, or relaxing with family and friends. Located in a desirable Hamilton neighbourhood close to schools, parks, shopping, restaurants, transit, and major commuter routes, this home offers the perfect blend of comfort, functionality, and location.
Mortgage Estimate
Estimated monthly payment
Calculating…
Estimate only. Taxes, insurance, condo fees, and lender terms are not included.
Monthly costs to verify
Property taxes: about $613/month based on listed annual taxes.
Estimate only. Confirm taxes, condo/maintenance fees, insurance, utilities, and lender terms before making decisions.
Rooms
| Room | Level | Dimensions |
|---|---|---|
| Kitchen | Main level | 1 x 1 |
| Living room | Main level | 1 x 1 |
| Dining room | Main level | 1 x 1 |
| Bedroom | Second level | 1 x 1 |
| Bedroom 2 | Second level | 1 x 1 |
| Bedroom 3 | Second level | 1 x 1 |
| Bedroom | Basement | 1 x 1 |
| Living room | Basement | 1 x 1 |
| Kitchen | Basement | 1 x 1 |
Facts & Location
Parking
4 spaces
Lot Size
36.1 x 95.2 FT
Annual Taxes
$7,350
Listing data
Listing information is provided for personal, non-commercial use and should be independently verified before making real estate decisions.
Last refreshed: Sep 1, 2026 3:32 AM
Explore nearby searches
SEO-friendly searches for this area, property type, and nearby neighbourhoods.
Similar Properties
More nearby listings that may fit the same search.
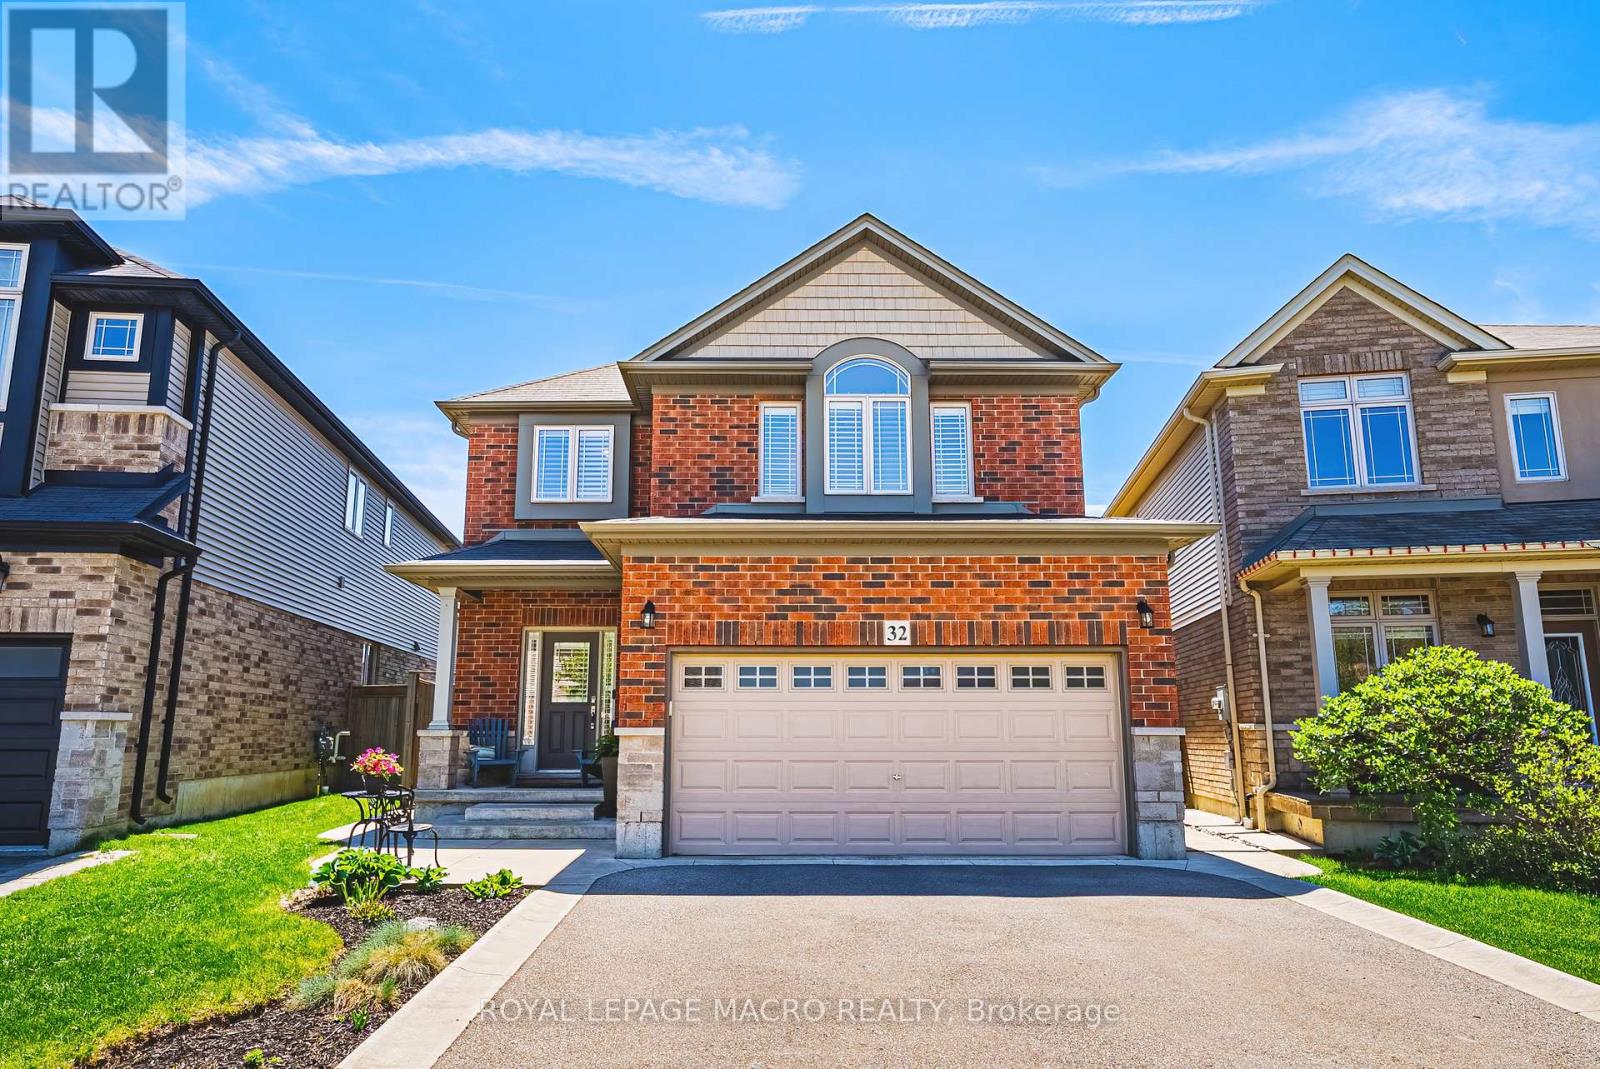
$989,888
32 Dulgaren Street
Hamilton (Eleanor) · MLS # X13641676
3 bed · 3 bath · 2,080 sq ft
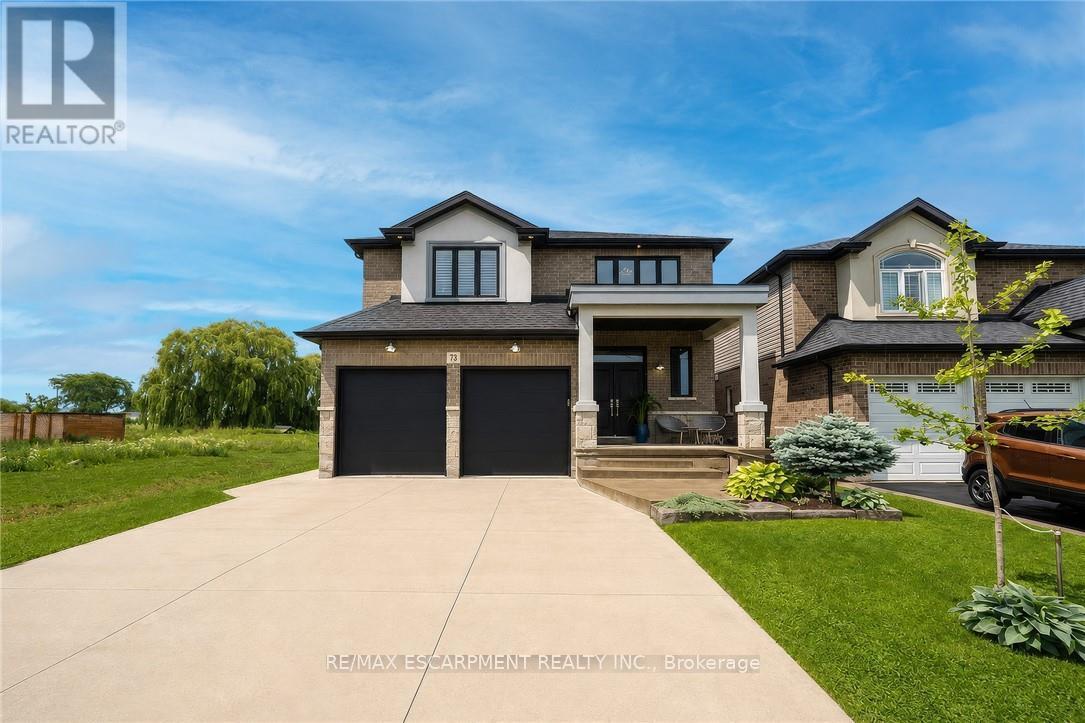
$1,175,000
73 Eleanor Avenue
Hamilton (Eleanor) · MLS # X13497986
4 bed · 3 bath · 2,600 sq ft
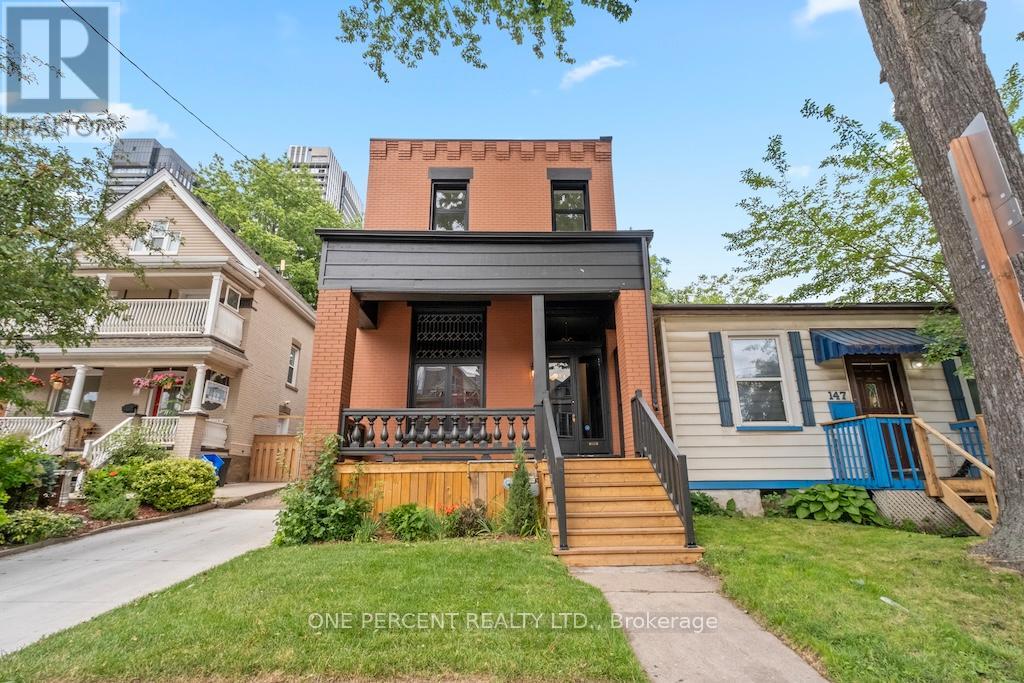
$779,000
143 Catharine Street
Hamilton (Beasley) · MLS # X13729748
3 bed · 3 bath