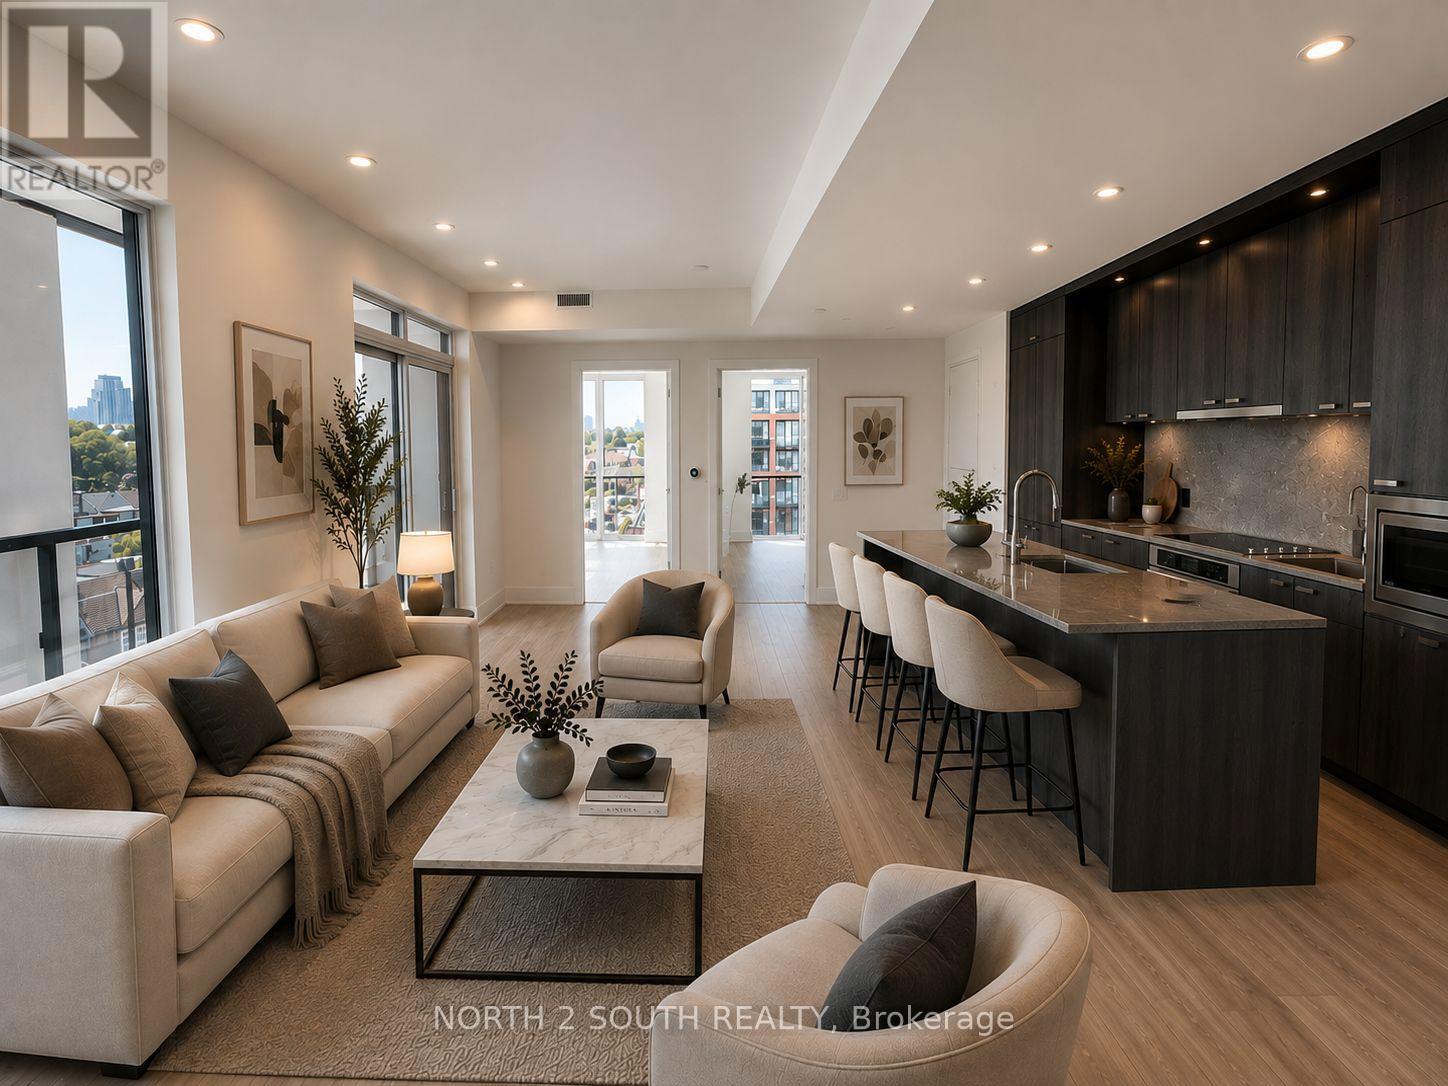
858 Dupont Street
Toronto (Dovercourt-Wallace Emerson-Junction), Ontario M6G0C1
MLS # W13721740
Property Details
Type
Condo Apartment
Beds
3
Baths
2
Status
For Sale
More homes like this
About this property
Welcome to The Dupont, a brand-new Tridel residence ideally located just east of Ossington in one of Toronto's most vibrant neighbourhoods. This spacious 3-bedroom, 2-bathroom suite offers 1,109 sq. ft. of thoughtfully designed living space with desirable southwest exposure and an open balcony. The bright open-concept living and dining area is complemented by a modern kitchen, while all three bedrooms feature windows and well-planned layouts. The primary bedroom includes a walk-in closet and ensuite bath. Complete with in-suite laundry and 1 underground parking space. Residents enjoy exceptional amenities including concierge, outdoor pool, community BBQ, fitness center, gym and party/meeting room. Steps to parks, public transit and the best of Dupont and Ossington. Brand new, vacant and ready for immediate occupancy.
Mortgage Estimate
Estimated monthly payment
Calculating…
Estimate only. Taxes, insurance, condo fees, and lender terms are not included.
Monthly costs to verify
Property taxes: about $69/month based on listed annual taxes.
Condo / Maintenance Fee: $892.31/mo
Estimate only. Confirm taxes, condo/maintenance fees, insurance, utilities, and lender terms before making decisions.
Rooms
| Room | Level | Dimensions |
|---|---|---|
| Living room | Flat | 6.45 x 4.98 |
| Dining room | Flat | 6.45 x 4.98 |
| Kitchen | Flat | 3.66 x 3.66 |
| Primary Bedroom | Flat | 3.96 x 3.05 |
| Bedroom 2 | Flat | 3.05 x 2.9 |
| Bedroom 3 | Flat | 3.43 x 2.69 |
Facts & Location
Interior Size
1,109 sq ft
Parking
1 spaces
Annual Taxes
$827
Condo / Maintenance Fee
$892.31/mo
Listing data
Listing information is provided for personal, non-commercial use and should be independently verified before making real estate decisions.
Last refreshed: Oct 11, 2026 4:01 AM
Explore nearby searches
SEO-friendly searches for this area, property type, and nearby neighbourhoods.
Similar Properties
More nearby listings that may fit the same search.
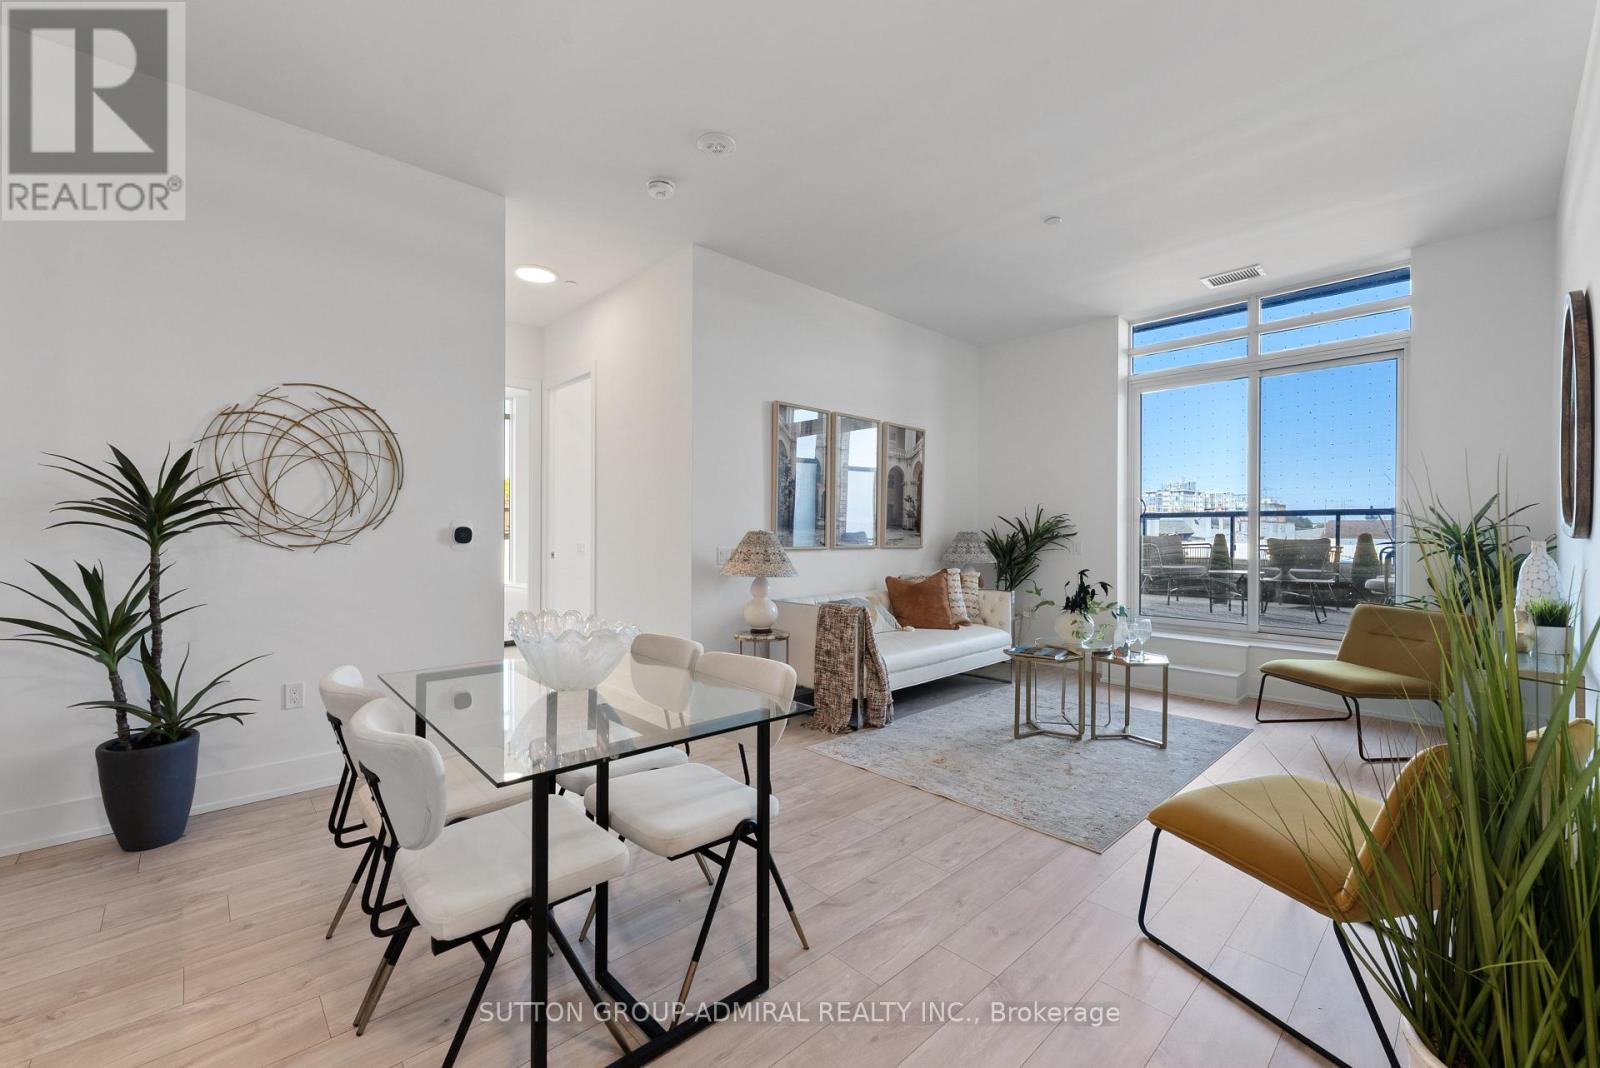
$1,185,000
858 Dupont Street
Toronto (Dovercourt-Wallace Emerson-Junction) · MLS # W13823704
3 bed · 2 bath · 1,010 sq ft
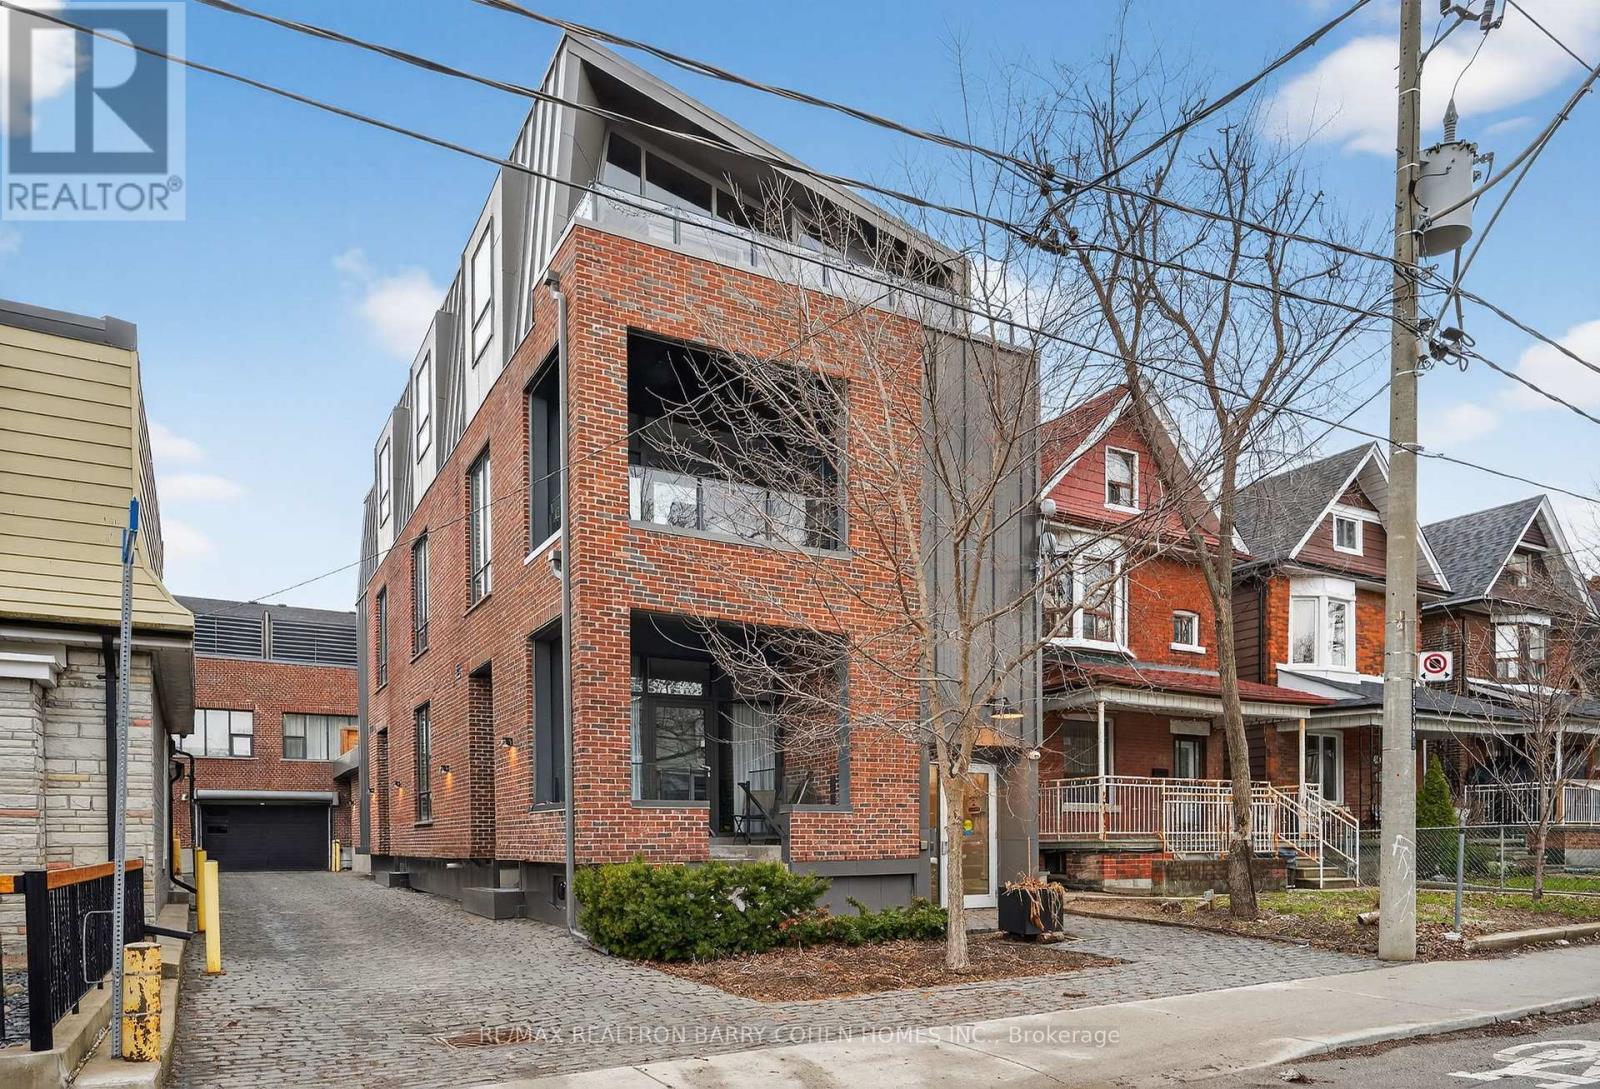
$999,000
50 Bartlett Avenue
Toronto (Dovercourt-Wallace Emerson-Junction) · MLS # W13844194
3 bed · 3 bath
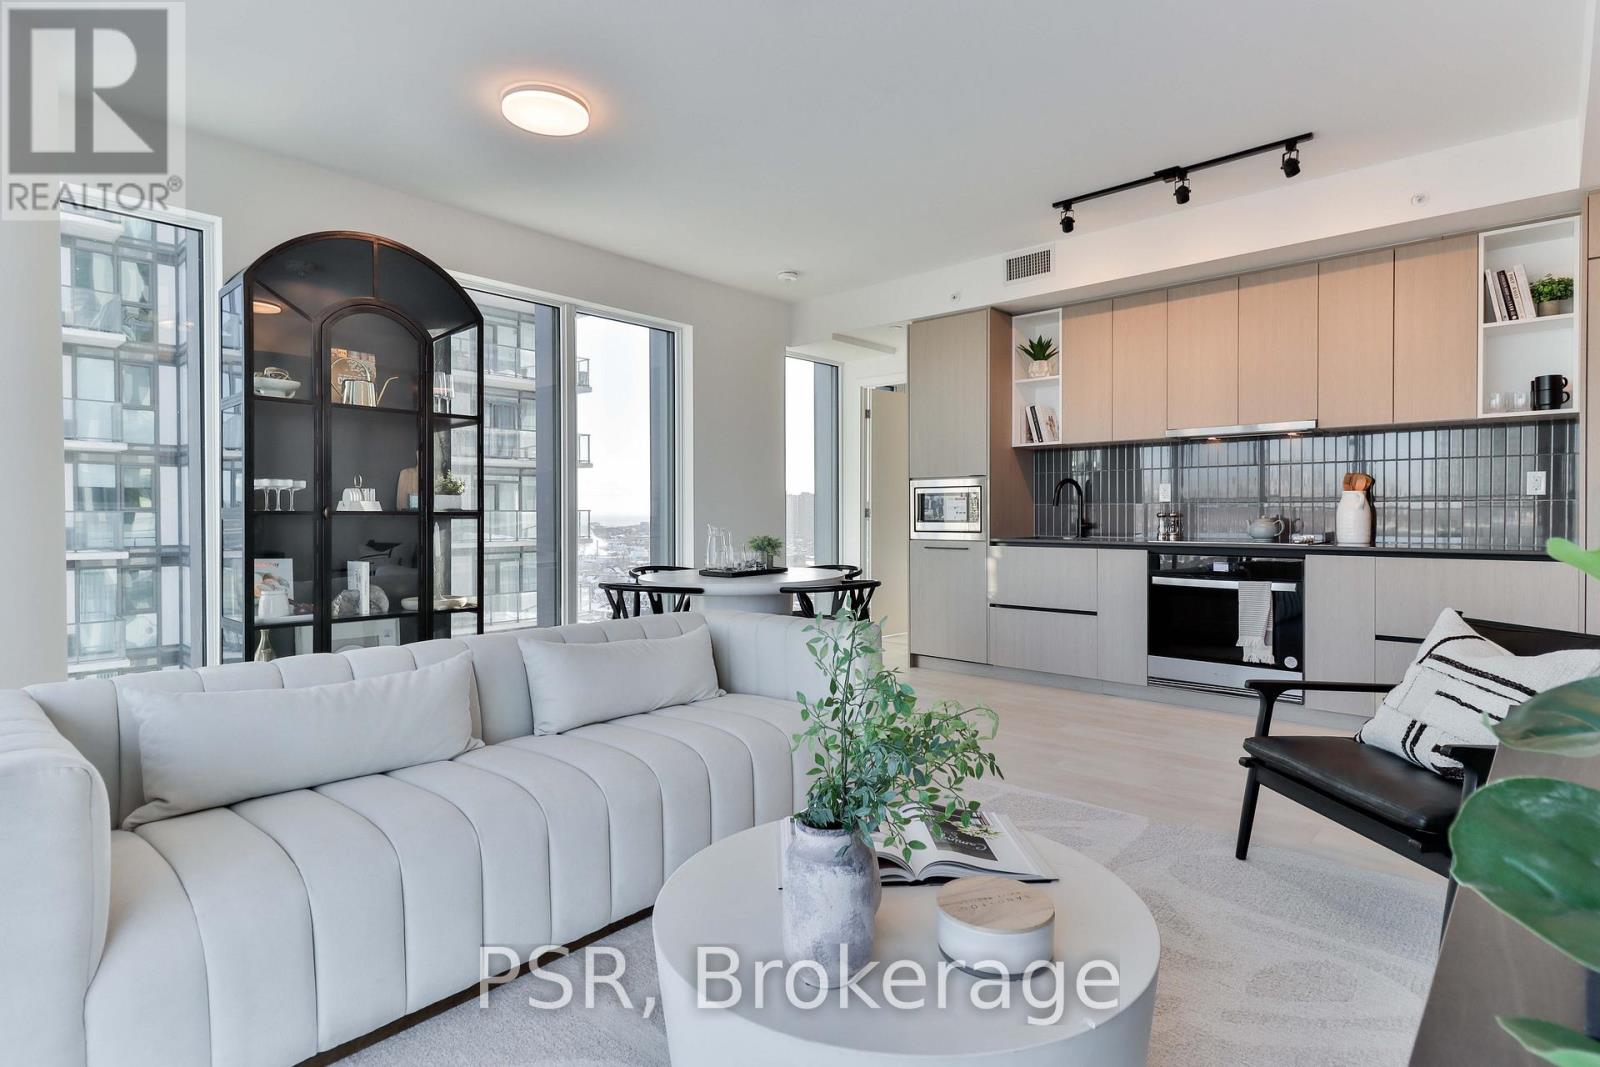
$959,900
1285 Dupont Street
Toronto (Dovercourt-Wallace Emerson-Junction) · MLS # W13439862
4 bed · 2 bath · 1,108 sq ft