Videos & Virtual Tours
Open available video, 3D tour, or virtual-tour media for this listing.
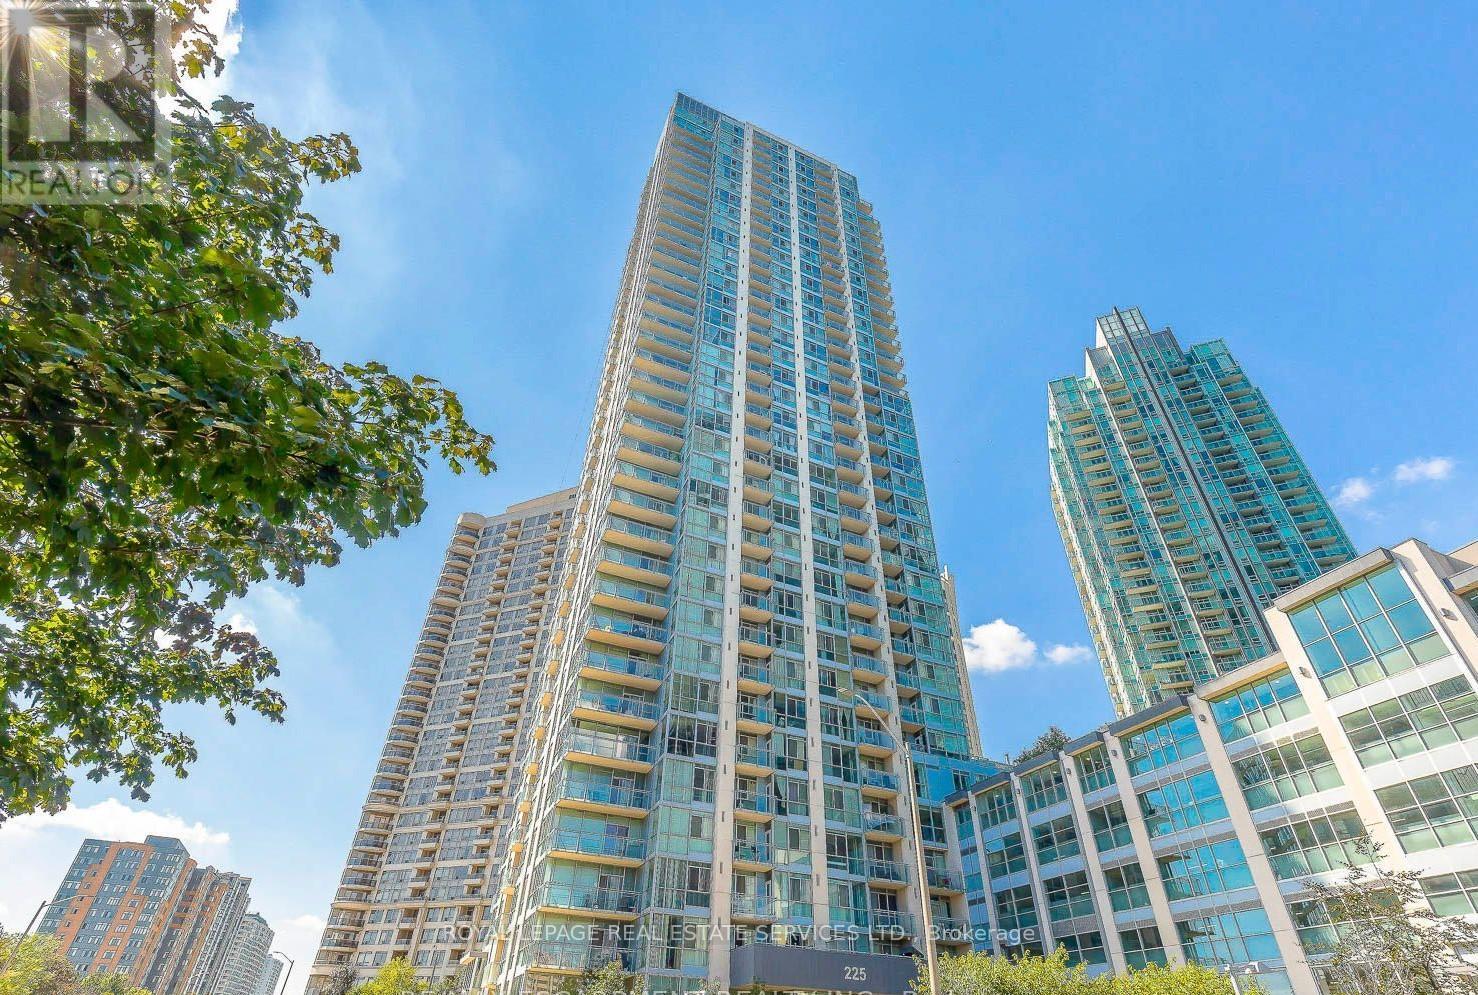
225 Webb Drive
Mississauga (City Centre), Ontario L5B4P2
MLS # W13721742
Property Details
Type
Condo Apartment
Beds
2
Baths
2
Status
For Sale
More homes like this
About this property
Welcome to this completely renovated, bright, and spacious corner unit in the heart of Mississauga! Offering 961 sq. ft. of turn-key living space plus a private balcony, this suite features a highly desirable split-bedroom layout, 9-ft ceilings, and bright southeast exposure that floods the home with natural light. Professionally painted throughout with updated modern baseboards, the open-concept living area seamlessly connects to a top-of-the-line kitchen featuring high-end quartz countertops, a matching centre island with casual seating, and brand-new, never-used Smart stainless steel appliances complete with a dedicated water line to the fridge for filtered water. The layout includes two full washrooms with showers-fully upgraded with new bidets-alongside a generous primary suite with his-and-hers closets and a private ensuite, plus a versatile den perfect for a home office. Rare added conveniences include 2 parking spaces and full access to premier building amenities such as a gym, indoor pool, hot tub, sauna, steam room, party room, media room, children's play area, guest suites, BBQ area, visitor parking, and bike storage. Steps from Square One, Celebration Square, dining, transit, and major highways, this property delivers high-end design and unbeatable central convenience.
Mortgage Estimate
Estimated monthly payment
Calculating…
Estimate only. Taxes, insurance, condo fees, and lender terms are not included.
Monthly costs to verify
Property taxes: about $304/month based on listed annual taxes.
Condo / Maintenance Fee: $1,005.72/mo
Estimate only. Confirm taxes, condo/maintenance fees, insurance, utilities, and lender terms before making decisions.
Rooms
| Room | Level | Dimensions |
|---|---|---|
| Kitchen | Main level | 3.3 x 3.05 |
| Living room | Main level | 3.51 x 4.06 |
| Dining room | Main level | 2.44 x 3.51 |
| Den | Main level | 1.8 x 1.88 |
| Primary Bedroom | Main level | 3.28 x 3.81 |
| Bedroom 2 | Main level | 2.87 x 3.66 |
Facts & Location
Interior Size
961 sq ft
Parking
1 spaces
Annual Taxes
$3,650
Condo / Maintenance Fee
$1,005.72/mo
Listing data
Listing information is provided for personal, non-commercial use and should be independently verified before making real estate decisions.
Last refreshed: Oct 8, 2026 3:16 AM
Explore nearby searches
SEO-friendly searches for this area, property type, and nearby neighbourhoods.
Similar Properties
More nearby listings that may fit the same search.
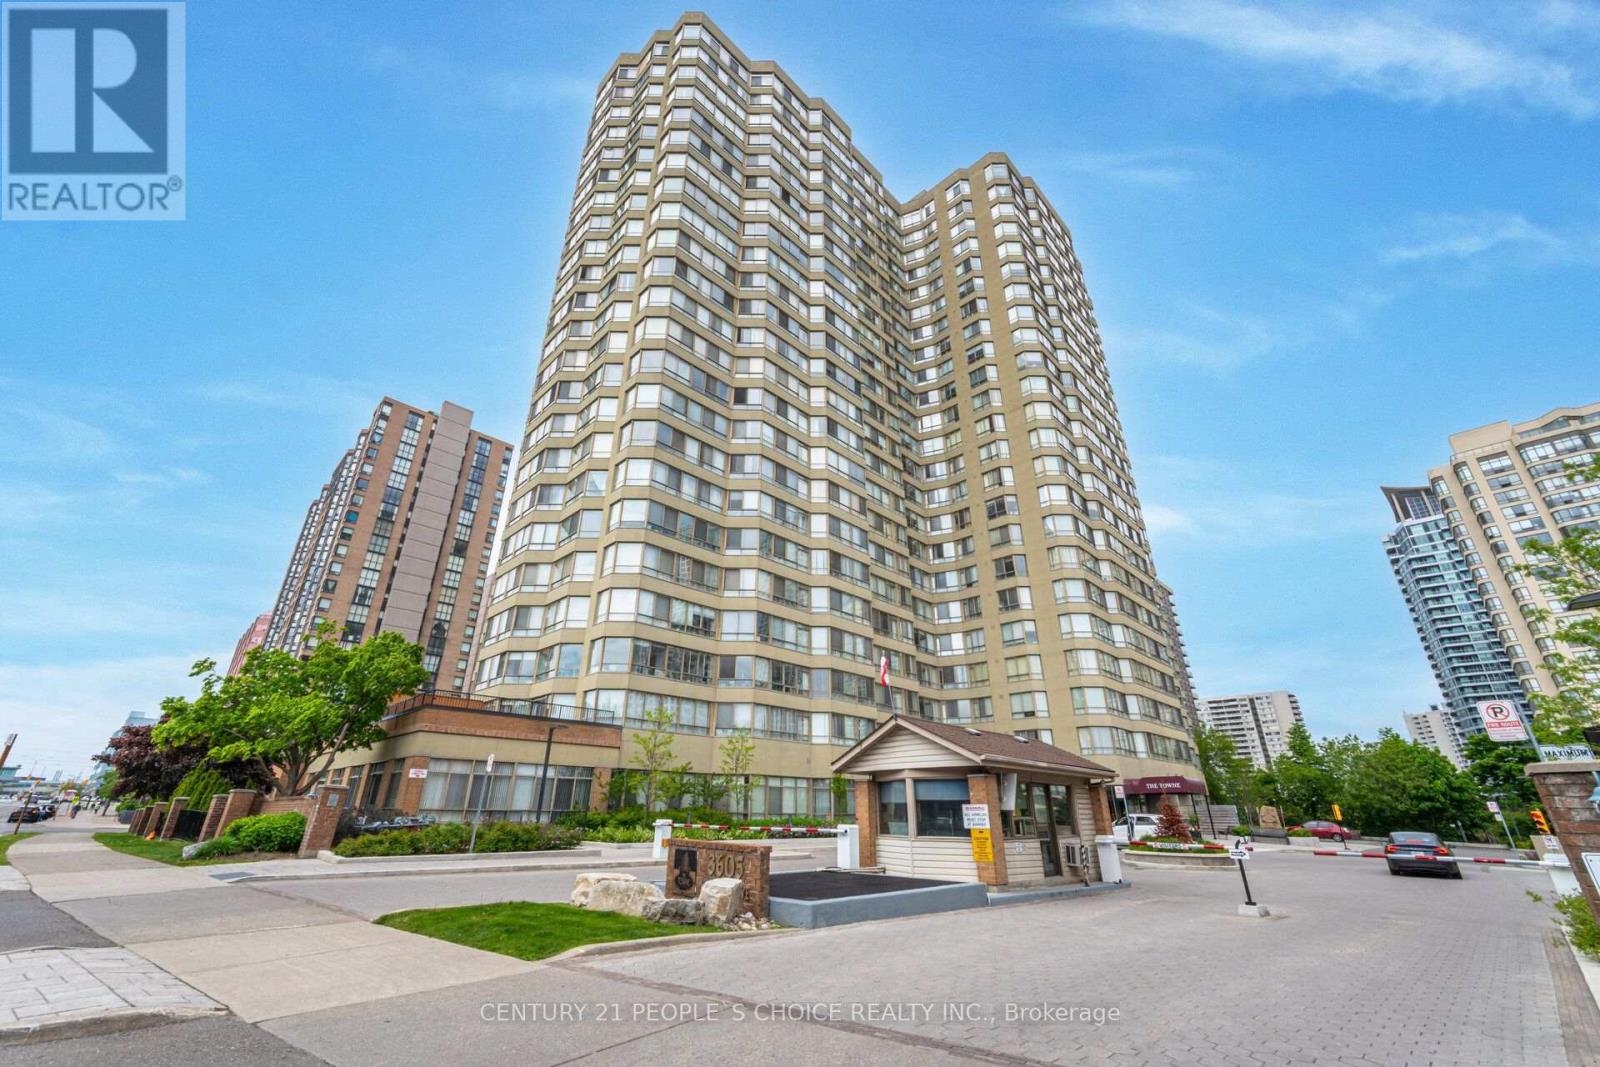
$649,900
3605 Kariya Drive
Mississauga (City Centre) · MLS # W13743214
3 bed · 2 bath · 1,395 sq ft
$649,913
385 Prince Of Wales Drive
Mississauga (City Centre) · MLS # W13718600
2 bed · 1 bath
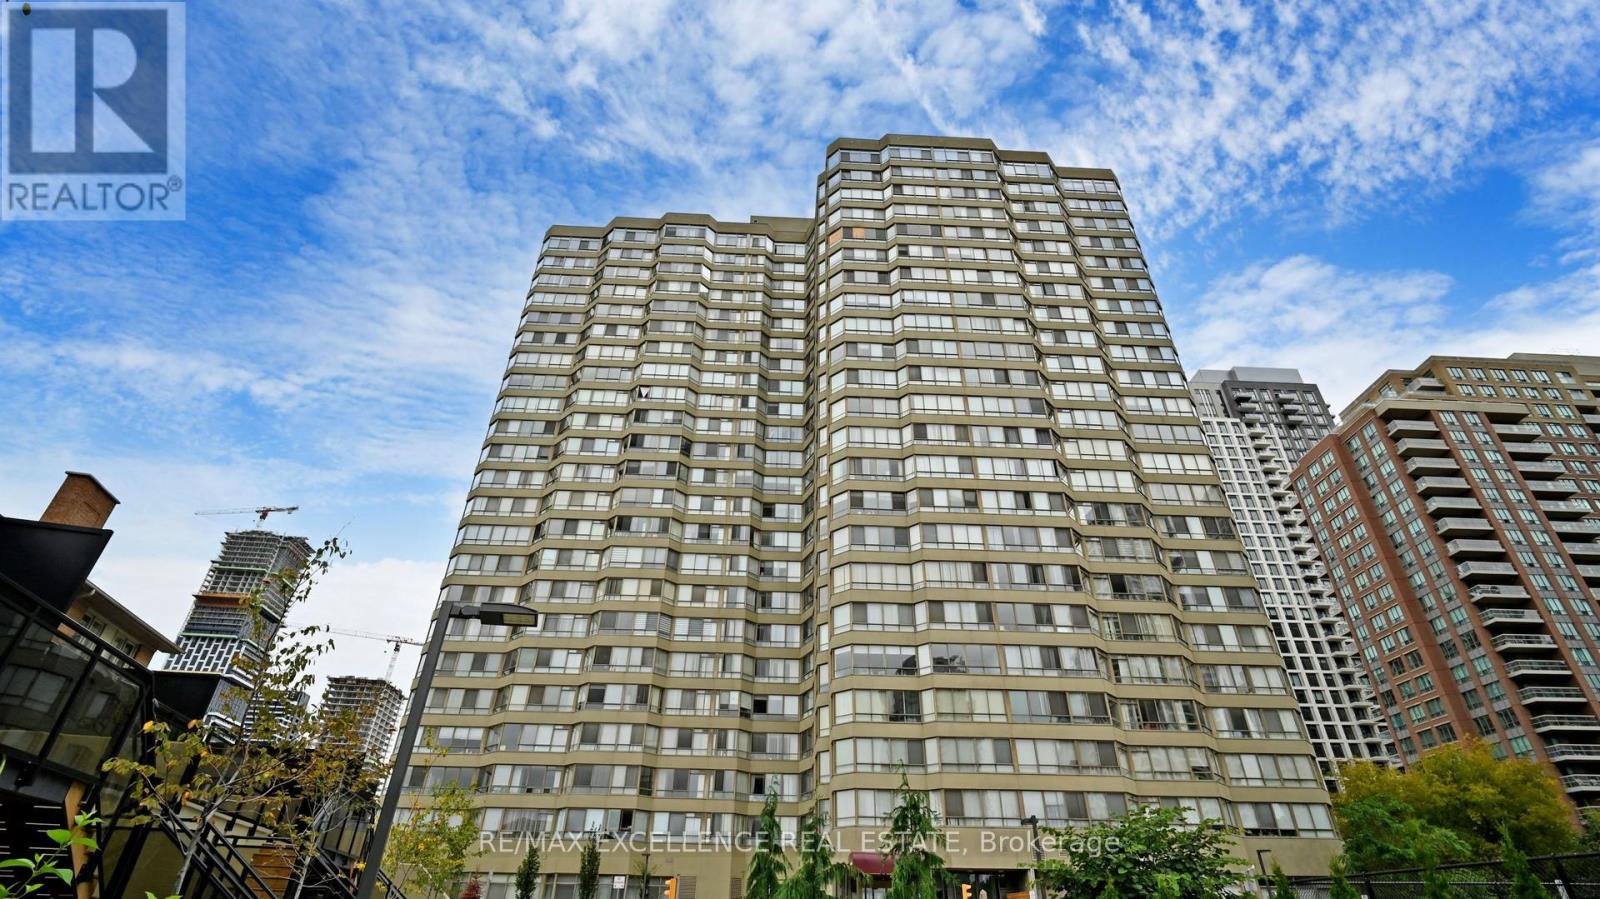
$649,999
Unit 1504 - 3605 Kariya Drive
Mississauga (City Centre) · MLS # W13126138
3 bed · 2 bath · 1,400 sq ft