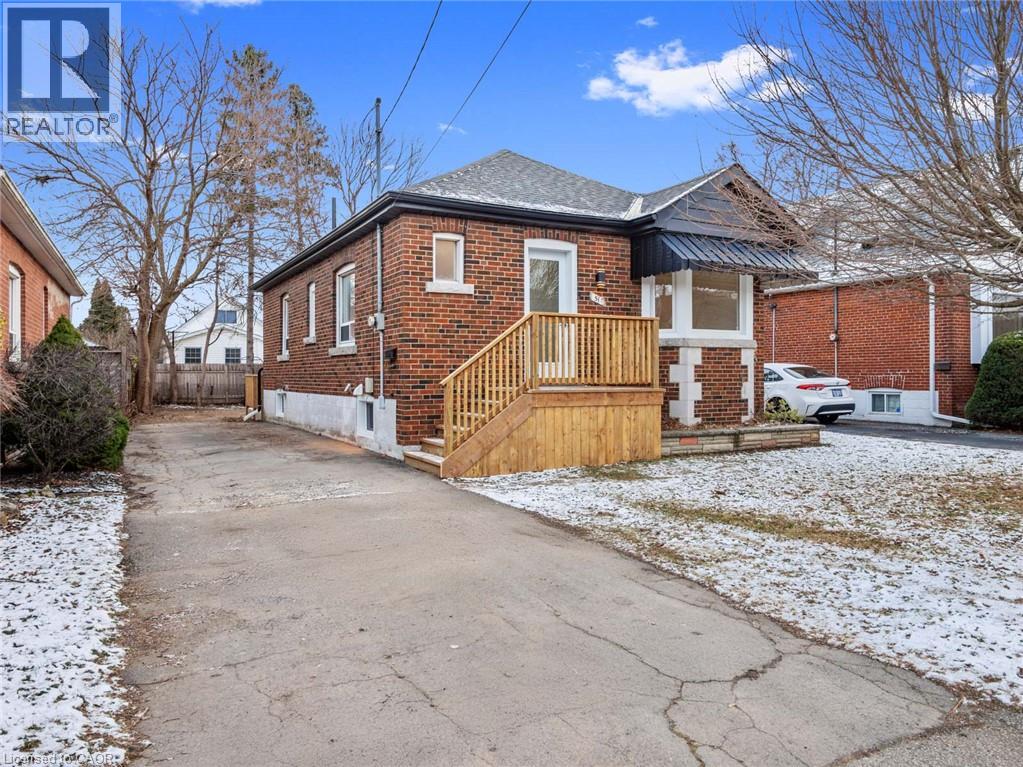
51 WOODBRIDGE Road
Hamilton, Ontario L8K3C8
MLS # 40858826
Property Details
Type
Detached
Beds
3
Baths
2
Status
For Sale
More homes like this
About this property
Exceptional Bungalow with in-law suite! This newly renovated bungalow just minutes from the highway offers the perfect blend of modern living and investment potential. Featuring sleek upgrades and thoughtful design throughout, this property is ideal for families or savvy buyers seeking an income-generating opportunity. A bright, beautifully finished in-law suite with its own private walk-up entrance from the basement. Perfect for multi-generational living, hosting guests, or generating rental income, this space adds incredible value to your investment. Upstairs, the open-concept layout is bathed in natural light, with contemporary finishes and 2 generously sized bedrooms. The kitchen boasts brand new appliances, custom cabinetry, and a stunning backsplash, making it the heart of the home. Step into the spacious backyard, ready to be transformed into your perfect outdoor retreat.. The home also includes ample parking and is located on a quiet dead end street. Just steps away from top-rated schools, parks, golf courses and all the conveniences Rosedale has to offer. Don't miss this rare opportunity to kick off the new year with a property that offers endless potential. Whether you're looking to call it home or maximize your investment portfolio, this property is a must-see.
Mortgage Estimate
Estimated monthly payment
Calculating…
Estimate only. Taxes, insurance, condo fees, and lender terms are not included.
Monthly costs to verify
Property taxes: about $312/month based on listed annual taxes.
Estimate only. Confirm taxes, condo/maintenance fees, insurance, utilities, and lender terms before making decisions.
Rooms
| Room | Level | Dimensions |
|---|---|---|
| 4pc Bathroom | Main level | x |
| 4pc Bathroom | Basement | x |
| Laundry room | Basement | 7'1'' x 8'8'' |
| Kitchen | Basement | 13'5'' x 15'0'' |
| Living room | Basement | 10'3'' x 15'6'' |
| Bedroom | Basement | 9'1'' x 14'4'' |
| Other | Main level | 6'7'' x 9'0'' |
| Kitchen | Main level | 9'8'' x 12'0'' |
| Dining room | Second level | 9'8'' x 7'0'' |
| Living room | Main level | 9'8'' x 16'5'' |
| Bedroom | Main level | 9'8'' x 9'0'' |
| Bedroom | Main level | 11'0'' x 9'8'' |
Facts & Location
Interior Size
838 sq ft
Parking
3 spaces
Annual Taxes
$3,745
Listing data
Listing information is provided for personal, non-commercial use and should be independently verified before making real estate decisions.
Last refreshed: Oct 10, 2026 3:31 AM
Explore nearby searches
SEO-friendly searches for this area, property type, and nearby neighbourhoods.
Similar Properties
More nearby listings that may fit the same search.
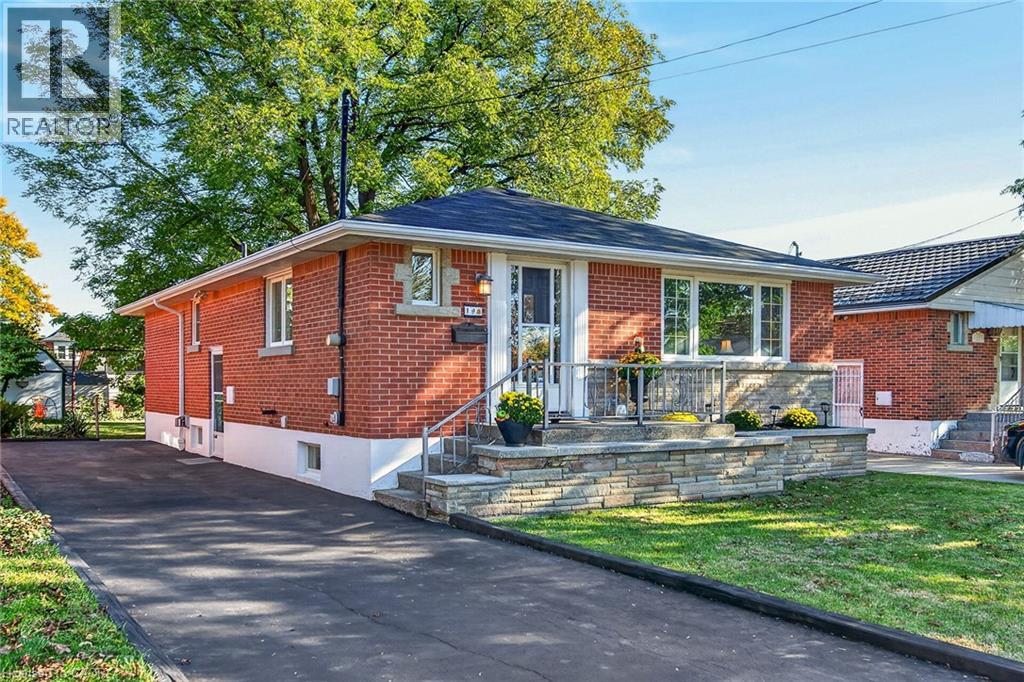
$644,500
19 WELBOURN Drive
Hamilton · MLS # 40869762
3 bed · 1 bath · 1,311 sq ft

$644,900
352 EAST 28TH Street
Hamilton · MLS # 40864612
3 bed · 2 bath · 1,738 sq ft
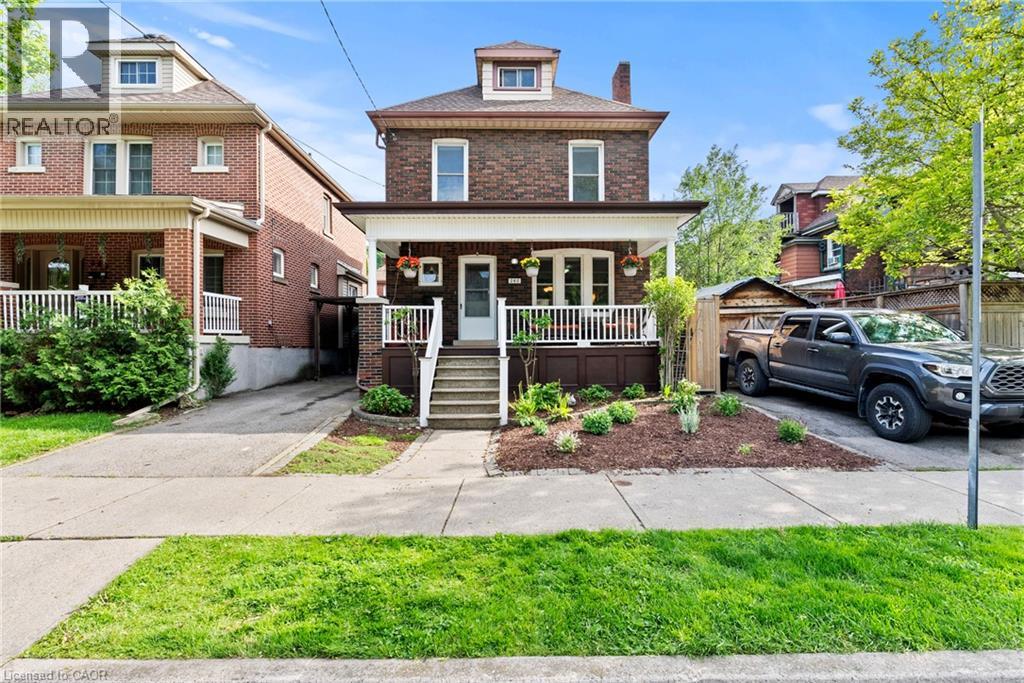
$645,900
260 STINSON Crescent
Hamilton · MLS # 40859362
4 bed · 2 bath · 1,526 sq ft