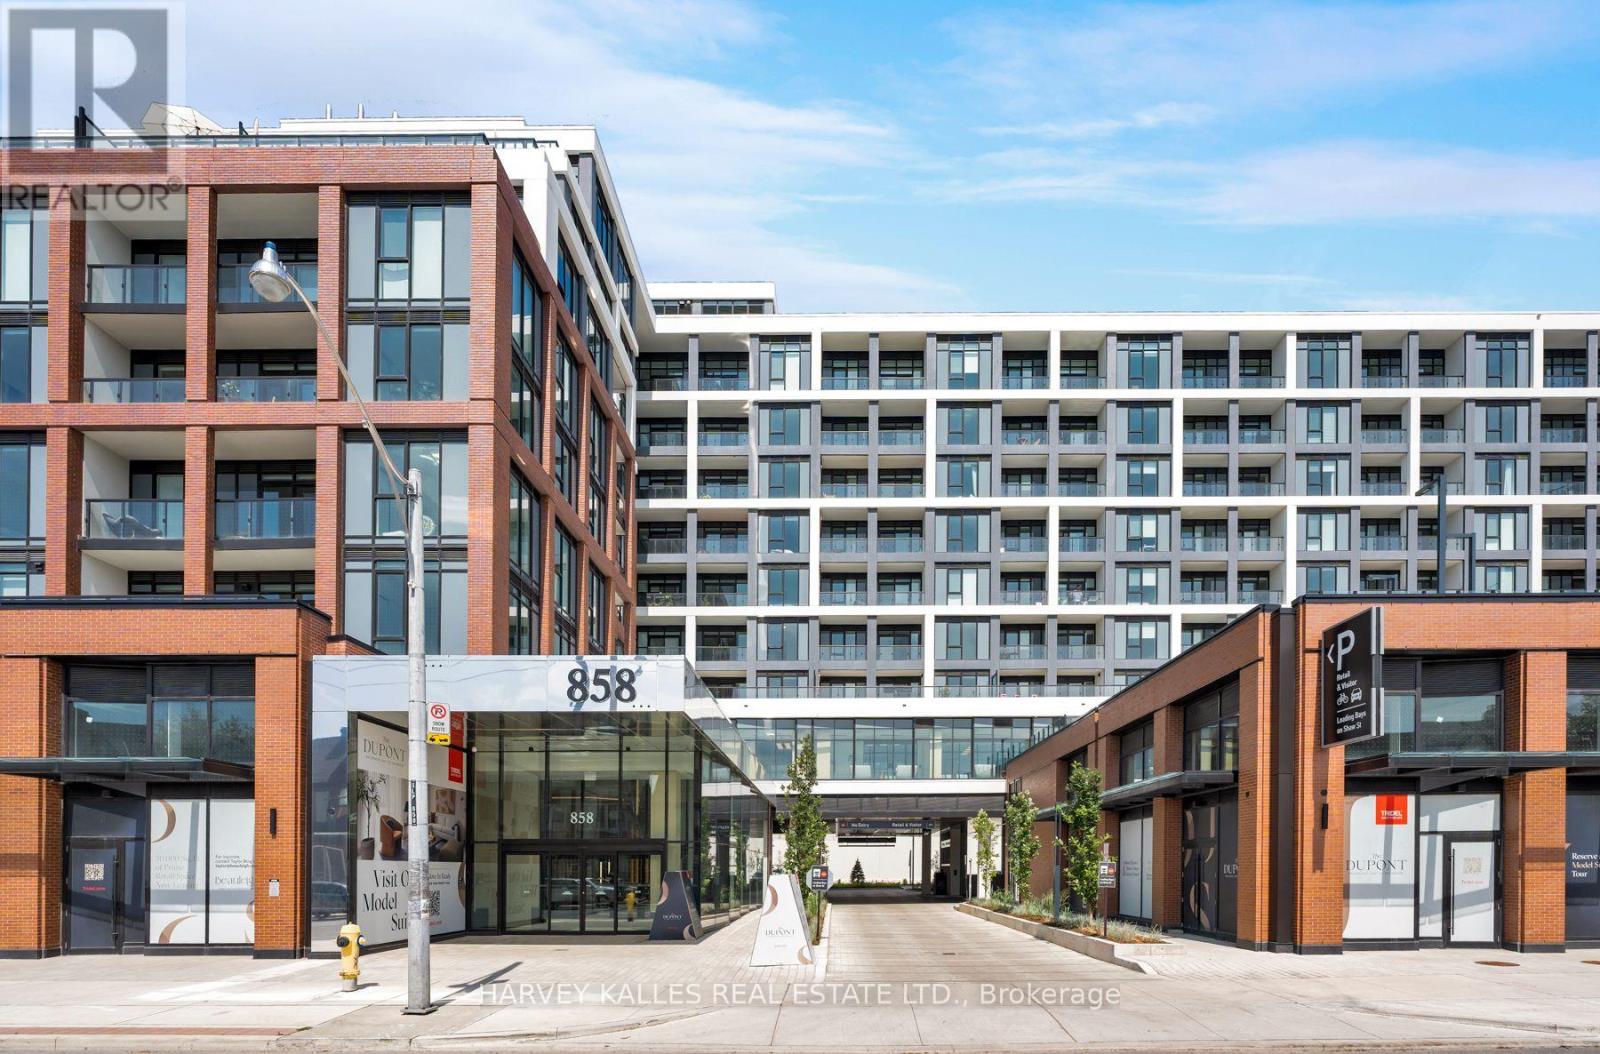
858 Dupont Street
Toronto (Dovercourt-Wallace Emerson-Junction), Ontario M6G0C1
MLS # W13721566
Property Details
Type
Condo Apartment
Beds
3
Baths
2
Status
For Sale
More homes like this
About this property
Spectacular Brand New Penthouse with Unobstructed South Views & CN Tower Vista! Welcome to Tridel's The Dupont - Residences East of Ossington, where elevated urban living meets breathtaking city views. This exceptional 2 Bedroom + Den, 2 Bathroom Penthouse offers over 800 sq. ft. of interior living space plus a 85 sq ft private balcony , with a truly spectacular unobstructed South exposure overlooking the Toronto skyline, with the iconic CN Tower soaring in the distance. The thoughtfully designed interior features 9' smooth ceilings, creating a bright, sophisticated and airy living environment, complemented by contemporary finishes and a functional layout ideal for both everyday living and entertaining. Enjoy an impressive collection of resort-inspired amenities, including an outdoor swimming pool, BBQ area and fireside lounges, plus a fully equipped fitness centre, sauna, steam room and yoga studio. Additional resident amenities include 24hr concierge, a party room, games room and dedicated kids' play room, offering exceptional spaces for wellness, recreation and social gatherings. A rare opportunity to experience brand-new Penthouse living at Tridel's The Dupont, combining sophisticated design, exceptional amenities and an extraordinary south-facing skyline vista. Unobstructed city views, iconic CN Tower outlook and elevated urban living-all in one exceptional residence. One Parking Spot included.
Mortgage Estimate
Estimated monthly payment
Calculating…
Estimate only. Taxes, insurance, condo fees, and lender terms are not included.
Monthly costs to verify
Condo / Maintenance Fee: $744.65/mo
Estimate only. Confirm taxes, condo/maintenance fees, insurance, utilities, and lender terms before making decisions.
Rooms
| Room | Level | Dimensions |
|---|---|---|
| Living room | Flat | 3.2 x 6.55 |
| Dining room | Flat | 3.2 x 6.55 |
| Kitchen | Flat | 3.66 x 3.2 |
| Primary Bedroom | Flat | 3.12 x 3.51 |
| Bedroom 2 | Flat | 3.12 x 2.74 |
| Den | Flat | 2.13 x 1.83 |
Facts & Location
Interior Size
800 sq ft
Parking
1 spaces
Condo / Maintenance Fee
$744.65/mo
Listing data
Listing information is provided for personal, non-commercial use and should be independently verified before making real estate decisions.
Last refreshed: Oct 14, 2026 4:01 AM
Explore nearby searches
SEO-friendly searches for this area, property type, and nearby neighbourhoods.
Similar Properties
More nearby listings that may fit the same search.
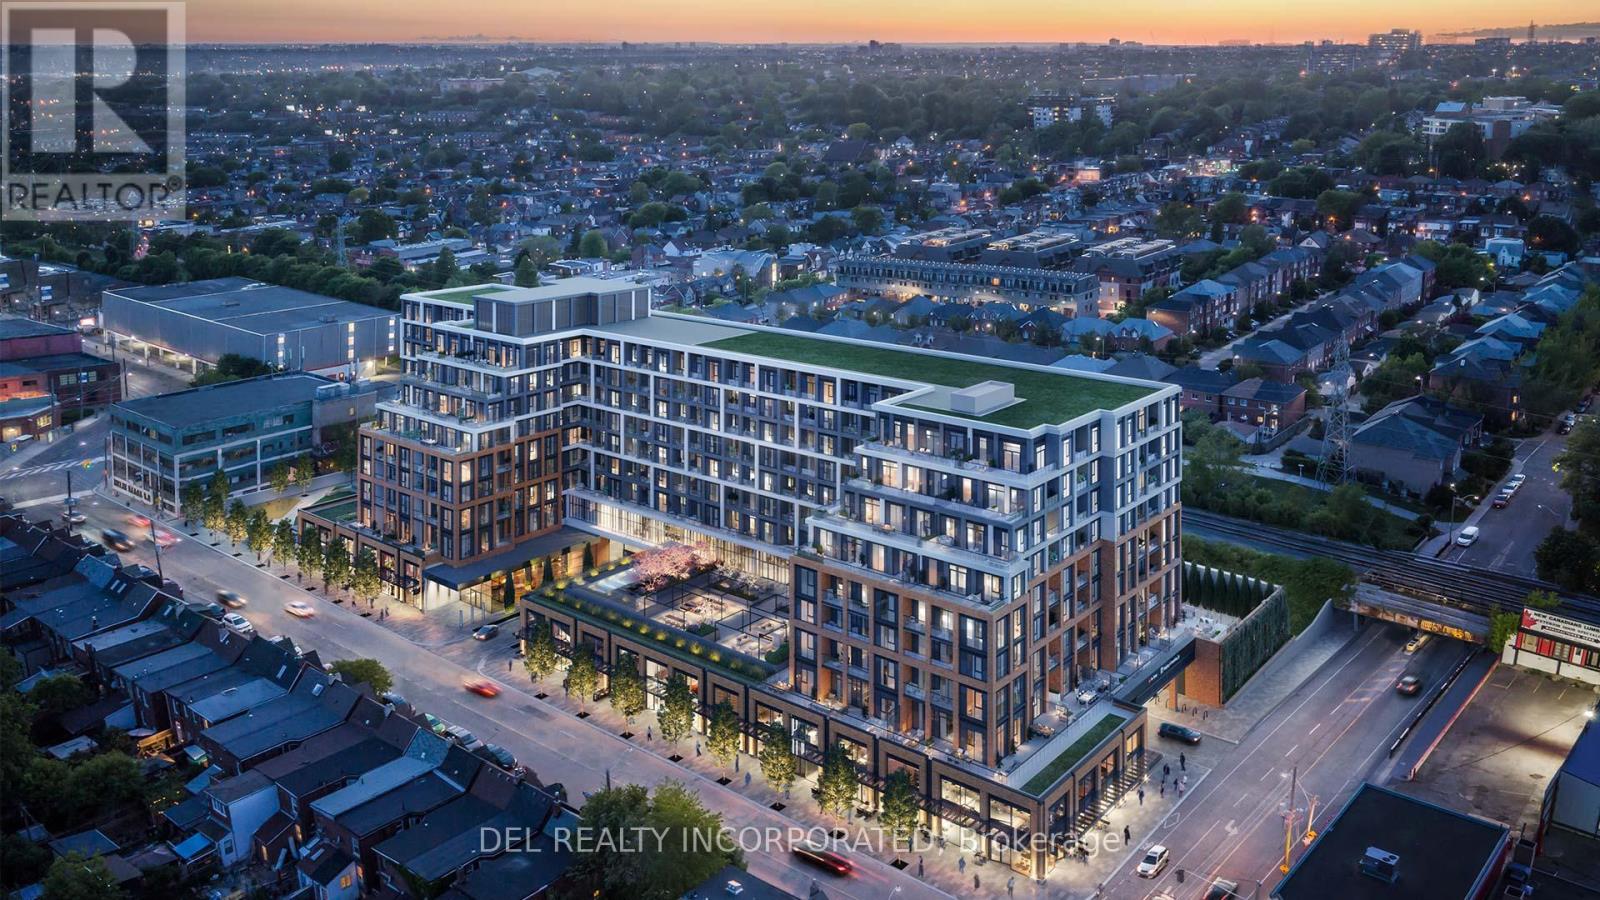
$859,735
858 Dupont Street
Toronto (Dovercourt-Wallace Emerson-Junction) · MLS # W13742980
3 bed · 2 bath
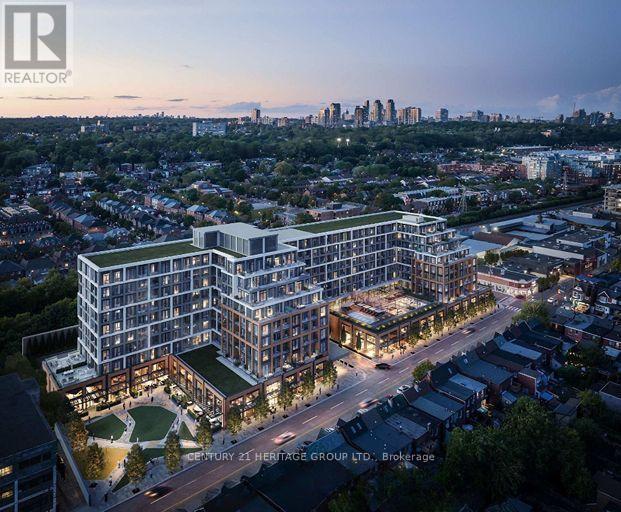
$842,000
858 Dupont Street
Toronto (Dovercourt-Wallace Emerson-Junction) · MLS # W13645980
2 bed · 1 bath · 650 sq ft
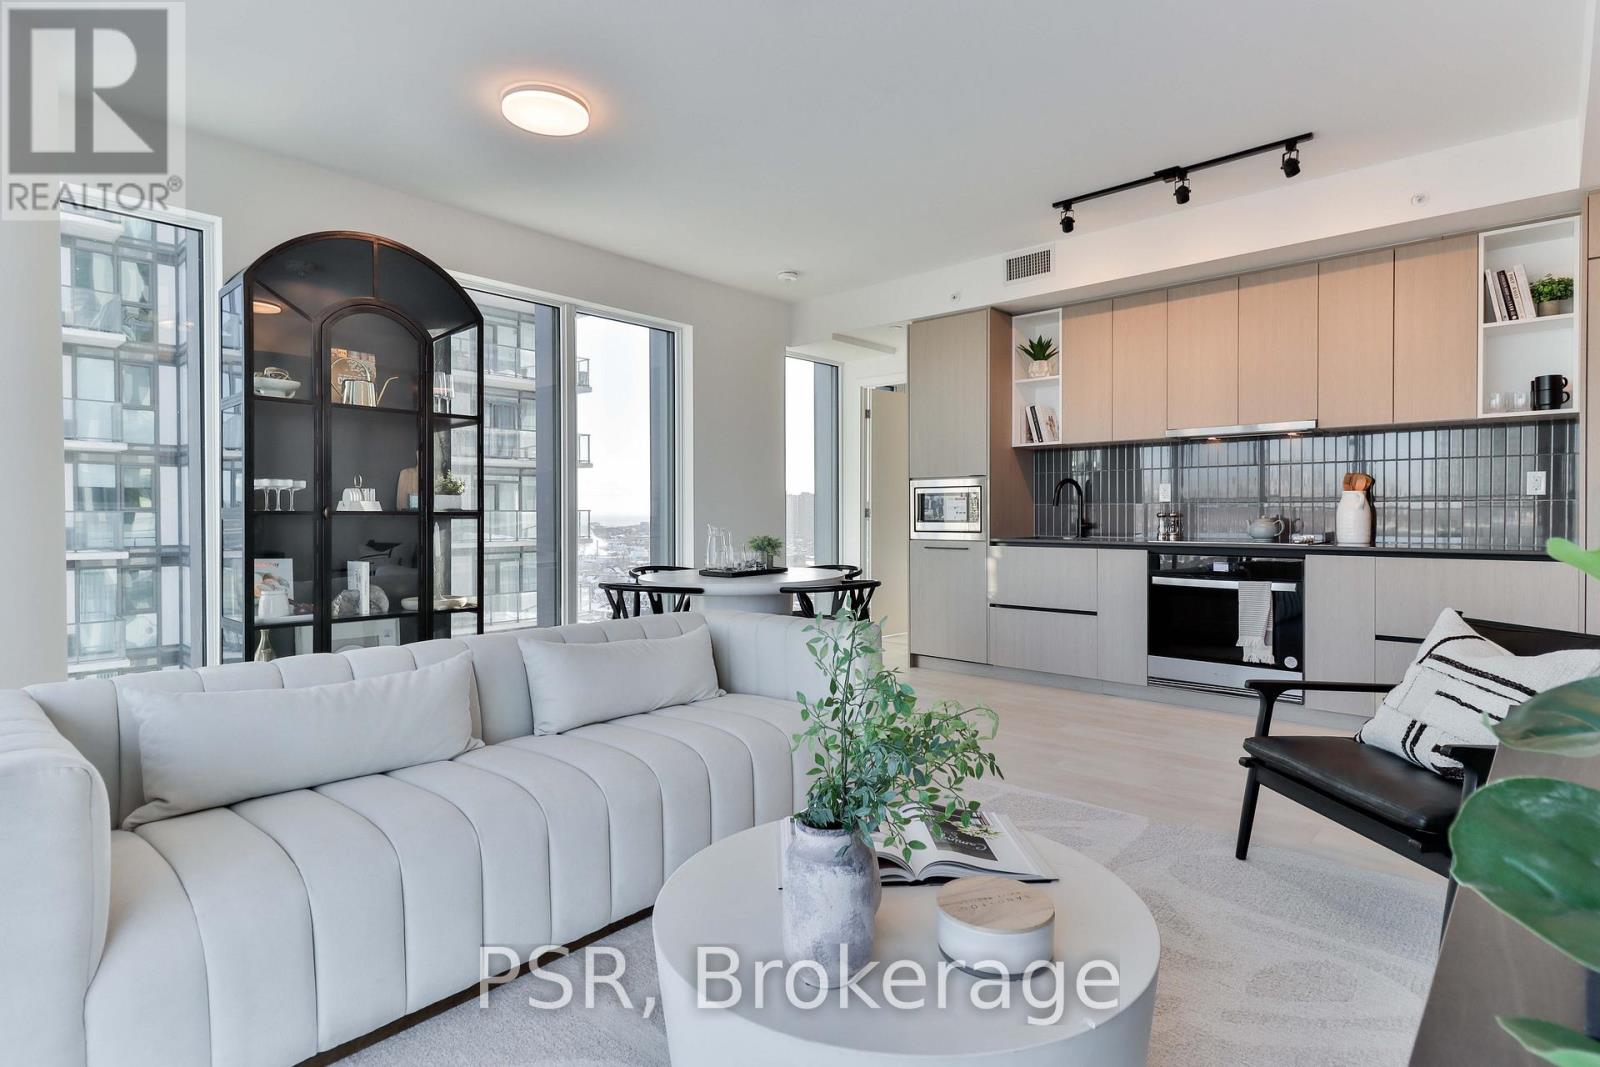
$959,900
1285 Dupont Street
Toronto (Dovercourt-Wallace Emerson-Junction) · MLS # W13439862
4 bed · 2 bath · 1,108 sq ft