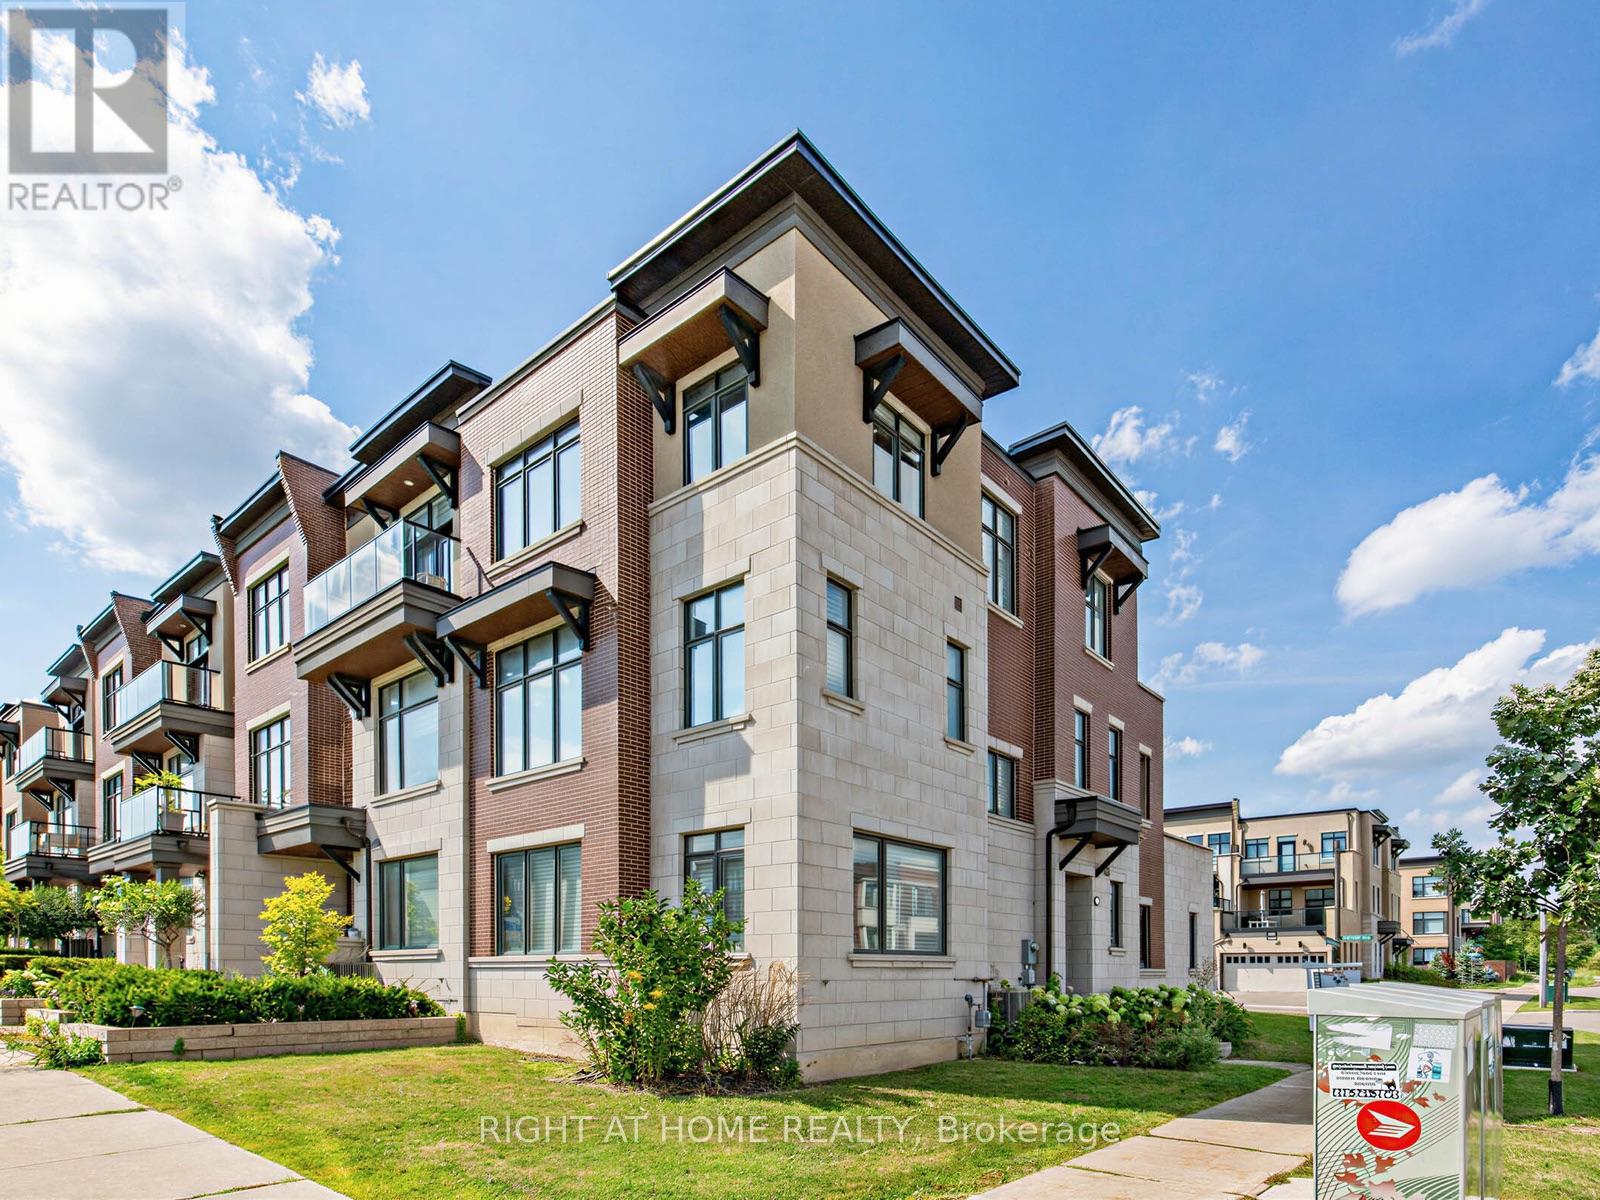
88 Crimson Forest Drive
Vaughan (Patterson), Ontario L6A4Z8
MLS # N13721264
Property Details
Type
Townhouse
Beds
3
Baths
4
Status
For Sale
More homes like this
About this property
Discover modern luxury in this exceptional 2,194 sq. ft. executive corner townhouse, ideally located in one of Vaughan's most sought-after neighbourhoods. Spanning three stylishly designed levels, this sun-filled residence features an elegant open-concept layout perfect for both everyday living and sophisticated entertaining.At the heart of the home is a beautifully upgraded chef-inspired kitchen, complete with high-end built-in appliances, premium finishes, and seamless views over the spacious dining area, creating the perfect setting for family meals and hosting guests. With 3 generously sized bedrooms and 4 beautifully finished bathrooms, the home offers a thoughtful blend of comfort, style, and functionality.The versatile main-level recreation room adds valuable living space and can easily serve as a family room, media lounge, home office, or guest retreat. A double car garage with EV charging capability brings added convenience, while the expansive private terrace off the dining area provides the perfect outdoor setting to relax or entertain.Just 8 minutes to Rutherford GO Station, this ideally situated home is also close to top-rated schools, parks, upscale shopping, restaurants, and major highways. Offering the perfect balance of luxury, convenience, and family-friendly living, this is a rare opportunity in the heart of Vaughan.
Mortgage Estimate
Estimated monthly payment
Calculating…
Estimate only. Taxes, insurance, condo fees, and lender terms are not included.
Monthly costs to verify
Property taxes: about $488/month based on listed annual taxes.
Estimate only. Confirm taxes, condo/maintenance fees, insurance, utilities, and lender terms before making decisions.
Rooms
| Room | Level | Dimensions |
|---|---|---|
| Primary Bedroom | Third level | 4.5 x 4.09 |
| Furnace | Ground level | 1.73 x 1.73 |
| Utility room | Ground level | 1.73 x 1.73 |
| Family room | Ground level | 5.82 x 4.17 |
| Laundry room | Ground level | 2.36 x 1.52 |
| Bedroom 3 | Third level | 3.53 x 2.79 |
| Bedroom 2 | Third level | 3.12 x 3 |
| Office | Second level | 2.31 x 2.36 |
| Dining room | Second level | 3.45 x 3.28 |
| Living room | Second level | 5.82 x 3.3 |
| Kitchen | Second level | 4 x 2.49 |
Facts & Location
Interior Size
2,194 sq ft
Parking
4 spaces
Lot Size
29.1 x 81.7 FT
Annual Taxes
$5,861
Listing data
Listing information is provided for personal, non-commercial use and should be independently verified before making real estate decisions.
Last refreshed: Sep 19, 2026 3:33 AM
Explore nearby searches
SEO-friendly searches for this area, property type, and nearby neighbourhoods.
Similar Properties
More nearby listings that may fit the same search.
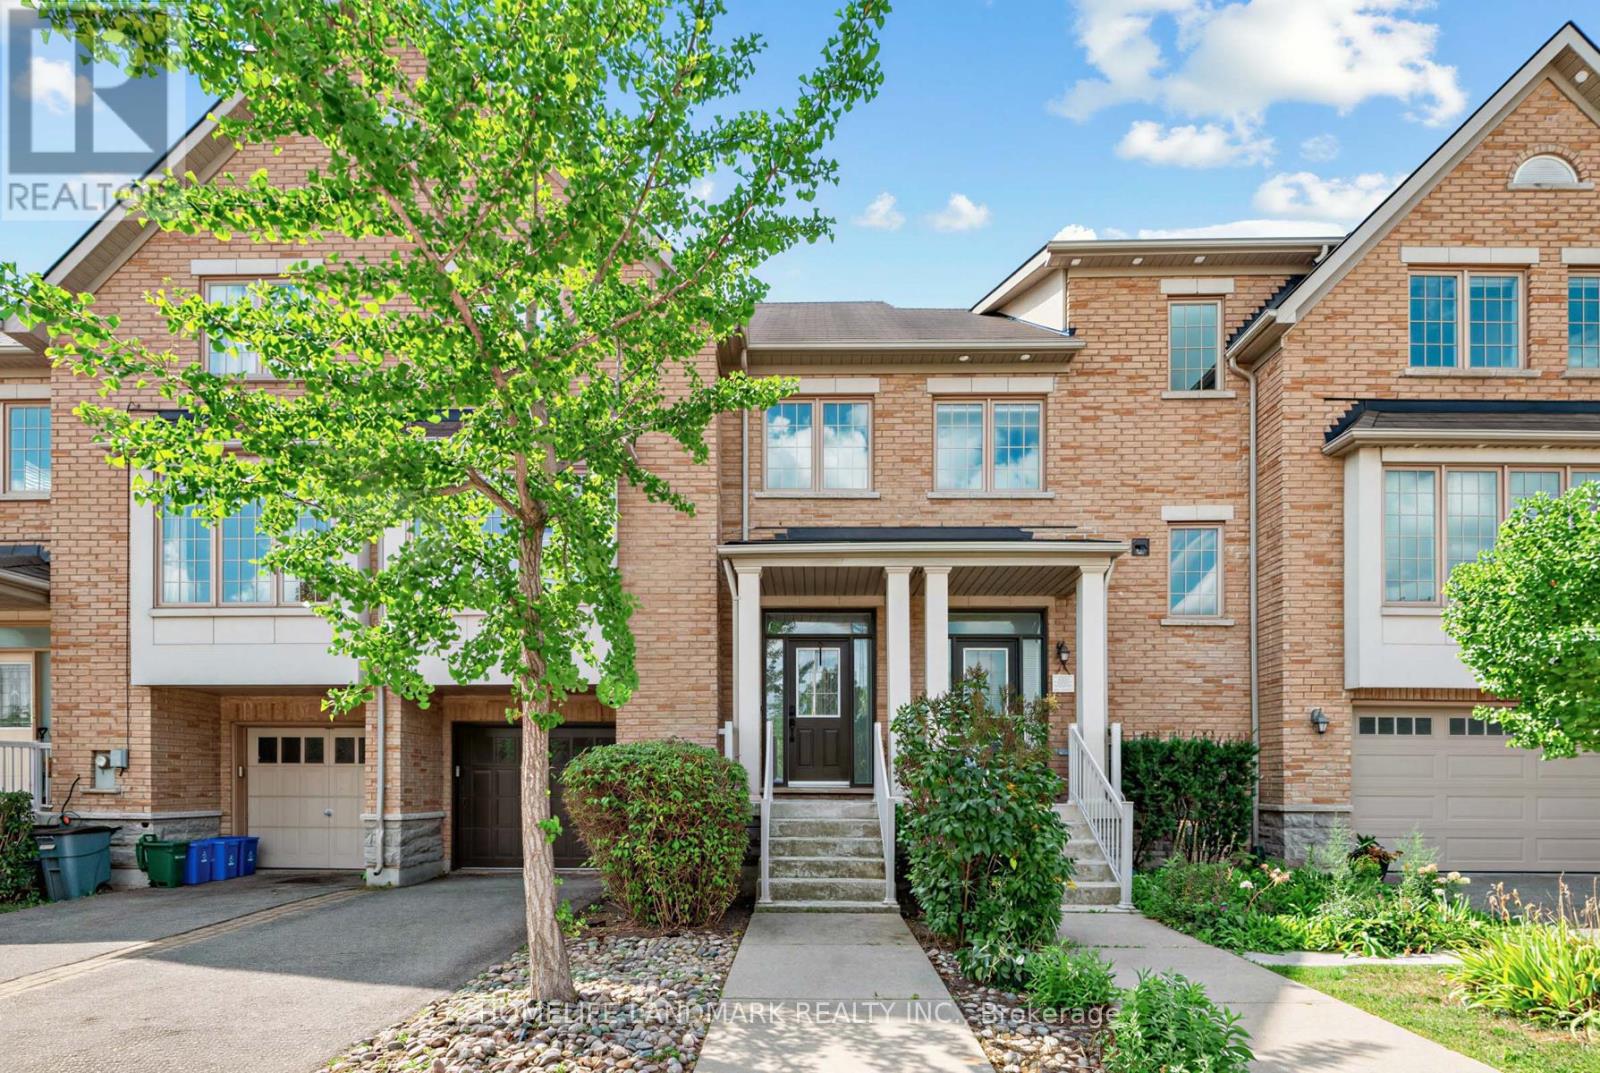
$1,250,000
8900 Bathurst Street
Vaughan (Patterson) · MLS # N13704536
3 bed · 4 bath
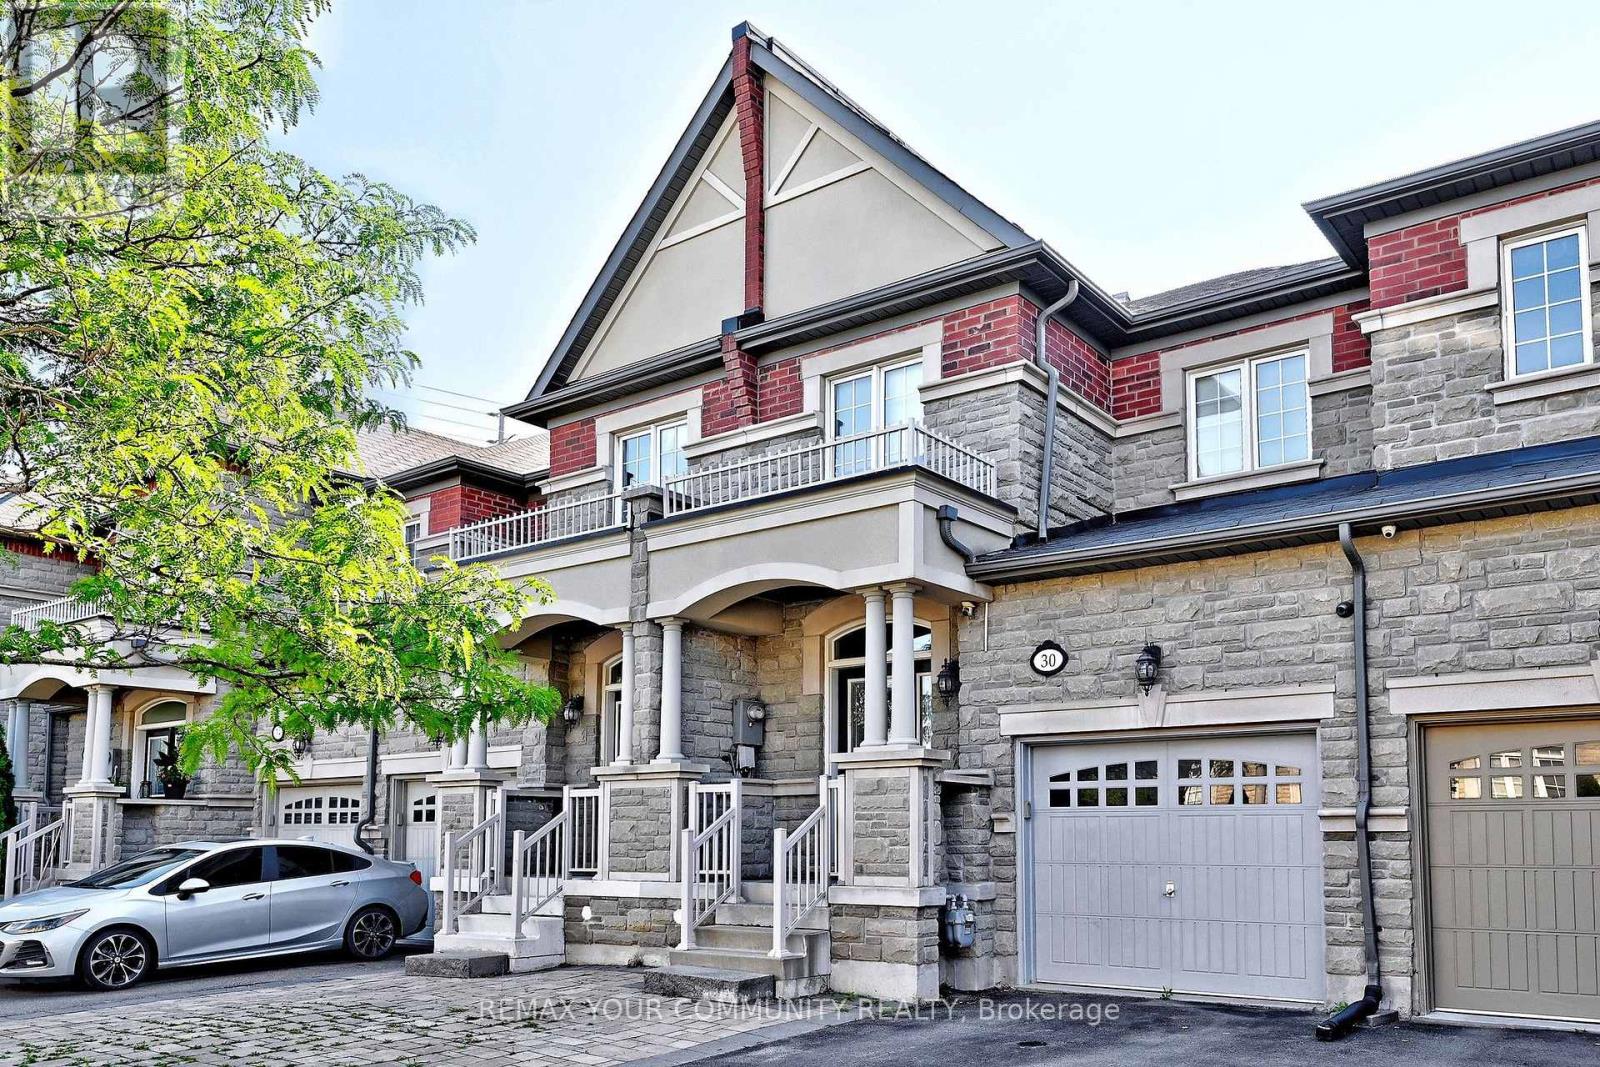
$1,245,000
30 Spruce Pine Crescent
Vaughan (Patterson) · MLS # N13620332
4 bed · 4 bath
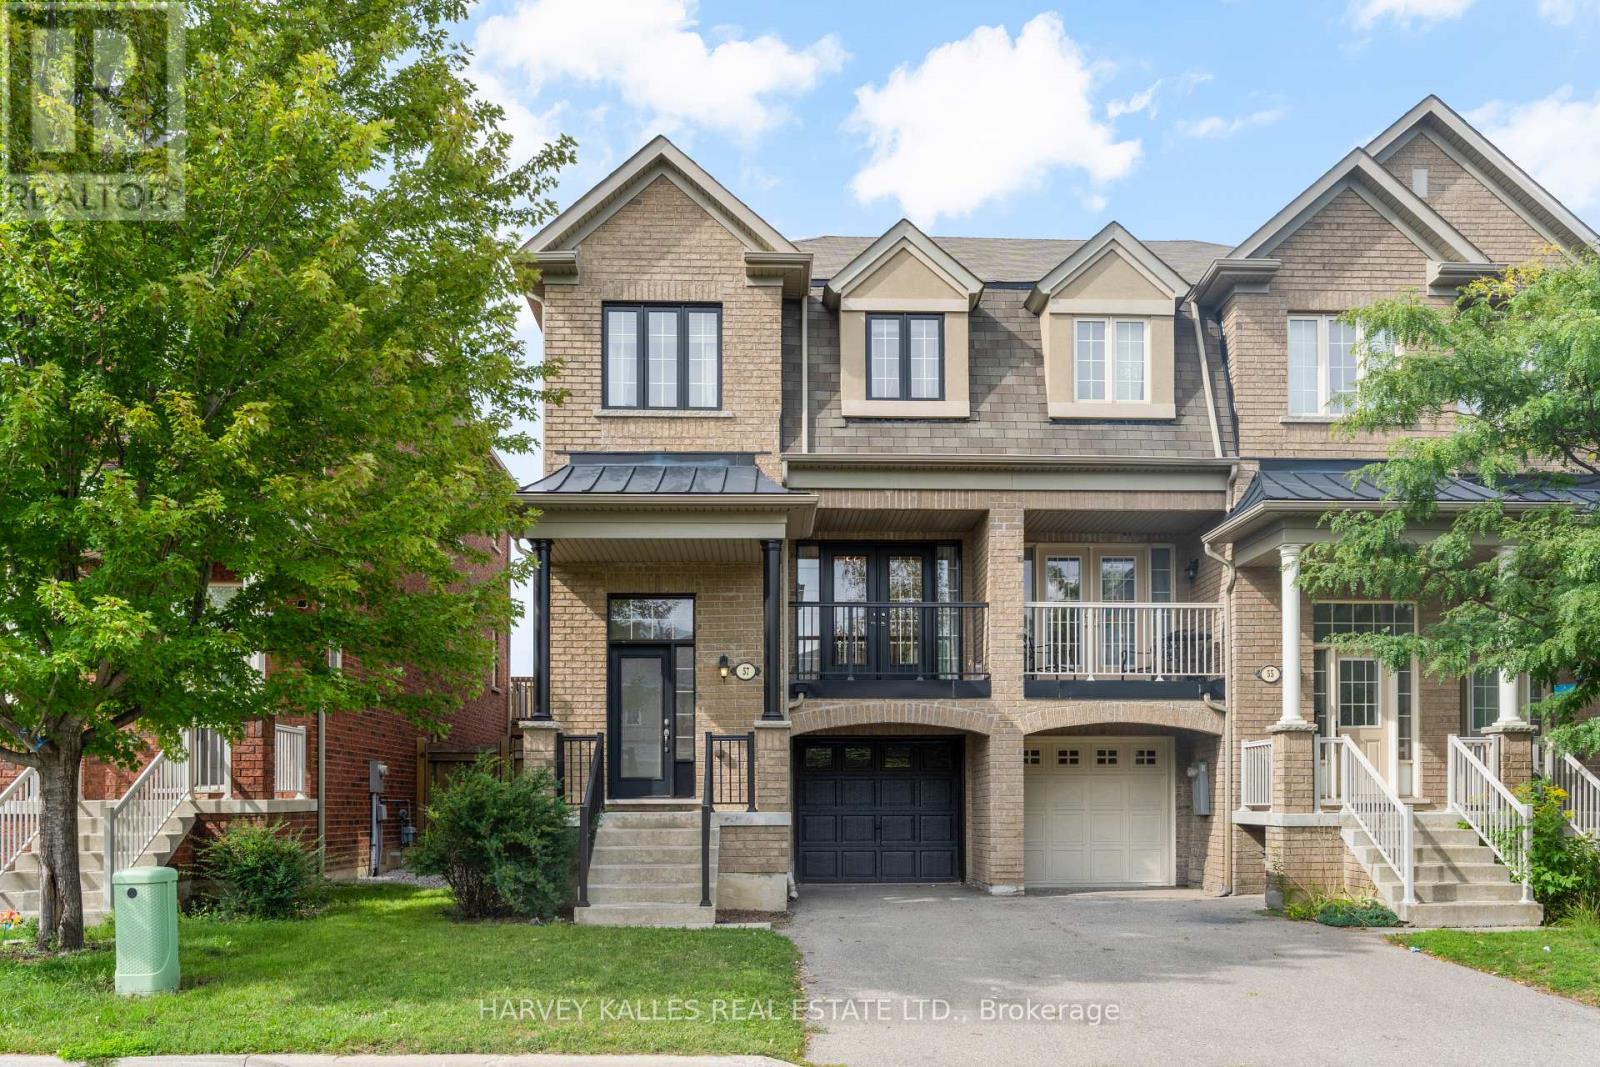
$1,219,000
57 Elderbrook Crescent
Vaughan (Patterson) · MLS # N13754420
3 bed · 3 bath · 2,000 sq ft