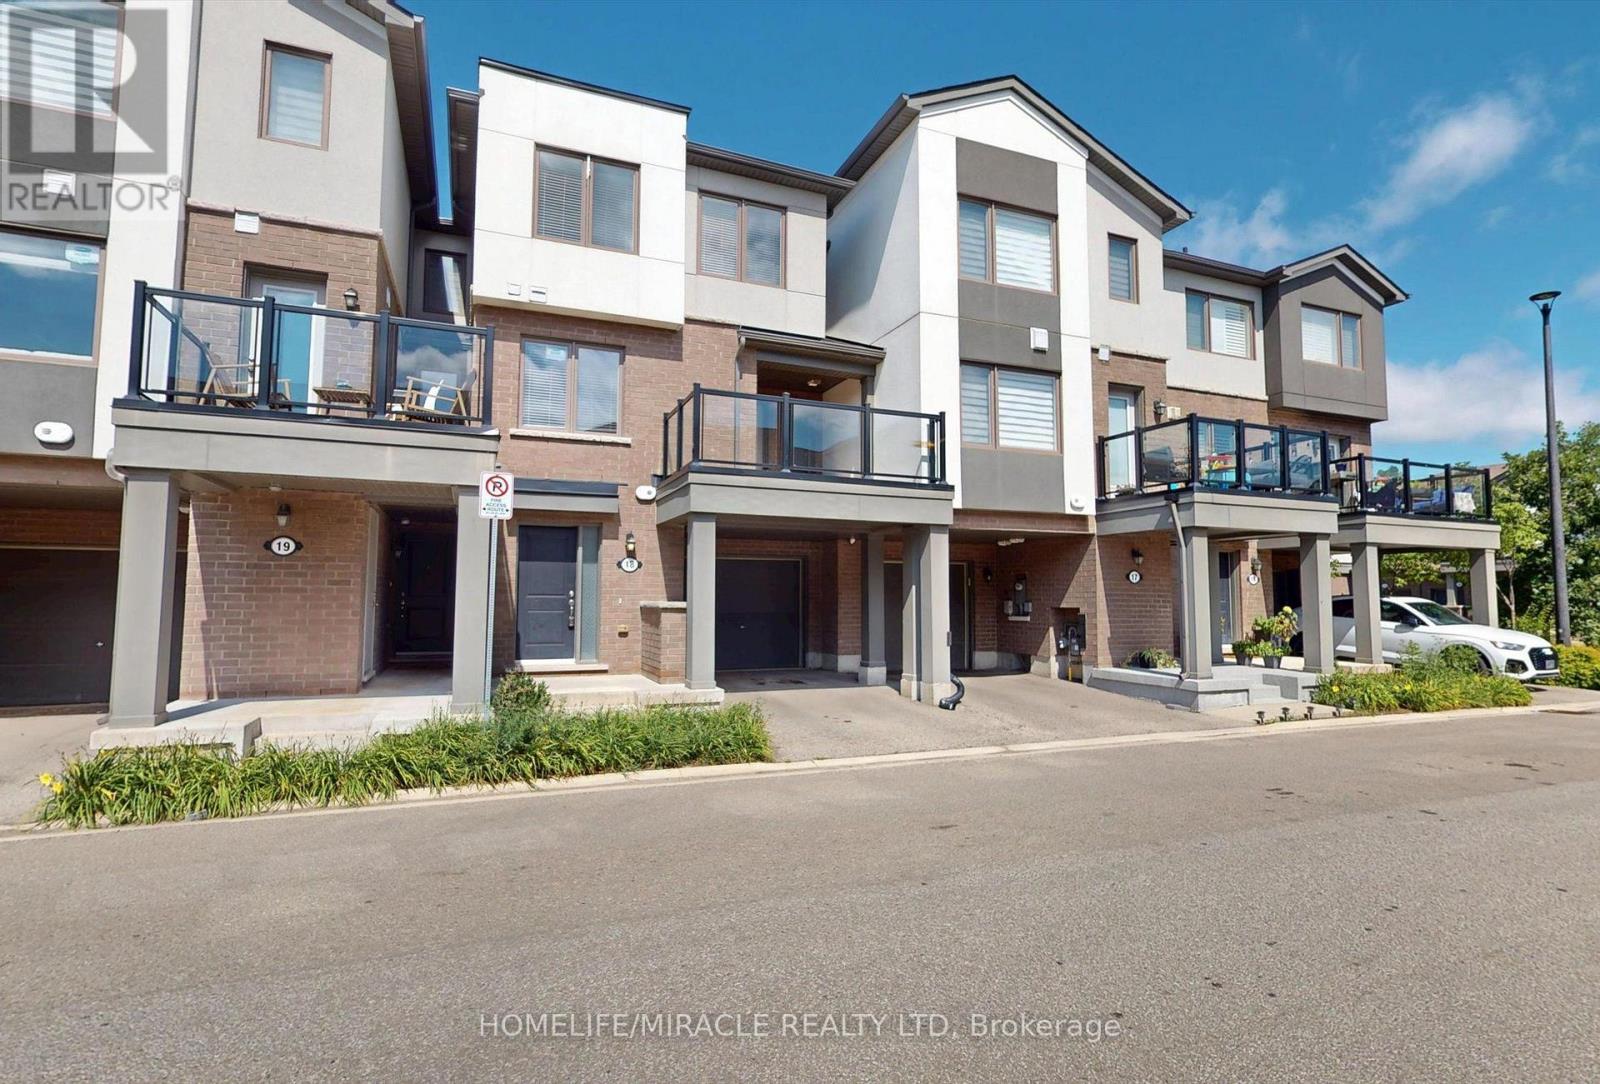
1125 Leger Way
Milton (FO Ford), Ontario L9E1N7
MLS # W13721184
Property Details
Type
Townhouse
Beds
3
Baths
3
Status
For Sale
More homes like this
About this property
Modern, Elegant & Freshly Painted 3 Bedroom 3 Bathroom Townhome With 1472 Sq. Ft. in size. Ground Floor has a flex space which is perfect for home office setup. Gorgeous hardwood staircase from ground floor and all the way to the third floor. Modern open concept floorplan with a large great room. Separate dining area overlooks the kitchen and walks-out to the balcony. Kitchen with modern cabinets, stainless steel appliances, breakfast bar and a large pantry. Laundry closet is conveniently located on the second floor with full size front load washer and dryer. Three good size bedrooms and two full bathrooms complete the third level. Primary suite has his & her closets and 3PC ensuite with standing shower. The property is ideally located close to all the amenities like schools, shopping, parks, public transit, Milton Hospital, Milton GO Station and only minutes to Hwys 401 & 407. A must see property! *** Some Photos are virtually staged ***
Mortgage Estimate
Estimated monthly payment
Calculating…
Estimate only. Taxes, insurance, condo fees, and lender terms are not included.
Monthly costs to verify
Property taxes: about $250/month based on listed annual taxes.
Monthly Fee: $113.20/mo
Estimate only. Confirm taxes, condo/maintenance fees, insurance, utilities, and lender terms before making decisions.
Rooms
| Room | Level | Dimensions |
|---|---|---|
| Office | Ground level | 3.04 x 2.99 |
| Great room | Second level | 4.67 x 3.7 |
| Dining room | Second level | 3.45 x 3.04 |
| Kitchen | Second level | 3.2 x 2.94 |
| Primary Bedroom | Third level | 4.36 x 3.04 |
| Bedroom 2 | Third level | 3.15 x 2.43 |
| Bedroom 3 | Third level | 2.74 x 2.43 |
Facts & Location
Interior Size
1,472 sq ft
Parking
2 spaces
Annual Taxes
$3,002
Monthly Fee
$113.20/mo
Listing data
Listing information is provided for personal, non-commercial use and should be independently verified before making real estate decisions.
Last refreshed: Aug 29, 2026 3:21 AM
Explore nearby searches
SEO-friendly searches for this area, property type, and nearby neighbourhoods.
Similar Properties
More nearby listings that may fit the same search.
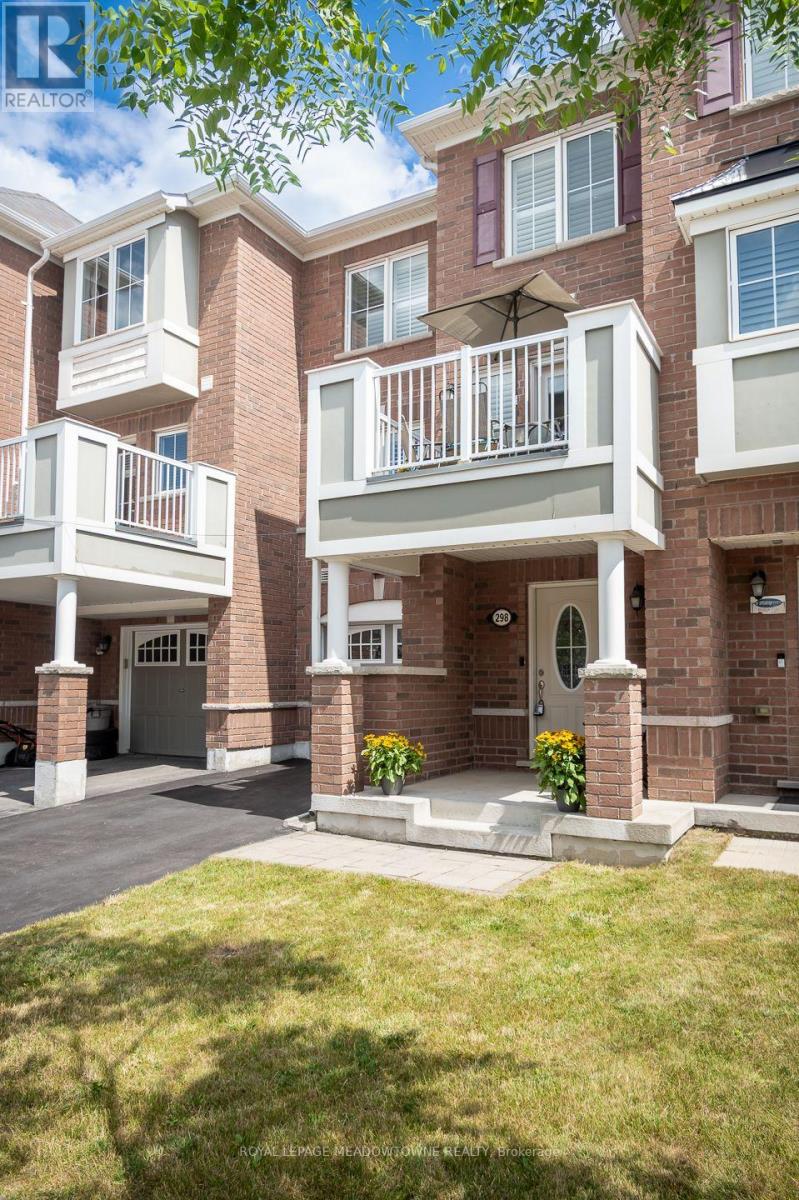
$724,999
298 Reis Place
Milton (FO Ford) · MLS # W13718726
2 bed · 3 bath
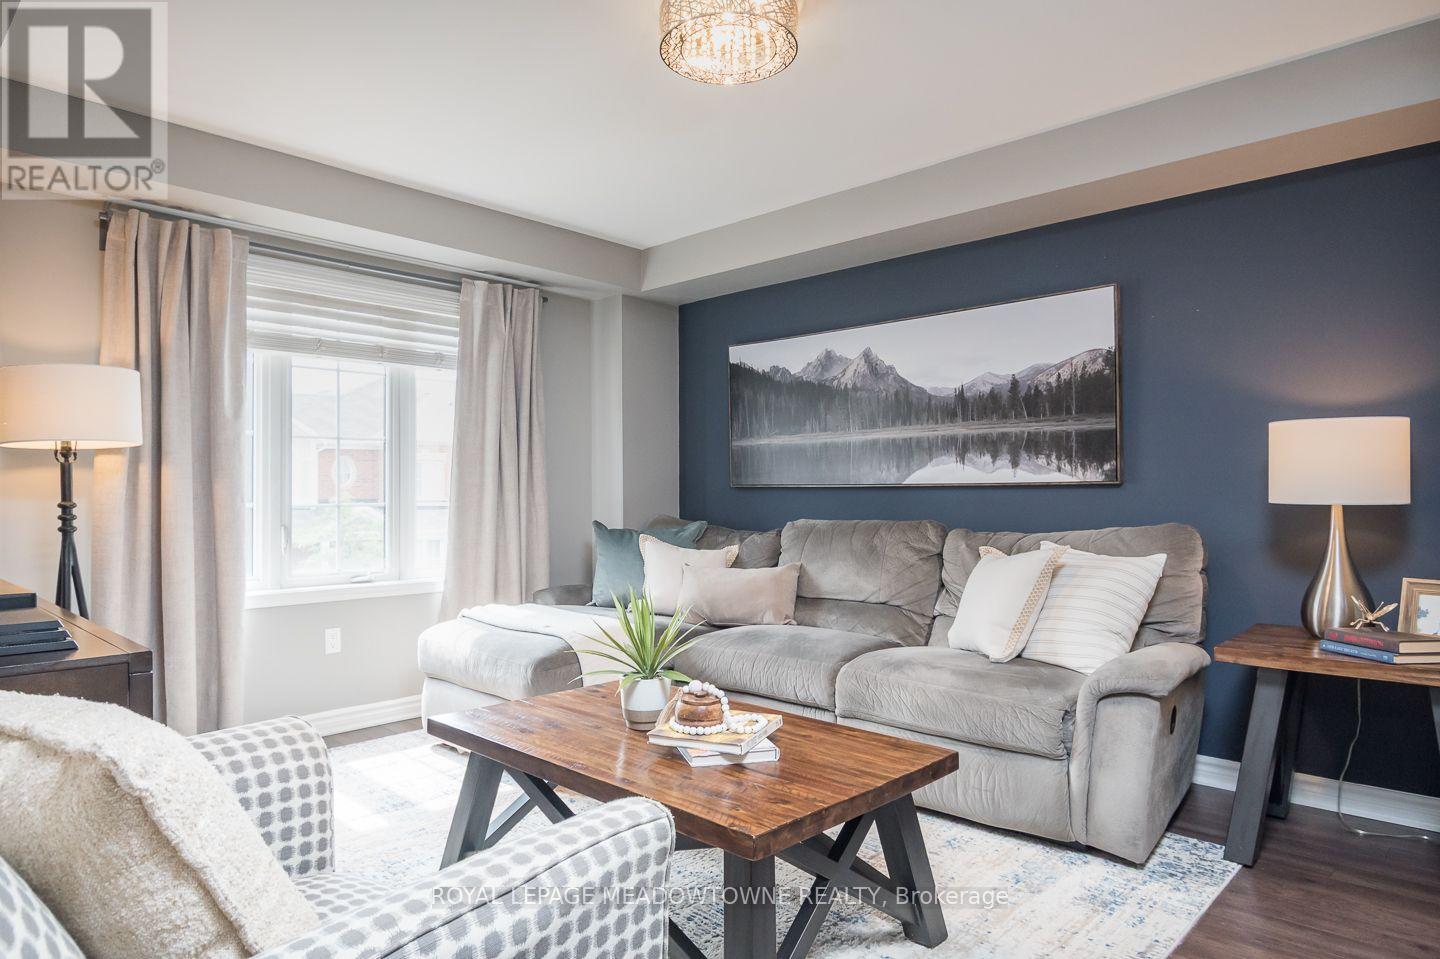
$749,900
275 Eves Gate
Milton (FO Ford) · MLS # W13697382
3 bed · 3 bath
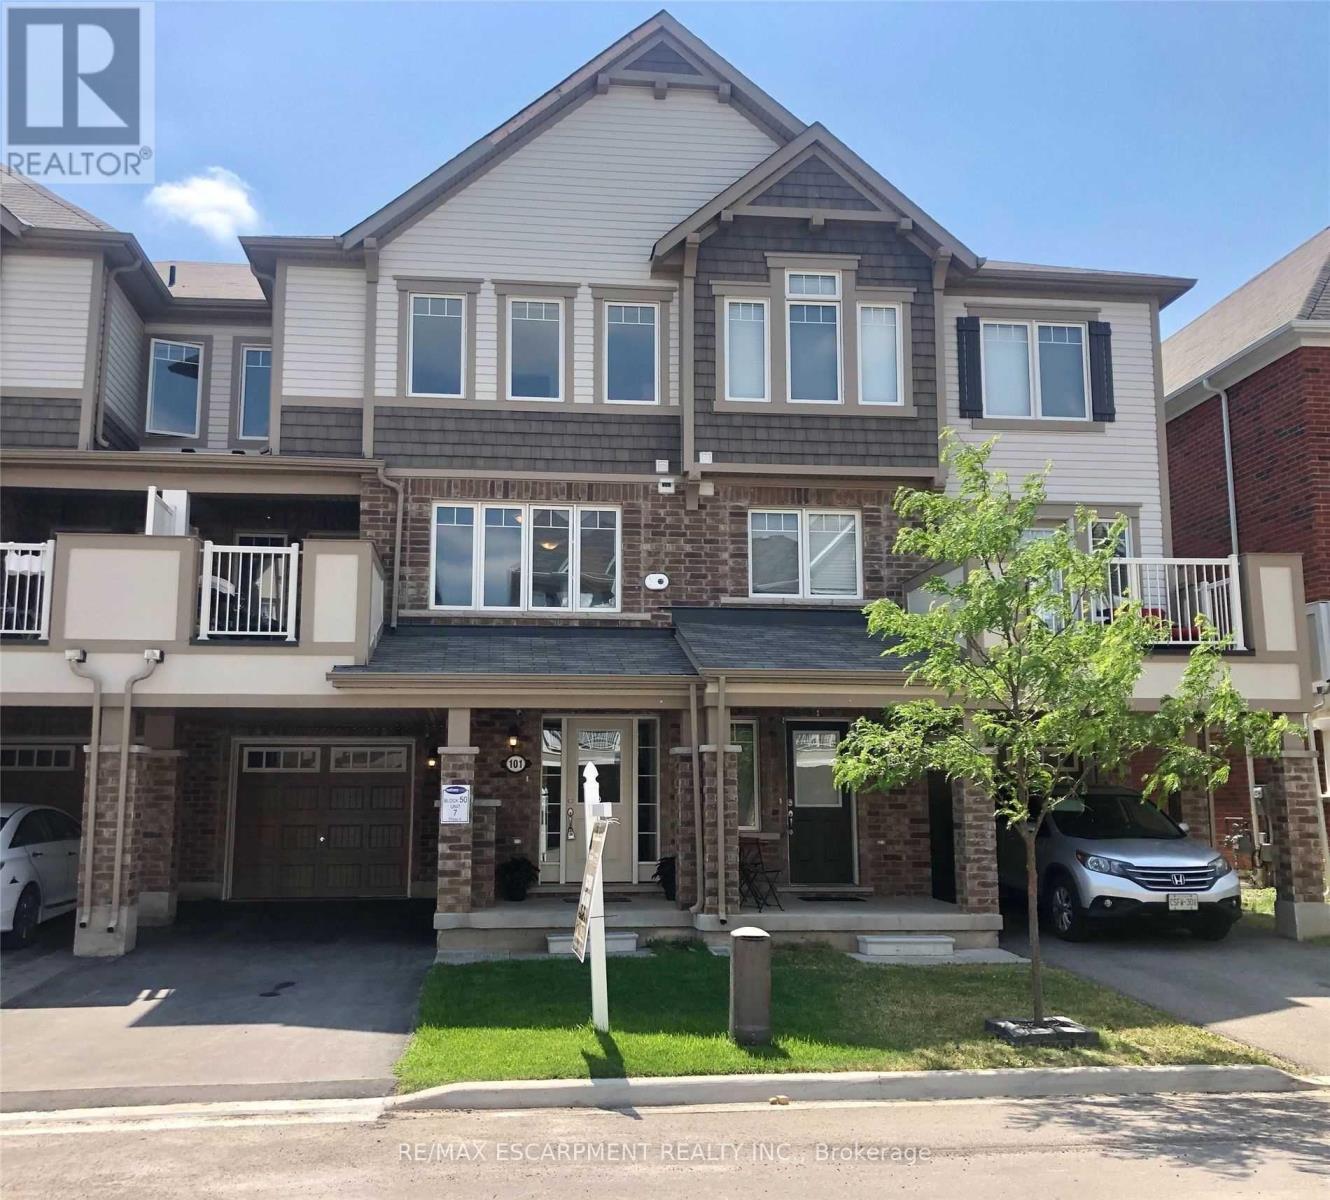
$749,900
101 Lemieux Court
Milton (FO Ford) · MLS # W13647816
3 bed · 3 bath