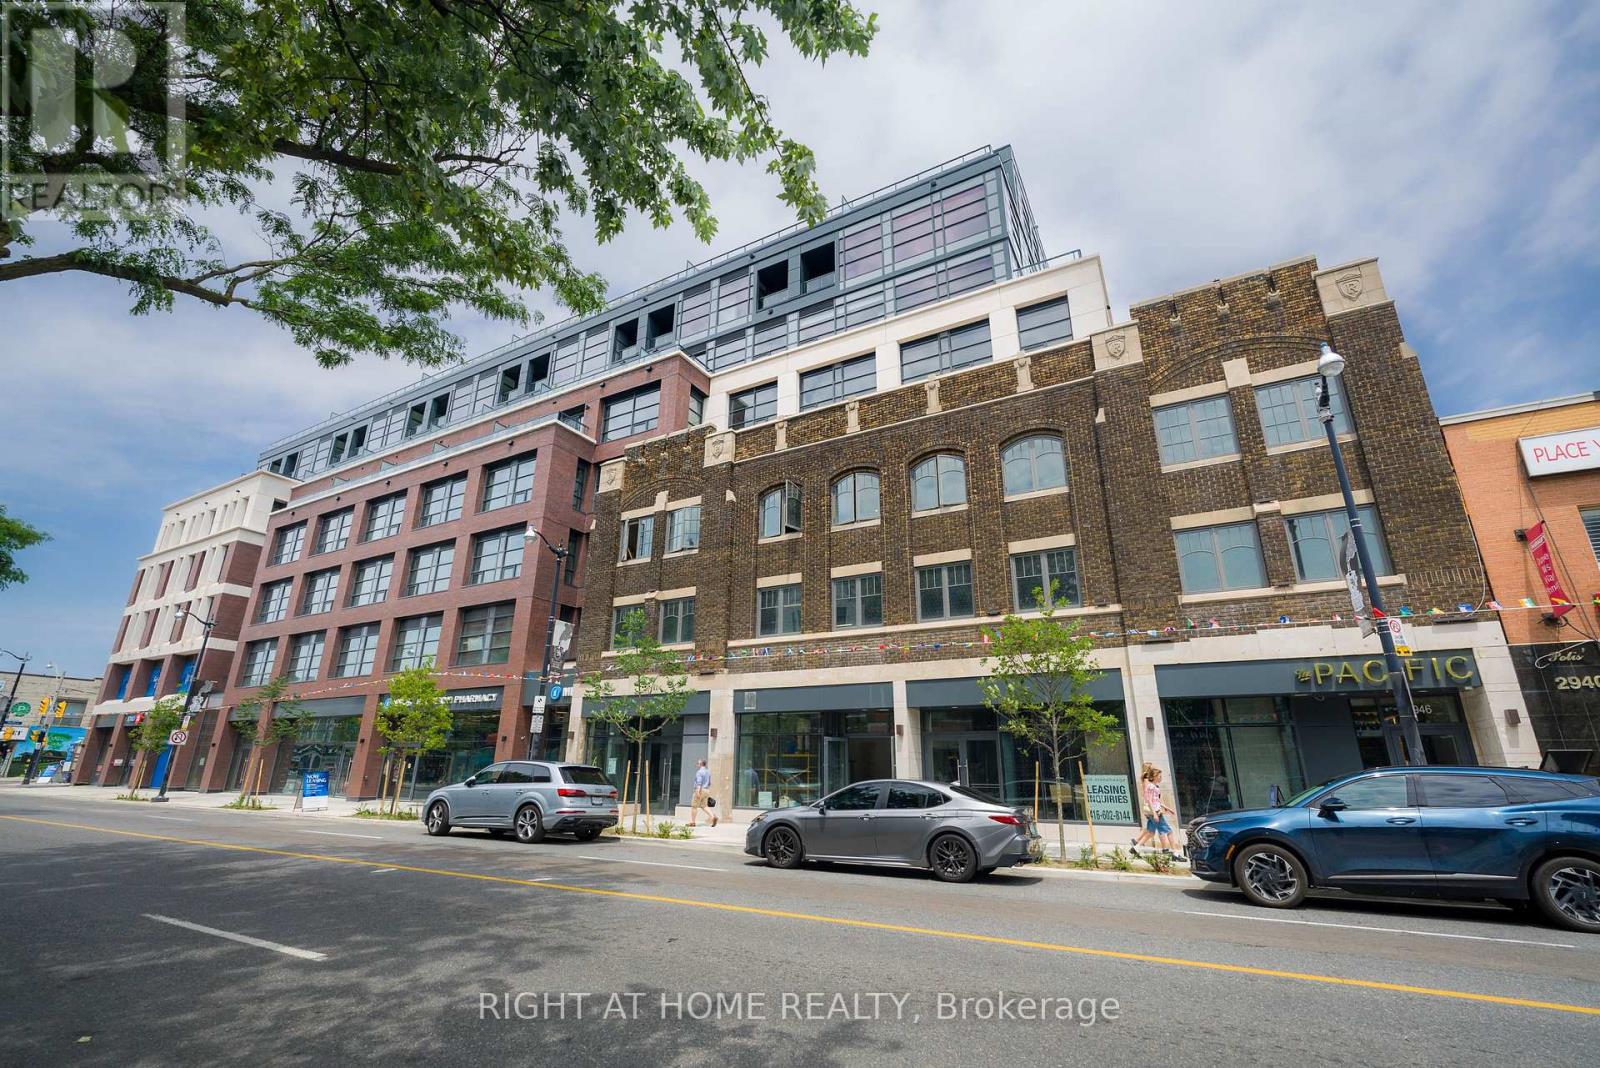
2946 Dundas Street
Toronto (Junction Area), Ontario M6P1Y8
MLS # W13721152
Property Details
Type
Condo Apartment
Beds
1
Baths
1
Status
For Rent
More homes like this
About this property
Welcome to The Pacific - The newest luxury rental residence in the heart of The Junction, one of Toronto's most vibrant and sought-after neighbourhoods. Ideally located just steps from some of the top restaurants, cafes, boutiques, parks, everyday conveniences & excellent transit options. This professionally managed, purpose-built new generation rental community offers an exceptional urban lifestyle with unmatched convenience. Offering over 700 sq. ft. of thoughtfully designed indoor and outdoor living space, this spacious & sun-filled one-bedroom suite features high ceilings, oversized windows with window coverings, recessed lighting, premium flooring throughout and a generous private terrace overlooking a quiet tree-lined neighbourhood. Large interior bedroom for added privacy, full-size walk-in closet with built-in organizers and a stylish 4-piece bathroom with a separate guest entrance. The modern kitchen is fully equipped with stainless steel appliance package and a breakfast bar that doubles as an island which is perfect for everyday living and entertaining. Residents enjoy secure rental underground parking, advanced in-suite and building-wide HRV air filtration, premium naturally alkaline contaminant-free drinking water and a state-of-the-art building incorporating the latest green technologies. As a Fitwel Certified building, The Pacific is designed to support the health and well-being of its residents. For a limited time, take advantage of a 30-month rent freeze, included utilities, high-speed internet and enjoy predictable monthly costs with no surprises!
Rent Affordability
Affordability guide
Enter income
A common guideline is keeping rent near 30% of gross monthly income. This is an estimate only.
Rooms
| Room | Level | Dimensions |
|---|---|---|
| Foyer | Main level | 3.9 x 1.59 |
| Bedroom | Main level | 3.47 x 3.02 |
| Living room | Main level | 3.42 x 4.1 |
| Kitchen | Main level | 3.39 x 4.16 |
Facts & Location
Interior Size
700 sq ft
Parking
1 spaces
Listing data
Listing information is provided for personal, non-commercial use and should be independently verified before making real estate decisions.
Last refreshed: Aug 30, 2026 4:32 AM
Explore nearby searches
SEO-friendly searches for this area, property type, and nearby neighbourhoods.
Similar Properties
More nearby listings that may fit the same search.
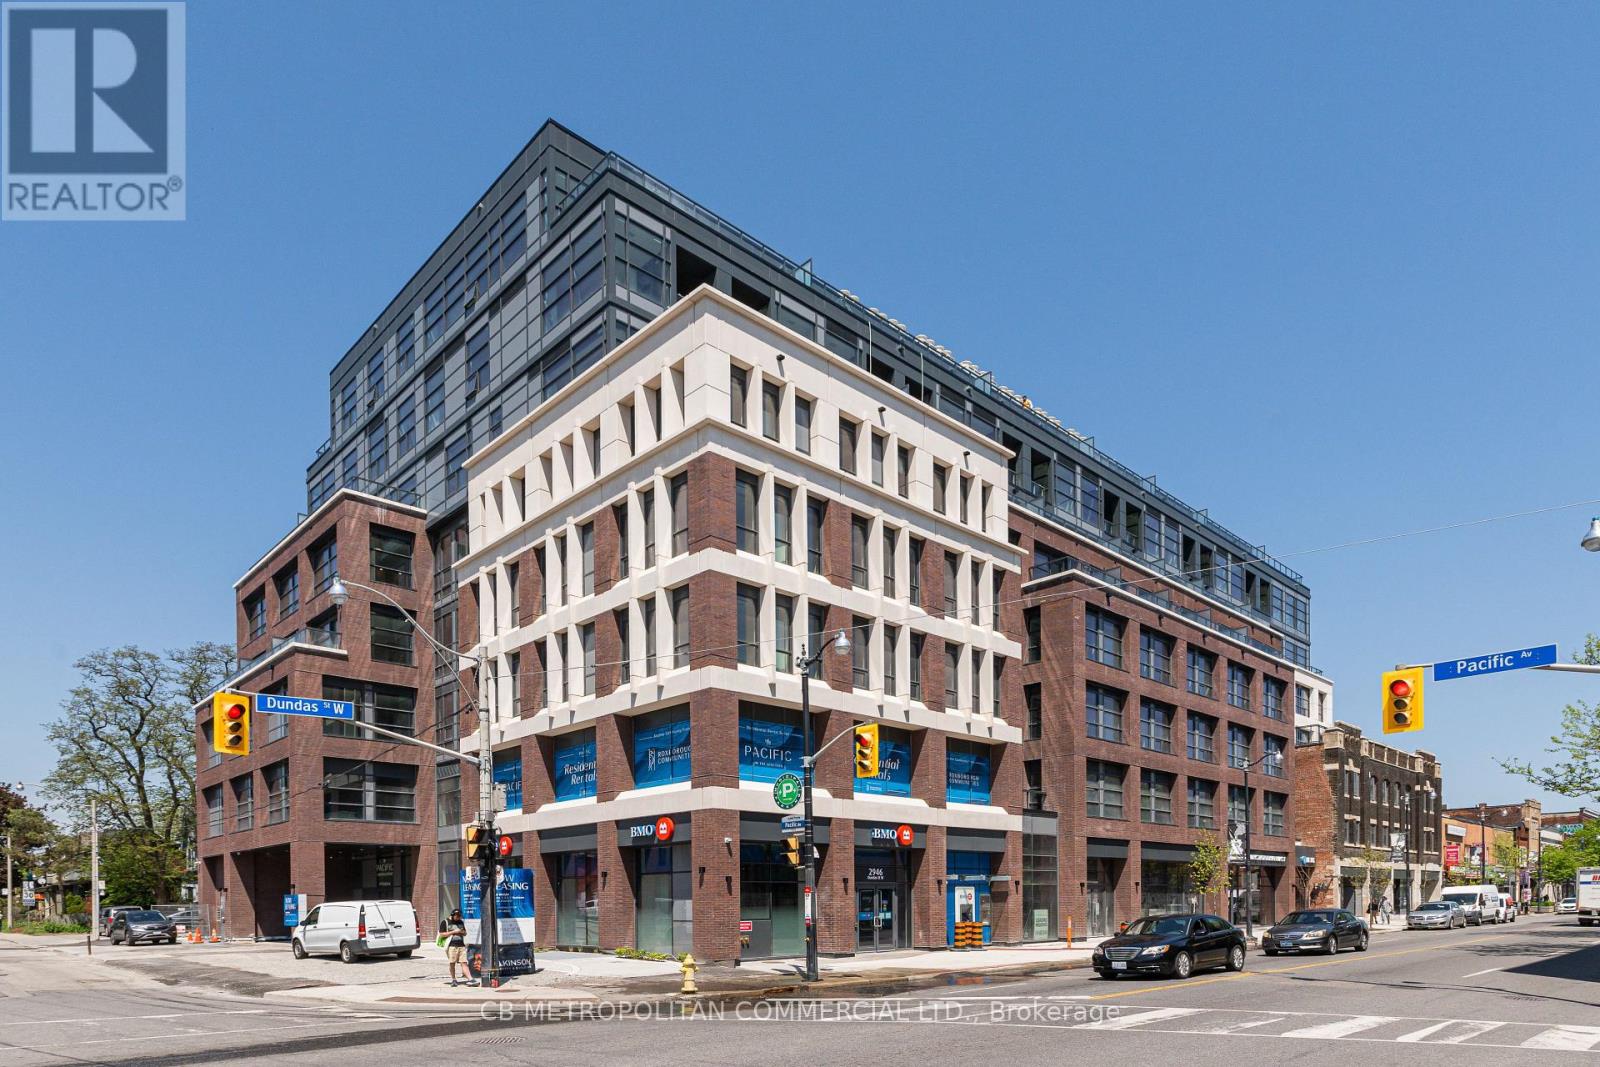
$3,500/mo
2946 Dundas Street West Street
Toronto (Junction Area) · MLS # W13545530
1 bed · 1 bath
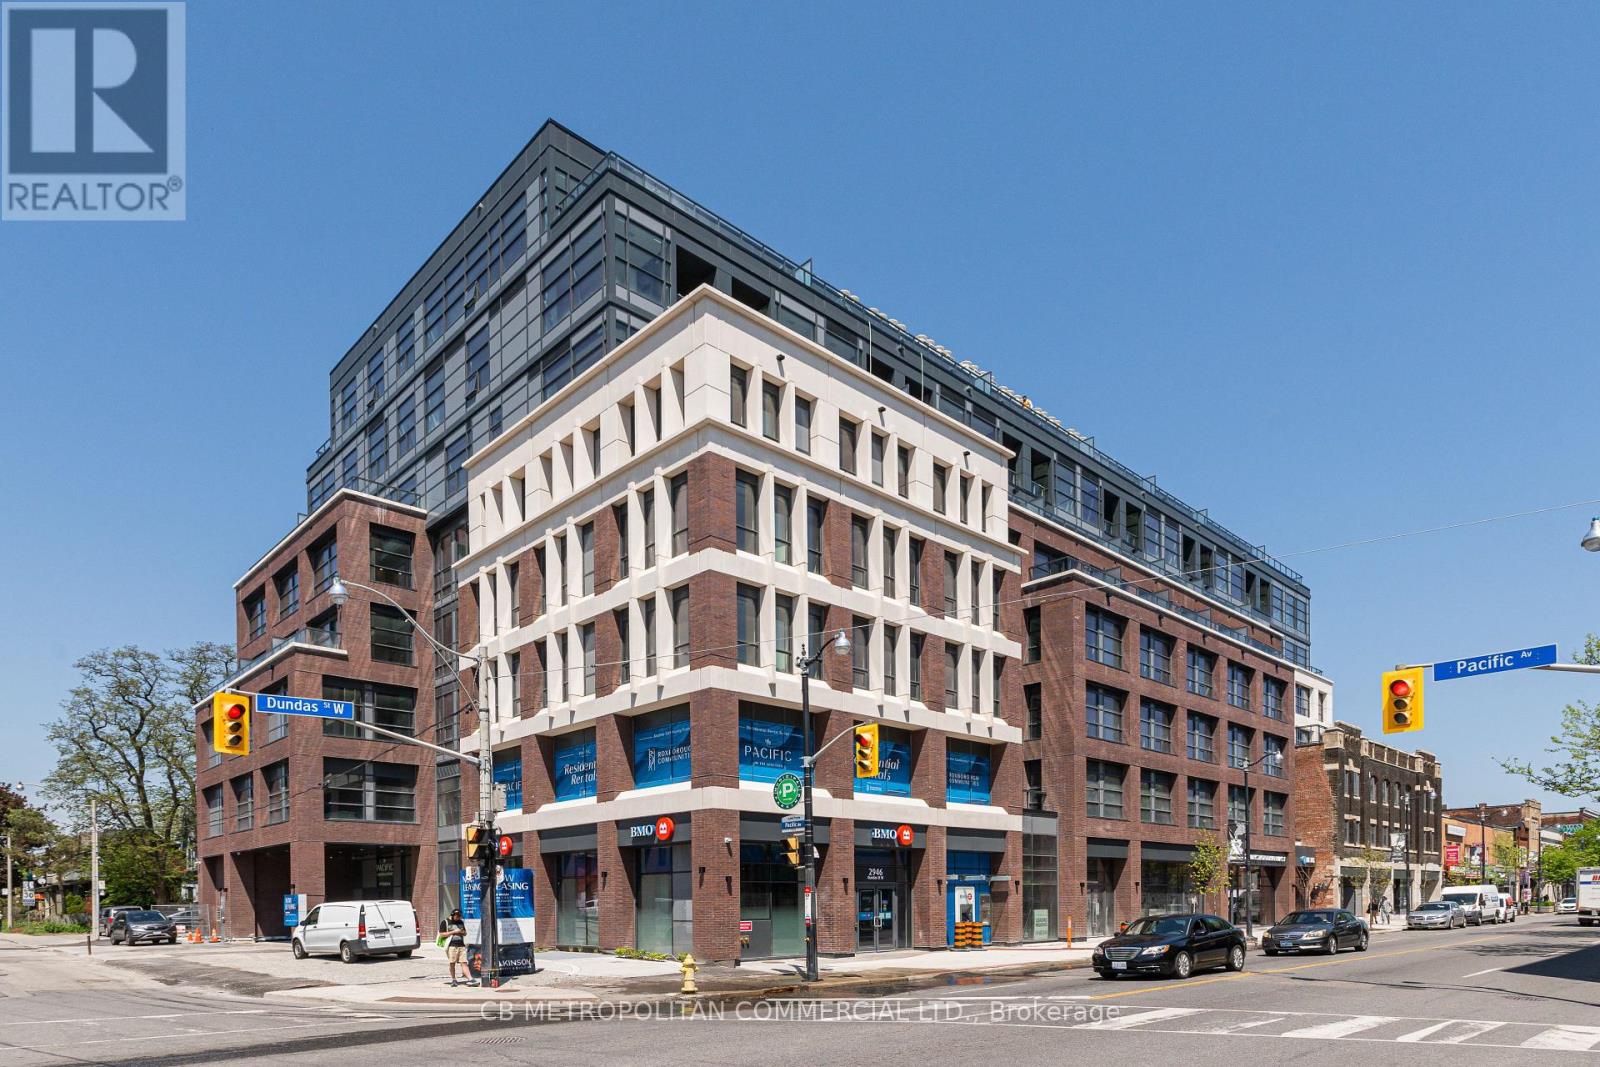
$3,450/mo
2946 Dundas Street West Street
Toronto (Junction Area) · MLS # W13574990
1 bed · 1 bath
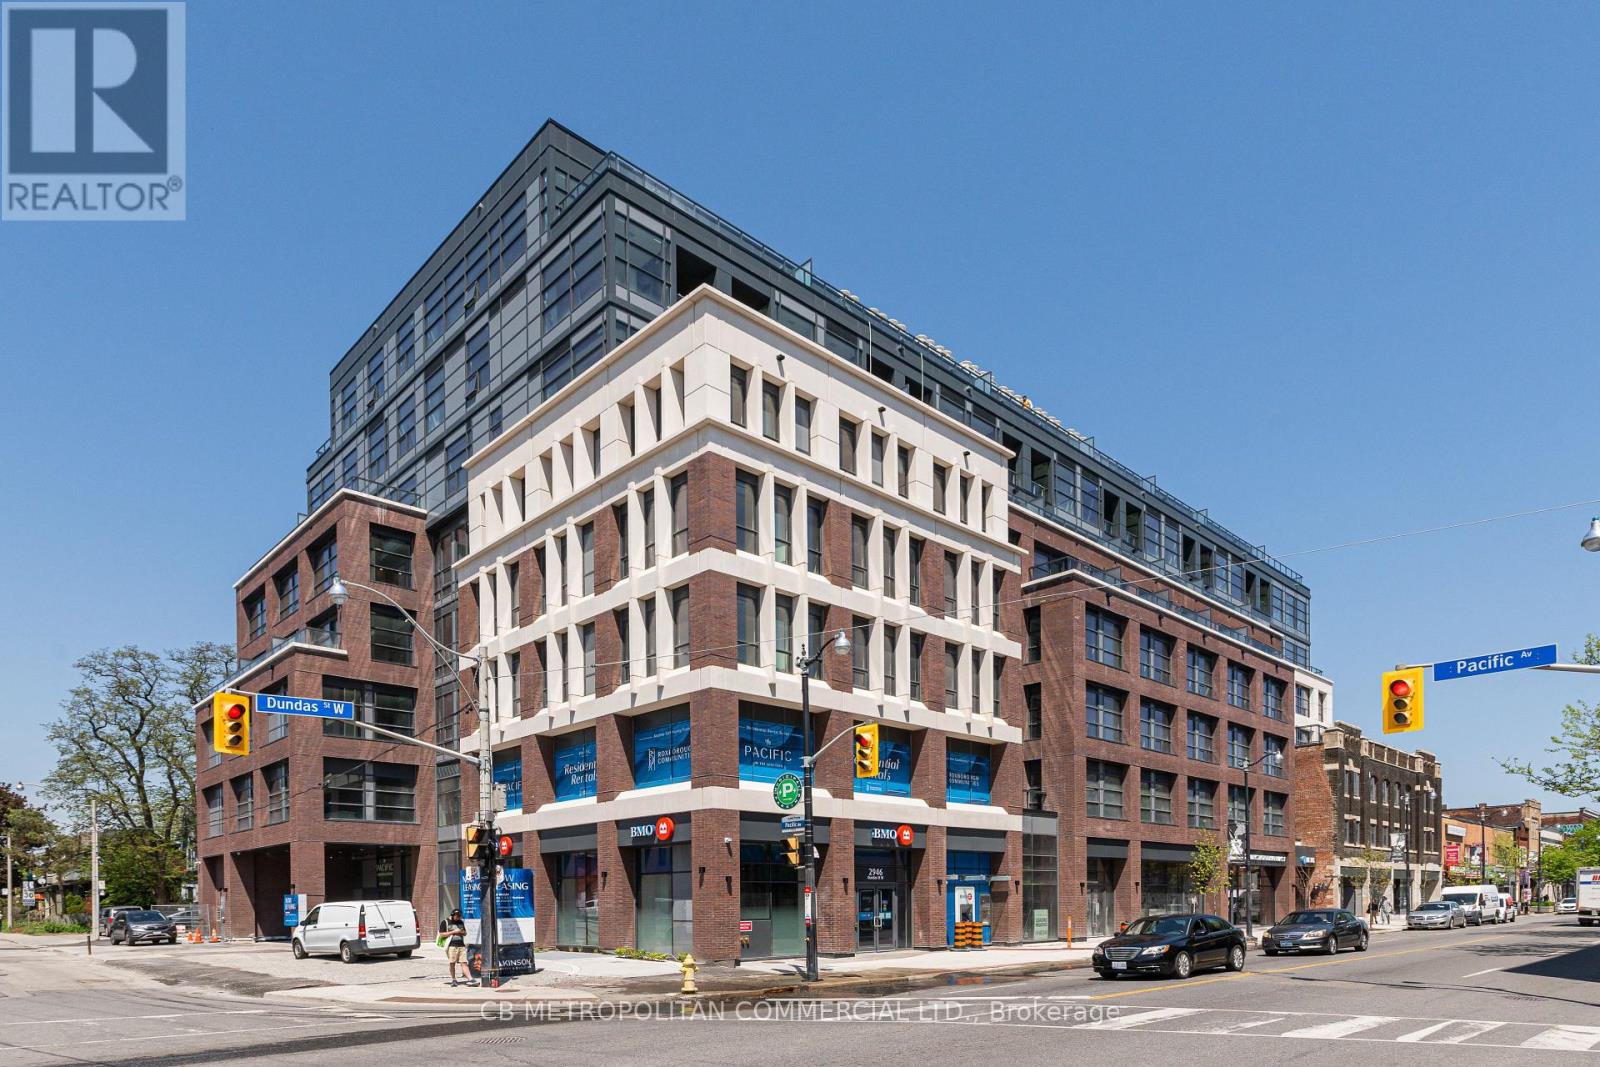
$3,750/mo
2946 Dundas Street West Street
Toronto (Junction Area) · MLS # W13574998
1 bed · 1 bath