60 Tangle Briar Way
Toronto (Bayview Village), Ontario M2J2M4
MLS # C13721016
Property Details
Type
Basement Apartment
Beds
4
Baths
3
Status
For Rent
More homes like this
About this property
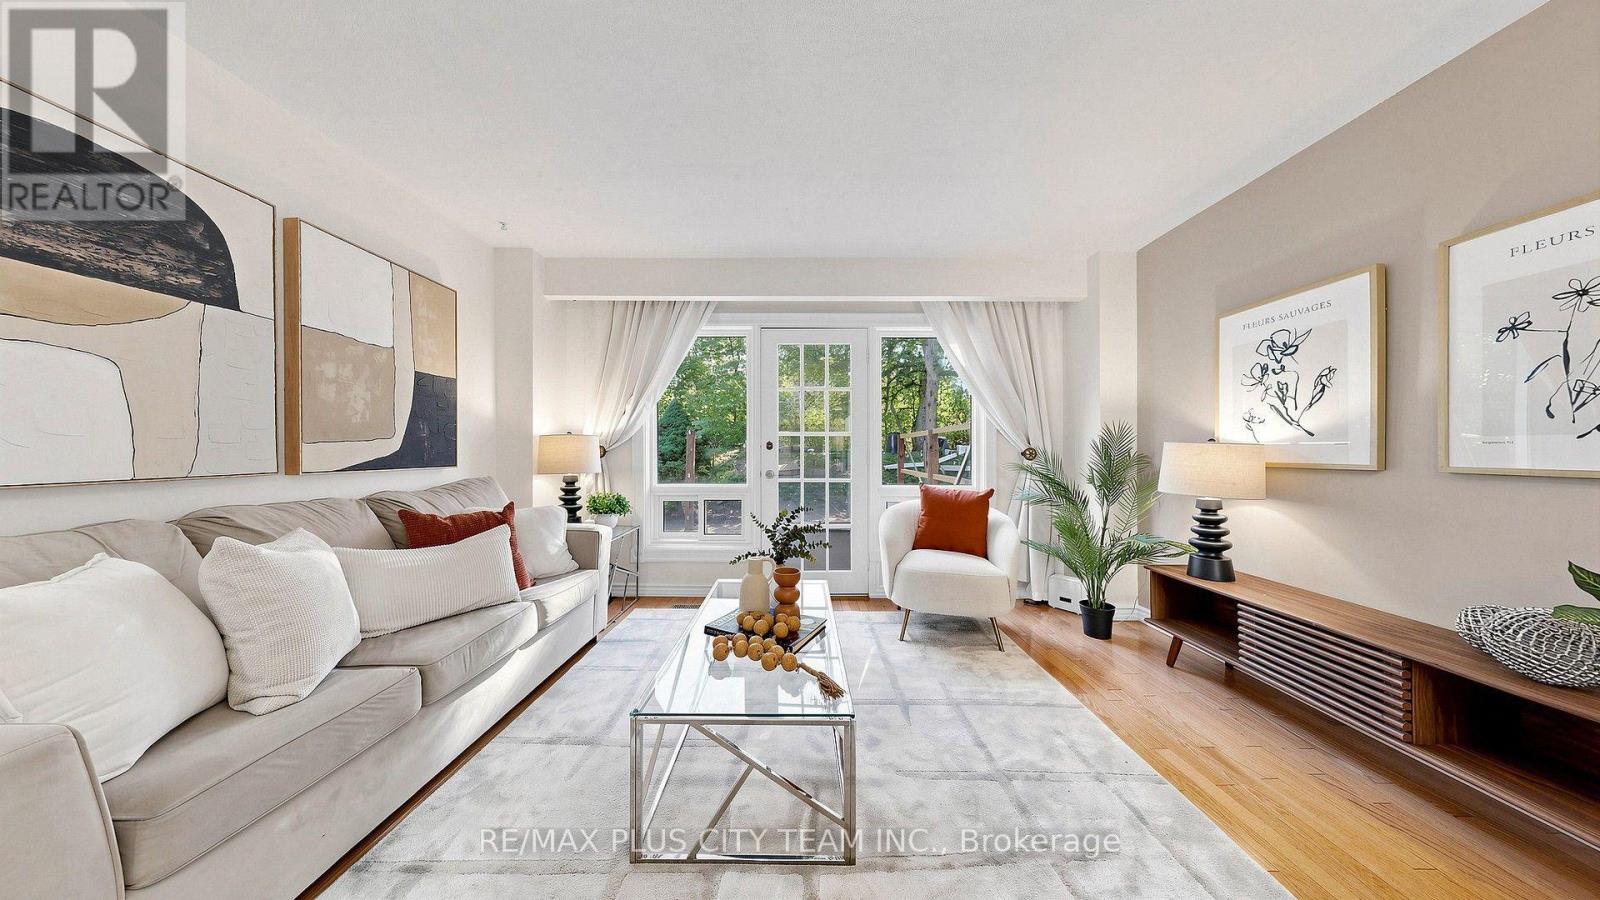
This well-maintained 1,684 sq. ft. townhouse for lease offers three bedrooms, three bathrooms, and a spacious multi-level layout in sought-after Bayview Village. Tucked within the quiet, family-oriented courtyard of Tangle Briar Way and backing onto a tree-lined yard, the home offers a peaceful setting with excellent access to neighbourhood conveniences. The main floor features an open-concept living and dining area with hardwood flooring and east and west exposures. The contemporary kitchen is equipped with quartz countertops, stainless steel appliances, ample cabinetry, and a window overlooking the courtyard. Two generously sized bedrooms and an updated 3-piece bathroom occupy the second level, offering flexibility for family, guests, or a home office. The entire third floor is dedicated to the primary retreat, complete with a separate sitting area ideal for an office or nursery, two closets, and a private 4-piece ensuite. The finished lower level offers additional living space, including a large recreation room suitable for a home gym, media room, playroom, or workspace. Outside, enjoy a tree-lined backyard with an updated interlock patio, perfect for outdoor dining and summer barbecues. Roof maintenance, landscaping, and garbage collection are handled by the condominium corporation. Heated underground parking is included, with stair access conveniently located directly across from the front entrance. Ideally situated near Bayview Village Shopping Centre, Fairview Mall, North York General Hospital, parks, community centres, top-rated schools, Highway 401, and the DVP. Enjoy walking access to Leslie Subway Station, Old Cummer GO Station, the Upper Don Recreation Trail, neighbourhood shopping, and TTC service just outside the complex.
Rent Affordability
Affordability guide
Enter income
A common guideline is keeping rent near 30% of gross monthly income. This is an estimate only.
Rooms
| Room | Level | Dimensions |
|---|---|---|
| Living room | Main level | 5.09 x 4.33 |
| Dining room | Main level | 5.09 x 4.33 |
| Kitchen | Main level | 4.75 x 2.26 |
| Bedroom 2 | Second level | 4.34 x 3.13 |
| Bedroom 3 | Second level | 4.34 x 3.39 |
| Primary Bedroom | Third level | 6.03 x 4.32 |
| Study | Third level | 4.47 x 2.66 |
| Recreational, Games room | Basement | 5.82 x 4.27 |
| Laundry room | Basement | 4.29 x 4.21 |
Facts & Location
Interior Size
1,684 sq ft
Parking
1 spaces
Listing data
Listing information is provided for personal, non-commercial use and should be independently verified before making real estate decisions.
Last refreshed: Aug 29, 2026 4:31 AM
Explore nearby searches
SEO-friendly searches for this area, property type, and nearby neighbourhoods.
Similar Properties
More nearby listings that may fit the same search.
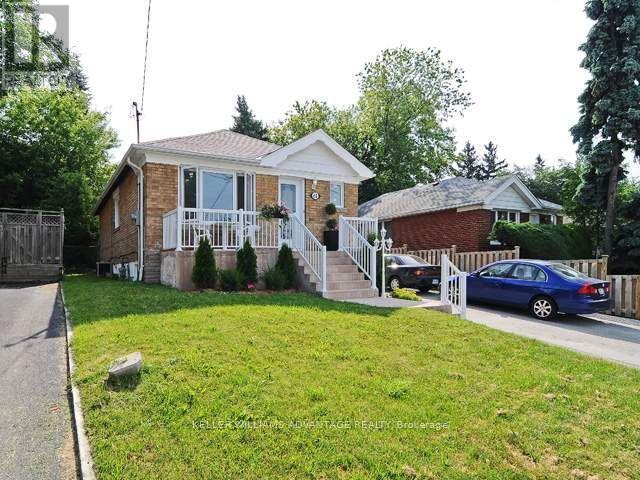
$1,900/mo
61 Maybourne Avenue
Toronto (Clairlea-Birchmount) · MLS # E13721878
2 bed · 1 bath
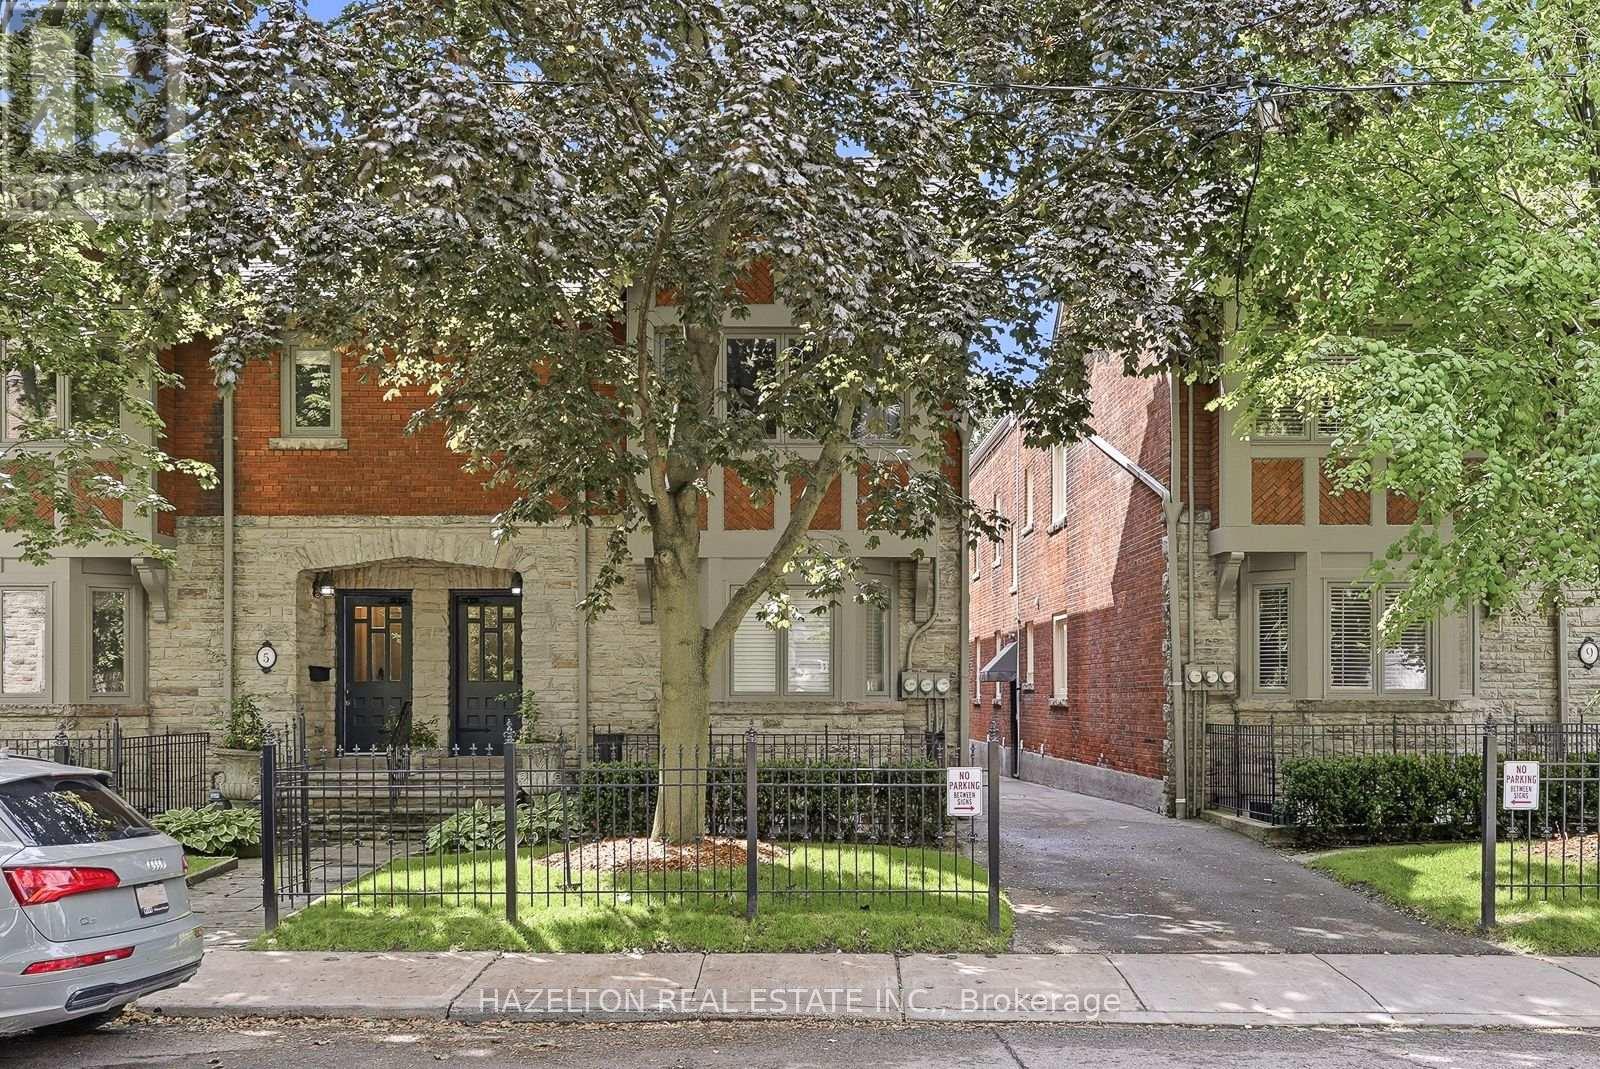
$3,995/mo
7 Clarendon Avenue
Toronto (Casa Loma) · MLS # C13721358
2 bed · 2 bath
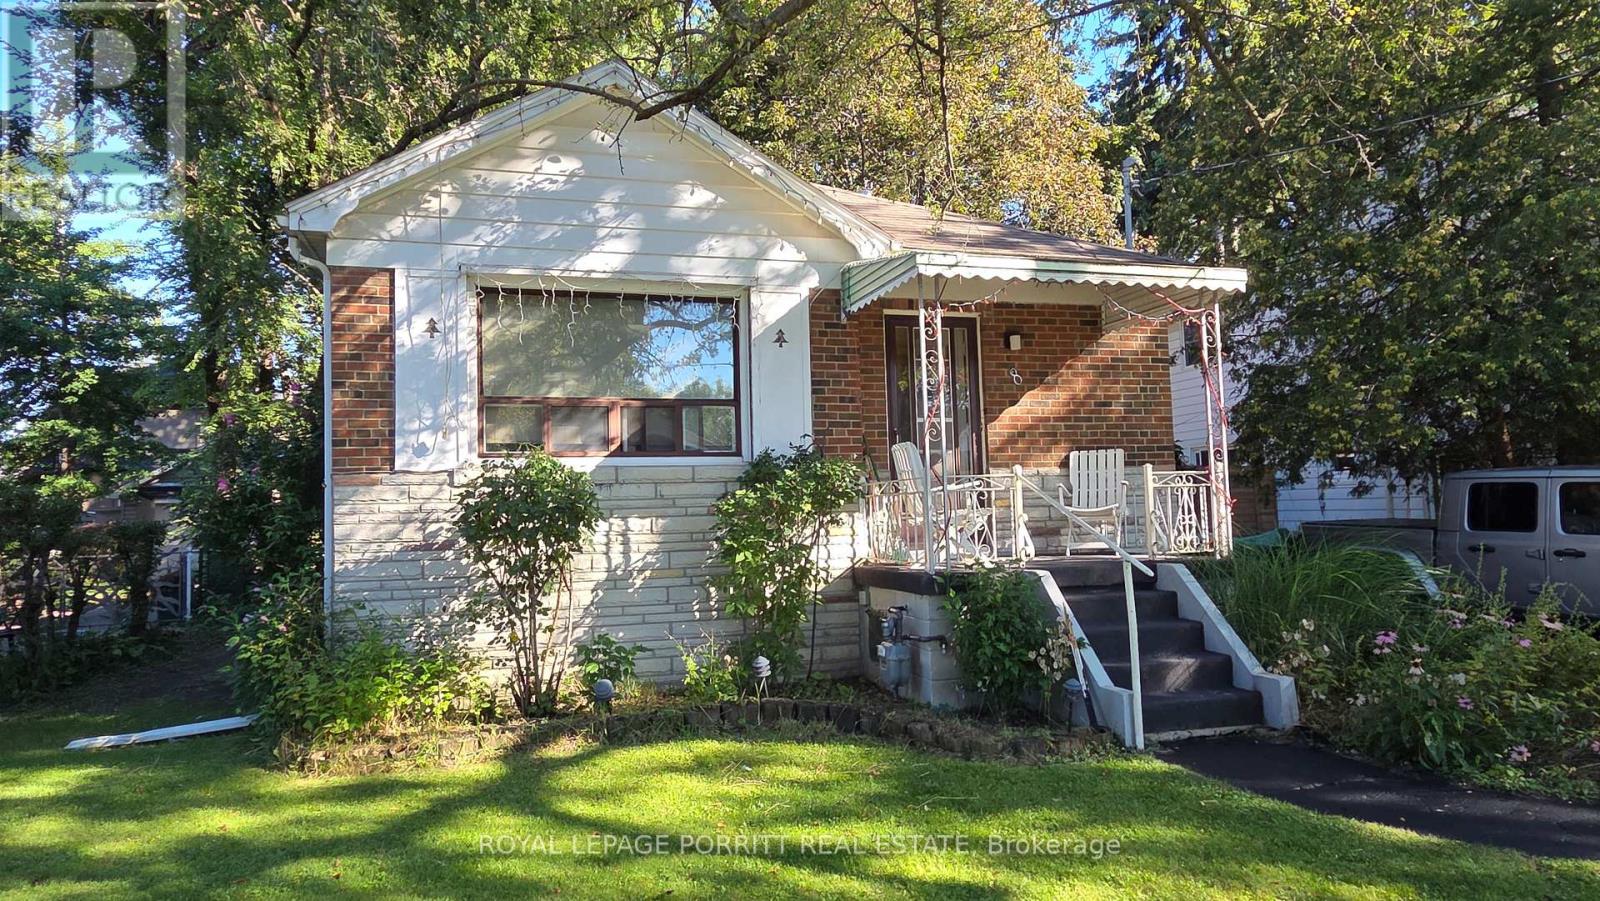
$1,600/mo
8 Meaford Avenue
Toronto (Long Branch) · MLS # W13725004
1 bed · 1 bath