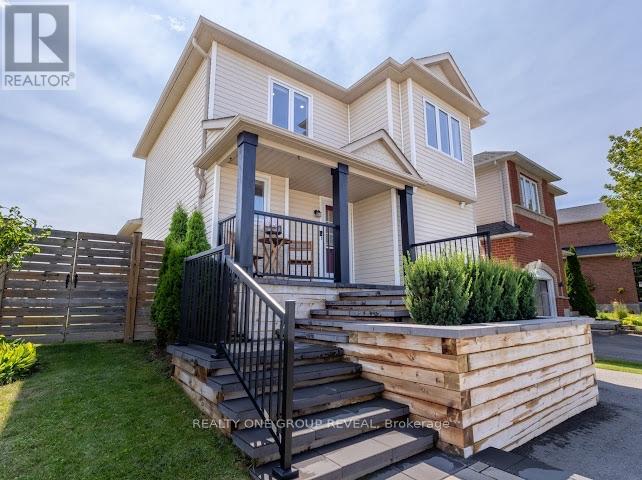
6 Steinway Drive
Scugog (Port Perry), Ontario L9L1V3
MLS # E13717110
Property Details
Type
Detached
Beds
3
Baths
2
Status
For Sale
More homes like this
About this property
Welcome to 6 Steinway Drive, a beautifully updated 3-bedroom, 2-bathroom home in one of Port Perry's most desirable family-friendly neighbourhoods. Thoughtfully renovated and move-in ready, this home combines modern upgrades with an exceptional location. Leave the car at home and walk to Port Perry's historic downtown, scenic waterfront, restaurants, cafés, boutique shopping, parks and year-round community events, with transit just steps away. Inside, the bright main floor features a stunning white kitchen with granite countertops, centre island and new refrigerator (2026), ideal for everyday living and entertaining. Updated flooring runs throughout with virtually no carpet, complemented by custom blinds (2025) and UV privacy tinting on the family room window and patio door. Both bathrooms were fully renovated in 2024 with contemporary finishes. The fully finished basement offers a spacious rec room with pot lights, dedicated laundry area, ample storage, 100-amp electrical service and a 50-amp sub-panel ready for future EV charging. Outside, enjoy a generous fully fenced backyard with a wooden deck, fire pit and plenty of green space for children, pets or entertaining. Professional front landscaping (2024) adds curb appeal, while the attached garage provides parking and additional storage. Additional updates include a whole-home water softener and dichlorination system (2025), new hot water tank (2026, rental) and new garage door opener (2024). Built by Picture Homes in 2002 and just 15 minutes from Highway 407, this meticulously maintained home offers an ideal blend of small-town charm, modern convenience and turnkey living. ** This is a linked property.**
Mortgage Estimate
Estimated monthly payment
Calculating…
Estimate only. Taxes, insurance, condo fees, and lender terms are not included.
Monthly costs to verify
Property taxes: about $342/month based on listed annual taxes.
Estimate only. Confirm taxes, condo/maintenance fees, insurance, utilities, and lender terms before making decisions.
Rooms
| Room | Level | Dimensions |
|---|---|---|
| Kitchen | Main level | 6.1 x 3.07 |
| Living room | Main level | 4.9 x 3.7 |
| Primary Bedroom | Upper Level | 4.3 x 3.1 |
| Bedroom 2 | Upper Level | 3.1 x 2.8 |
| Bedroom 3 | Upper Level | 2.5 x 3.1 |
| Recreational, Games room | Lower level | 4.3 x 4.9 |
| Laundry room | Lower level | 2.5 x 1.9 |
Facts & Location
Parking
3 spaces
Lot Size
34.9 x 114.9 FT ; Frontage width of 39.82 ft
Annual Taxes
$4,107
Listing data
Listing information is provided for personal, non-commercial use and should be independently verified before making real estate decisions.
Last refreshed: Aug 28, 2026 2:30 AM
Explore nearby searches
SEO-friendly searches for this area, property type, and nearby neighbourhoods.
Similar Properties
More nearby listings that may fit the same search.
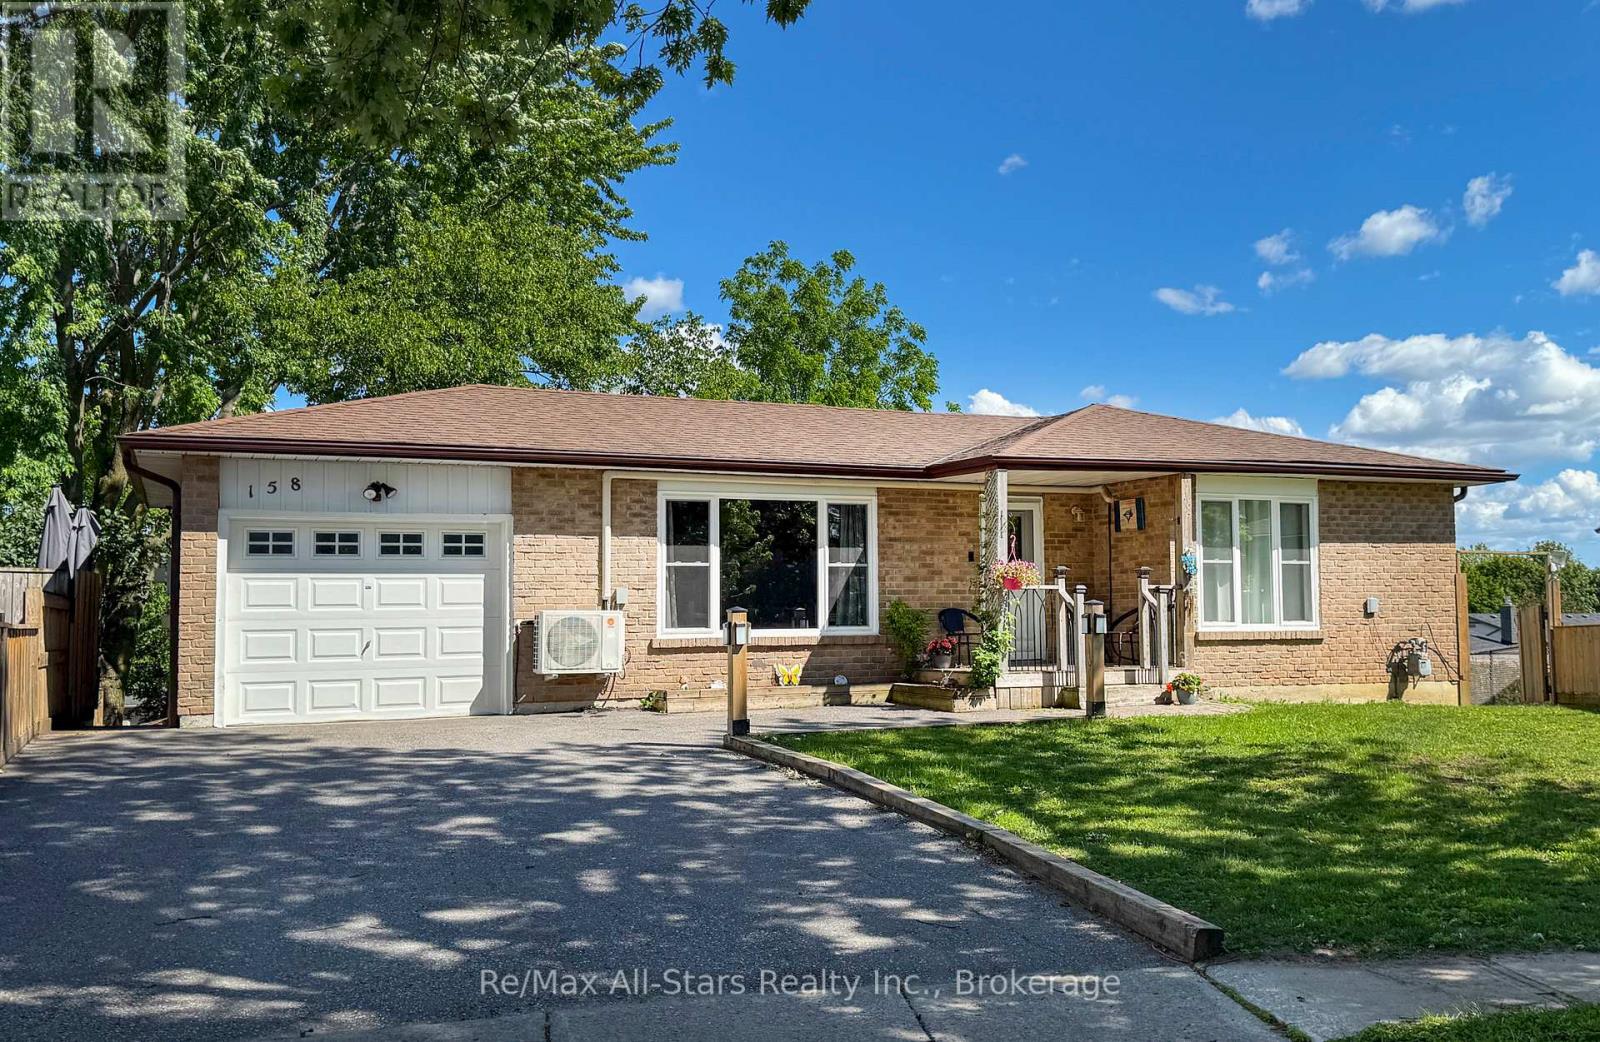
$750,000
158 Blossom Court
Scugog (Port Perry) · MLS # E13602028
4 bed · 2 bath
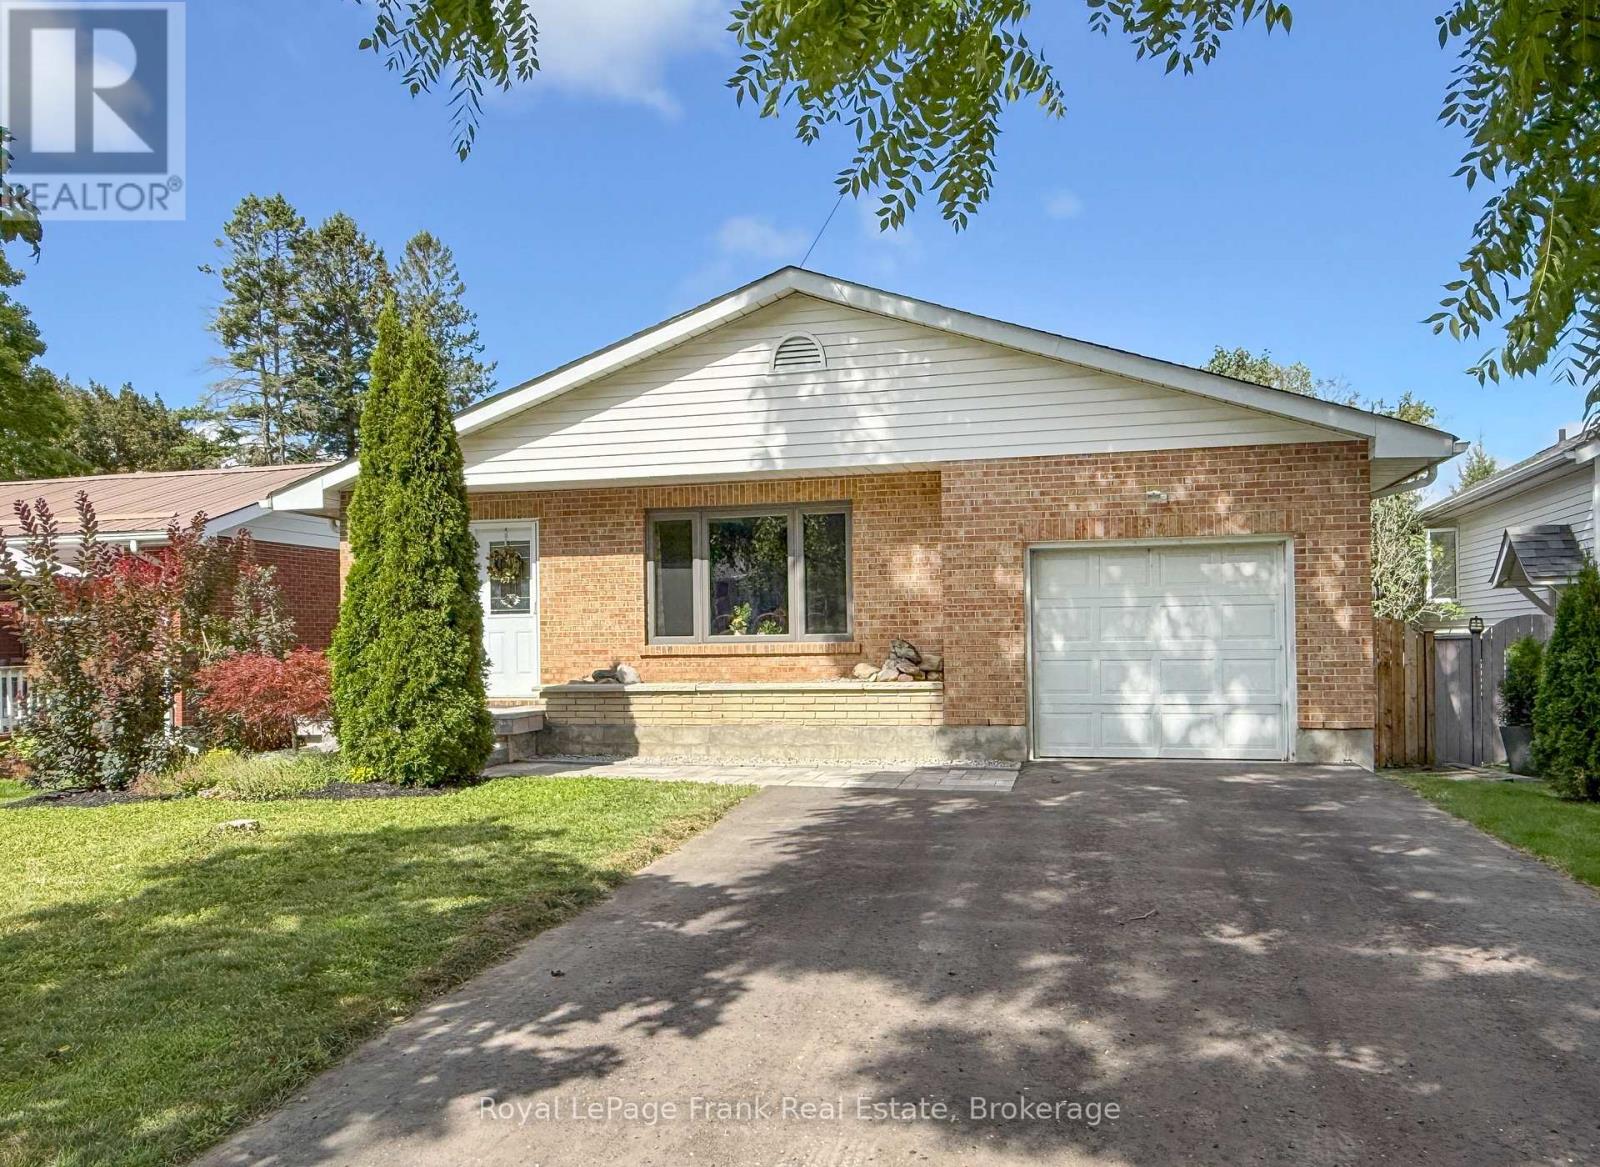
$749,900
82 Union Avenue
Scugog (Port Perry) · MLS # E13687252
3 bed · 2 bath
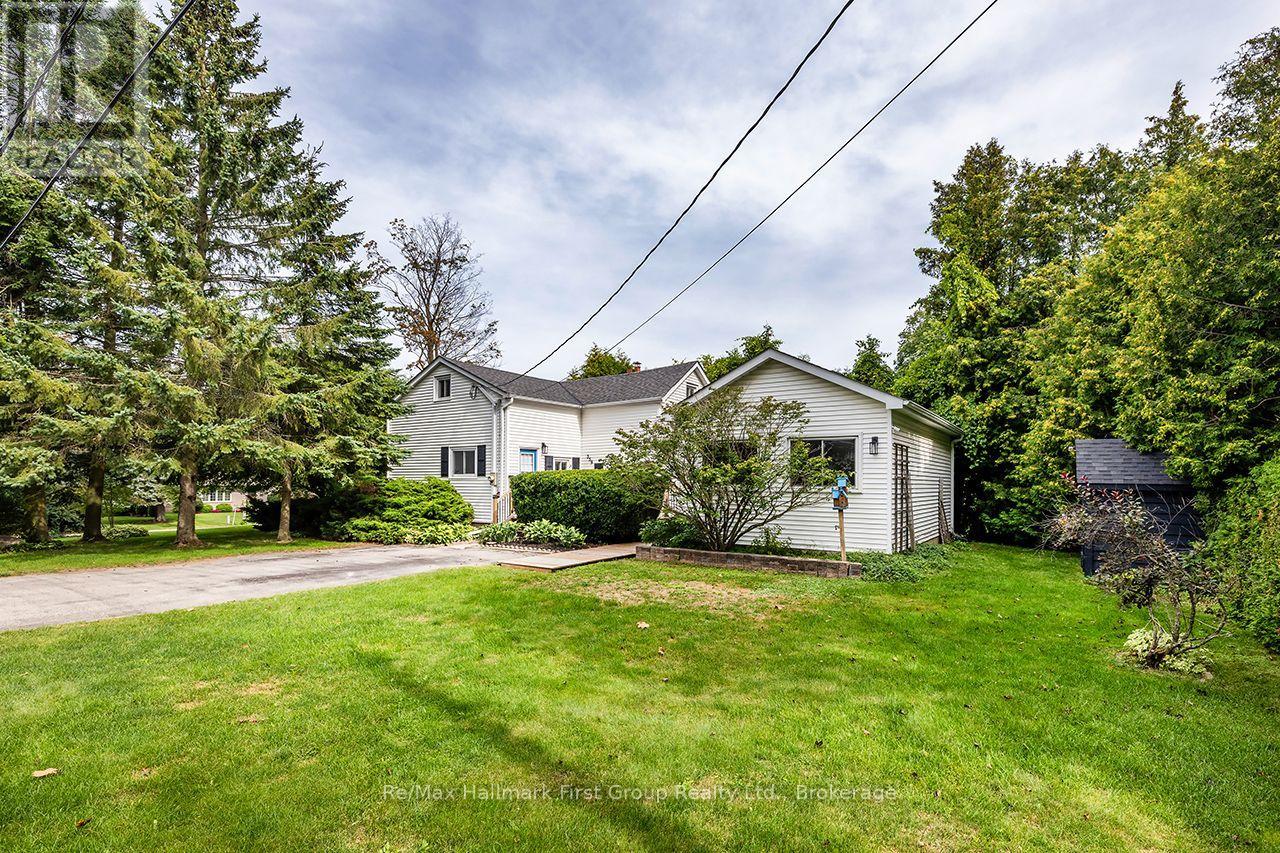
$739,900
359 Sexton Street
Scugog (Port Perry) · MLS # E13700872
3 bed · 2 bath · 1,660 sq ft