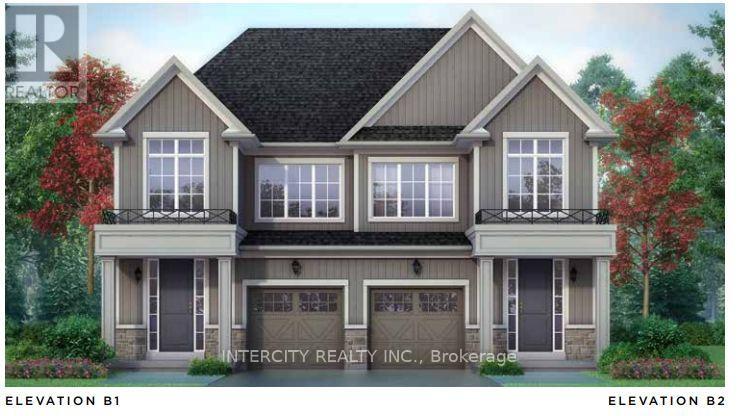
134 McGill Avenue
Erin, Ontario L6H7X7
MLS # X13717262
Property Details
Type
Semi-Detached
Beds
4
Baths
3
Status
For Sale
More homes like this
About this property
Welcome to this stunning, brand-new Solmar Developments, The Wellington Model Elev B2, 4-bedroom, 2.5-bath home located in the picturesque Town of Erin on a perfect blend of timeless small-town charm and modern convenience, just a short drive from Toronto. This beautifully crafted home has many upgrades and thoughtful details throughout, offering both comfort and style for today's discerning buyer. Step inside to find 9-foot ceilings and a spacious, light-filled open-concept layout, ideal for both relaxing and entertaining. The upgraded kitchen features elegant granite countertops, custom-quality extended kitchen upper cabinets, a breakfast bar and plenty of storage to meet all your culinary needs. Luxury finishes continue with laminate flooring throughout the main floor, excluding tiled areas as per plan, adding warmth and sophistication to the space. Separate office on main floor. The primary suite includes an Ensuite with quality granite countertops and a walk-in closet, creating a room to unwind in total comfort. All bedrooms are well-sized, designed with privacy and everyday functionality in mind. A full basement offers endless potential-whether you envision a home gym, additional living space, or extra storage. Don't miss your chance to own this exceptional new home and experience a unique lifestyle where modern living meets small-town charm! ALL OFFERS ON BUILDER'S FORMS. Purchase price is Net of H.S.T.
Mortgage Estimate
Estimated monthly payment
Calculating…
Estimate only. Taxes, insurance, condo fees, and lender terms are not included.
Rooms
| Room | Level | Dimensions |
|---|---|---|
| Loft | Ground level | 2.37 x 2.18 |
| Great room | Ground level | 2.68 x 6.18 |
| Kitchen | Ground level | 2.96 x 3.06 |
| Eating area | Ground level | 2.96 x 3.06 |
| Bedroom 4 | Second level | 3.43 x 2.5 |
Facts & Location
Parking
2 spaces
Lot Size
25.1 x 91 FT ; 19.71 ft x 91.13 ft x 25.16 ft x 91.13 f
Listing data
Listing information is provided for personal, non-commercial use and should be independently verified before making real estate decisions.
Last refreshed: Sep 4, 2026 2:16 AM
Explore nearby searches
SEO-friendly searches for this area, property type, and nearby neighbourhoods.
Similar Properties
More nearby listings that may fit the same search.
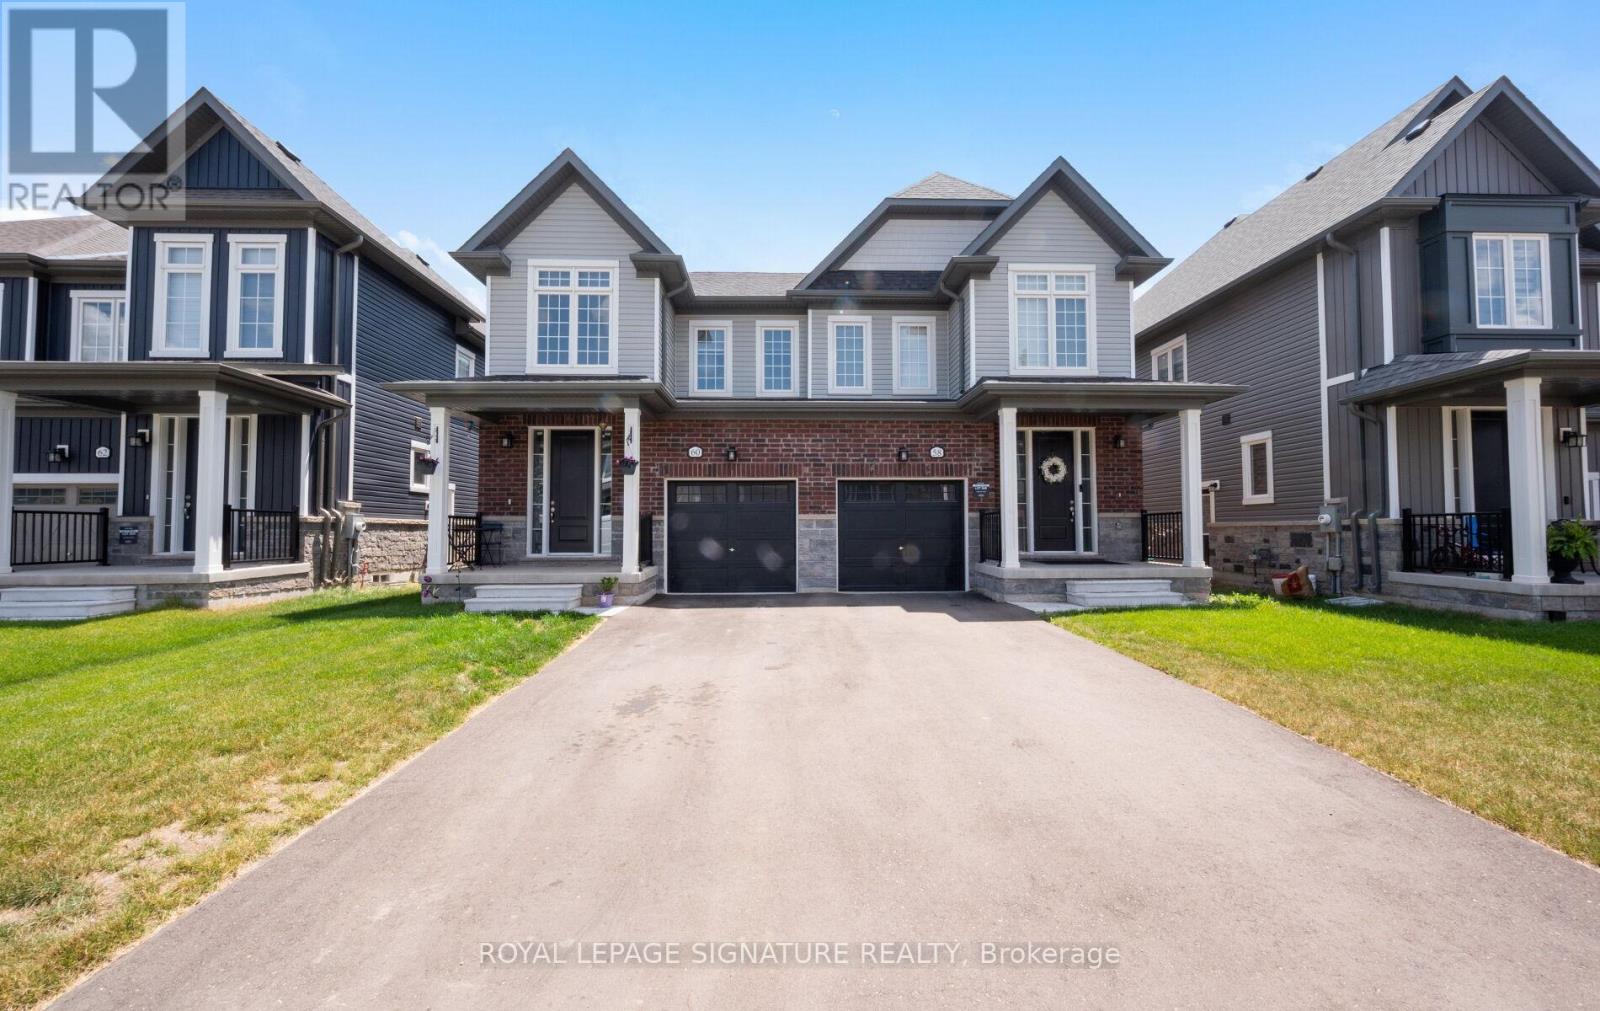
$764,900
60 Brown Street
Erin · MLS # X13523704
4 bed · 3 bath
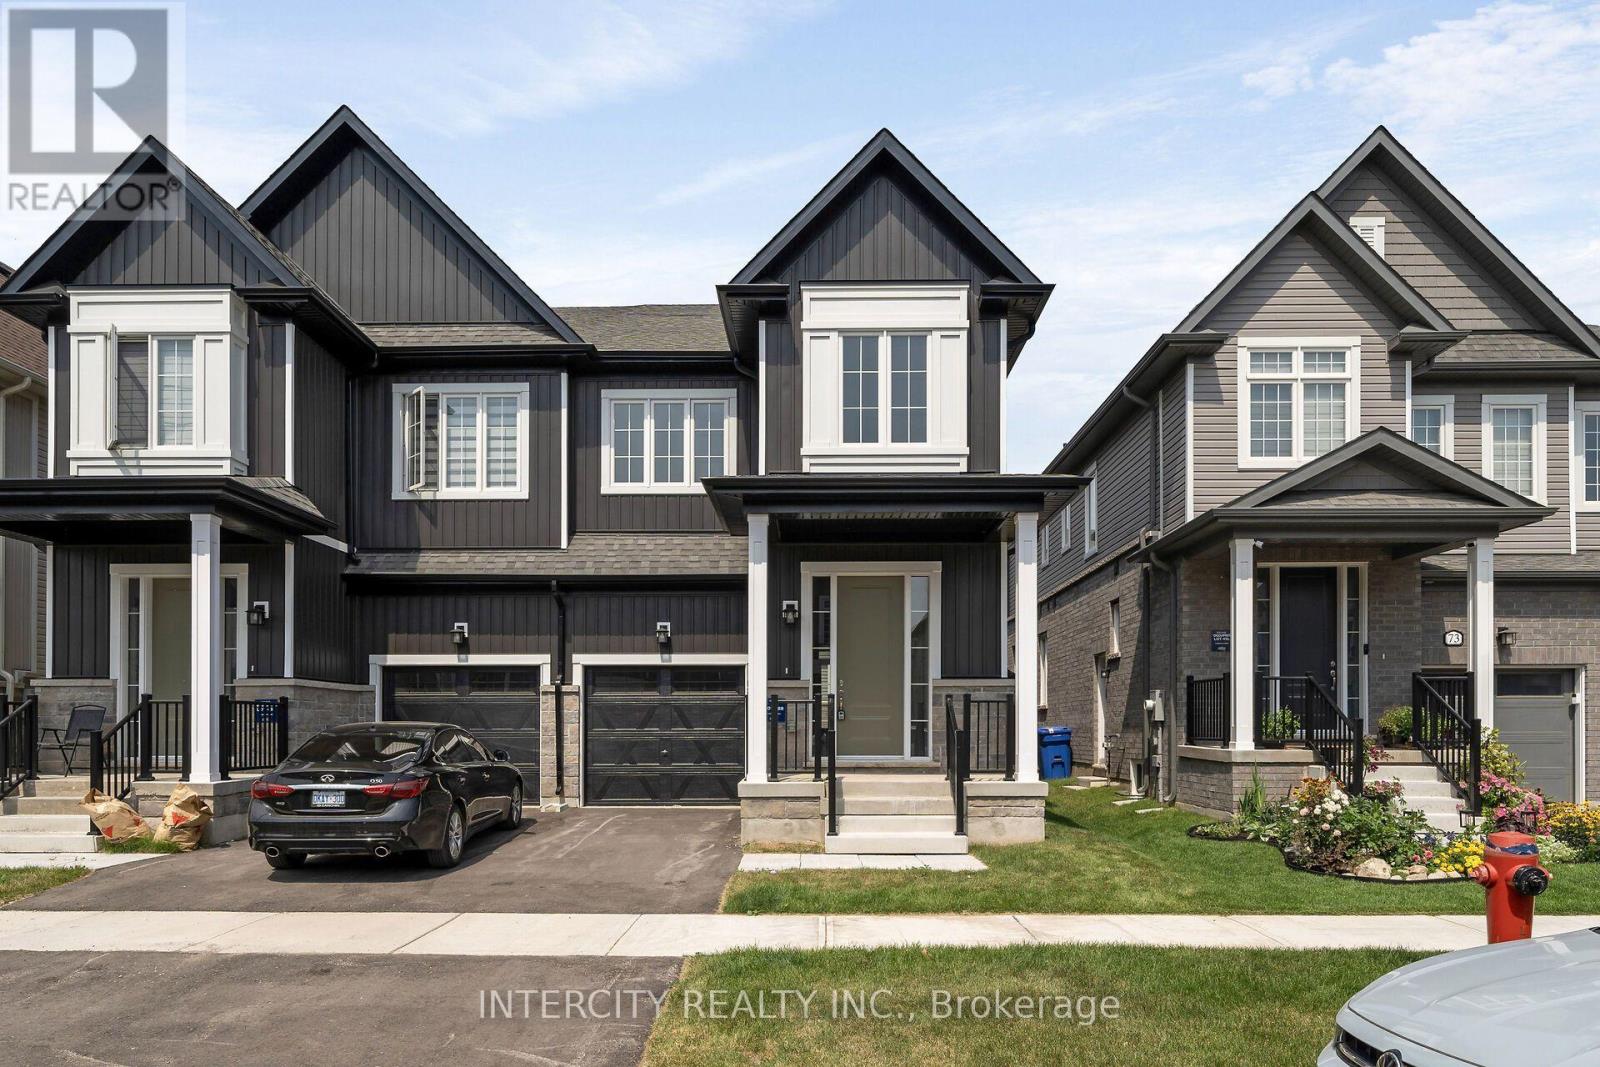
$749,900
71 Brown Street
Erin · MLS # X13663446
4 bed · 3 bath · 1,909 sq ft
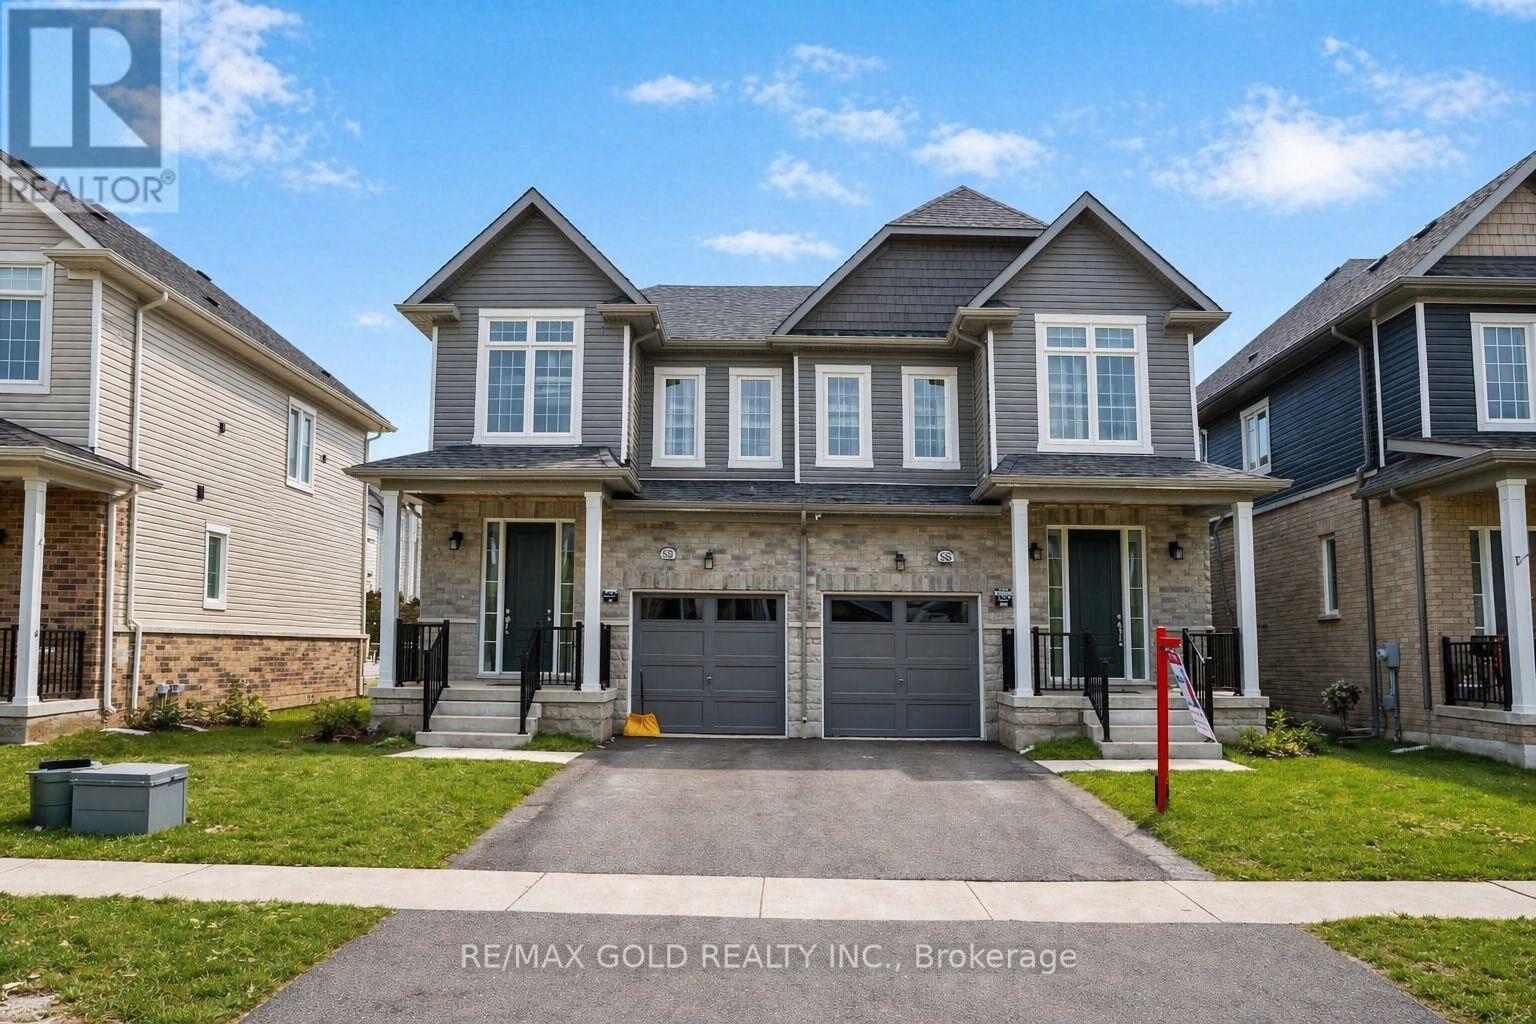
$849,000
86 Molozzi Street
Erin · MLS # X13004418
4 bed · 3 bath