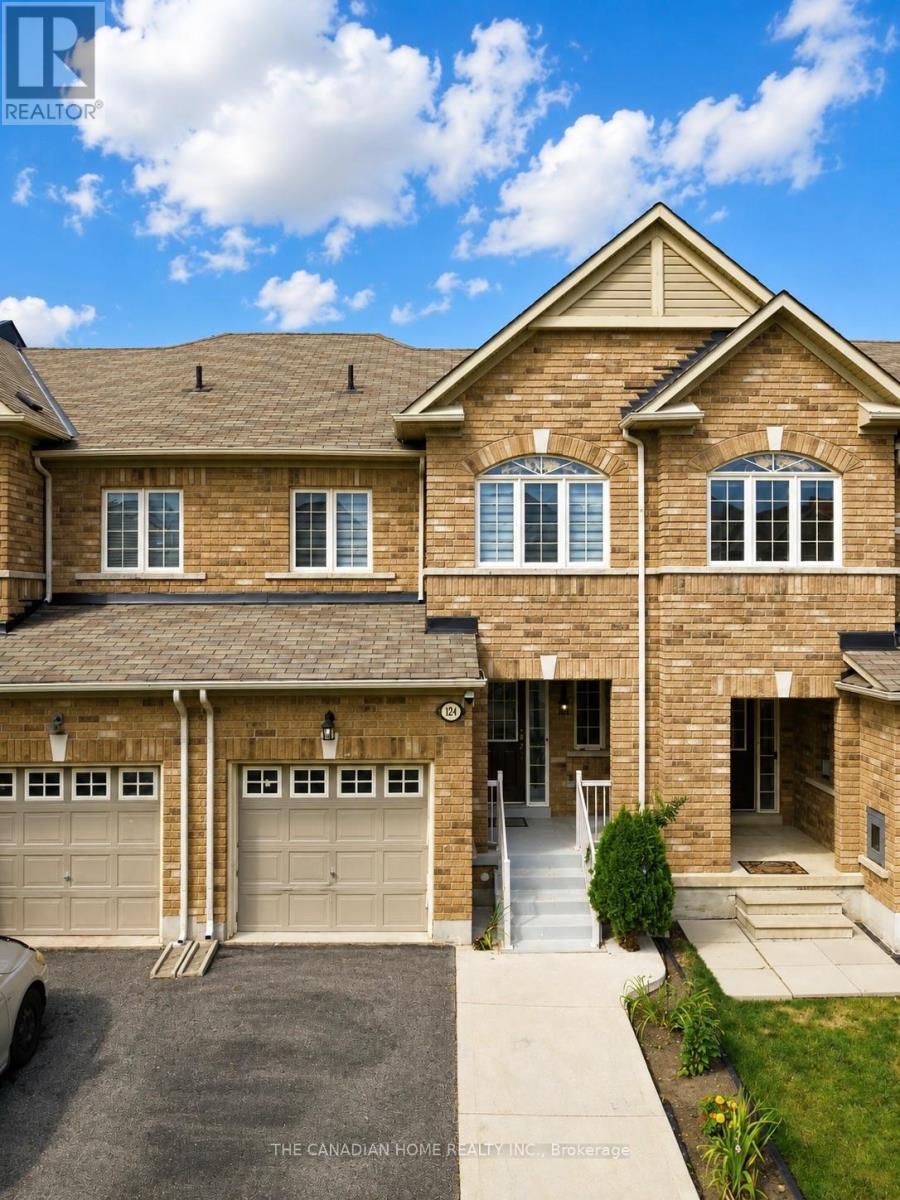
124 Tomabrook Crescent
Brampton (Sandringham-Wellington), Ontario L6R0V5
MLS # W13720740
Property Details
Type
Townhouse
Beds
3
Baths
3
Status
For Sale
More homes like this
About this property
Step into this beautifully upgraded, carpet-free freehold townhome in Brampton, thoughtfully designed for comfortable, modern family living and truly move-in ready. Whether you're a first-time homebuyer looking to make your first big investment or a growing family searching for a home you can enjoy from day one, this one checks all the boxes. The bright and inviting main floor features new vinyl flooring, pot lights, and a recently upgraded kitchen complete with quartz countertops, refreshed cabinetry and a new range hood. The open-concept layout seamlessly connects the kitchen to the spacious living and dining areas, creating the perfect space for everyday living and entertaining. Upstairs, you'll find three generously sized bedrooms, a beautiful wooden staircase, upgraded bathrooms and the convenience of second-floor laundry. The finished basement provides additional living space - perfect for a recreation room, home office, gym, children's play area or cozy movie nights.Enjoy peace of mind with several important recent upgrades, including furnace and A/C (2023), dryer (2023), fresh paint (2024), and water heater (2026). Outside, the private fenced backyard offers a great space to relax, entertain or enjoy time with the family. One of the home's standout conveniences is the direct access from the garage to the backyard. The extended driveway provides parking for up to 3 vehicles, adding even more everyday convenience. Located in a family-friendly Brampton neighbourhood, this home is conveniently close to schools, parks, shopping, grocery stores, restaurants, everyday amenities and major highways, making commuting and daily life exceptionally convenient. Carpet-free, extensively updated, spacious and thoughtfully designed - this is a home you can move into with confidence and enjoy from day one. A home inspection report can also be provided.
Mortgage Estimate
Estimated monthly payment
Calculating…
Estimate only. Taxes, insurance, condo fees, and lender terms are not included.
Monthly costs to verify
Property taxes: about $430/month based on listed annual taxes.
Estimate only. Confirm taxes, condo/maintenance fees, insurance, utilities, and lender terms before making decisions.
Rooms
| Room | Level | Dimensions |
|---|---|---|
| Living room | Ground level | 2.99 x 3.34 |
| Dining room | Ground level | 3.34 x 3.34 |
| Eating area | Ground level | 2.06 x 3.45 |
| Kitchen | Ground level | 11.02 x 4.43 |
| Foyer | Ground level | 7.18 x 11.81 |
| Primary Bedroom | Second level | 3.49 x 4.6 |
| Bedroom 2 | Second level | 2.78 x 3.27 |
| Bedroom 3 | Second level | 3.45 x 2.7835 |
| Bedroom 3 | Second level | 2.78 x 3.45 |
| Loft | Second level | 1.99 x 2.02 |
Facts & Location
Parking
3 spaces
Lot Size
6 x 26 M
Annual Taxes
$5,163
Listing data
Listing information is provided for personal, non-commercial use and should be independently verified before making real estate decisions.
Last refreshed: Aug 30, 2026 8:15 PM
Explore nearby searches
SEO-friendly searches for this area, property type, and nearby neighbourhoods.
Similar Properties
More nearby listings that may fit the same search.
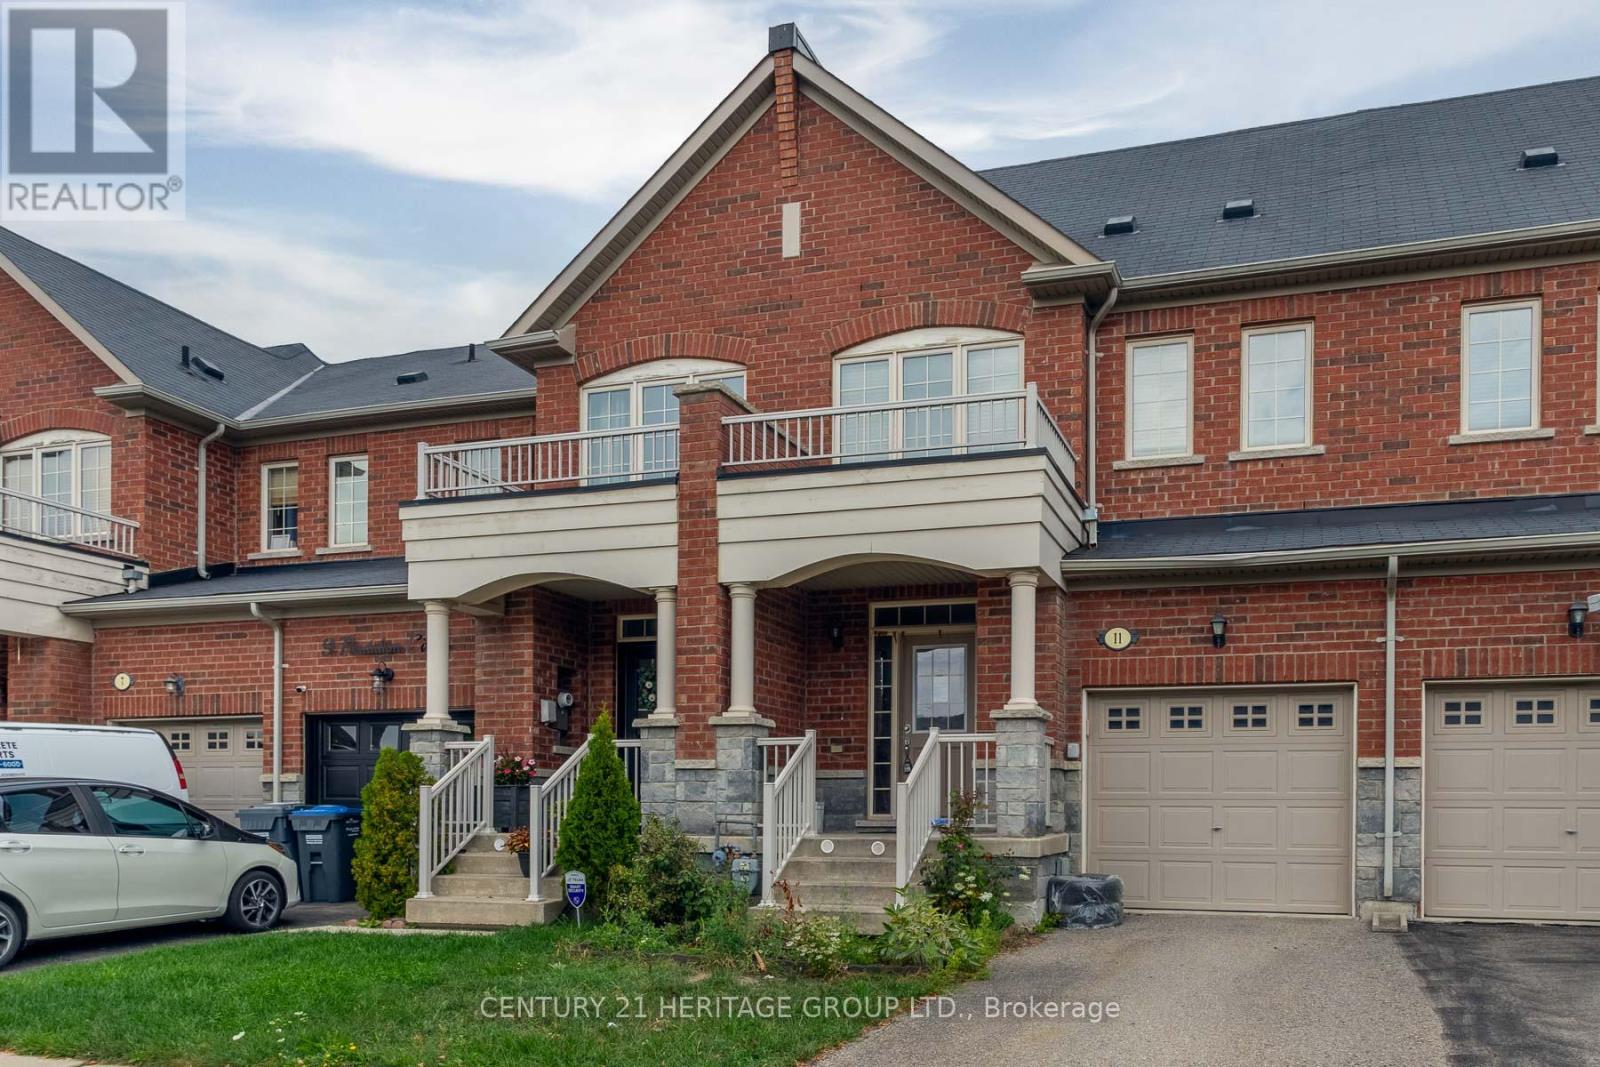
$749,900
11 Pendulum Circle
Brampton (Sandringham-Wellington) · MLS # W13712788
3 bed · 3 bath
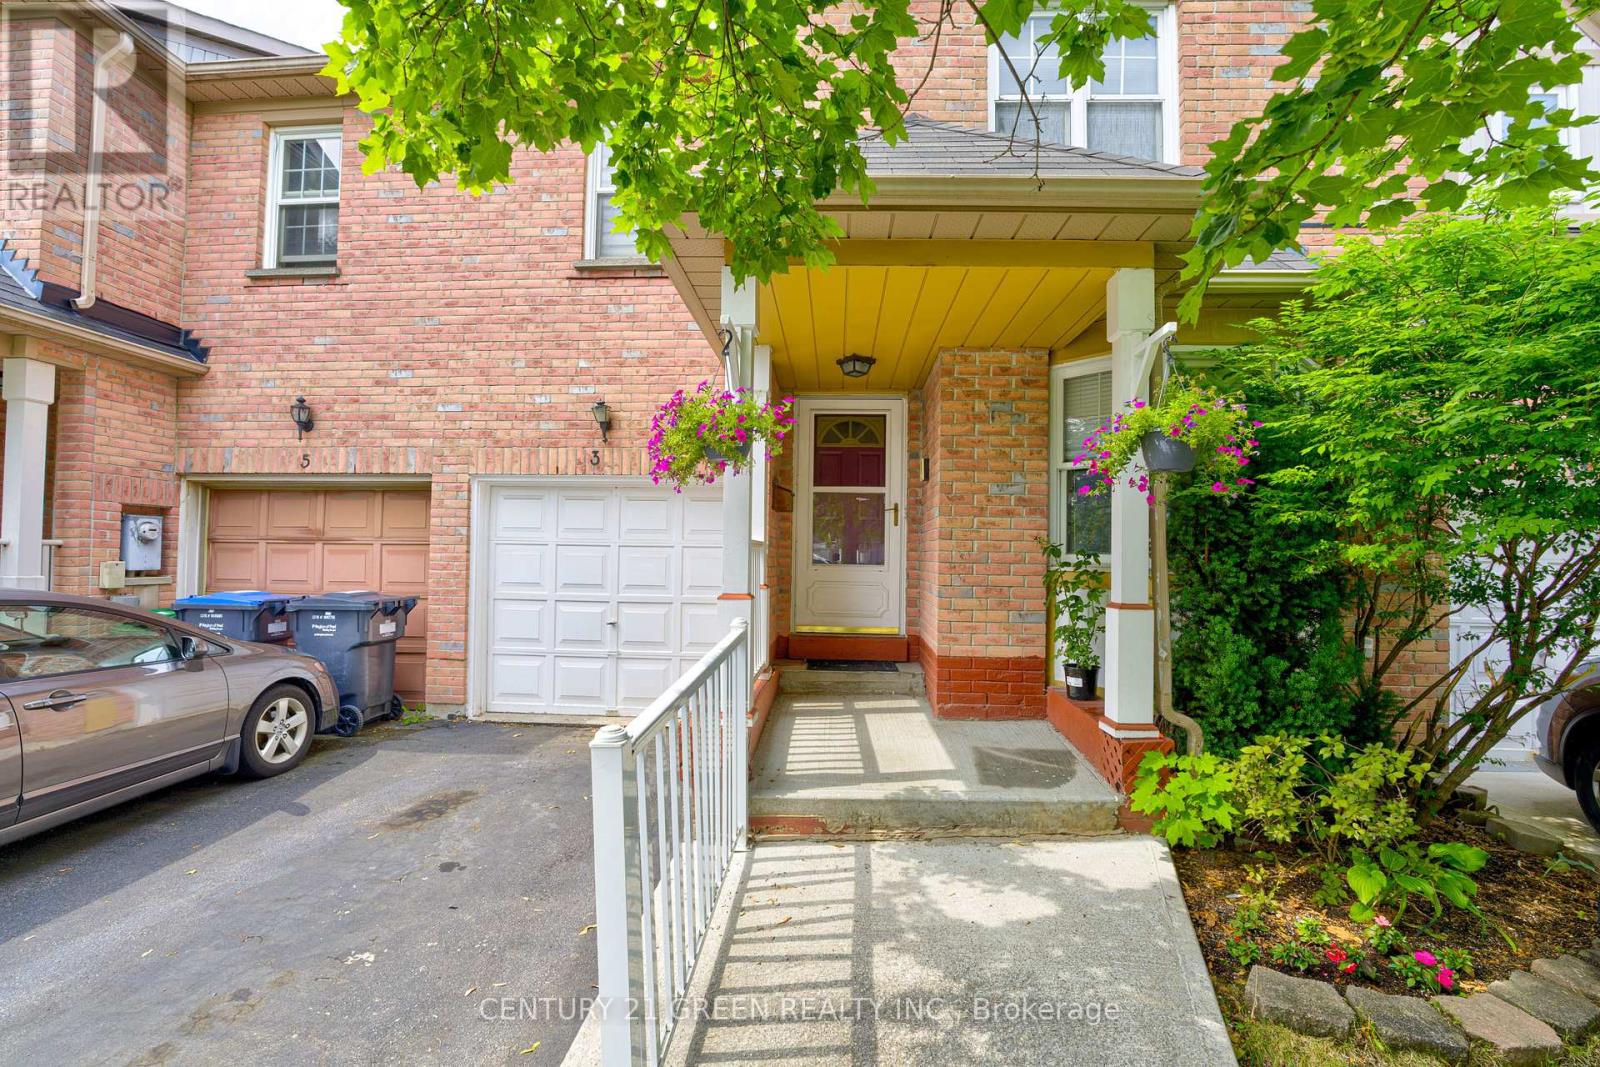
$749,900
3 Desert Sand Drive
Brampton (Sandringham-Wellington) · MLS # W13177156
4 bed · 4 bath
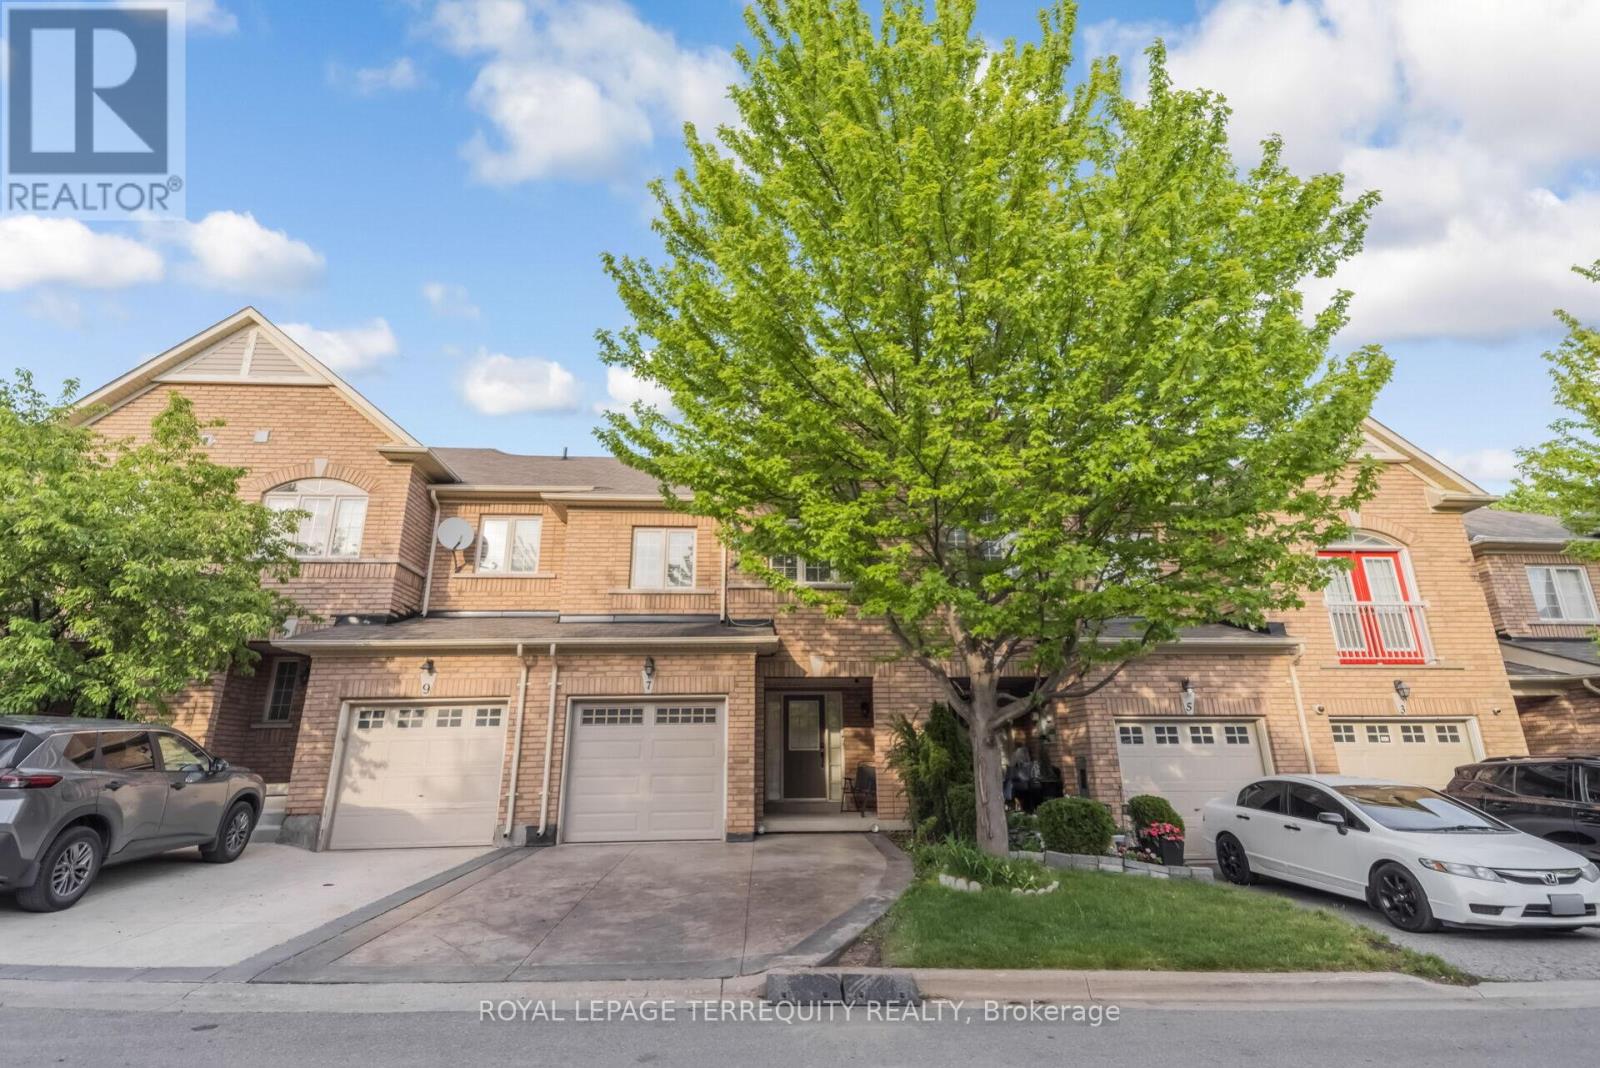
$749,999
7 Bamboo Grove
Brampton (Sandringham-Wellington) · MLS # W13621734
3 bed · 4 bath