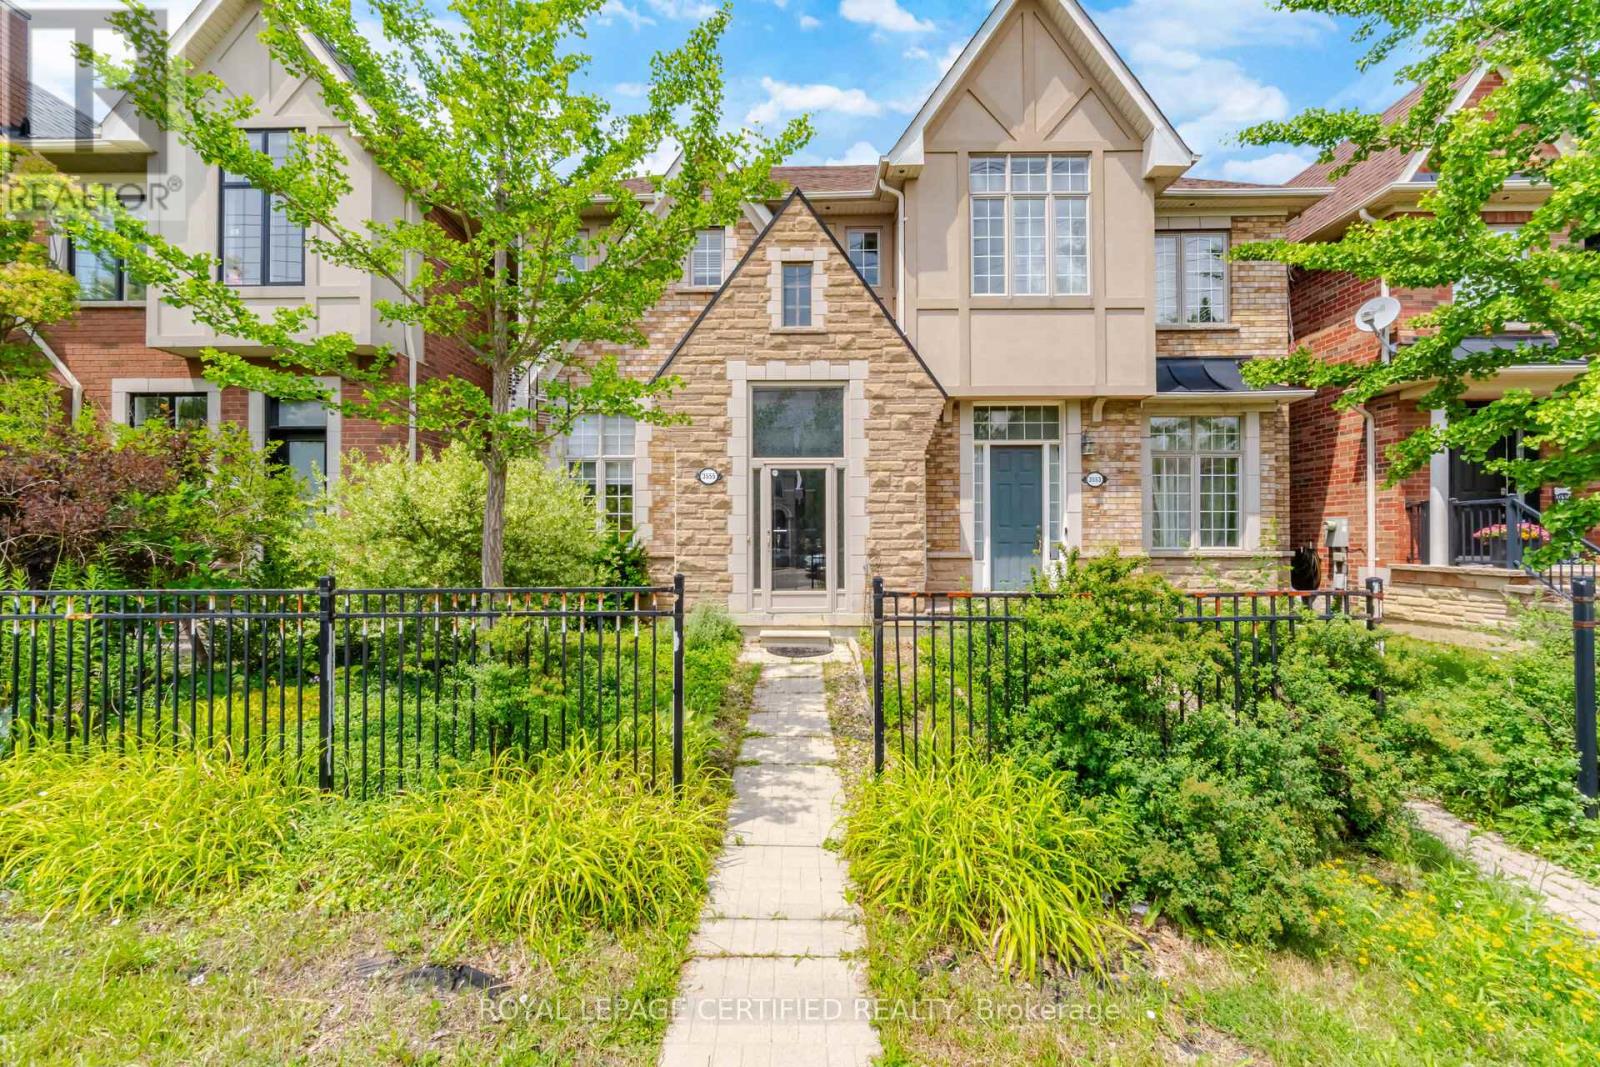
3555 Eglinton Avenue
Mississauga (Churchill Meadows), Ontario L5M7T3
MLS # W13720728
Property Details
Type
Townhouse
Beds
4
Baths
4
Status
For Rent
More homes like this
About this property
A beautiful home perfect for the growing family with 3 large bedrooms upstairs and a fourth bedroom in the basement equipped with 3 full bathrooms! Welcome to 3555 Eglinton Ave W, a freehold townhome located in the sought after Churchill Meadows community. Featuring 1,637 sq. ft. of thoughtfully designed living space, a finished basement and RARE detached 2-car garage. An elevated dining room overlooks the inviting living room, perfect for entertaining. The upper floor features 3 generous bedrooms and two 4 piece bathrooms, the primary ensuite includes a separate soaker tub for relaxing. The bright kitchen with breakfast area is equipped with a brand-new stainless steel convection range and dishwasher, and walks out to your private courtyard and garage access. The finished basement adds exceptional versatility with an additional bedroom, recreation room, and a full 4-piece bathroom. Enjoy peace of mind with a newer furnace (2024) and a new air conditioning unit (2026). Just a short drive to Churchill Meadows Community Centre and Erin Mills Town Centre, and walking distance to a plethora of restaurants and grocery stores at Platinum Dr. Commuters will appreciate the convenient access to Highways 403 and 407, with Winston Churchill Transitway Station just moments away, making travel throughout the GTA effortless.
Rent Affordability
Affordability guide
Enter income
A common guideline is keeping rent near 30% of gross monthly income. This is an estimate only.
Rooms
| Room | Level | Dimensions |
|---|---|---|
| Living room | Main level | 4.27 x 3.35 |
| Dining room | Main level | 4.06 x 3.06 |
| Kitchen | Main level | 6.41 x 2.74 |
| Primary Bedroom | Second level | 3.96 x 3.73 |
| Bedroom 2 | Second level | 3.43 x 3.25 |
| Bedroom 3 | Second level | 3.5 x 2.44 |
| Bedroom 4 | Basement | 4.57 x 2.39 |
| Utility room | Basement | 6.27 x 4.01 |
Facts & Location
Interior Size
1,637 sq ft
Parking
2 spaces
Lot Size
22.5 x 108.7 FT
Listing data
Listing information is provided for personal, non-commercial use and should be independently verified before making real estate decisions.
Last refreshed: Aug 28, 2026 1:45 PM
Explore nearby searches
SEO-friendly searches for this area, property type, and nearby neighbourhoods.
Similar Properties
More nearby listings that may fit the same search.
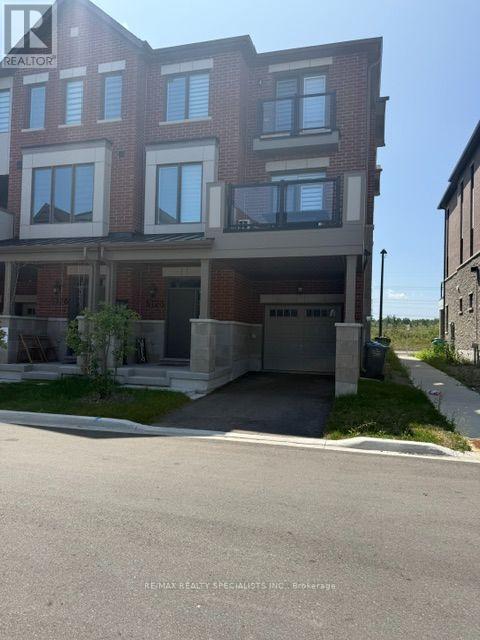
$3,500/mo
5128 VETERE Street
Mississauga (Churchill Meadows) · MLS # W13721636
3 bed · 3 bath
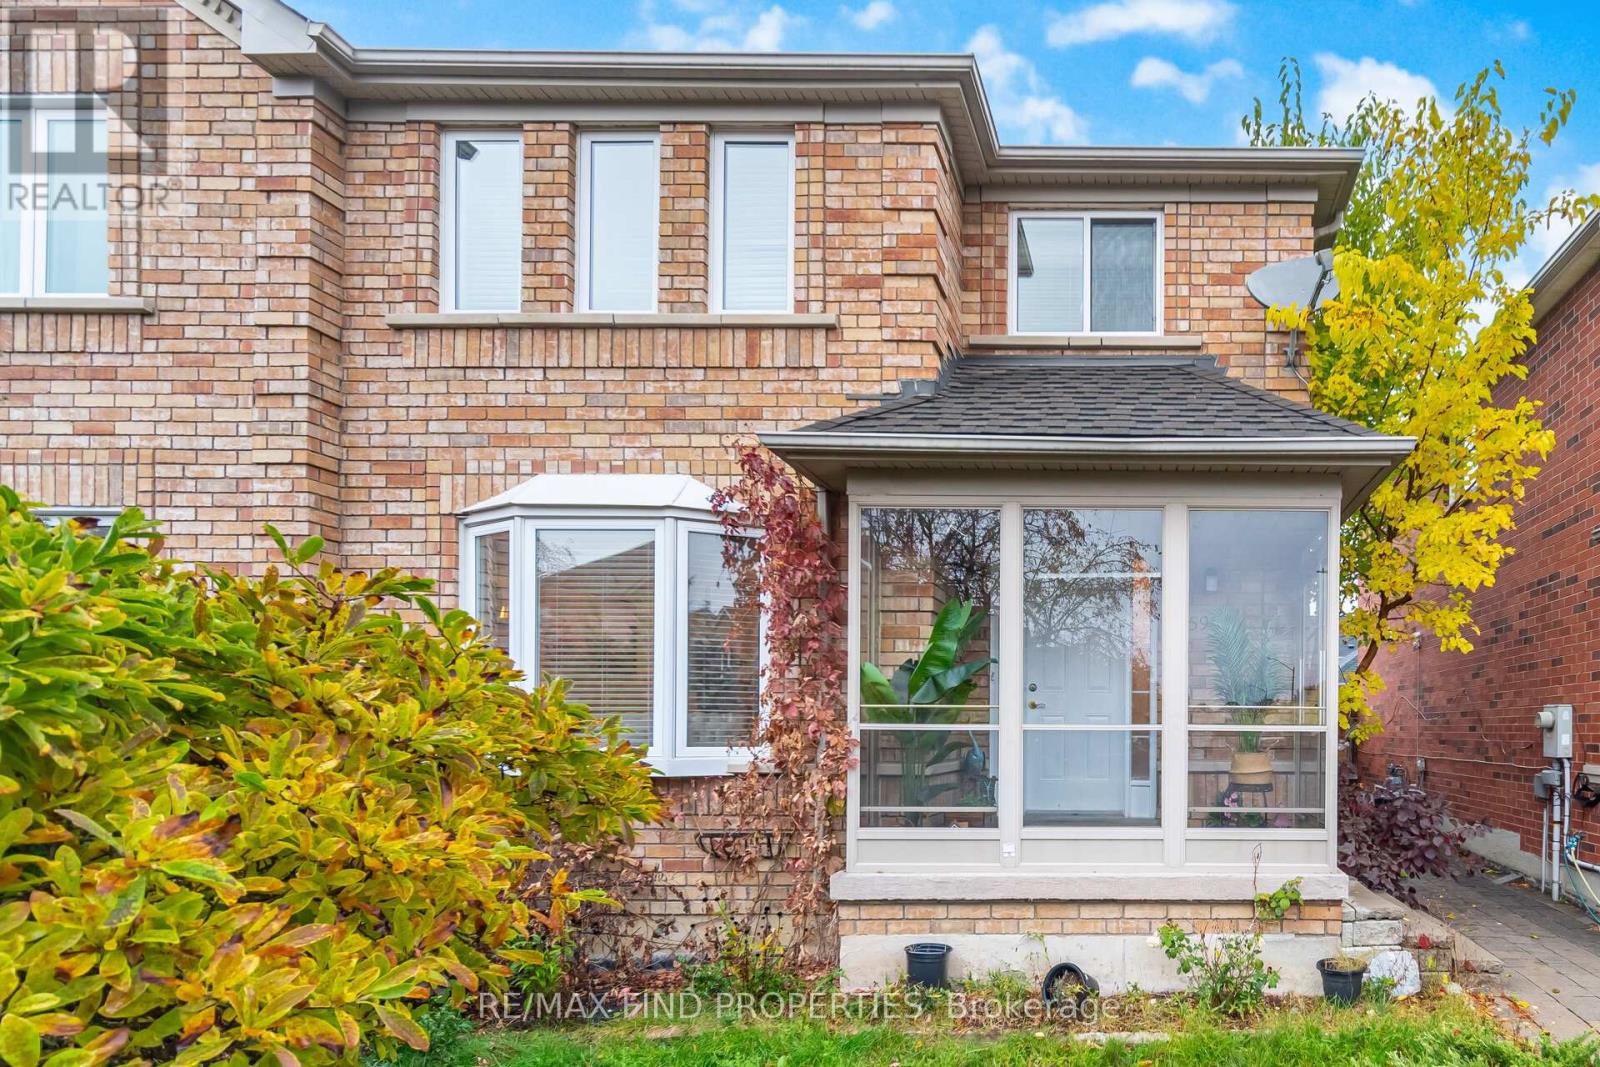
$3,350/mo
5903 Shelford Terrace
Mississauga (Churchill Meadows) · MLS # W13721946
3 bed · 3 bath
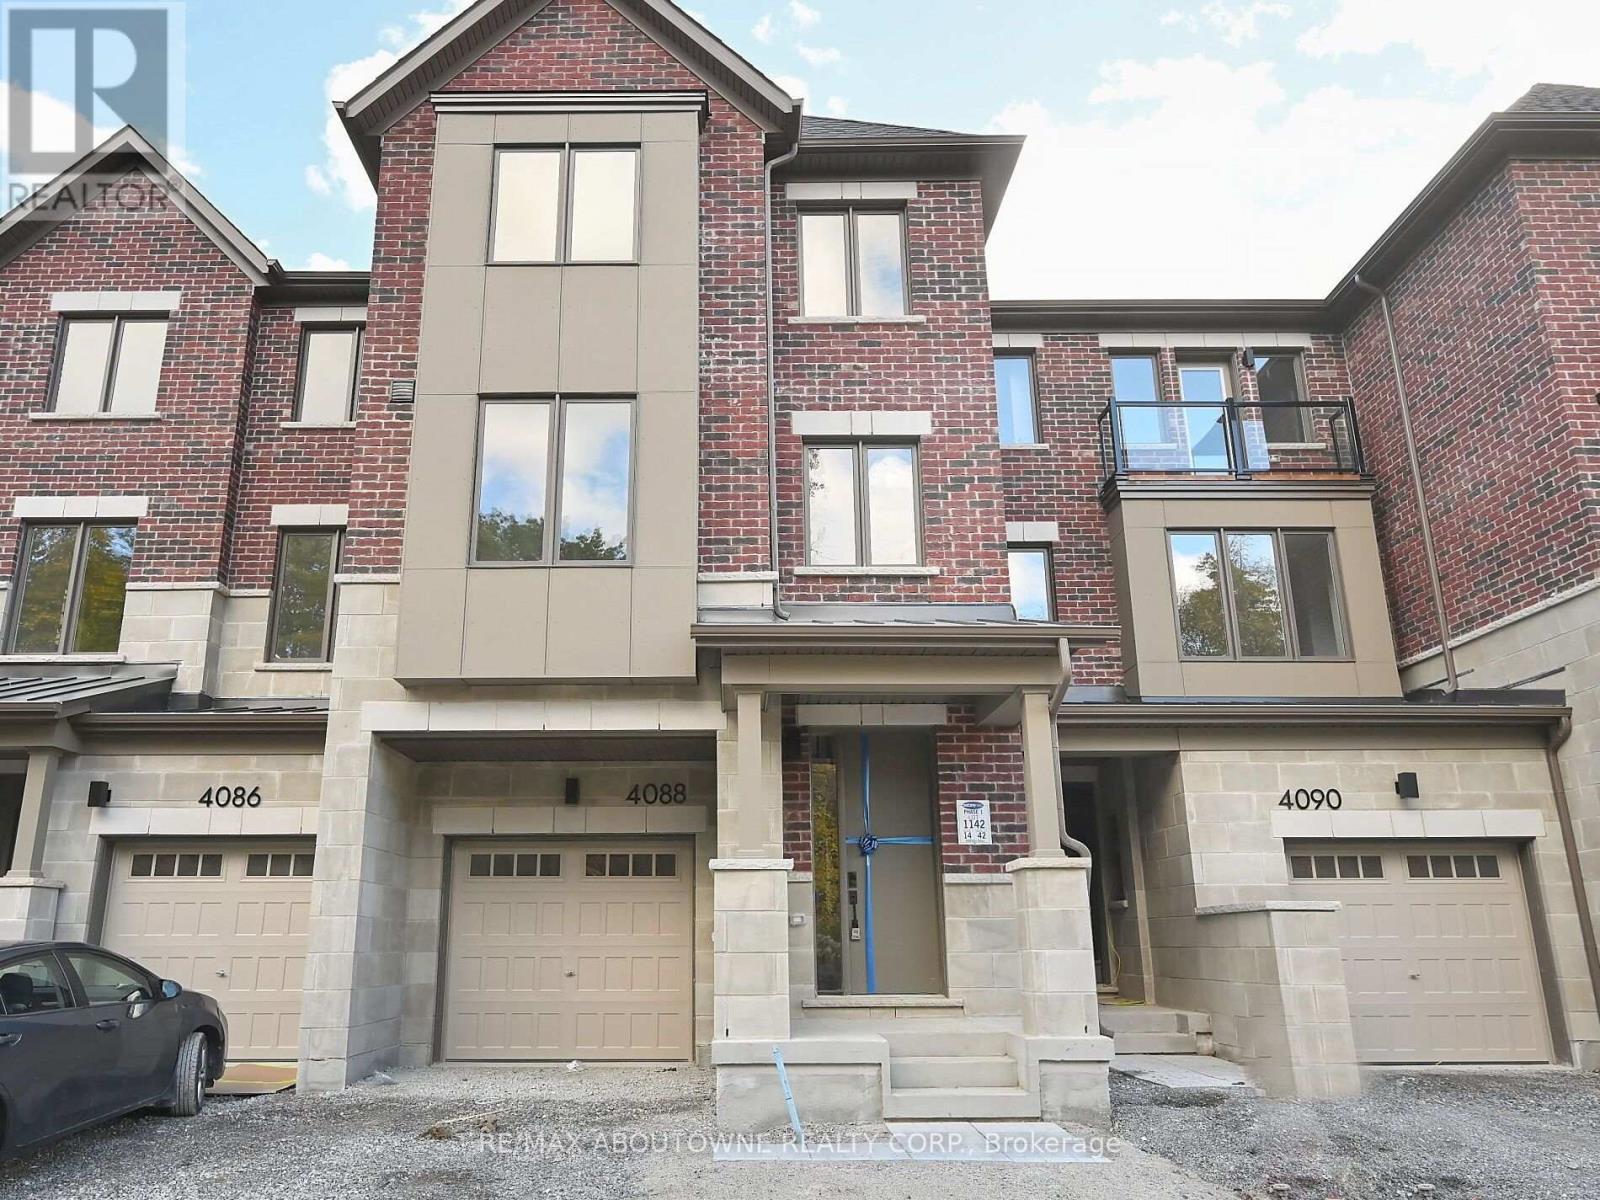
$3,850/mo
4088 Kadic Terrace
Mississauga (Churchill Meadows) · MLS # W13672706
3 bed · 4 bath · 2,342 sq ft