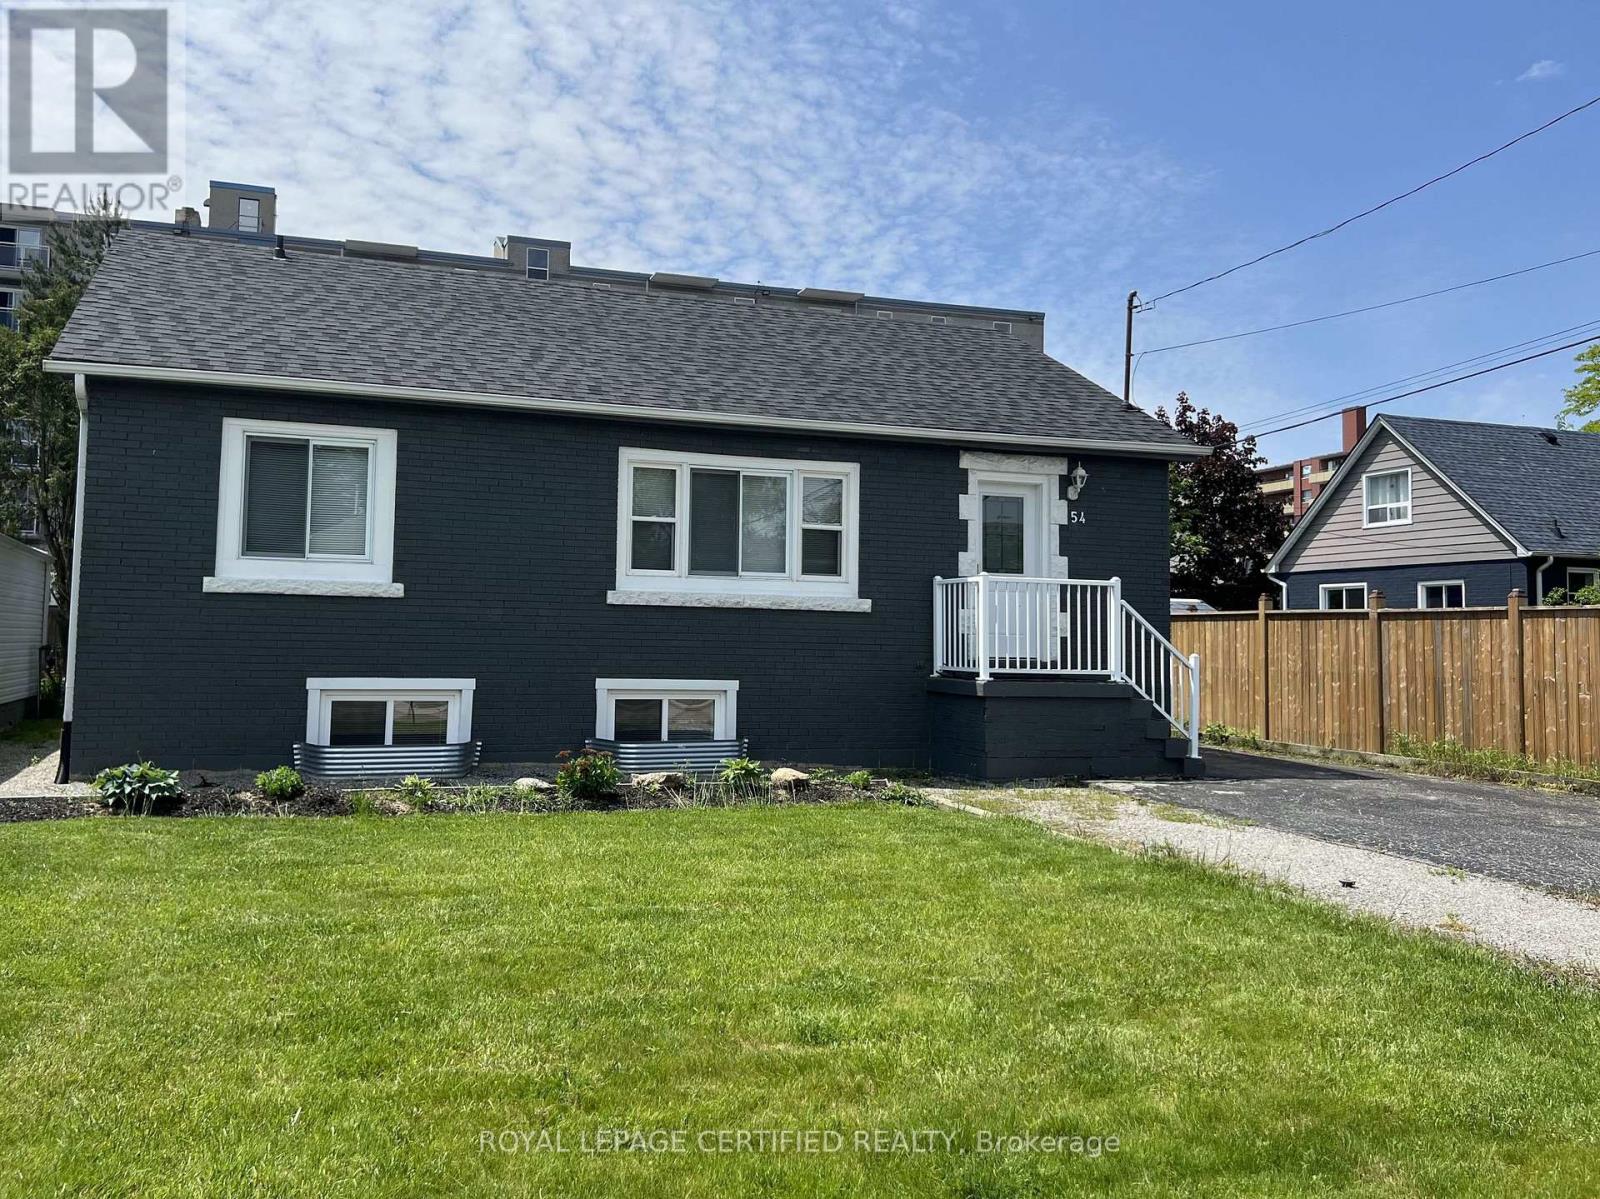
54 Duncombe Drive
Hamilton (Hill Park), Ontario L9A2G2
MLS # X13720678
Property Details
Type
Detached
Beds
5
Baths
2
Status
For Sale
More homes like this
About this property
Welcome to this impeccably updated and meticulously maintained 3+2 bedroom raised bungalow, offering a full in-law suite with a separate side entrance and parking for up to five vehicles. Perfectly situated in a quiet family-friendly Hamilton Mountain neighbourhood and close to all amenities, this turn-key home delivers comfort, style, and exceptional versatility for multi-generational living or investment potential. The main level features a bright, open-concept living and dining area enhanced by smooth ceilings, recessed lighting and tasteful modern finishes throughout. The spacious kitchen offers ample cabinetry and convenient in-suite laundry. Three generous bedrooms and an updated 4-piece bathroom complete this level creating an inviting space ideal for families. A private side entrance leads to the beautifully finished lower-level in-law suite designed with comfort and independence in mind. This impressive space includes a large living area, an updated kitchen, two sizable bedrooms with large egress windows, a contemporary 4-piece bathroom with semi-ensuite access and its own oversized laundry area complete with abundant cabinetry and a custom folding counter. Additional highlights include a fully fenced backyard, a recently built custom garden shed, carpet-free interior and a fire suppression sprinkler system for added peace of mind. A rare opportunity in a prime location, move in and enjoy or take advantage of exceptional income and multi-family living options, this home truly has it all. Offering outstanding value, this property boasts an endless list of upgrades including a new roof (2022), new furnace/AC/hot water tank/windows/exterior doors/basement sprinkler system/Type X fire-rated barrier/upgraded attic and exterior wall insulation (2019), updated plumbing and electrical (2016). *** Some images have been virtually staged ***
Mortgage Estimate
Estimated monthly payment
Calculating…
Estimate only. Taxes, insurance, condo fees, and lender terms are not included.
Monthly costs to verify
Property taxes: about $400/month based on listed annual taxes.
Estimate only. Confirm taxes, condo/maintenance fees, insurance, utilities, and lender terms before making decisions.
Rooms
| Room | Level | Dimensions |
|---|---|---|
| Living room | Main level | 4.1 x 5 |
| Laundry room | Basement | 3.9 x 2.8 |
| Dining room | Main level | 2.4 x 2.6 |
| Kitchen | Main level | 3.8 x 3.6 |
| Primary Bedroom | Main level | 3.6 x 3 |
| Bedroom 2 | Main level | 2.8 x 3.3 |
| Bedroom 3 | Main level | 2.5 x 3.3 |
| Living room | Basement | 3.6 x 4.5 |
| Kitchen | Basement | 2.4 x 3.8 |
| Bedroom | Basement | 2.8 x 3.8 |
| Bedroom 2 | Basement | 3.4 x 3.8 |
Facts & Location
Parking
5 spaces
Lot Size
54 x 100 FT
Annual Taxes
$4,796
Listing data
Listing information is provided for personal, non-commercial use and should be independently verified before making real estate decisions.
Last refreshed: Oct 10, 2026 3:31 AM
Explore nearby searches
SEO-friendly searches for this area, property type, and nearby neighbourhoods.
Similar Properties
More nearby listings that may fit the same search.
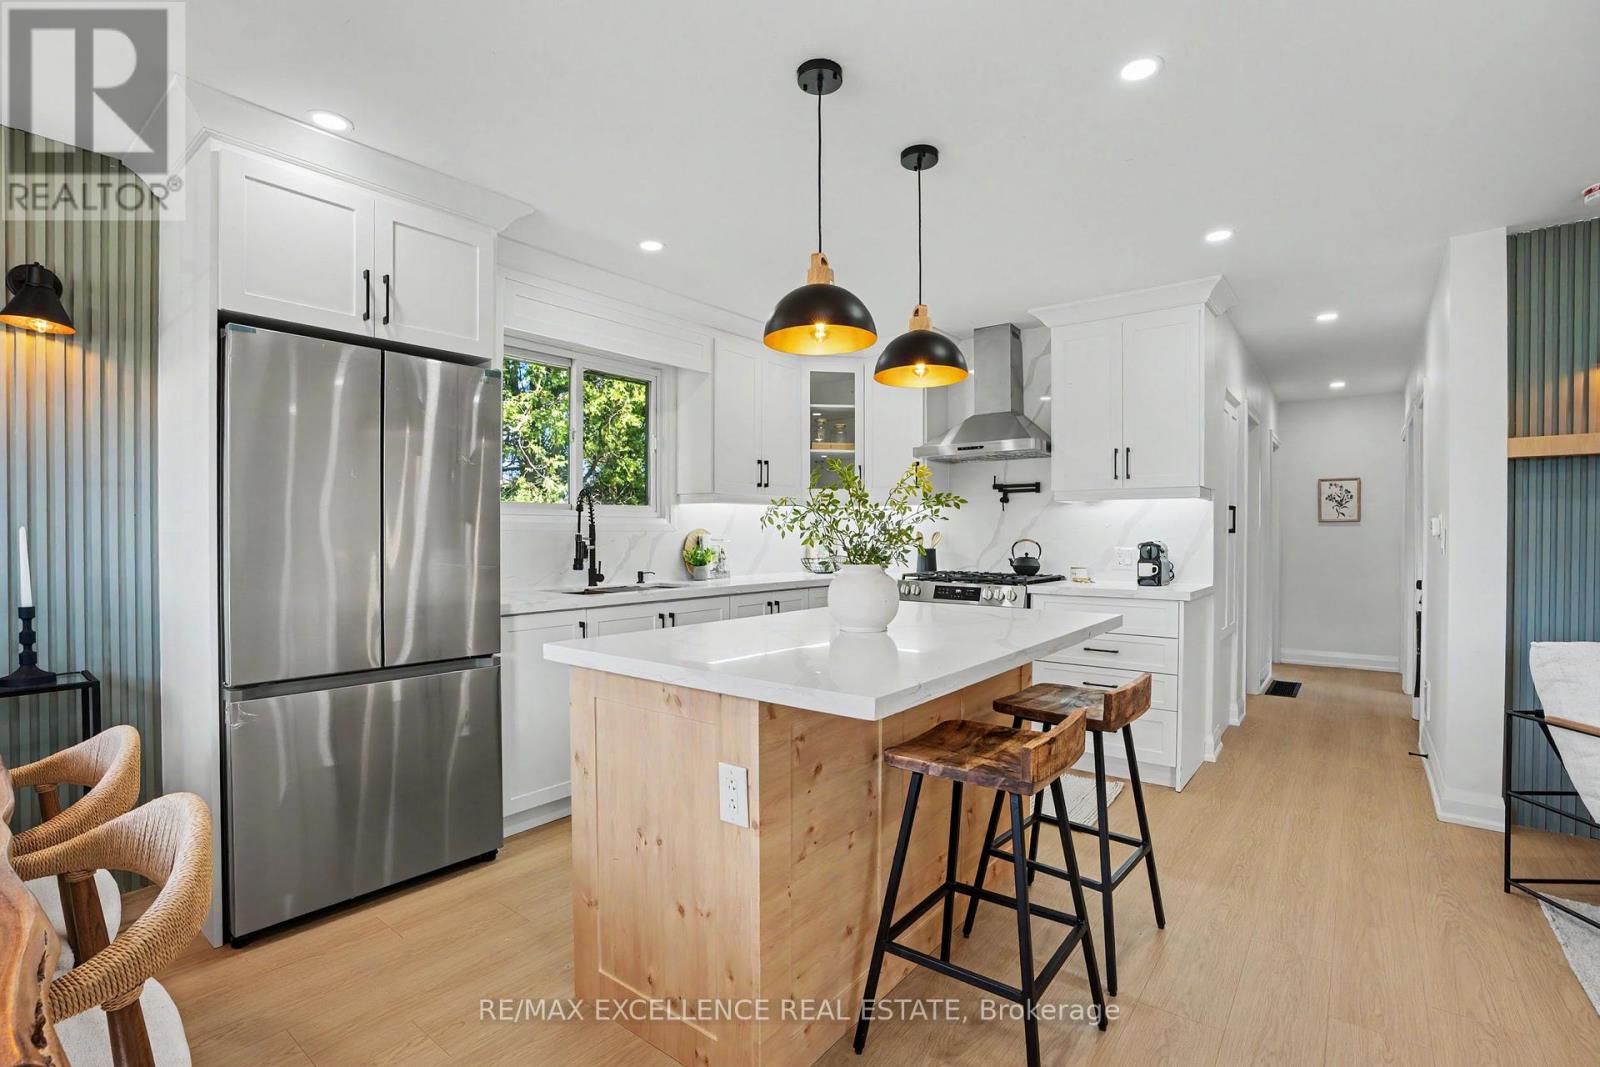
$747,777
311 East 14th Street
Hamilton (Hill Park) · MLS # X13843884
6 bed · 2 bath
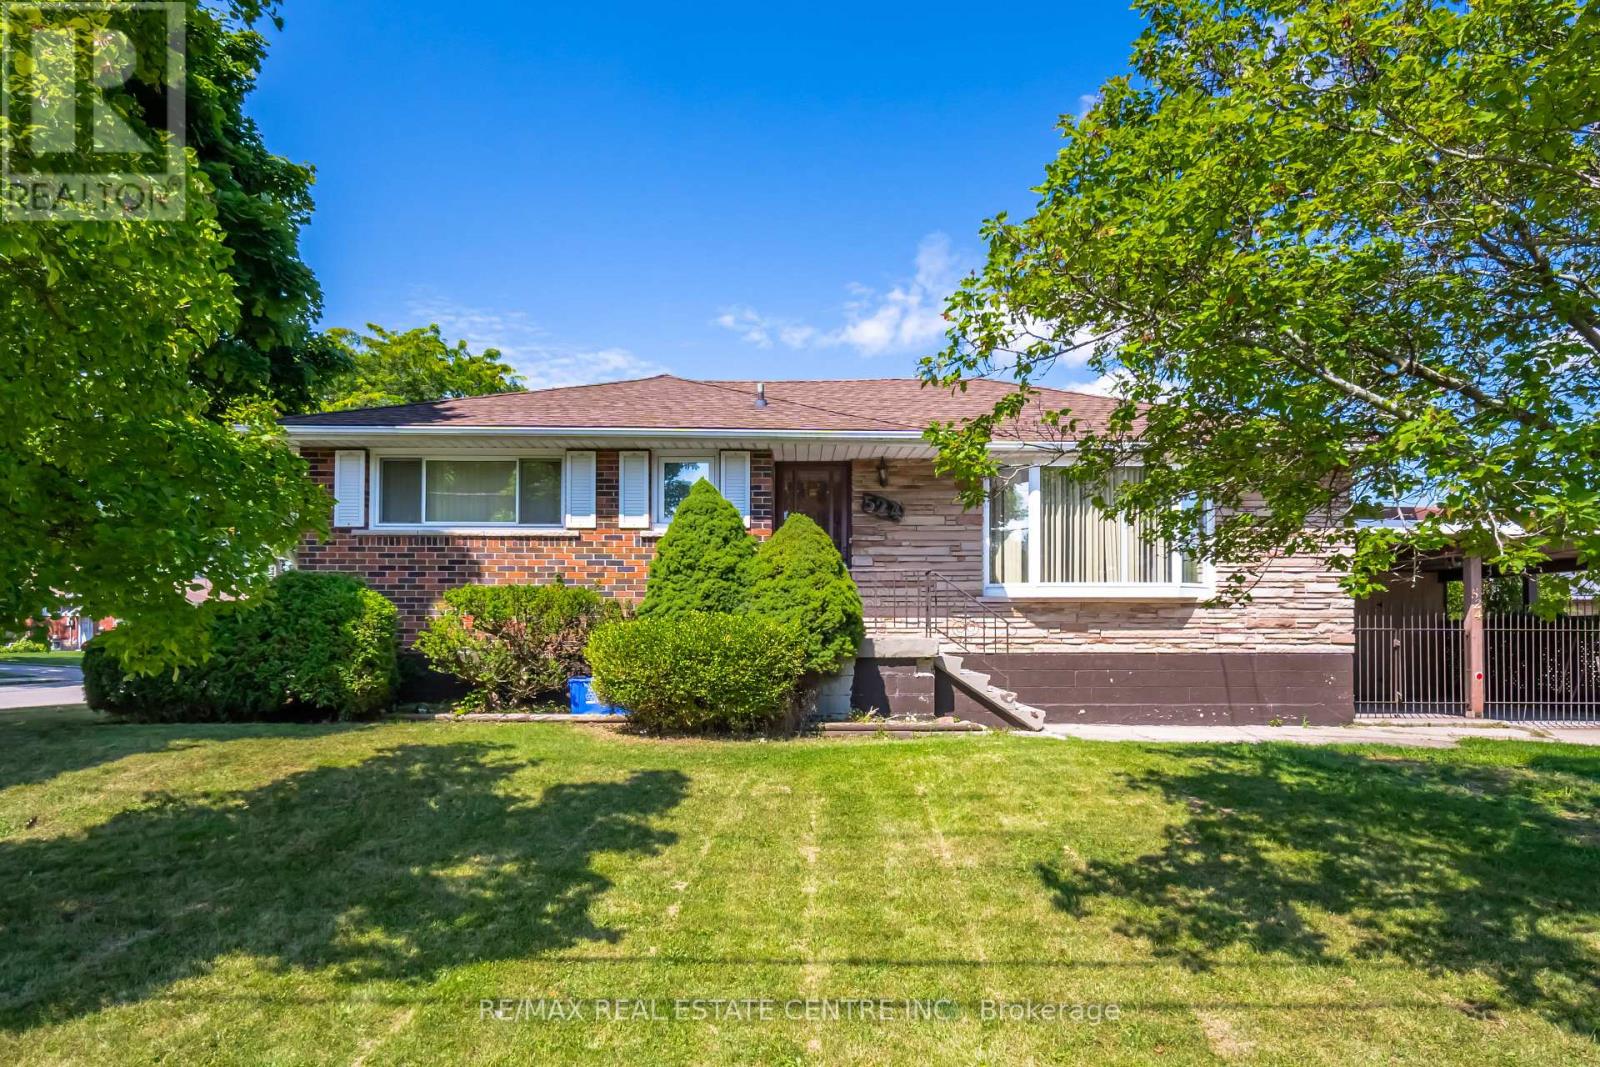
$699,000
524 East 16th Street
Hamilton (Hill Park) · MLS # X13809658
4 bed · 2 bath
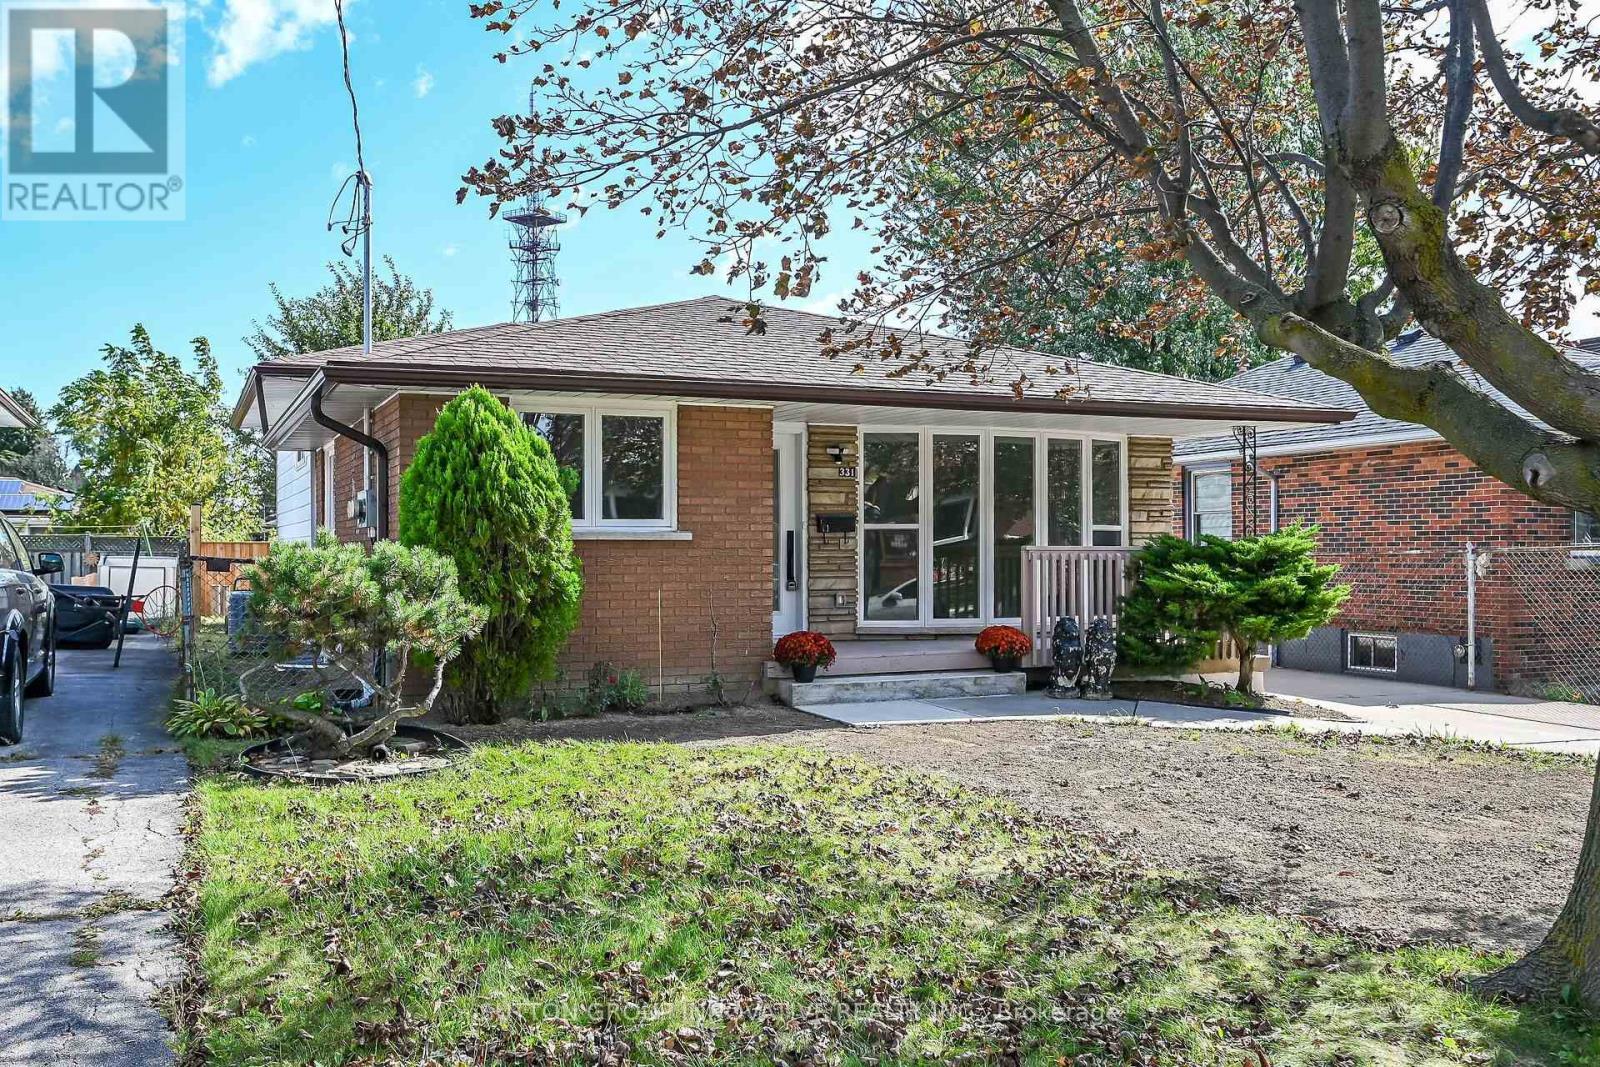
$829,000
331 East 17th Street
Hamilton (Hill Park) · MLS # X13880782
5 bed · 2 bath · 2,200 sq ft