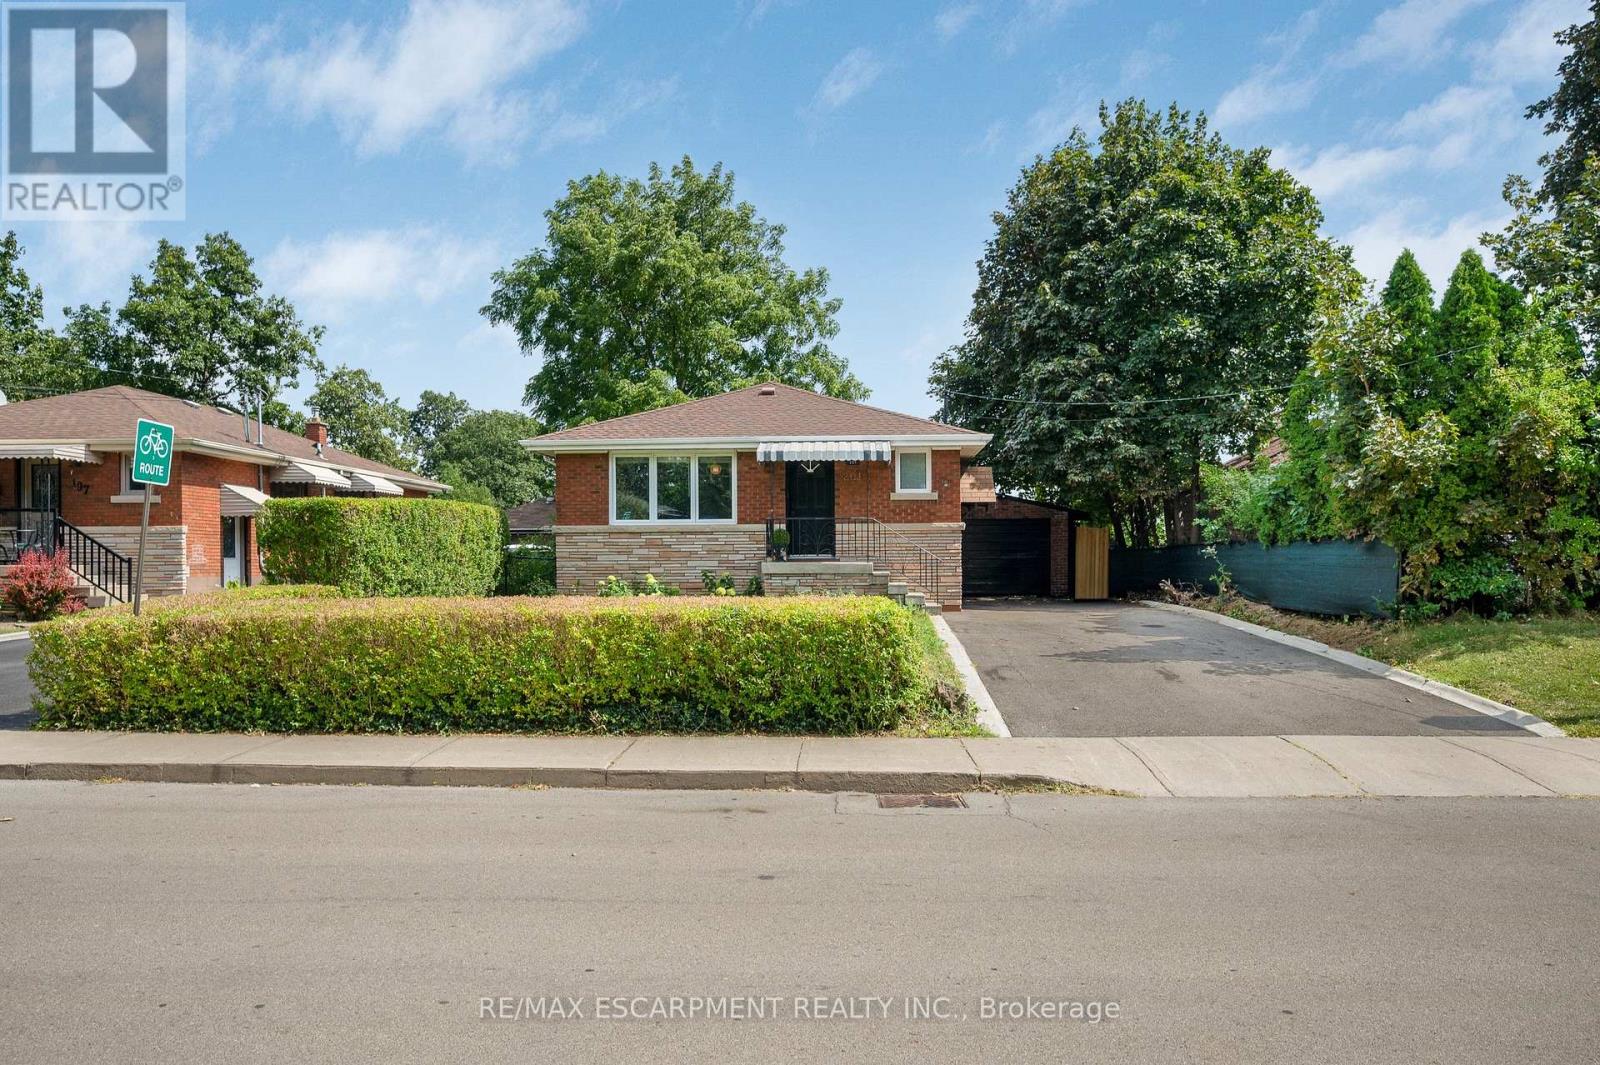
201 Terrace Drive
Hamilton (Balfour), Ontario L9A2Z2
MLS # X13720566
Property Details
Type
Detached
Beds
4
Baths
2
Status
For Sale
More homes like this
About this property
Exceptional Bungalow in Sought-After Balfour Neighbourhood! This 2-unit bungalow offers outstanding versatility for families, multi-generational living, or savvy investors. Ideally located just a short walk to Norwood Park Elementary School (French Immersion), parks, shops, restaurants, the library, St. Joseph's Healthcare, Mohawk College, and quick access to the LINC and Hwy 403. Inside, you'll find a contemporary interior featuring elegant coffered and coved ceilings, and an impressive restaurant-inspired stainless steel chef's kitchen. The separate side entrance leads to a finished lower level with kitchen, gas fireplace, and excellent potential for an in-law suite or income-generating apartment. Step outside to your private backyard oasis, offering a peaceful retreat in a central location. Energy-conscious buyers will appreciate the EnerGuide energy-efficient rating and the fact that there are no rental items to assume. Situated on an excellent multi-use R1-zoned lot in one of Hamilton Mountain's most desirable communities, this property presents a fantastic opportunity for families, investors, or those seeking flexible living arrangements. Exceptional location, exceptional value, exceptional opportunity.
Mortgage Estimate
Estimated monthly payment
Calculating…
Estimate only. Taxes, insurance, condo fees, and lender terms are not included.
Monthly costs to verify
Property taxes: about $432/month based on listed annual taxes.
Estimate only. Confirm taxes, condo/maintenance fees, insurance, utilities, and lender terms before making decisions.
Rooms
| Room | Level | Dimensions |
|---|---|---|
| Living room | Main level | 4.06 x 4.52 |
| Bathroom | Basement | 1.85 x 2.21 |
| Kitchen | Main level | 5.89 x 3.23 |
| Utility room | Basement | 2.82 x 3.1 |
| Bedroom | Main level | 3.2 x 3.45 |
| Bedroom 2 | Main level | 3.1 x 3.02 |
| Bedroom 3 | Main level | 3.05 x 2.41 |
| Bathroom | Main level | 1.98 x 1.5 |
| Recreational, Games room | Basement | 3.38 x 4.95 |
| Kitchen | Basement | 2.85 x 3.79 |
| Bedroom | Basement | 3.1 x 2.34 |
| Den | Basement | 2.64 x 5 |
Facts & Location
Parking
4 spaces
Lot Size
50 x 103 FT
Annual Taxes
$5,185
Listing data
Listing information is provided for personal, non-commercial use and should be independently verified before making real estate decisions.
Last refreshed: Aug 30, 2026 7:45 AM
Explore nearby searches
SEO-friendly searches for this area, property type, and nearby neighbourhoods.
Similar Properties
More nearby listings that may fit the same search.
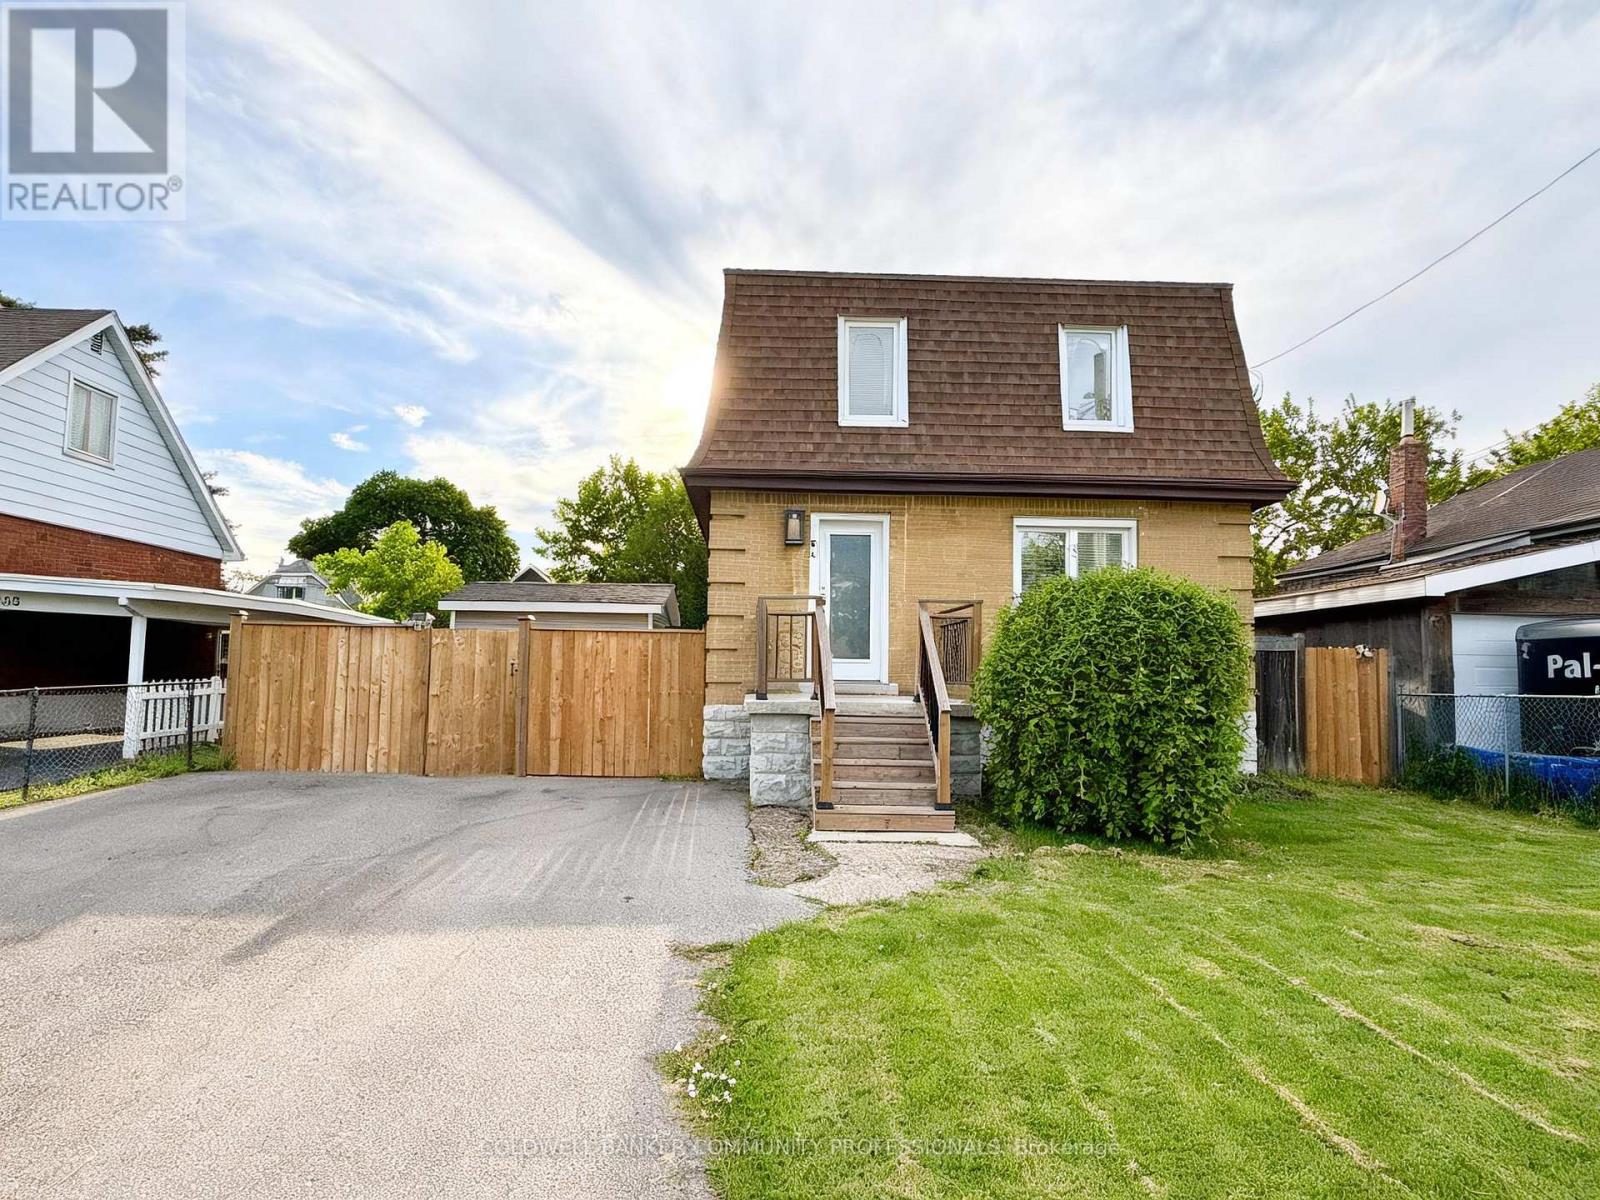
$669,900
94 Howard Avenue
Hamilton (Balfour) · MLS # X13520404
3 bed · 3 bath
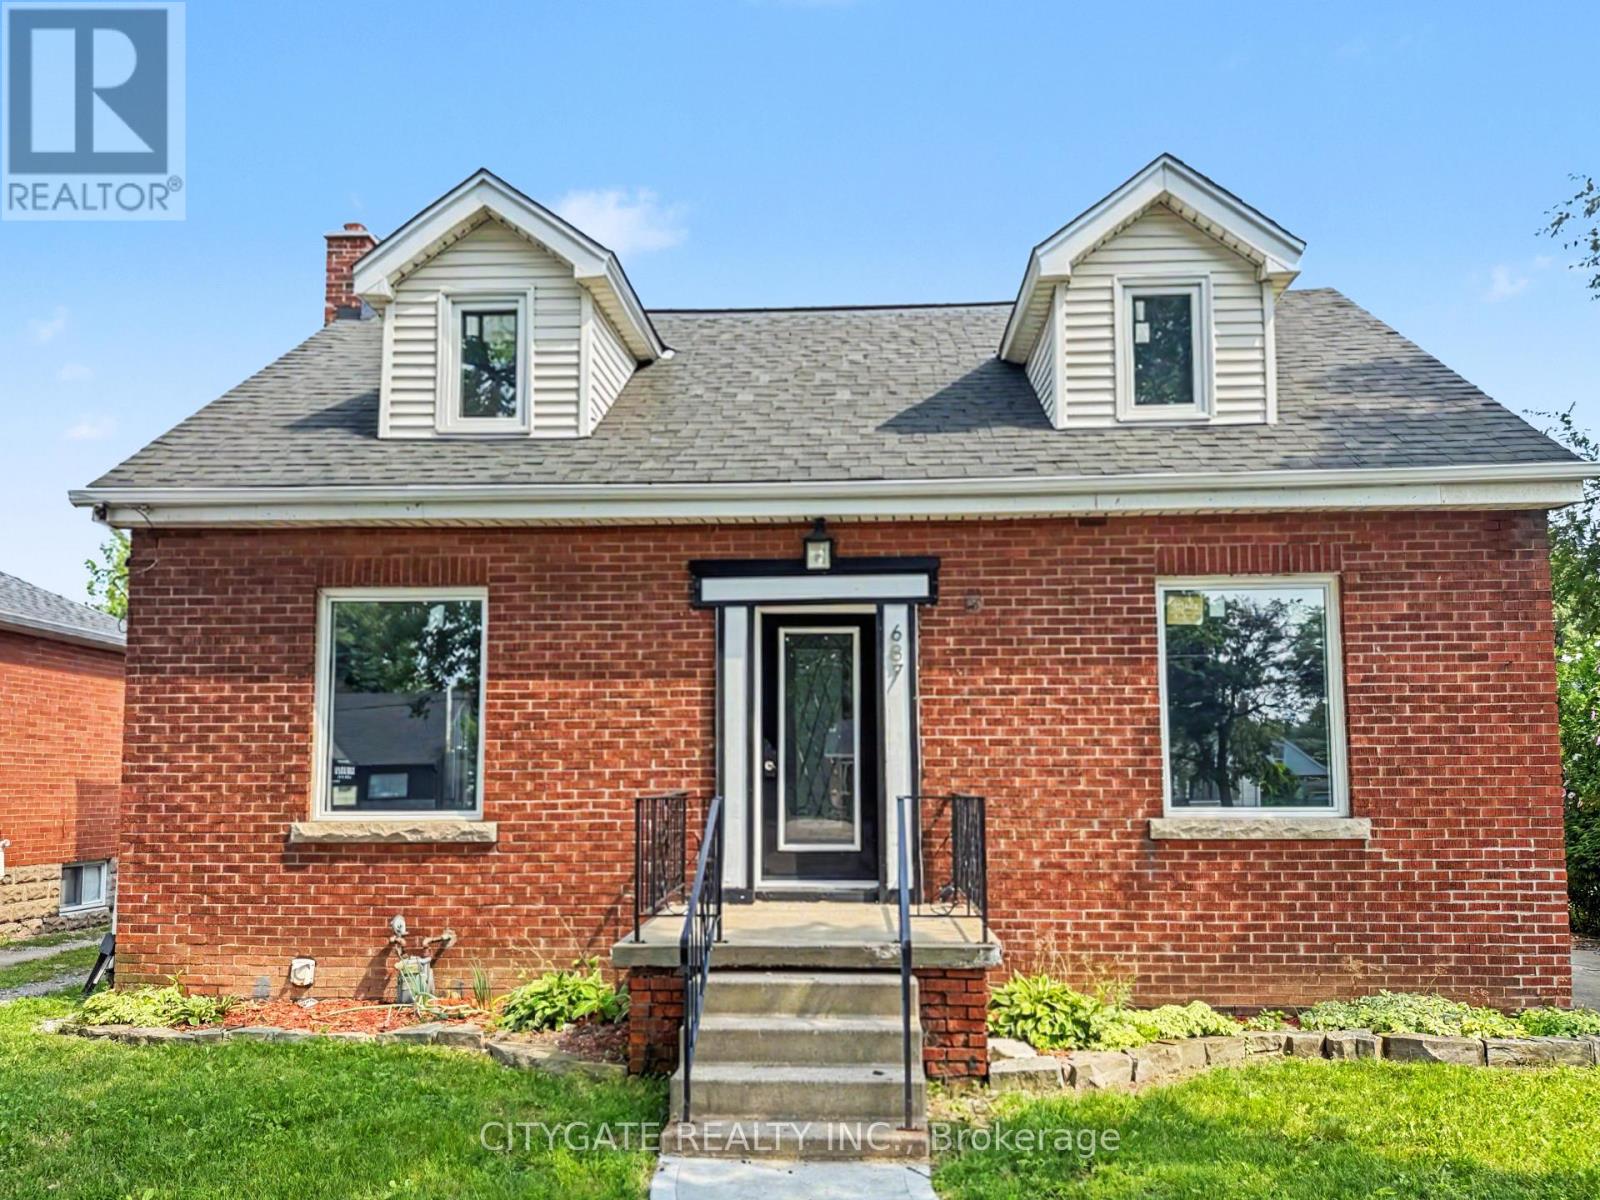
$689,000
687 Upper James Street
Hamilton (Balfour) · MLS # X13659608
5 bed · 2 bath
$698,000
76 Terrace Drive
Hamilton (Balfour) · MLS # X13675290
5 bed · 2 bath