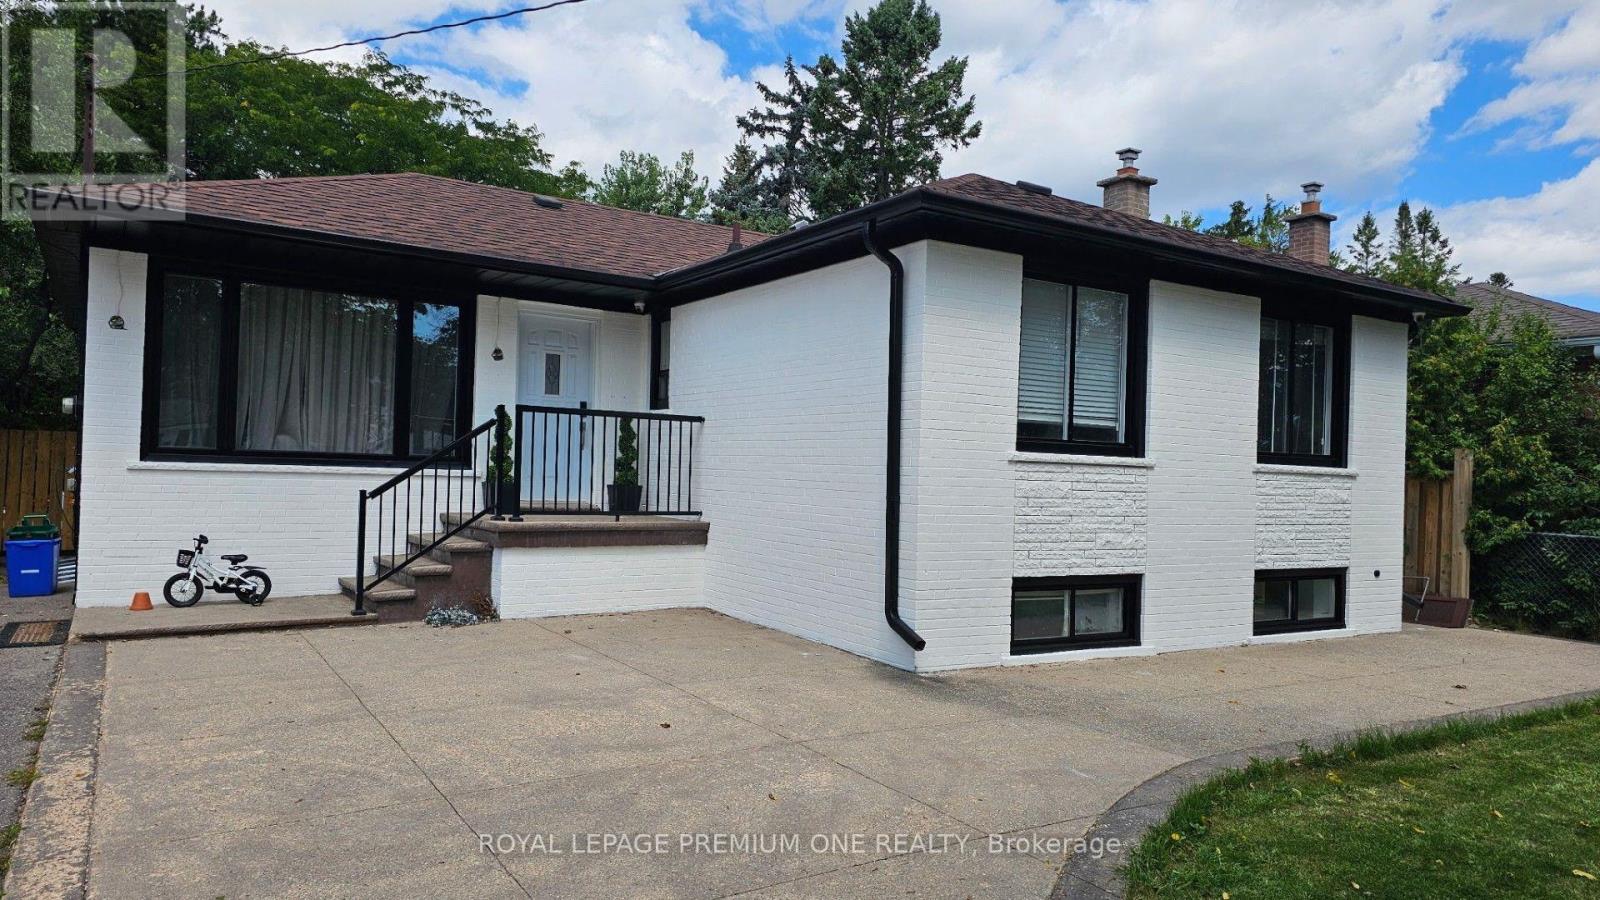
2085 Bridge Road
Oakville (WO West), Ontario L6L2E8
MLS # W13720432
Property Details
Type
Basement Apartment
Beds
2
Baths
1
Status
For Rent
More homes like this
About this property
Welcome to this beautifully renovated 2-bedroom, 1-bathroom basement apartment nestled in the heart of South Oakville. This bright and spacious suite offers an open-concept layout with luxury vinyl plank flooring throughout. The brand-new, chef-inspired kitchen is complete with quartz countertops and ample cabinetry, while the modern upgraded bathroom features a sleek glass shower and porcelain tile finishes. Both bedrooms are generously sized with plenty of storage space. Situated in a highly sought-after neighbourhood, this home is just minutes from Bronte Harbour, Oakville GO Station, the QEW, shopping centres, parks, and top-rated schools. Perfect for small families or professionals seeking modern living with unmatched convenience in one of Oakville's most desirable locations. Tenant pays 40% of all Utilities.
Rent Affordability
Affordability guide
Enter income
A common guideline is keeping rent near 30% of gross monthly income. This is an estimate only.
Rooms
| Room | Level | Dimensions |
|---|---|---|
| Living room | Basement | 4.02 x 3.01 |
| Dining room | Basement | 4.02 x 3.01 |
| Kitchen | Basement | 2.89 x 2.29 |
| Primary Bedroom | Basement | 5.07 x 4.03 |
| Bedroom 2 | Basement | 5.03 x 3.02 |
Facts & Location
Parking
1 spaces
Listing data
Listing information is provided for personal, non-commercial use and should be independently verified before making real estate decisions.
Last refreshed: Aug 28, 2026 7:45 PM
Explore nearby searches
SEO-friendly searches for this area, property type, and nearby neighbourhoods.
Similar Properties
More nearby listings that may fit the same search.
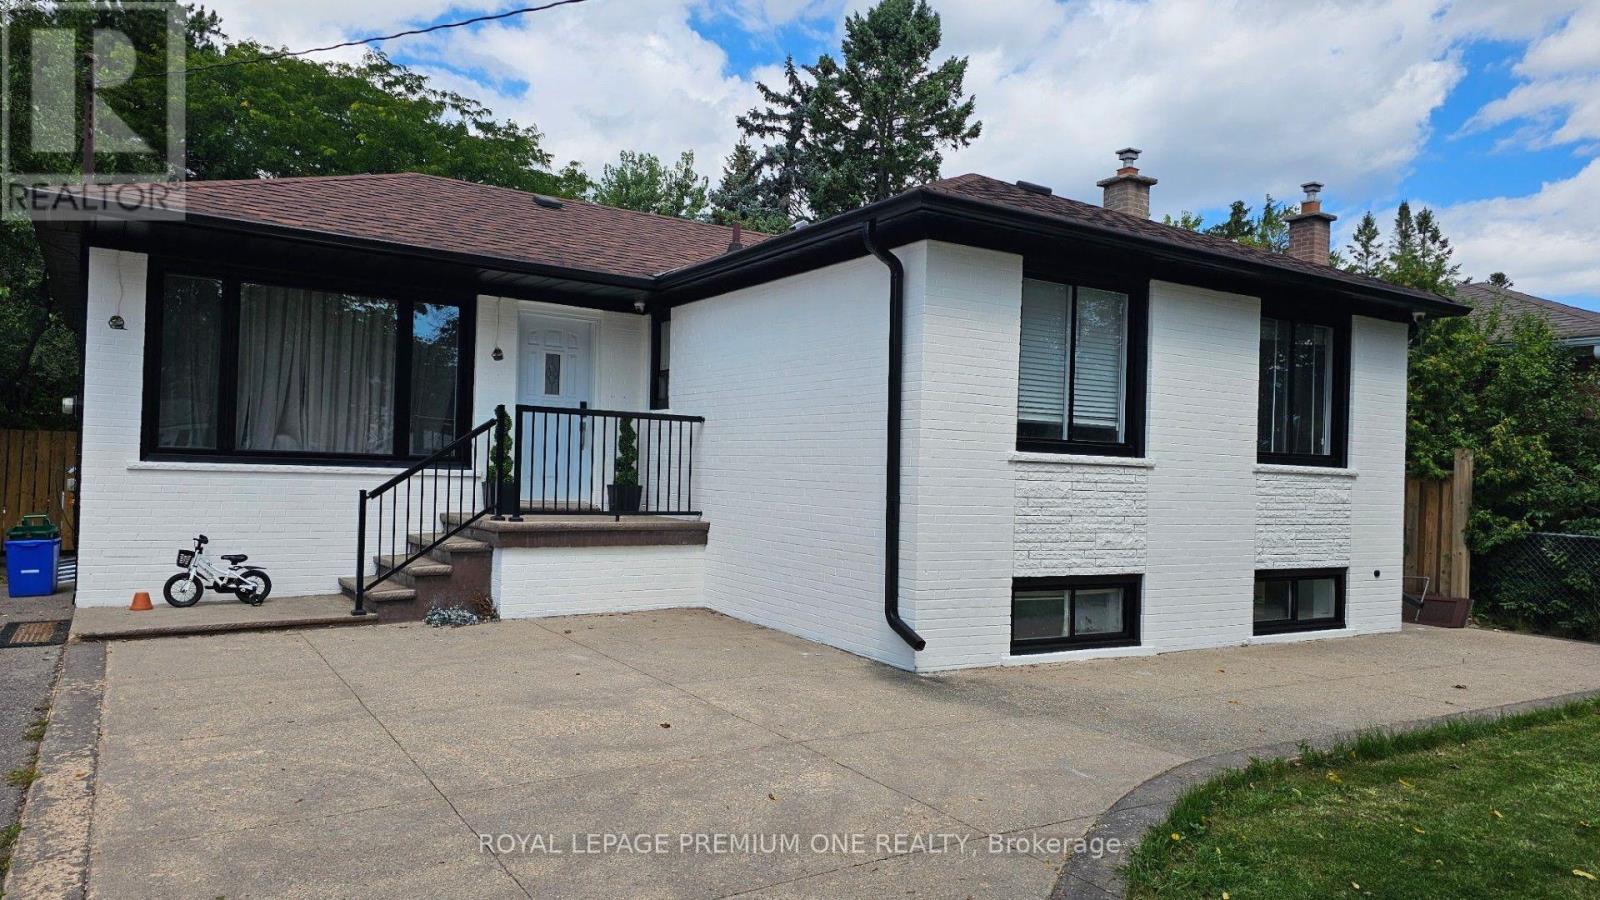
$1,999/mo
2085 Bridge Road
Oakville (WO West) · MLS # W13603580
2 bed · 1 bath
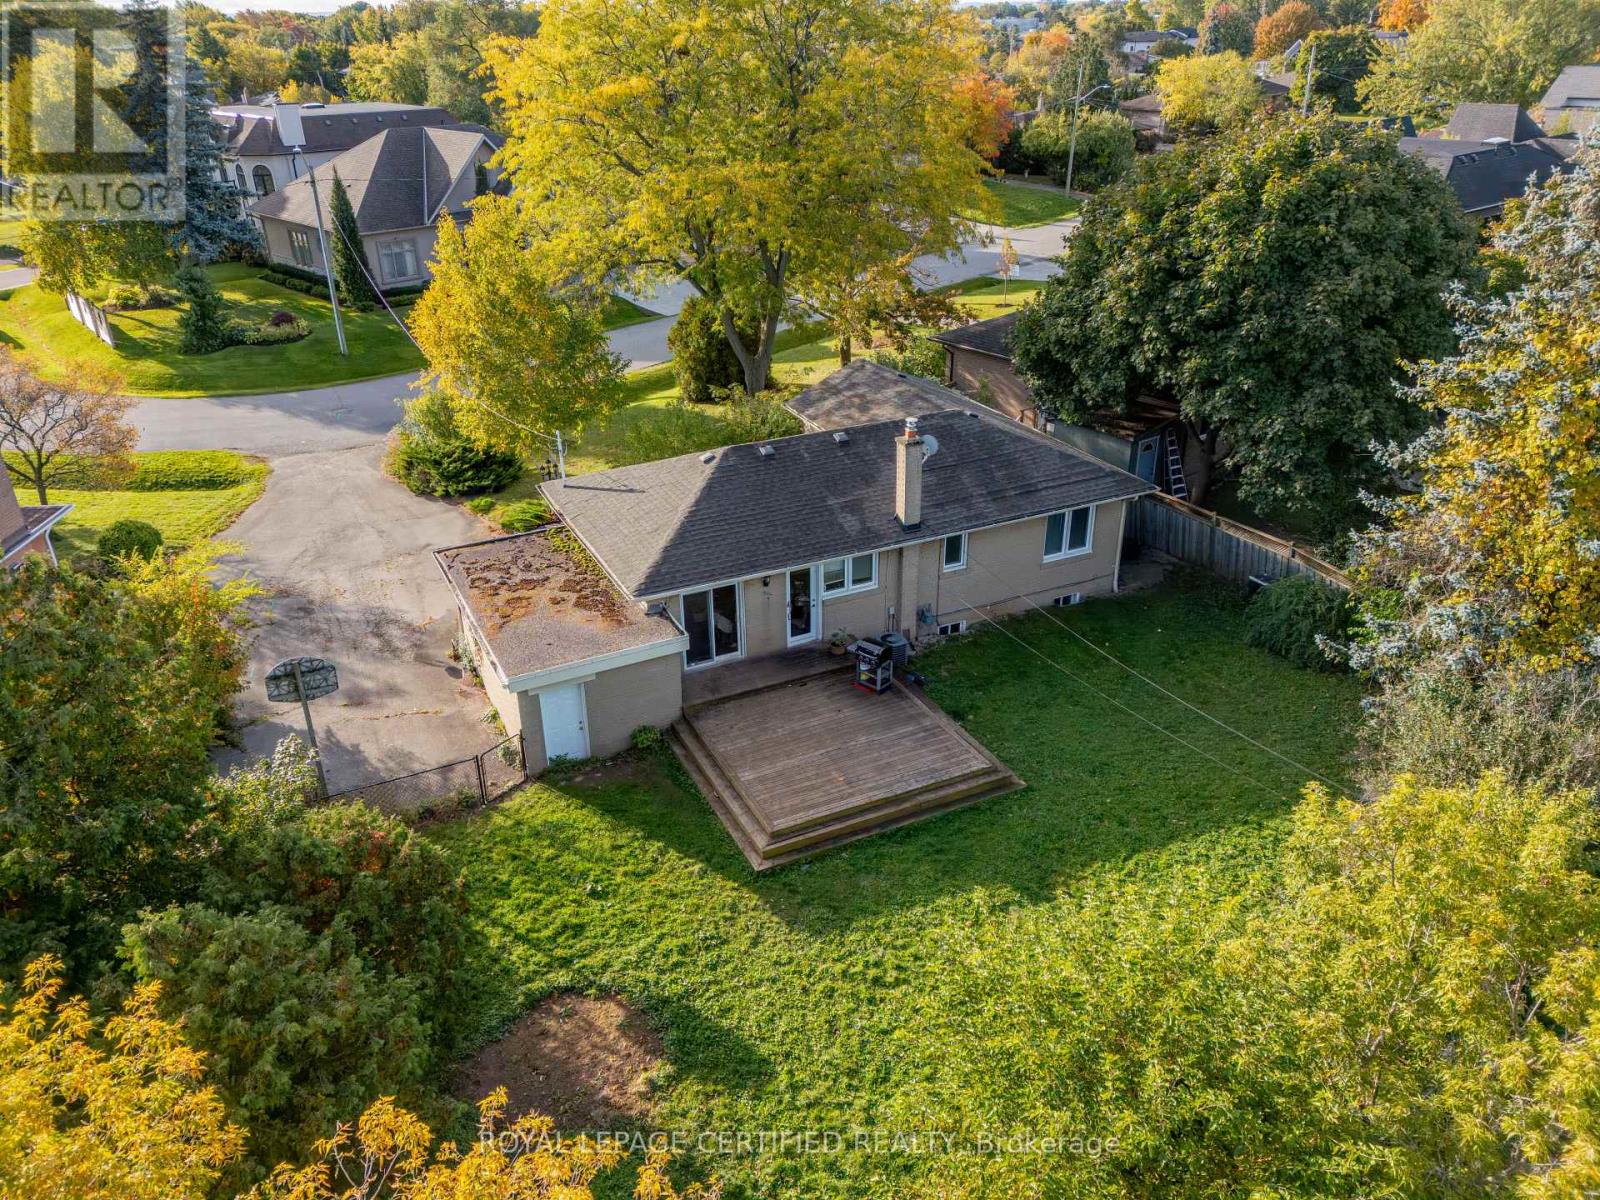
$2,000/mo
1333 Sheldon Avenue
Oakville (WO West) · MLS # W13714378
2 bed · 1 bath
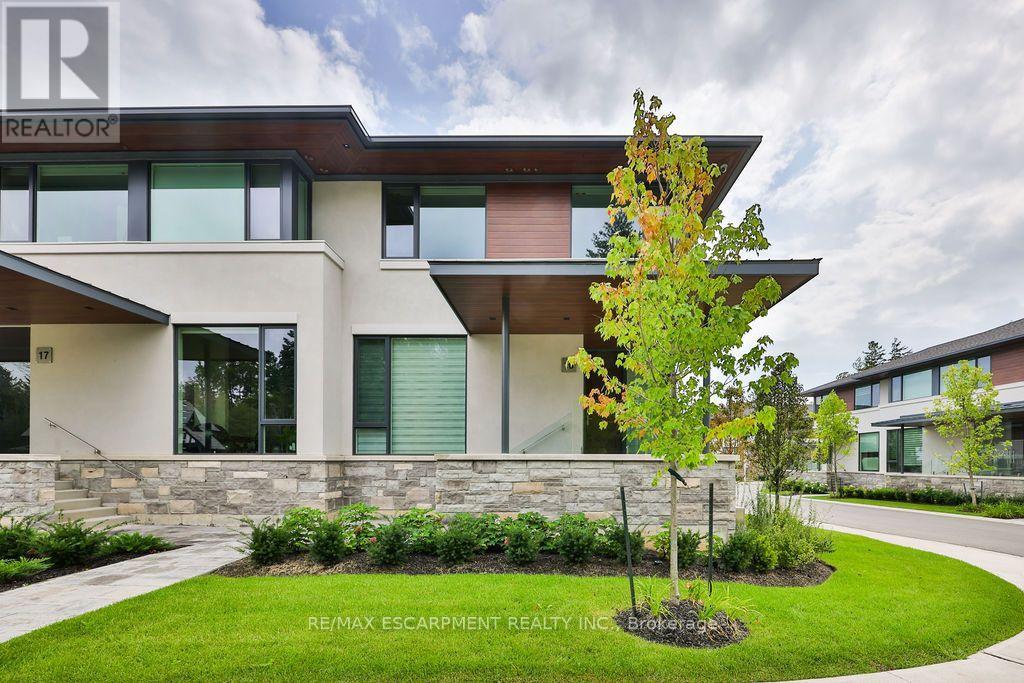
$10,500/mo
10 Maple Grove Drive
Oakville (MO Morrison) · MLS # W13722284
3 bed · 4 bath · 440 sq ft