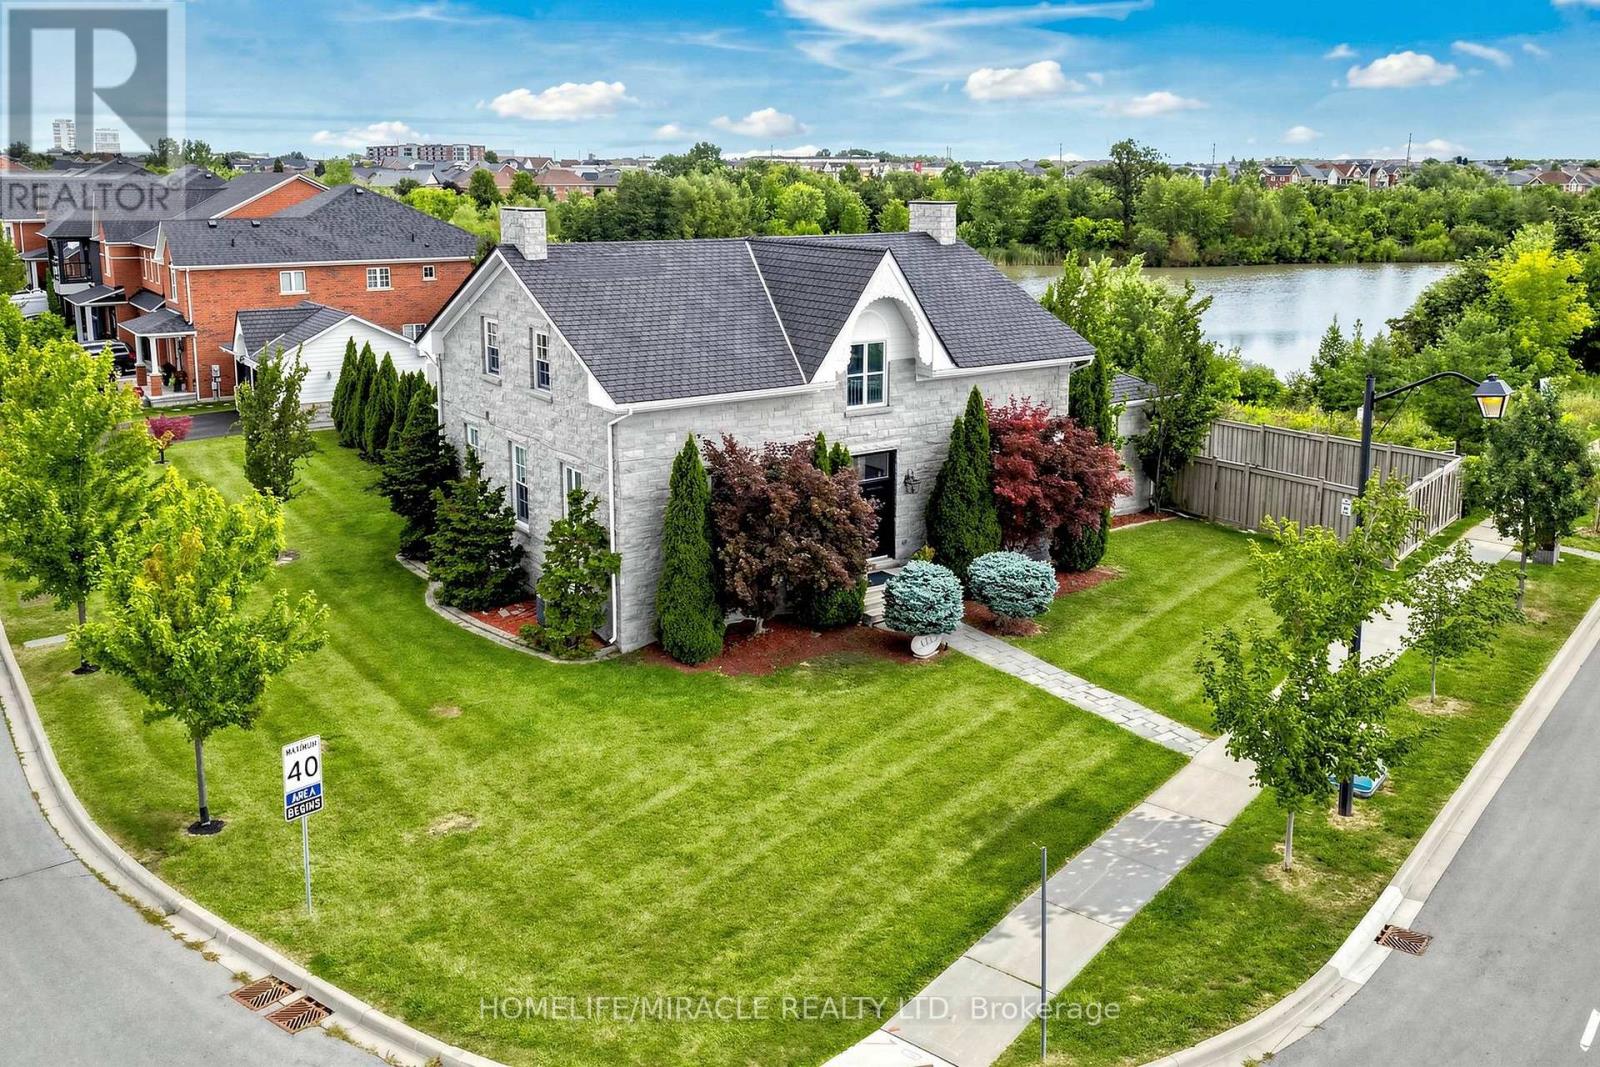
477 Savoline Boulevard
Milton (SC Scott), Ontario L9T7X4
MLS # W13720318
Property Details
Type
Detached
Beds
5
Baths
5
Status
For Sale
More homes like this
About this property
Welcome to a one-of-a-kind architectural masterpiece custom-built in 2014 to replicate the grandeur of the historic Coates/Cartwright Stone House (circa 1850). Situated on a premium 0.39-acre, this home features a distinct stone exterior, professional landscaping framed by mature cedar trees, faces Savoline Park and backs onto a serene pond. Colossal in size with over 5,200 sq. ft. The main level welcomes you with 10 ft. ceilings, upgraded light fixtures and expansive living and dining rooms finished with crown moulding and pot lights. The heart of the home is a chef's kitchen featuring an 11 ft. island, bevelled granite countertops, subway tile backsplash, extended cabinetry, under-cabinet lighting, stainless steel appliances and a walk-in pantry. Relax in the open family room, anchored by a floor-to-ceiling stone gas fireplace wall surrounded by windows overlooking the backyard, pond and with a walk-out to a patterned concrete patio and an expansive yard with ample space to easily fit a pool. A detached double-car garage offers convenient parking and storage. Uniquely designed for multi-generational living or luxury hosting, the main floor includes two spacious bedrooms, each with 4PC ensuite bathroom access. Follow the classic hardwood staircase to the upper level housing three additional bedrooms. The king-sized primary suite boasts a large walk-in closet and a 5-piece spa-like ensuite with a free-standing soaker tub, separate shower, double sinks and private toilet. Every bedroom in the home features ensuite access and all bathrooms are finished with granite countertops. A separate entrance leads to an unfinished basement with 9 ft. ceilings, large bright windows and rough-in plumbing offering limitless potential for customized living space. Dual HVAC systems (2 furnaces, 2 HRVs, 2 central A/C units) ensure tailored comfort throughout. This exceptional home seamlessly combines timeless historical architecture with top-tier modern luxury.
Mortgage Estimate
Estimated monthly payment
Calculating…
Estimate only. Taxes, insurance, condo fees, and lender terms are not included.
Monthly costs to verify
Property taxes: about $1,108/month based on listed annual taxes.
Estimate only. Confirm taxes, condo/maintenance fees, insurance, utilities, and lender terms before making decisions.
Rooms
| Room | Level | Dimensions |
|---|---|---|
| Family room | Ground level | 7.04 x 5.46 |
| Living room | Ground level | 9.12 x 5.36 |
| Dining room | Ground level | 9.12 x 5.36 |
| Kitchen | Ground level | 5.46 x 4.72 |
| Eating area | Ground level | 5.36 x 4.24 |
| Bedroom 2 | Ground level | 7.04 x 5.46 |
| Bedroom 3 | Ground level | 4.9 x 3.28 |
| Bedroom 4 | Second level | 4.29 x 3.48 |
| Bedroom 5 | Second level | 3.68 x 3.53 |
| Primary Bedroom | Second level | 5.36 x 4.88 |
Facts & Location
Interior Size
5,200 sq ft
Parking
6 spaces
Lot Size
115 x 134 FT
Annual Taxes
$13,290
Listing data
Listing information is provided for personal, non-commercial use and should be independently verified before making real estate decisions.
Last refreshed: Oct 8, 2026 3:21 AM
Explore nearby searches
SEO-friendly searches for this area, property type, and nearby neighbourhoods.
Similar Properties
More nearby listings that may fit the same search.
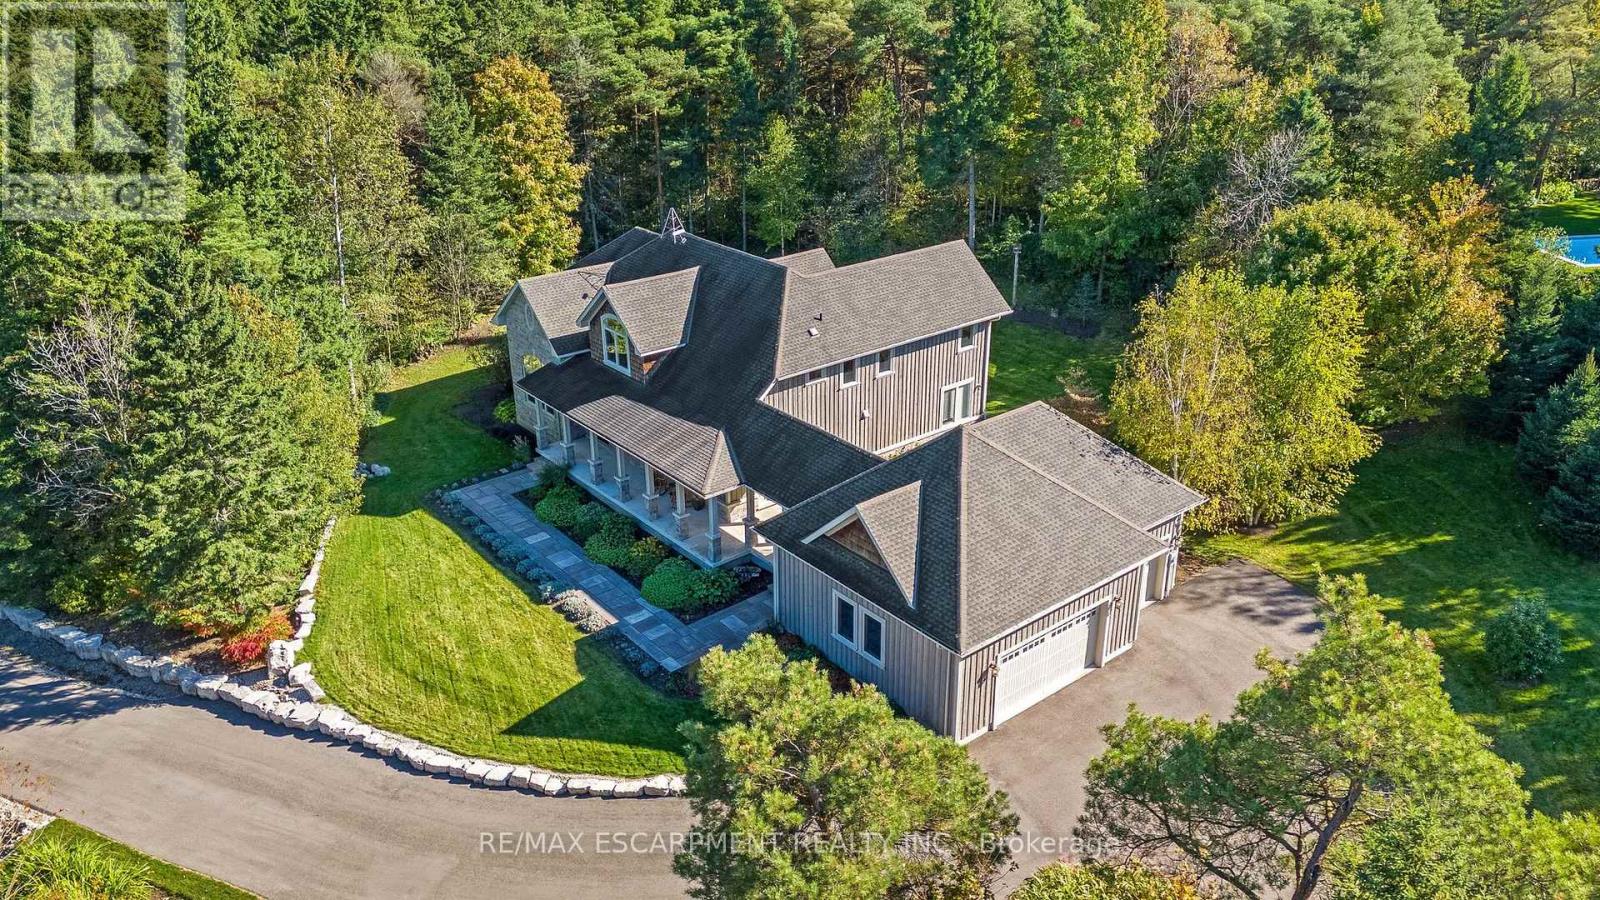
$2,399,900
4320 Random Acres Road
Milton (NA Rural Nassagaweya) · MLS # W13874042
3 bed · 3 bath · 3,475 sq ft
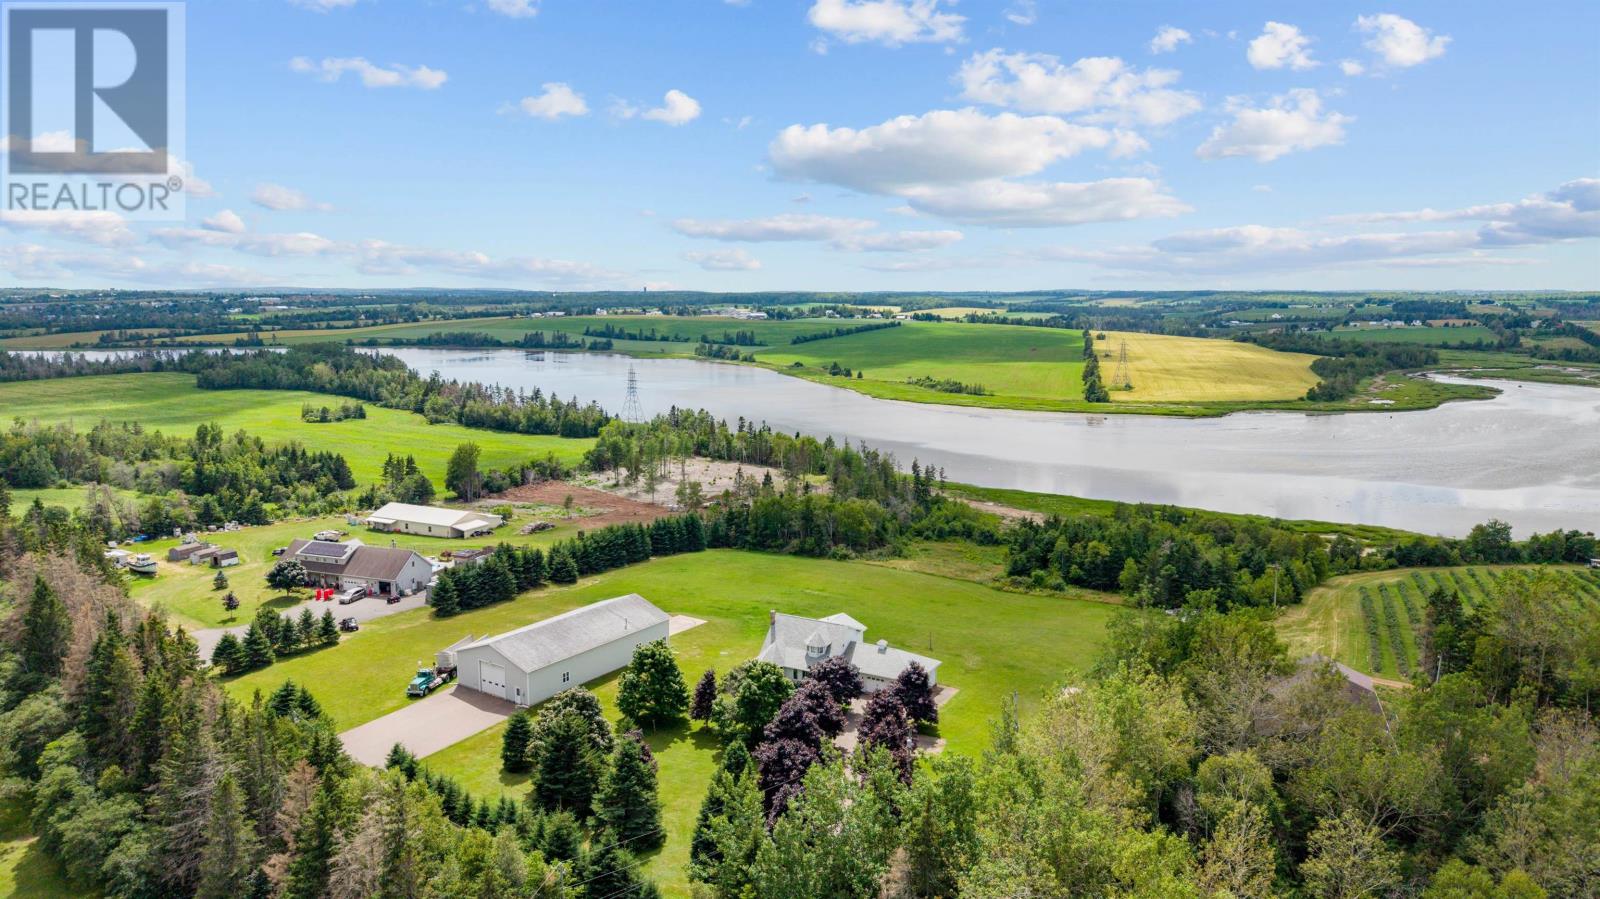
$1,375,000
25 Arnolds Lane
Milton · MLS # 202612982
3 bed · 4 bath · 3,000 sq ft
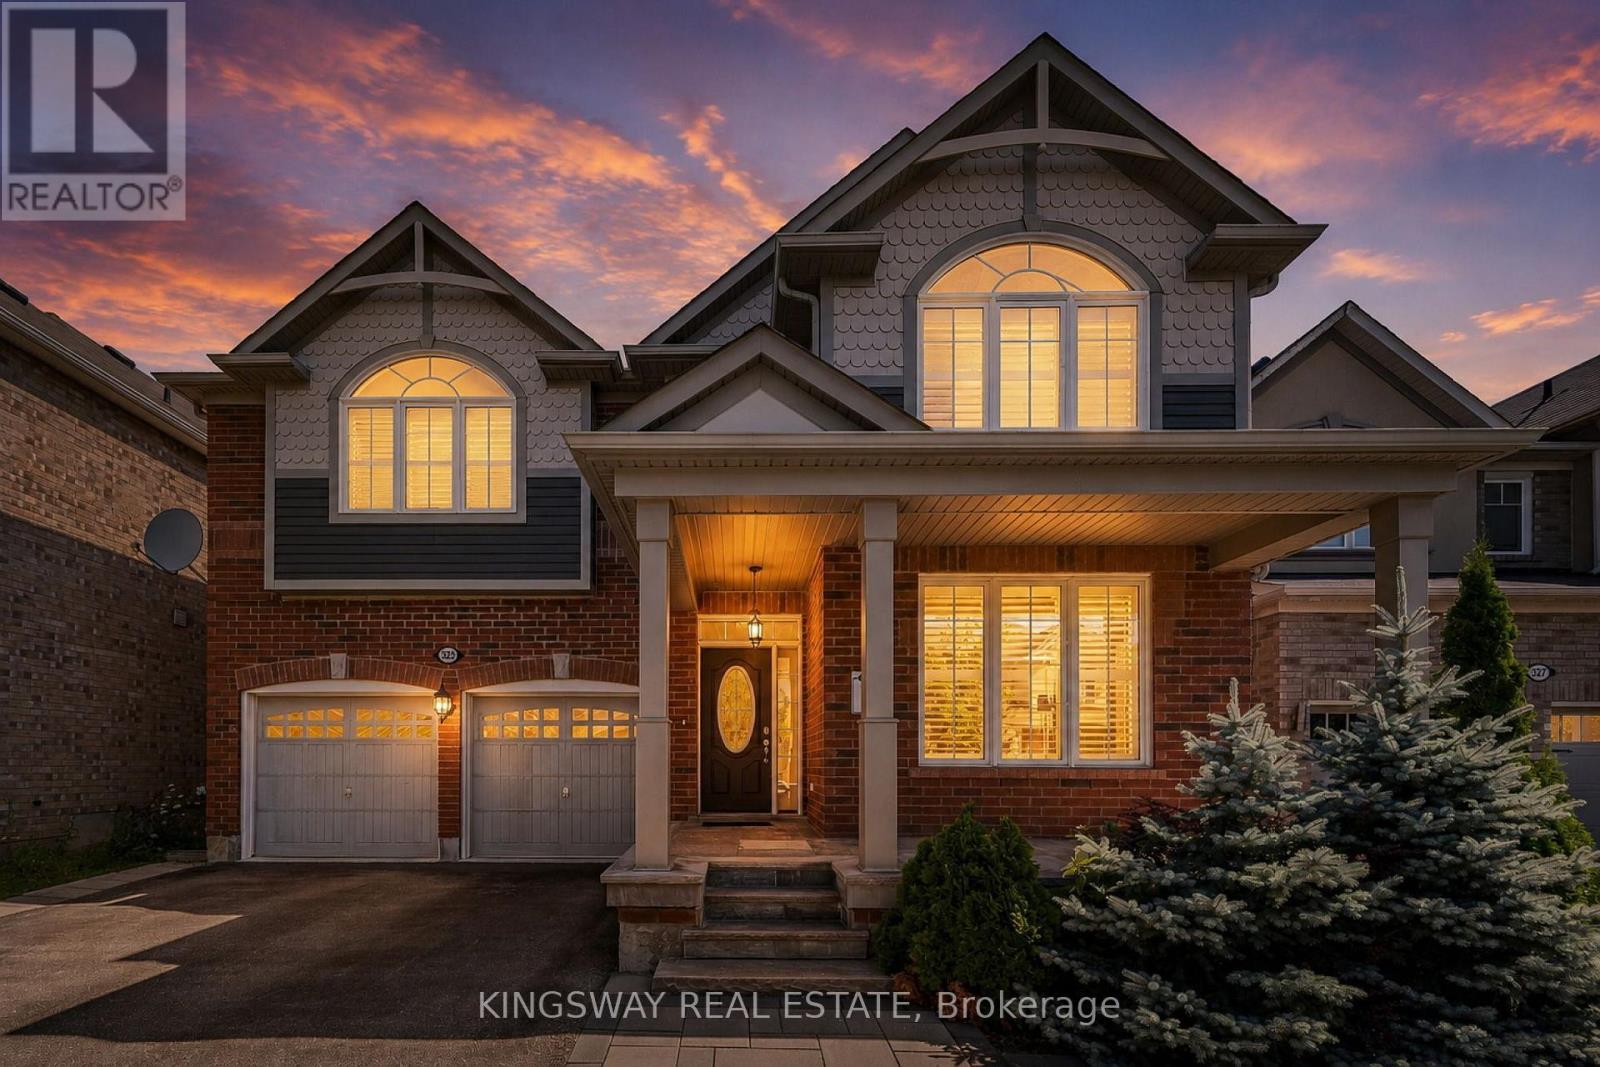
$1,499,990
323 Cochrane Terrace
Milton (WI Willmott) · MLS # W13631432
7 bed · 6 bath · 4,300 sq ft