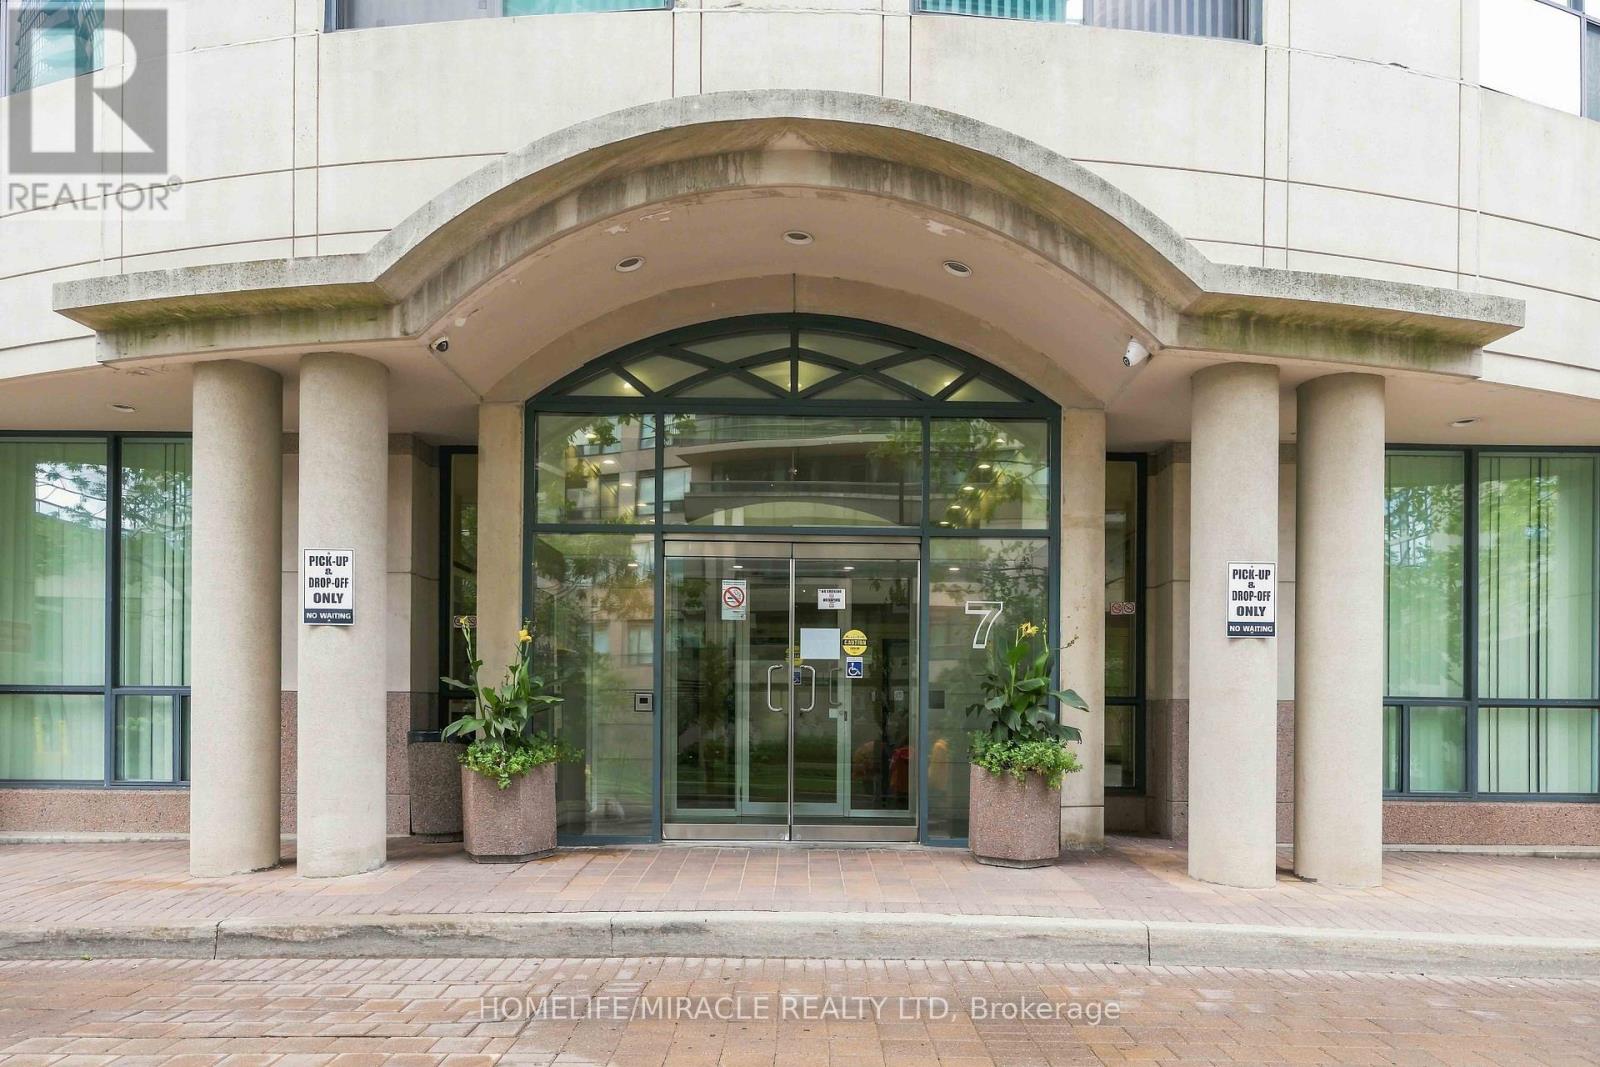
7 Lorraine Drive
Toronto (Willowdale West), Ontario M2N7H2
MLS # C13720174
Property Details
Type
Condo Apartment
Beds
3
Baths
2
Status
For Sale
More homes like this
About this property
Prime Yonge & Finch Location! Welcome to this freshly renovated, bright and spacious 2-bedroom + den, 2-bathroom suite offering approximately 880 sq. ft. of thoughtfully designed living space on the 10th floor, featuring a beautiful open balcony with lovely views. Located in a highly sought-after building with an elegant, luxurious lobby, this move-in-ready home has been freshly painted throughout and enhanced with new electrical light fixtures. The functional open-concept living and dining area is perfect for both everyday living and entertaining, while the desirable split-bedroom layout provides excellent privacy and comfort. Includes 1 parking space conveniently located close to the elevators and 1 locker. Exceptional building amenities include 24-hour concierge, indoor swimming pool, sauna, fully equipped gym, party room, billiards room, and ample underground visitor parking. Unbeatable Yonge & Finch location, just steps to Finch Subway Station and GO Transit, with easy access to Highways 401 and 404. Close to excellent restaurants, shopping, entertainment, library, parks, and everyday conveniences. A beautifully updated home with a fantastic open view and balcony in one of the area's most desirable locations!
Mortgage Estimate
Estimated monthly payment
Calculating…
Estimate only. Taxes, insurance, condo fees, and lender terms are not included.
Monthly costs to verify
Property taxes: about $245,781/month based on listed annual taxes.
Condo / Maintenance Fee: $738.76/mo
Estimate only. Confirm taxes, condo/maintenance fees, insurance, utilities, and lender terms before making decisions.
Rooms
| Room | Level | Dimensions |
|---|---|---|
| Living room | Flat | 4.86 x 3.33 |
| Dining room | Flat | 4.86 x 3.33 |
| Kitchen | Flat | 2.93 x 2.31 |
| Primary Bedroom | Flat | 3.82 x 3.1 |
| Bedroom 2 | Flat | 3.33 x 2.5 |
| Den | Flat | 2.42 x 2.39 |
Facts & Location
Interior Size
880 sq ft
Parking
1 spaces
Annual Taxes
$2,949,369
Condo / Maintenance Fee
$738.76/mo
Listing data
Listing information is provided for personal, non-commercial use and should be independently verified before making real estate decisions.
Last refreshed: Sep 21, 2026 4:15 AM
Explore nearby searches
SEO-friendly searches for this area, property type, and nearby neighbourhoods.
Similar Properties
More nearby listings that may fit the same search.
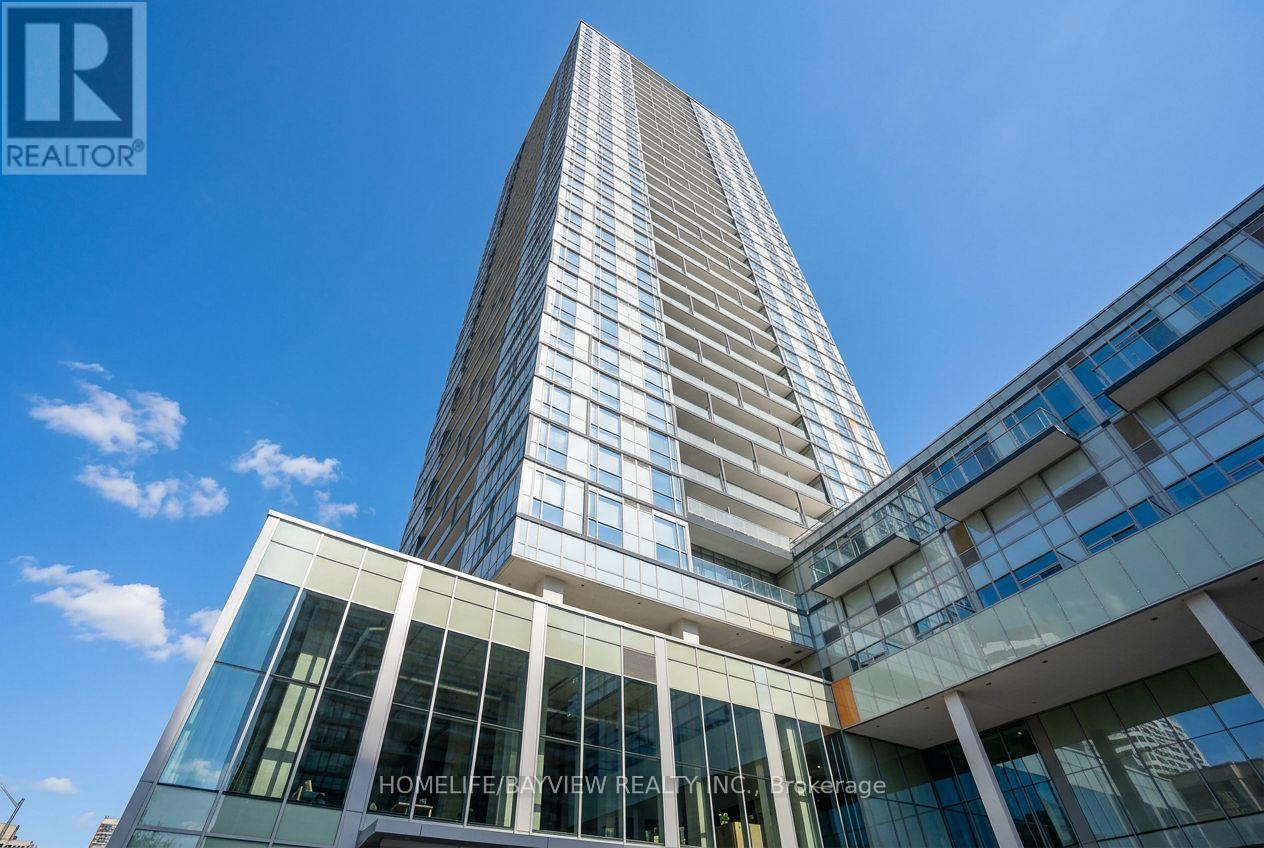
$555,000
5180 Yonge Street
Toronto (Willowdale West) · MLS # C12877458
2 bed · 1 bath · 641 sq ft

$559,000
5418 Yonge Street
Toronto (Willowdale West) · MLS # C13766010
2 bed · 2 bath
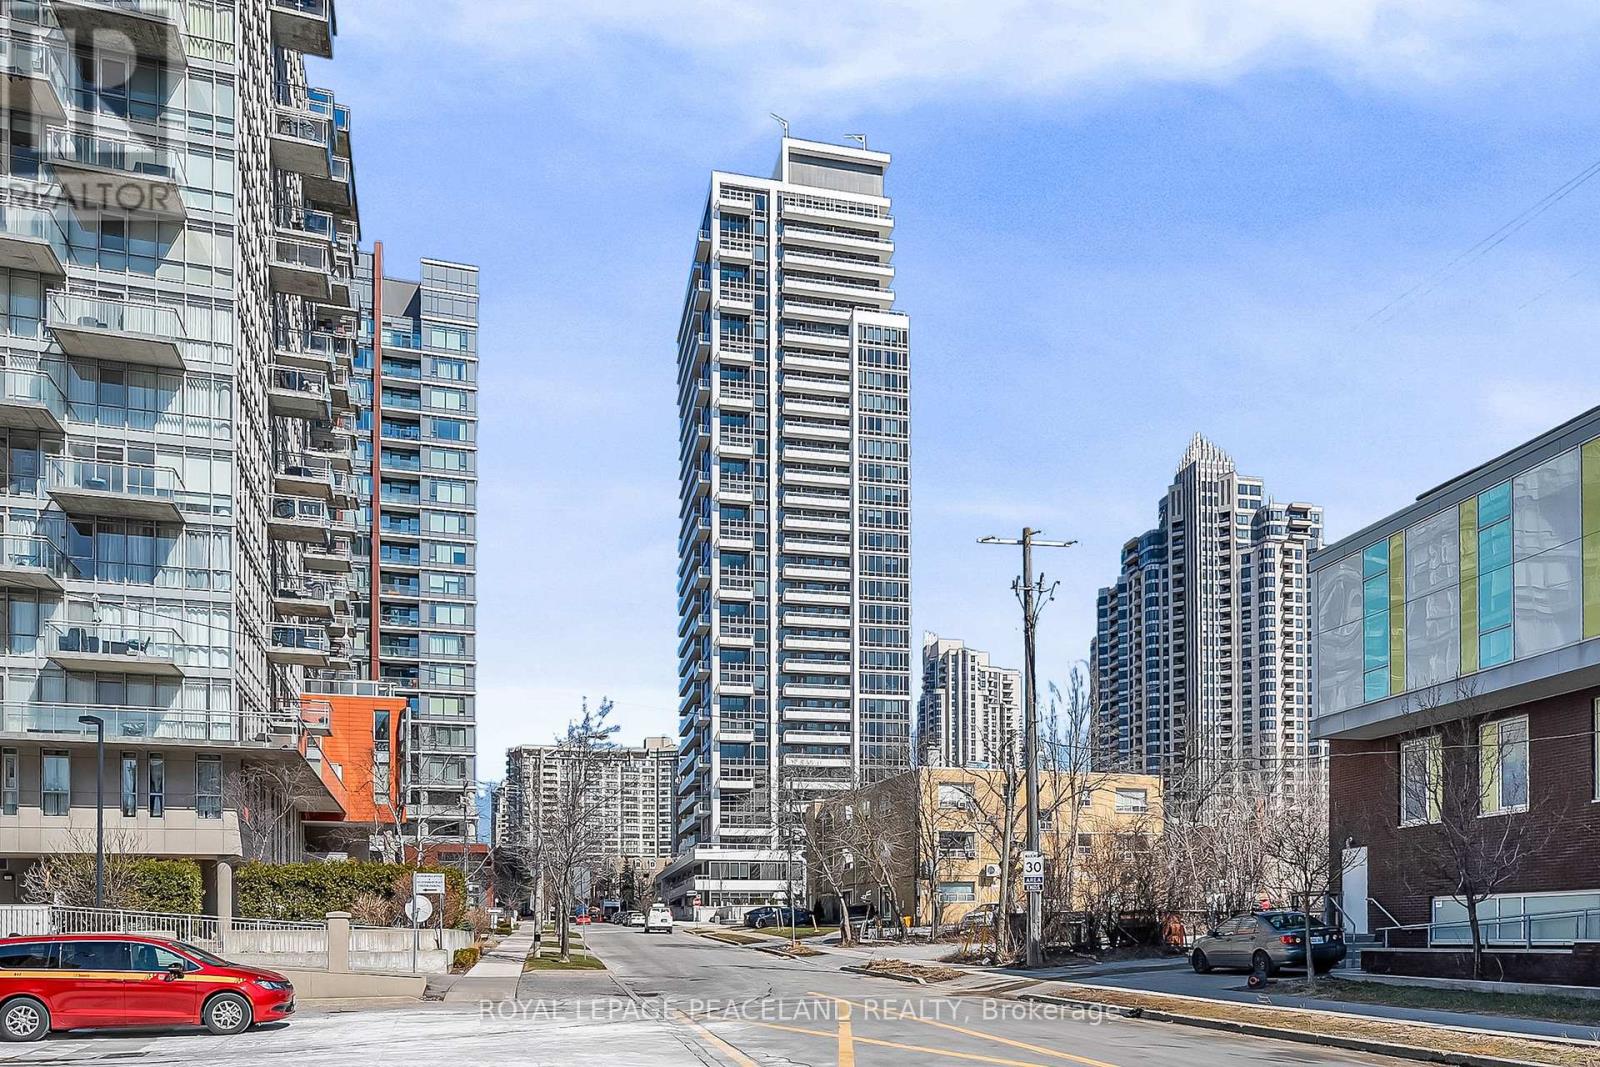
$550,000
75 Canterbury Place
Toronto (Willowdale West) · MLS # C13608746
2 bed · 2 bath