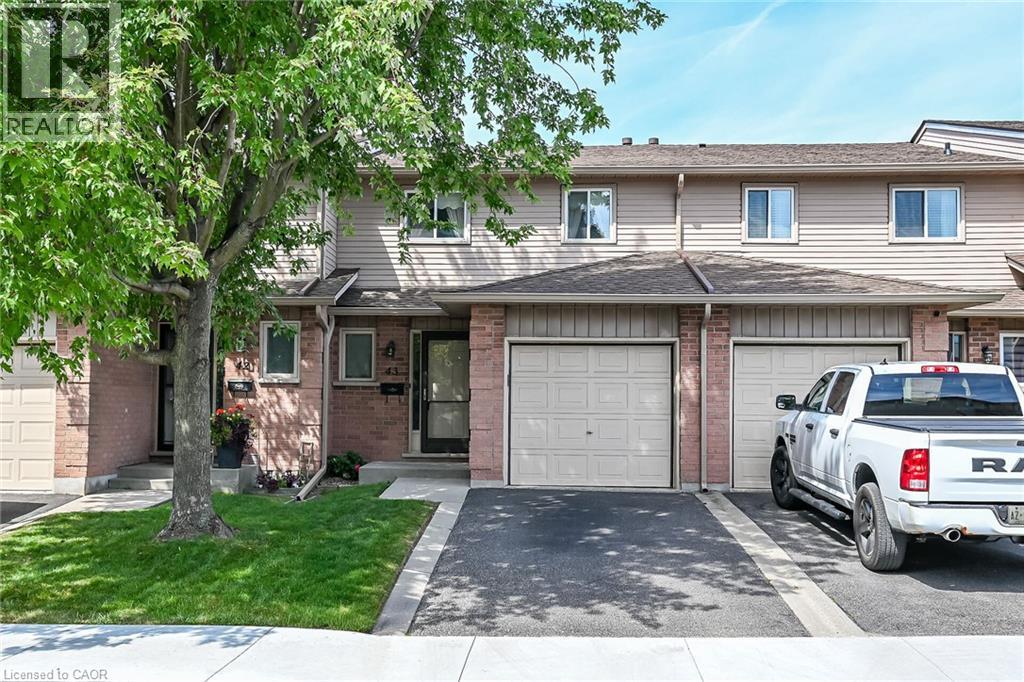
1675 UPPER GAGE Avenue
Hamilton, Ontario L8W3R8
MLS # 40858867
Property Details
Type
Condo Townhouse
Beds
3
Baths
2
Status
For Sale
More homes like this
About this property
Welcome to 1675 Upper Gage Avenue, Unit 43 — a beautiful, spacious, and exceptionally clean townhome offering outstanding value in a well-maintained and highly desirable Hamilton Mountain complex. Bright, inviting, and thoughtfully cared for, this home is ready to move in and enjoy. The spacious living room features brand-new flooring and a cozy gas fireplace, creating a warm and welcoming space for relaxing or entertaining. Generously sized 3 bedrooms provide plenty of room for the whole family, while the updated main bathroom adds a fresh and modern touch. The unfinished basement offers excellent potential for additional living space, a home gym, recreation room, office, or storage — allowing you to create the space that best suits your needs. Ideally located on the central Mountain, this quiet and well-managed complex is close to shopping, restaurants, parks, schools, public transit, major roads, and everyday amenities. With its generous room sizes, tasteful updates, clean and well-kept interior, and attractive price point, this is an excellent opportunity for first-time buyers, families, or investors looking for exceptional value. A wonderful home in a great location at a price that makes sense — don’t miss this opportunity to make Unit 43 your own! Property is an Estate Sale and subject to the Seller obtaining the Certificate of Appointment of Estate Trustee.
Mortgage Estimate
Estimated monthly payment
Calculating…
Estimate only. Taxes, insurance, condo fees, and lender terms are not included.
Monthly costs to verify
Property taxes: about $291/month based on listed annual taxes.
Condo / Maintenance Fee: $514.00/mo
Estimate only. Confirm taxes, condo/maintenance fees, insurance, utilities, and lender terms before making decisions.
Rooms
| Room | Level | Dimensions |
|---|---|---|
| Laundry room | Basement | 8'9'' x 22'11'' |
| Recreation room | Basement | 9'7'' x 32'7'' |
| Bedroom | Second level | 9'5'' x 13'7'' |
| Bedroom | Second level | 9'6'' x 13'11'' |
| 4pc Bathroom | Second level | 6'0'' x 9'6'' |
| Primary Bedroom | Second level | 11'10'' x 16'11'' |
| Dining room | Main level | 8'0'' x 11'3'' |
| Living room | Main level | 10'5'' x 19'3'' |
| Kitchen | Main level | 10'0'' x 11'10'' |
| 2pc Bathroom | Main level | 3'1'' x 6'1'' |
| Foyer | Main level | 5'5'' x 10'6'' |
Facts & Location
Interior Size
1,871 sq ft
Parking
2 spaces
Annual Taxes
$3,488
Condo / Maintenance Fee
$514.00/mo
Year Built
1988
Listing data
Listing information is provided for personal, non-commercial use and should be independently verified before making real estate decisions.
Last refreshed: Sep 21, 2026 3:31 AM
Explore nearby searches
SEO-friendly searches for this area, property type, and nearby neighbourhoods.
Similar Properties
More nearby listings that may fit the same search.
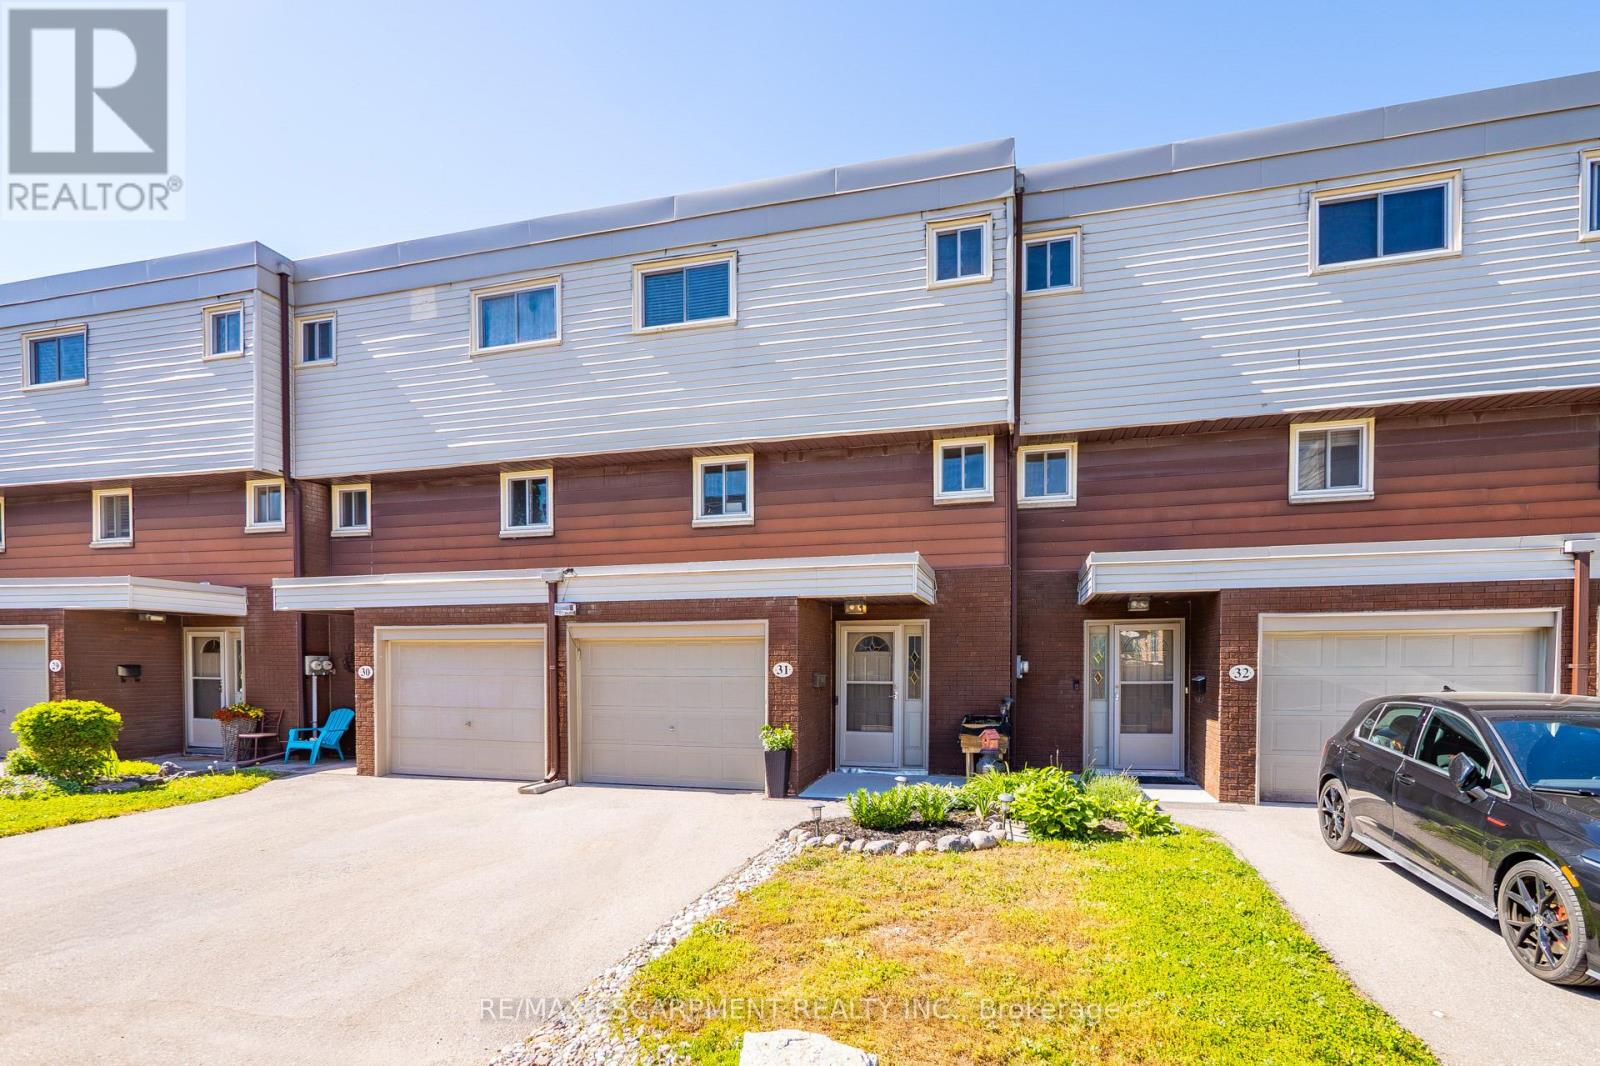
$449,900
23 Watsons Lane
Hamilton (Dundas) · MLS # X13702754
3 bed · 2 bath · 1,700 sq ft

$449,900
199 YORK Road
Hamilton (Dundas) · MLS # X13622550
3 bed · 2 bath
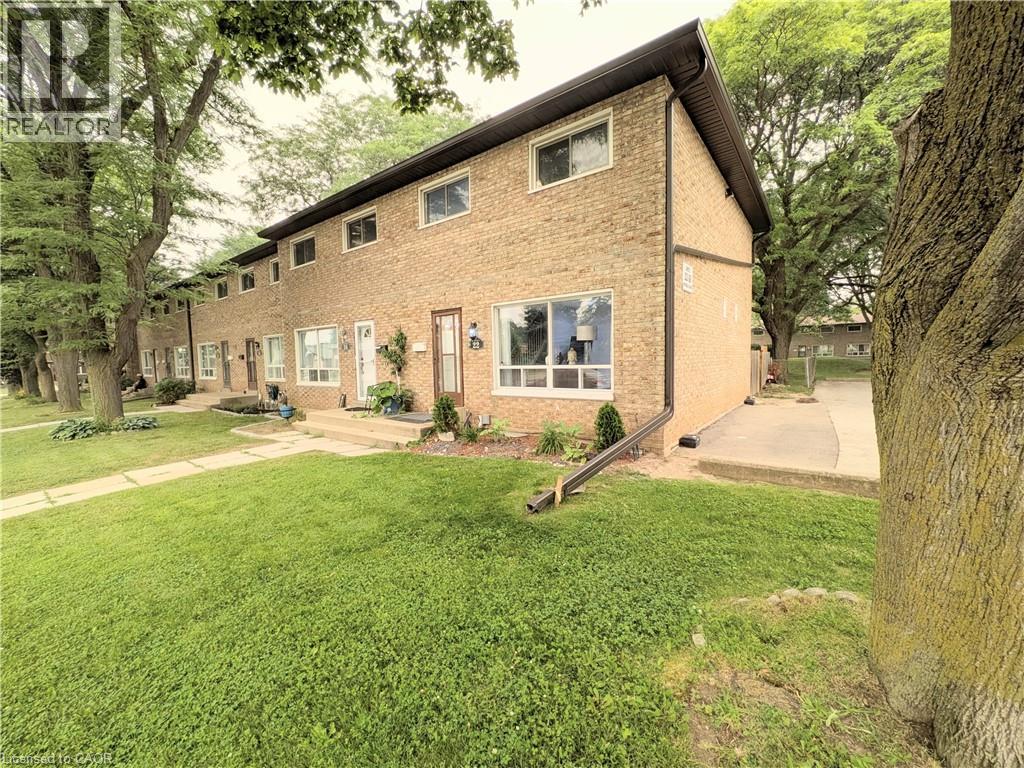
$449,900
22 RIVERDALE Drive
Hamilton · MLS # 40849571
3 bed · 2 bath · 1,506 sq ft