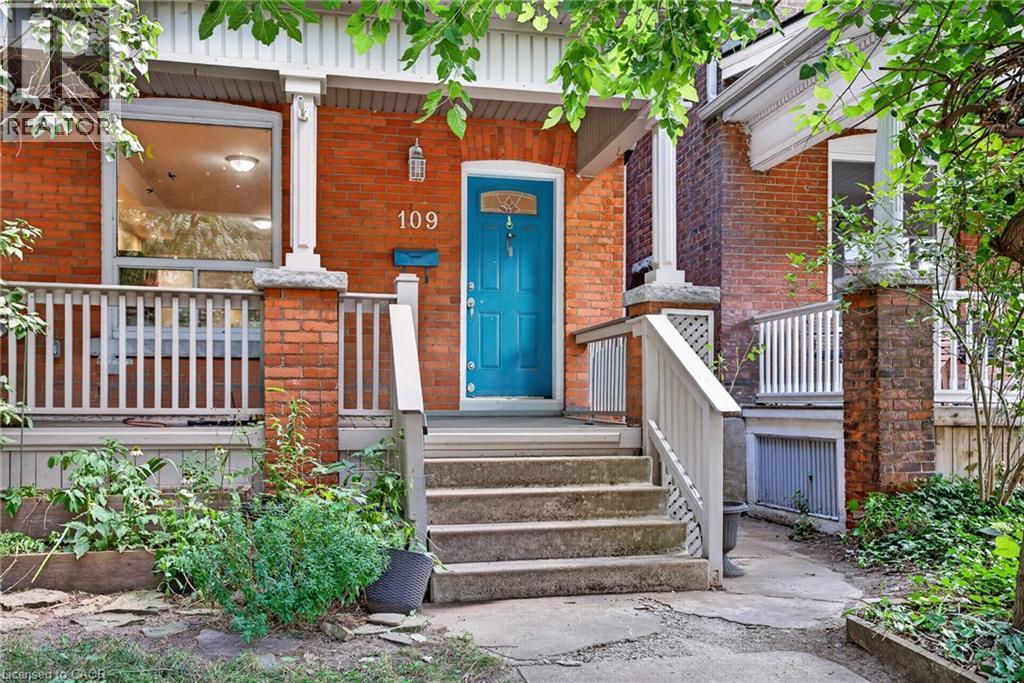
109 GLADSTONE Avenue
Hamilton, Ontario L8M2H8
MLS # 40858699
Property Details
Type
Detached
Beds
4
Baths
2
Status
For Sale
More homes like this
About this property
Located in one of Hamilton’s most sought-after and connected neighbourhoods this home features 1,840 sq. ft. of finished interior space across 2.5 storeys, this charming brick home offers the perfect blend of modern functionality, space, and endless potential for first-time buyers, growing families, or strategic investors. Step off the welcoming front porch into a light-filled main level with soaring high ceilings, pot lighting, warm hardwood floors, and abundant natural light. The open-concept living and dining areas flow effortlessly into a well-appointed kitchen with direct rear access, alongside a convenient main-floor powder room. Up on the second level, you will find three generous bedrooms—including a sprawling 16'7 x 10'9 primary retreat—and a full 4-piece bathroom. The impressive third-floor loft adds valuable versatile space, featuring a fourth bedroom and a dedicated office nook ideal for remote work, a hobby space, or a private media room. Down below, a full basement with a 23-foot laundry area provides incredible storage or future development options. Complete with a dedicated rear parking spot, this home puts you within easy walking distance of local green spaces, parks, and daily amenities. Plus, enjoy unbeatable commuter convenience: just 7 minutes to Hamilton General Hospital, 4 minutes to Tim Hortons Field, and 7 minutes to iconic Gage Park. Whether you're looking to move right in, add your personal design touches, or build equity in a thriving area,
Mortgage Estimate
Estimated monthly payment
Calculating…
Estimate only. Taxes, insurance, condo fees, and lender terms are not included.
Monthly costs to verify
Property taxes: about $331/month based on listed annual taxes.
Estimate only. Confirm taxes, condo/maintenance fees, insurance, utilities, and lender terms before making decisions.
Rooms
| Room | Level | Dimensions |
|---|---|---|
| 4pc Bathroom | Second level | x |
| 2pc Bathroom | Main level | x |
| Laundry room | Lower level | 6'3'' x 23'3'' |
| Office | Third level | 12'10'' x 10'7'' |
| Bedroom | Third level | 10'11'' x 21'2'' |
| Bedroom | Second level | 10'6'' x 10'0'' |
| Bedroom | Second level | 10'0'' x 10'1'' |
| Primary Bedroom | Second level | 10'9'' x 16'7'' |
| Dining room | Main level | 6'7'' x 13'2'' |
| Living room | Main level | 16'6'' x 13'1'' |
| Kitchen | Main level | 10'11'' x 13'1'' |
Facts & Location
Interior Size
1,840 sq ft
Parking
1 spaces
Annual Taxes
$3,970
Year Built
1910
Listing data
Listing information is provided for personal, non-commercial use and should be independently verified before making real estate decisions.
Last refreshed: Sep 22, 2026 1:45 PM
Explore nearby searches
SEO-friendly searches for this area, property type, and nearby neighbourhoods.
Similar Properties
More nearby listings that may fit the same search.
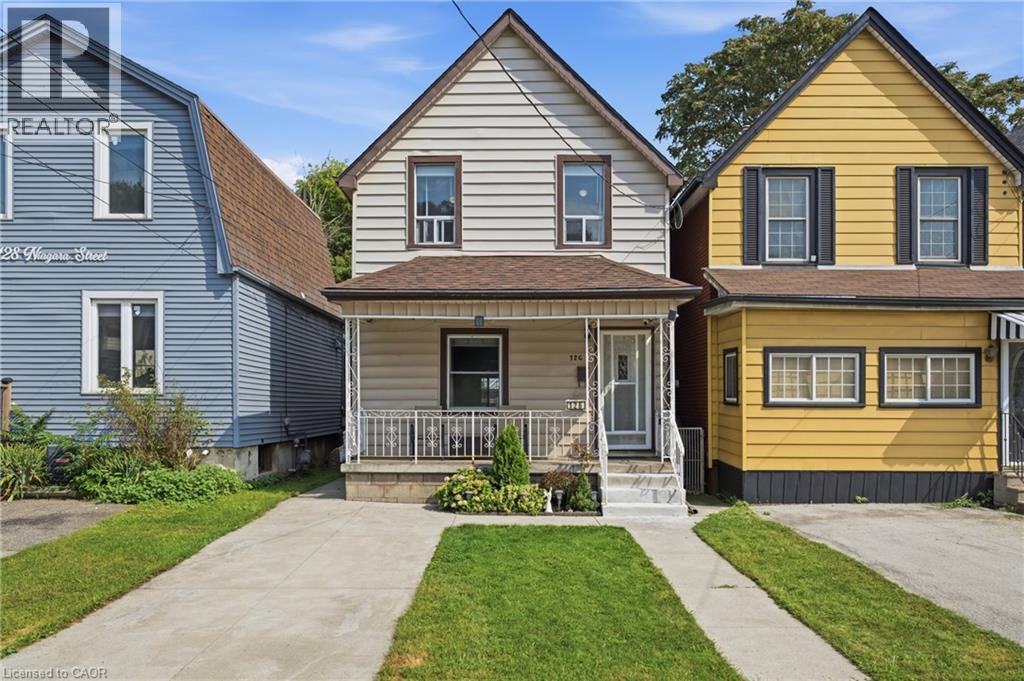
$499,900
126 NIAGARA Street
Hamilton · MLS # 40860406
4 bed · 2 bath · 1,420 sq ft
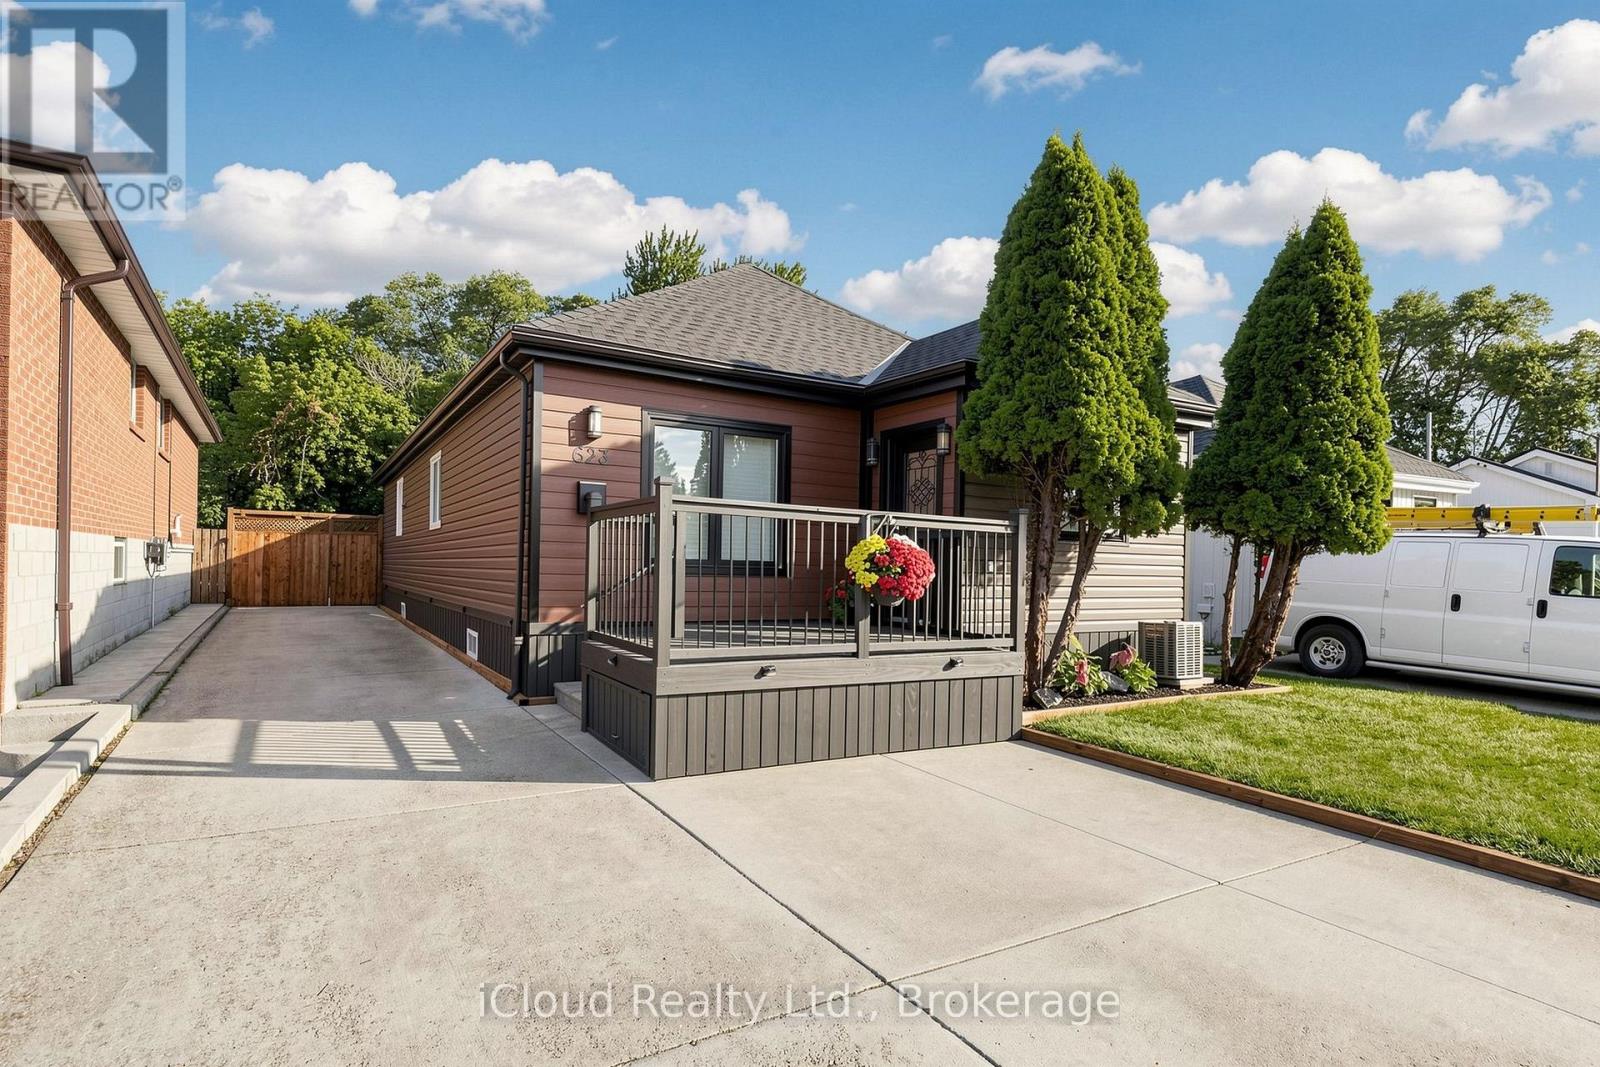
$499,900
623 Knox Avenue
Hamilton (Parkview) · MLS # X13804384
4 bed · 3 bath
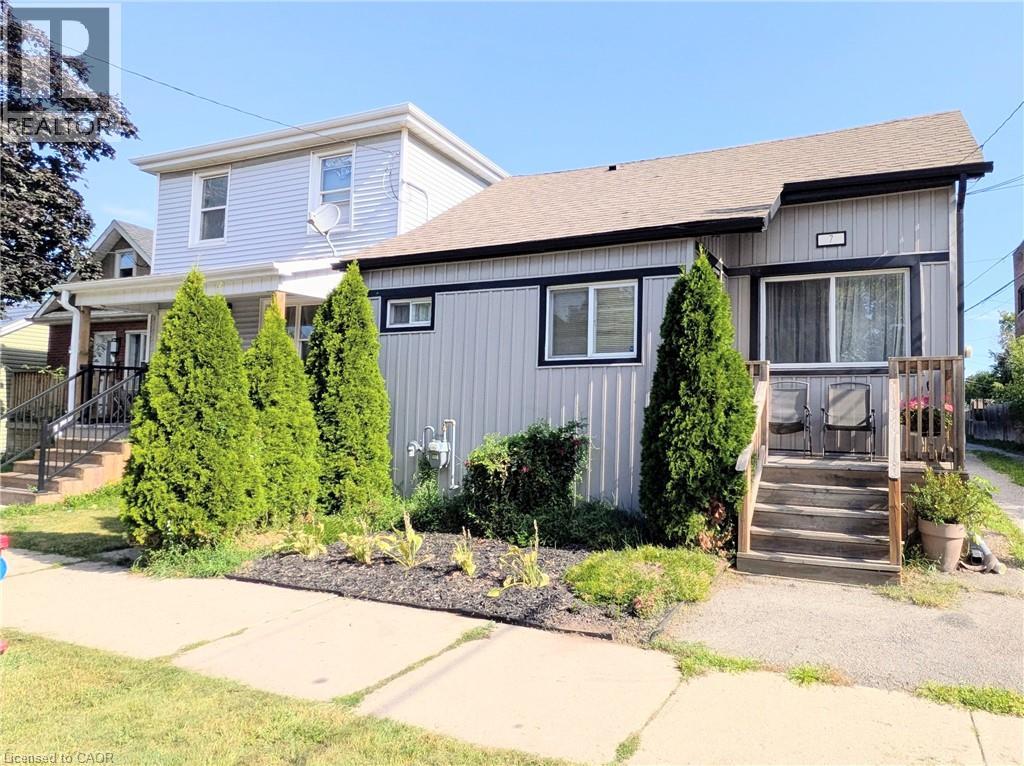
$499,900
7 CAMPBELL Avenue
Hamilton · MLS # 40856725
4 bed · 3 bath · 1,712 sq ft