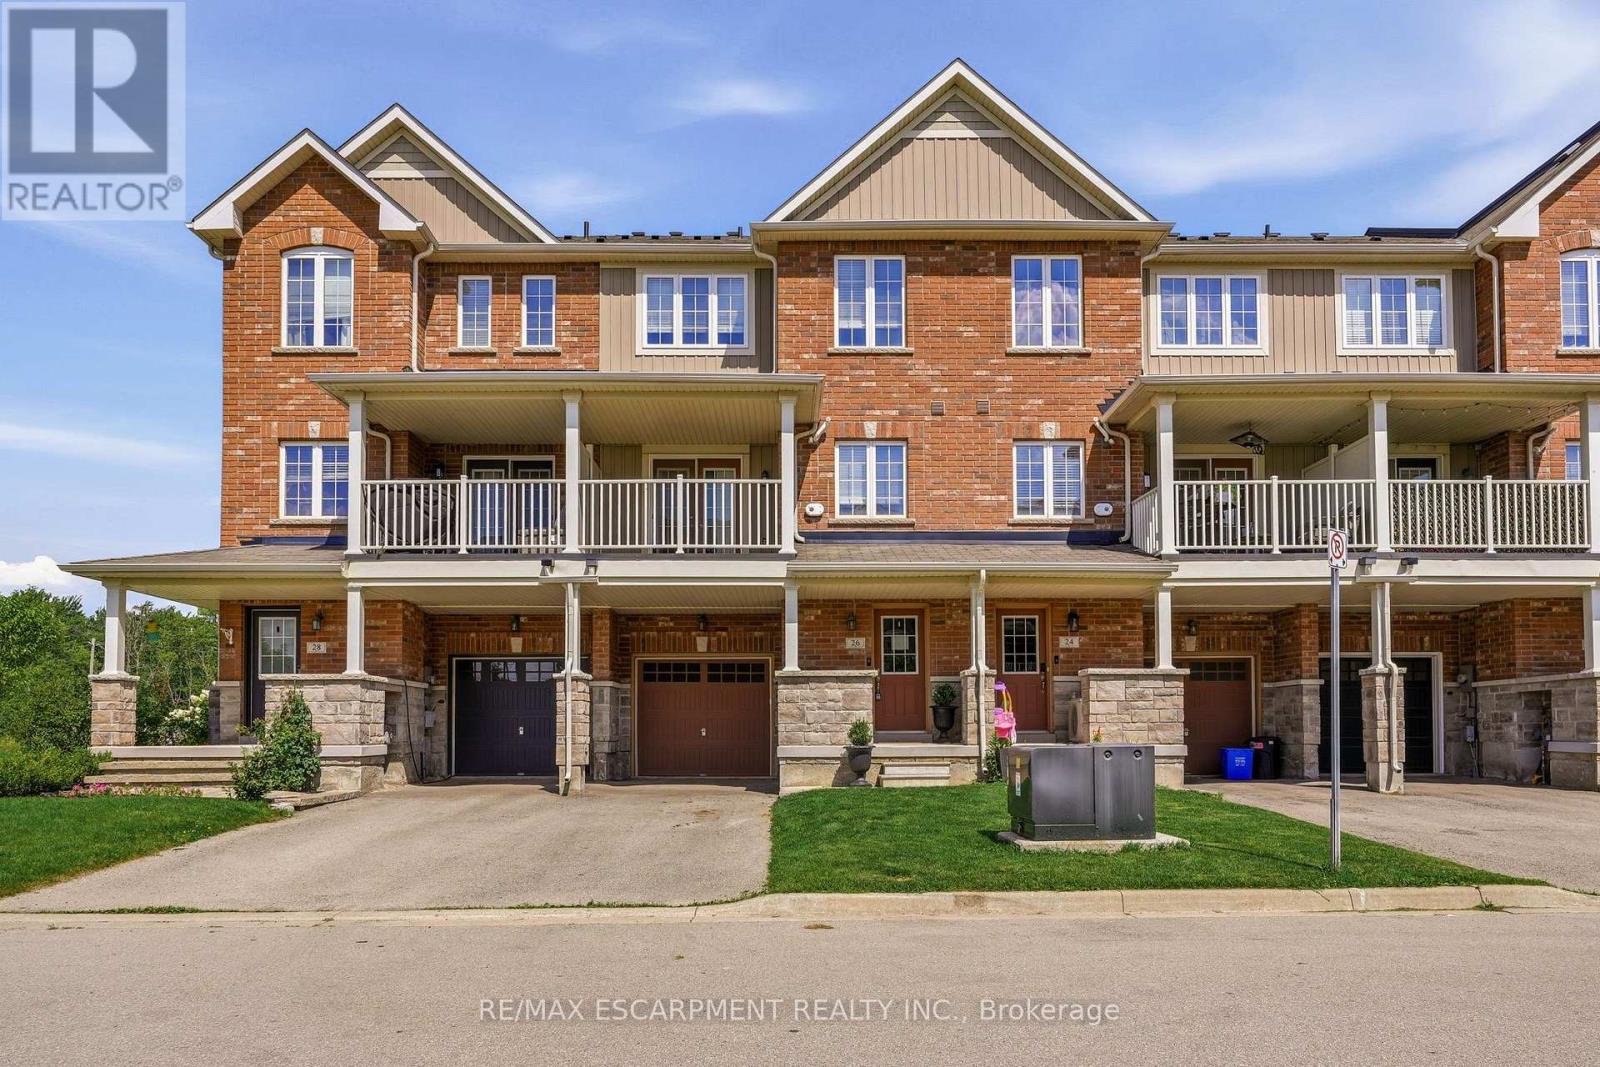
26 Hiscott Drive
Hamilton (Waterdown), Ontario L8B0A3
MLS # X13719858
Property Details
Type
Townhouse
Beds
2
Baths
3
Status
For Rent
More homes like this
About this property
Sought-after Regis model townhouse in the Uptowns of Waterdown! Offering 1,333 sq. ft. of thoughtful freehold living space, 26 Hiscott Drive, Waterdown, ON features 2 bedrooms and 2.5 bathrooms. The entry foyer provides a flexible space for a home office or mudroom. Enjoy an open-concept main floor with seamless flow across the kitchen, dining, and living areas, leading through French doors to a private balcony. The upper level hosts a primary suite with a walk-in closet and ensuite, plus a generous second bedroom and full 4-piece bath. Excellent location near amenities, parks, and major transit corridors.
Rent Affordability
Affordability guide
Enter income
A common guideline is keeping rent near 30% of gross monthly income. This is an estimate only.
Rooms
| Room | Level | Dimensions |
|---|---|---|
| Foyer | Main level | 2.11 x 7.65 |
| Bathroom | Third level | 0 x 0 |
| Utility room | Main level | 1.4 x 2.39 |
| Living room | Second level | 2.97 x 5.99 |
| Kitchen | Second level | 3.05 x 2.82 |
| Dining room | Second level | 2.72 x 5.36 |
| Bathroom | Second level | 0 x 0 |
| Primary Bedroom | Third level | 2.95 x 6.1 |
| Bedroom | Third level | 2.67 x 3.58 |
| Laundry room | Third level | 1.5 x 1.14 |
| Bathroom | Third level | 0 x 0 |
Facts & Location
Interior Size
1,333 sq ft
Parking
2 spaces
Lot Size
19.7 x 49.2 FT
Listing data
Listing information is provided for personal, non-commercial use and should be independently verified before making real estate decisions.
Last refreshed: Aug 29, 2026 3:32 AM
Explore nearby searches
SEO-friendly searches for this area, property type, and nearby neighbourhoods.
Similar Properties
More nearby listings that may fit the same search.
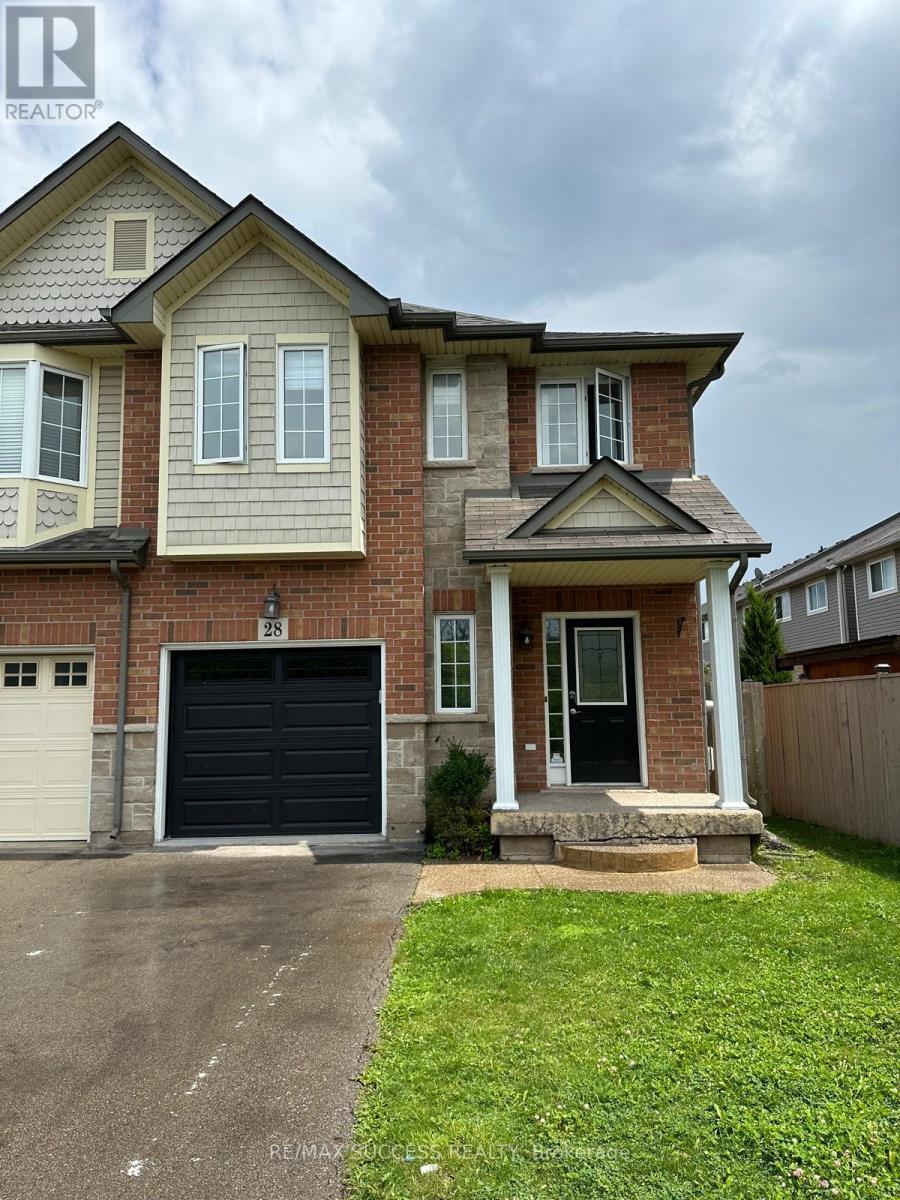
$2,800/mo
28 Dartmouth Gate
Hamilton (Lakeshore) · MLS # X13724156
3 bed · 3 bath
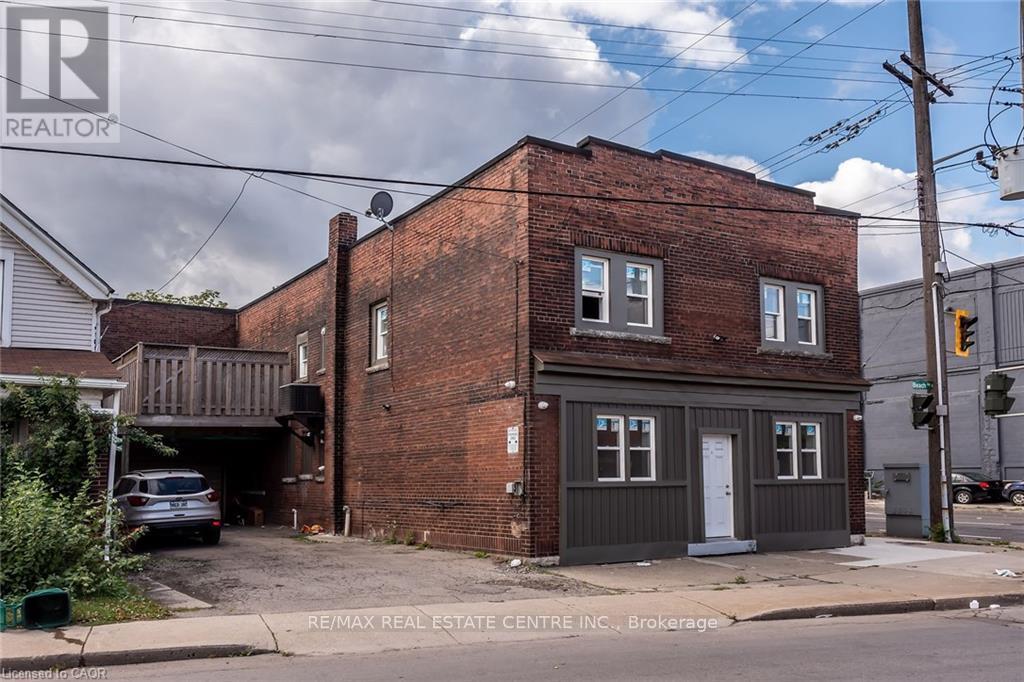
$1,995/mo
104 Beach Road
Hamilton (Industrial Sector) · MLS # X13722486
3 bed · 1 bath
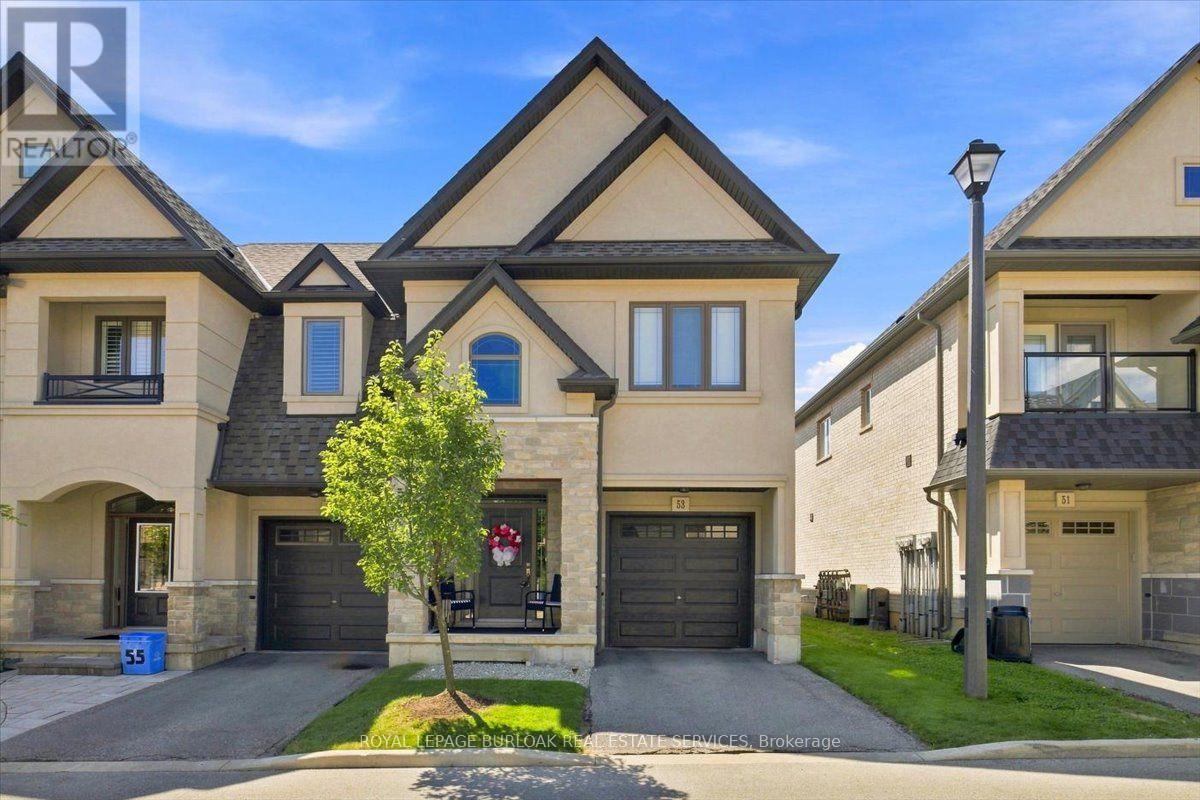
$3,000/mo
53 Sonoma Valley Crescent
Hamilton (Mewburn) · MLS # X13717236
3 bed · 3 bath