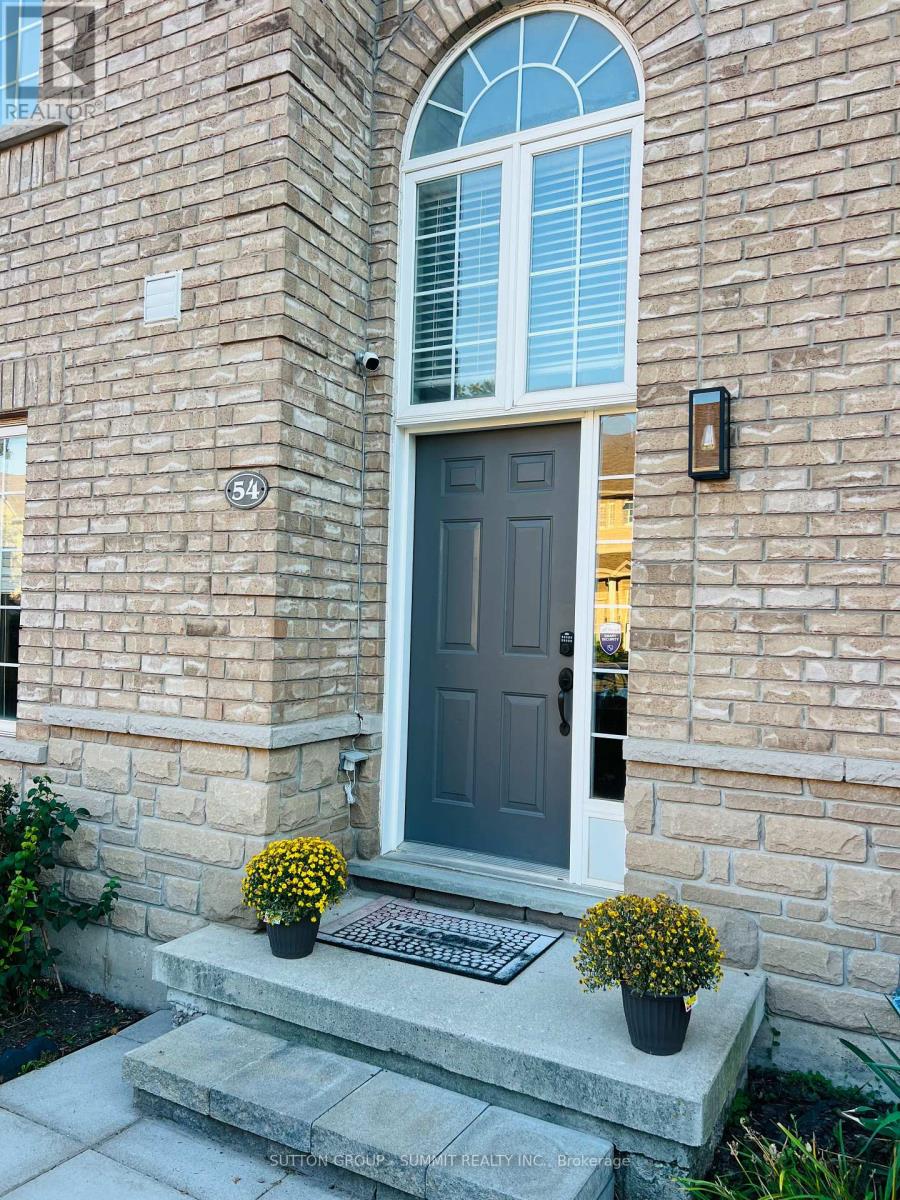
Videos & Virtual Tours
Open available video, 3D tour, or virtual-tour media for this listing.
4055 Forest Run Avenue
Burlington (Tansley), Ontario L7M5B8
MLS # W13719828
Property Details
Type
Townhouse
Beds
3
Baths
3
Status
For Sale
More homes like this
About this property
Welcome to this beautifully upgraded end-unit townhome in the highly sought-after Tansley Woods community, one of Burlington's most desirable family-friendly neighbourhoods. Thoughtfully designed with modern, high-end finishes throughout, this bright open-concept home offers the perfect blend of style, comfort, and functionality.The heart of the home is the stunning entertainer's kitchen, featuring premium appliances, quartz countertops, ample cabinetry, and generous workspace. A patio door leads to a private deck overlooking the beautifully landscaped, fully fenced backyard-ideal for outdoor dining, entertaining, or simply relaxing.Upstairs, the spacious primary suite serves as a private retreat, complete with a walk-in closet and a luxurious 5-piece ensuite. Two additional generously sized bedrooms and a well-appointed 3-piece bathroom complete the upper level. The fully finished lower level provides versatile additional living space, featuring a largerecreation room, office, and family room-perfect for working from home, entertaining, oreveryday living. Located in a quiet, family-oriented community, this exceptional home is just minutes from top-rated schools, parks, walking trails, the community centre, shopping, restaurants, the QEW, and GO Transit. Additional highlights include hardwood flooring throughout, quartz countertops, an elegant oak staircase, oversized decks, and extra private parking.
Mortgage Estimate
Estimated monthly payment
Calculating…
Estimate only. Taxes, insurance, condo fees, and lender terms are not included.
Monthly costs to verify
Property taxes: about $400/month based on listed annual taxes.
Estimate only. Confirm taxes, condo/maintenance fees, insurance, utilities, and lender terms before making decisions.
Rooms
| Room | Level | Dimensions |
|---|---|---|
| Living room | Main level | 4.24 x 2.97 |
| Recreational, Games room | Basement | 4.78 x 3.02 |
| Office | Basement | 3.58 x 2.26 |
| Laundry room | Basement | 4.75 x 2.72 |
| Dining room | Main level | 4.17 x 3.81 |
| Kitchen | Main level | 4.78 x 3.45 |
| Bathroom | Main level | 2.1 x 0.7 |
| Bedroom | Second level | 4.98 x 4.09 |
| Bedroom 2 | Second level | 4.19 x 3.07 |
| Bedroom 3 | Second level | 4.14 x 3.2 |
| Bathroom | Second level | 3.4 x 2.65 |
| Bathroom | Second level | 1.9 x 1.87 |
| Great room | Basement | 4.78 x 3.48 |
Facts & Location
Parking
3 spaces
Lot Size
34.2 x 88.5 FT
Annual Taxes
$4,800
Listing data
Listing information is provided for personal, non-commercial use and should be independently verified before making real estate decisions.
Last refreshed: Oct 10, 2026 3:23 AM
Explore nearby searches
SEO-friendly searches for this area, property type, and nearby neighbourhoods.
Similar Properties
More nearby listings that may fit the same search.
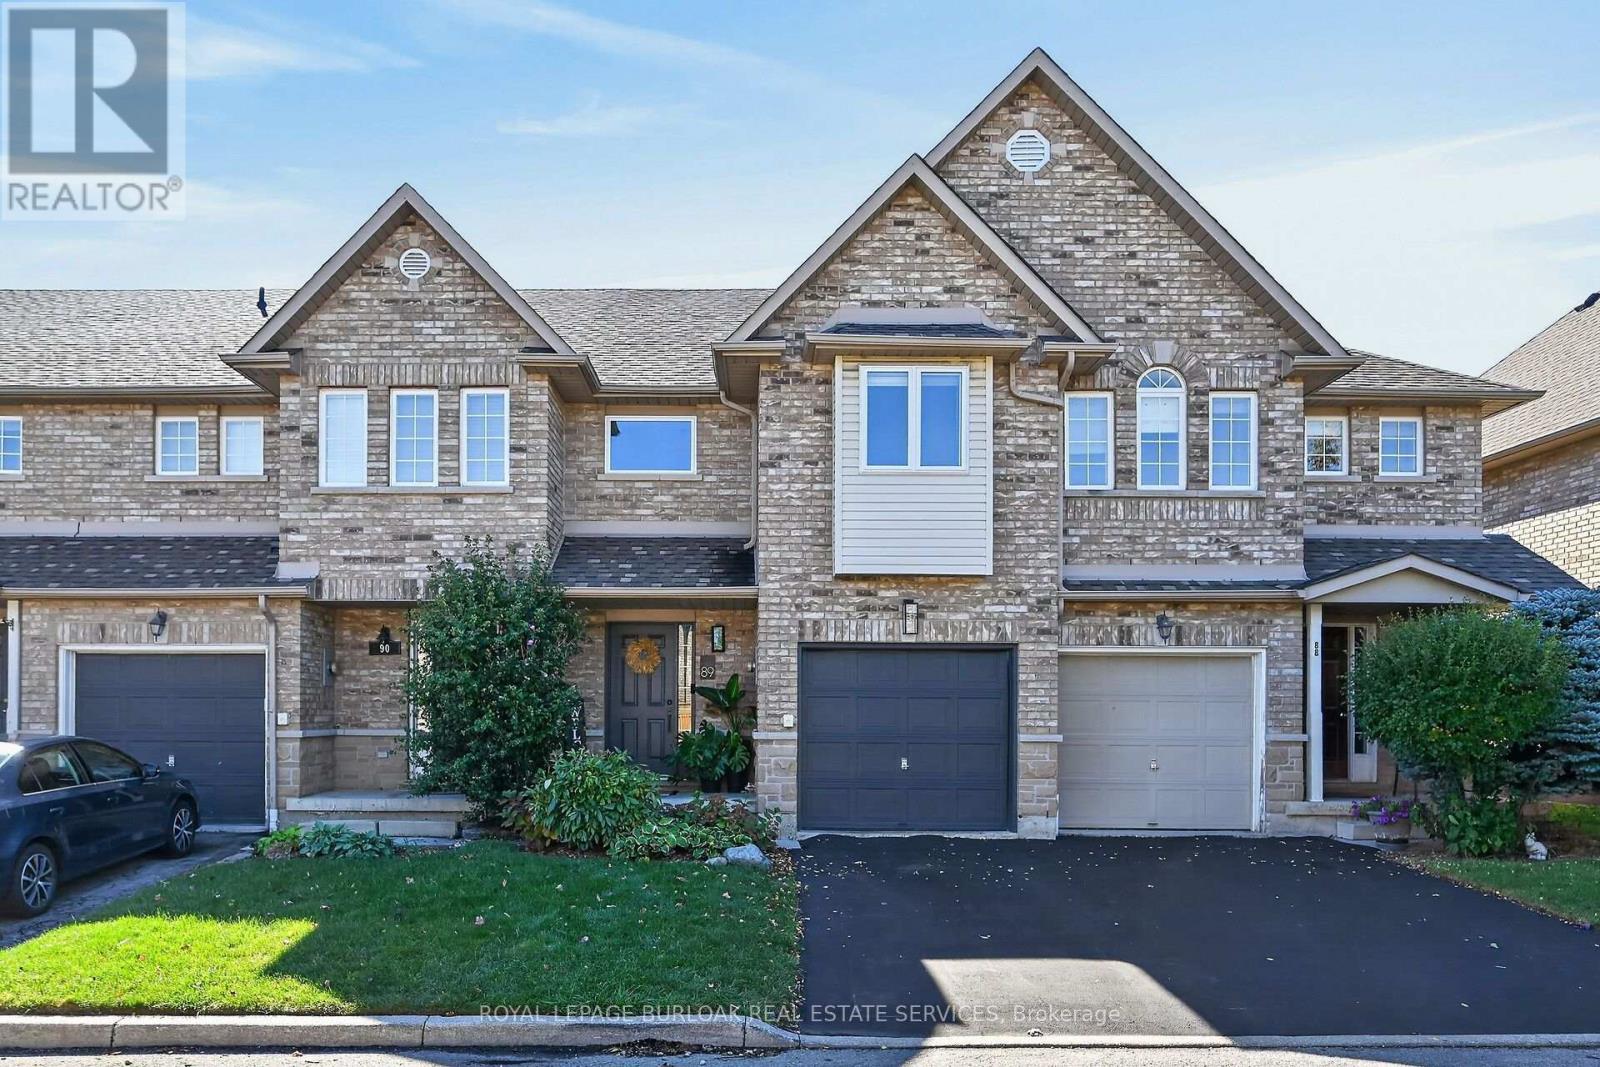
$889,900
4055 Forest Run Avenue
Burlington (Tansley) · MLS # W13862950
3 bed · 3 bath
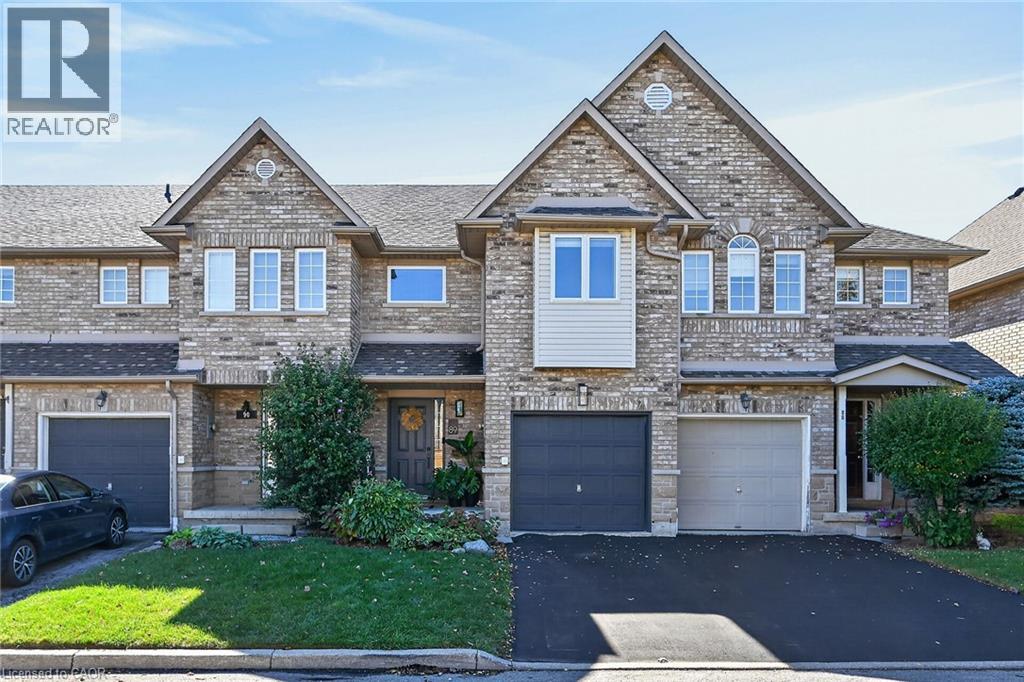
$889,900
4055 FOREST RUN Avenue
Burlington · MLS # 40868944
3 bed · 3 bath · 2,044 sq ft
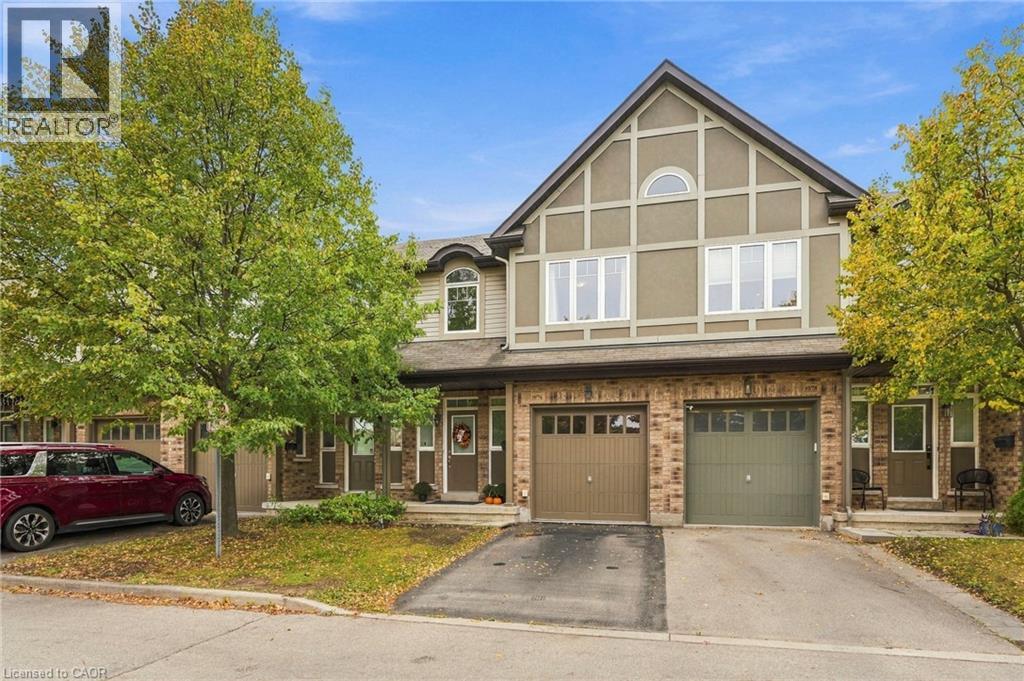
$795,000
1076 RYCKMAN Common
Burlington · MLS # 40868500
3 bed · 4 bath · 1,301 sq ft