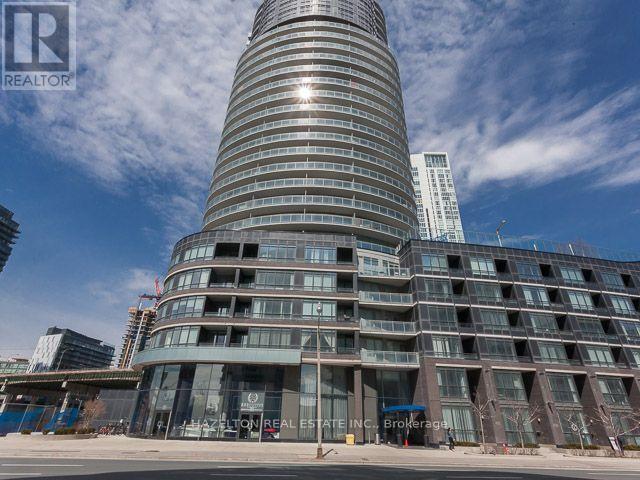
38 Dan Leckie Way
Toronto (Waterfront Communities), Ontario M5V2V6
MLS # C13719854
Property Details
Type
Condo Apartment
Beds
2
Baths
2
Status
For Rent
More homes like this
About this property
Welcome to 38 Dan Leckie Dr! This impressive 672 sq. ft. corner 1+1 bedroom suite offers an exceptionally functional layout, 1 full bathroom plus a convenient powder room, underground parking, and one of its best features - a massive 200+ sq. ft. wraparound terrace. Perched on the 30th floor with clear northwest exposures, the terrace delivers spectacular panoramic views stretching across the lake, Billy Bishop Airport, the downtown skyline and CN Tower - an incredible backdrop by day and night. Inside, the suite has been professionally painted and cleaned and is move-in ready for immediate occupancy. The versatile den is ideal for a home office, while the corner exposure provides an abundance of natural light and a bright, open feel throughout. Located in the heart of CityPlace, you're perfectly positioned between downtown and Toronto's waterfront, with easy access to the Harbour Front, waterfront trails, Canoe Landing Park, The Well, King West, Stackt Market, Rogers Centre, restaurants, cafés, grocery stores and everyday conveniences. TTC access is close by, with quick connections to Union Station and the Financial District, while nearby Gardiner access makes getting in and out of the city remarkably convenient. Enjoy the best of downtown living with parks and the waterfront at your doorstep, some of Toronto's most exciting neighborhoods within walking distance, and an enormous private terrace high above the city. A fantastic opportunity to lease a beautifully presented suite with parking, incredible outdoor space and truly outstanding views.
Rent Affordability
Affordability guide
Enter income
A common guideline is keeping rent near 30% of gross monthly income. This is an estimate only.
Rooms
| Room | Level | Dimensions |
|---|---|---|
| Living room | Main level | 4.79 x 3.89 |
| Den | Main level | 3 x 3.49 |
| Dining room | Main level | 4.79 x 3.89 |
| Primary Bedroom | Main level | 3.6 x 3.29 |
| Kitchen | Main level | 3 x 2.2 |
| Foyer | Main level | 0 x 0 |
Facts & Location
Interior Size
672 sq ft
Parking
1 spaces
Listing data
Listing information is provided for personal, non-commercial use and should be independently verified before making real estate decisions.
Last refreshed: Aug 30, 2026 4:32 AM
Explore nearby searches
SEO-friendly searches for this area, property type, and nearby neighbourhoods.
Similar Properties
More nearby listings that may fit the same search.
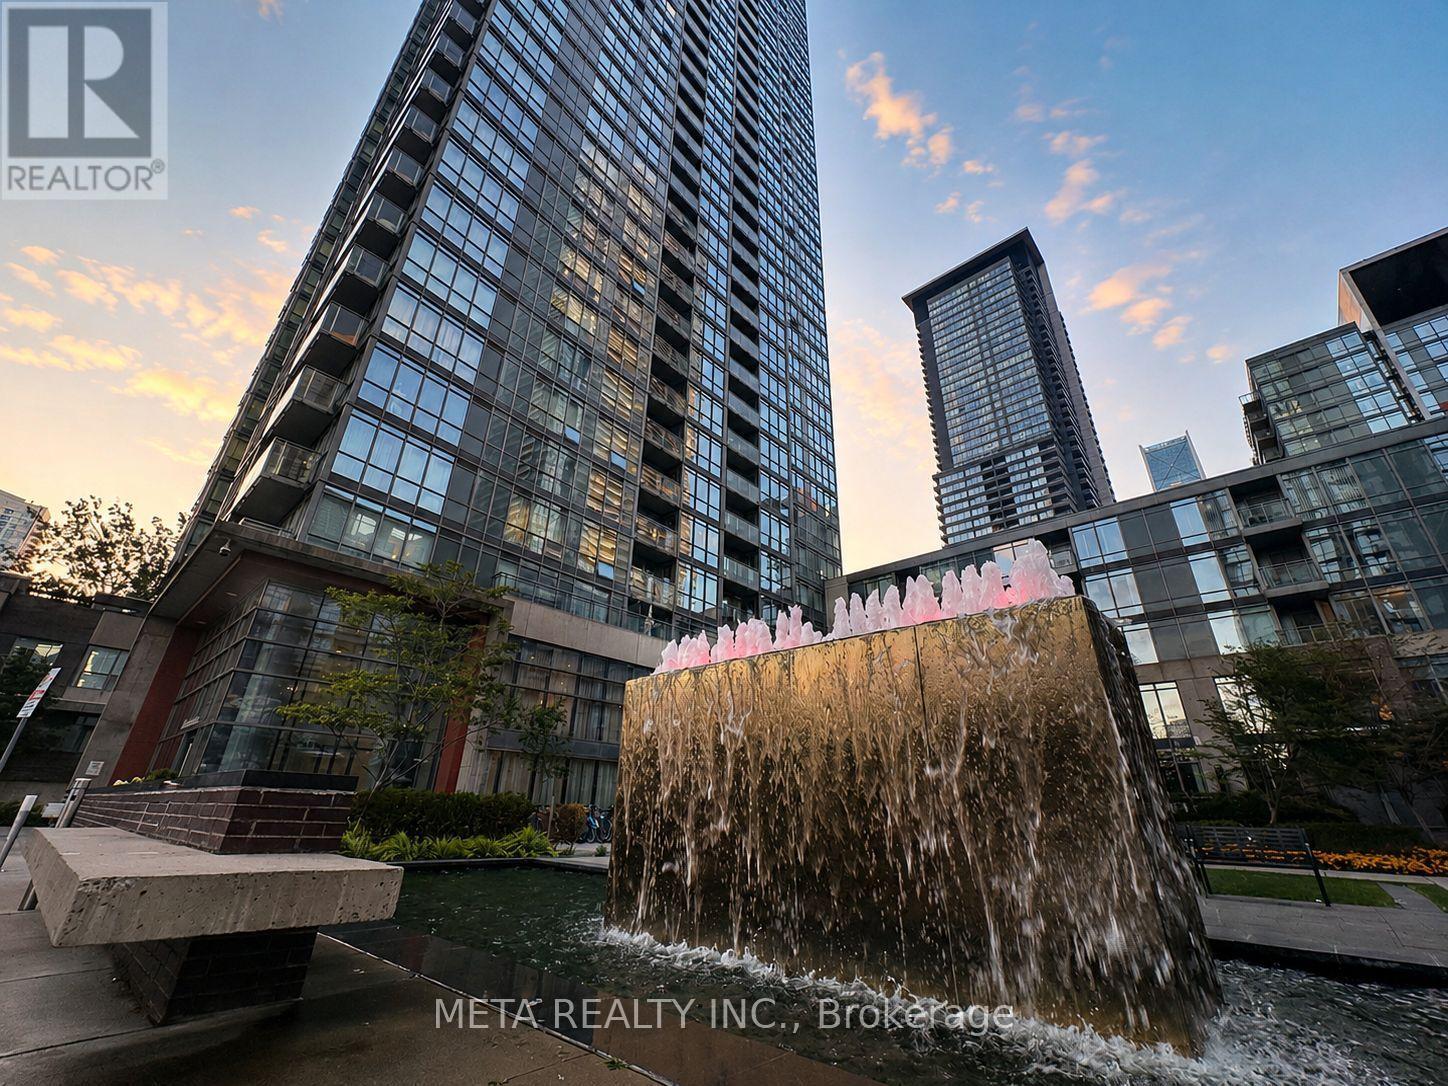
$2,550/mo
15 Fort York Boulevard
Toronto (Waterfront Communities) · MLS # C13723484
2 bed · 1 bath · 613 sq ft
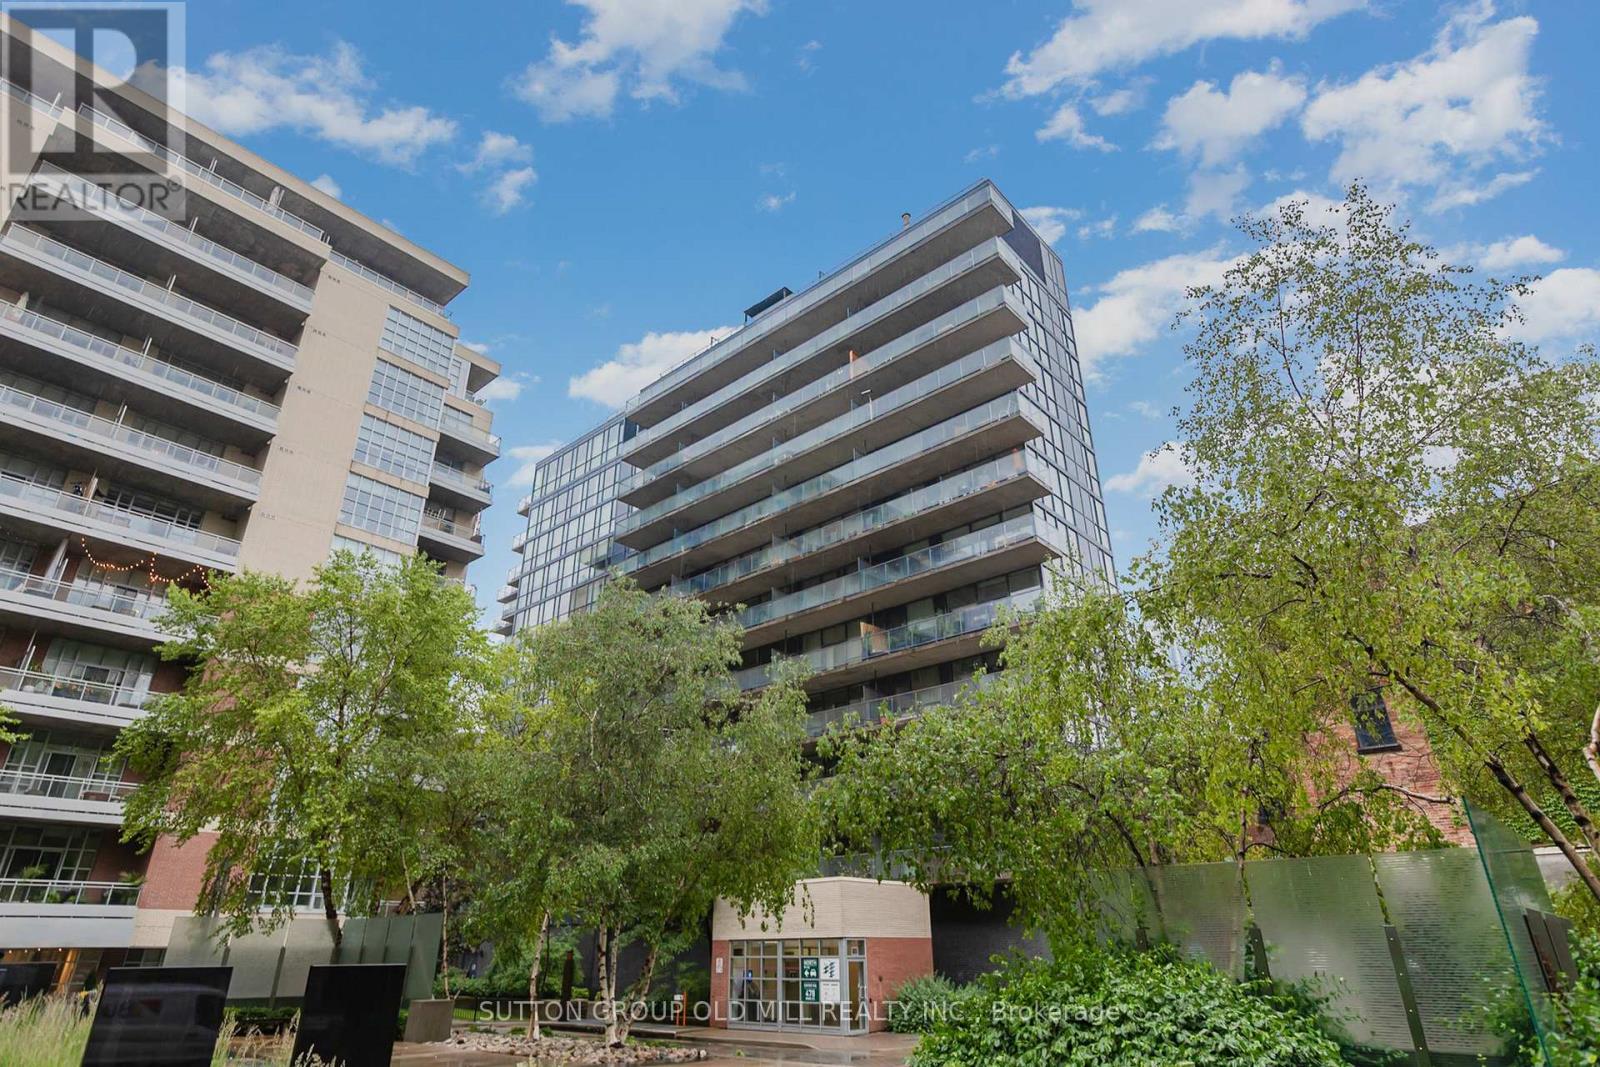
$2,550/mo
478 King Street
Toronto (Waterfront Communities) · MLS # C13709922
2 bed · 1 bath
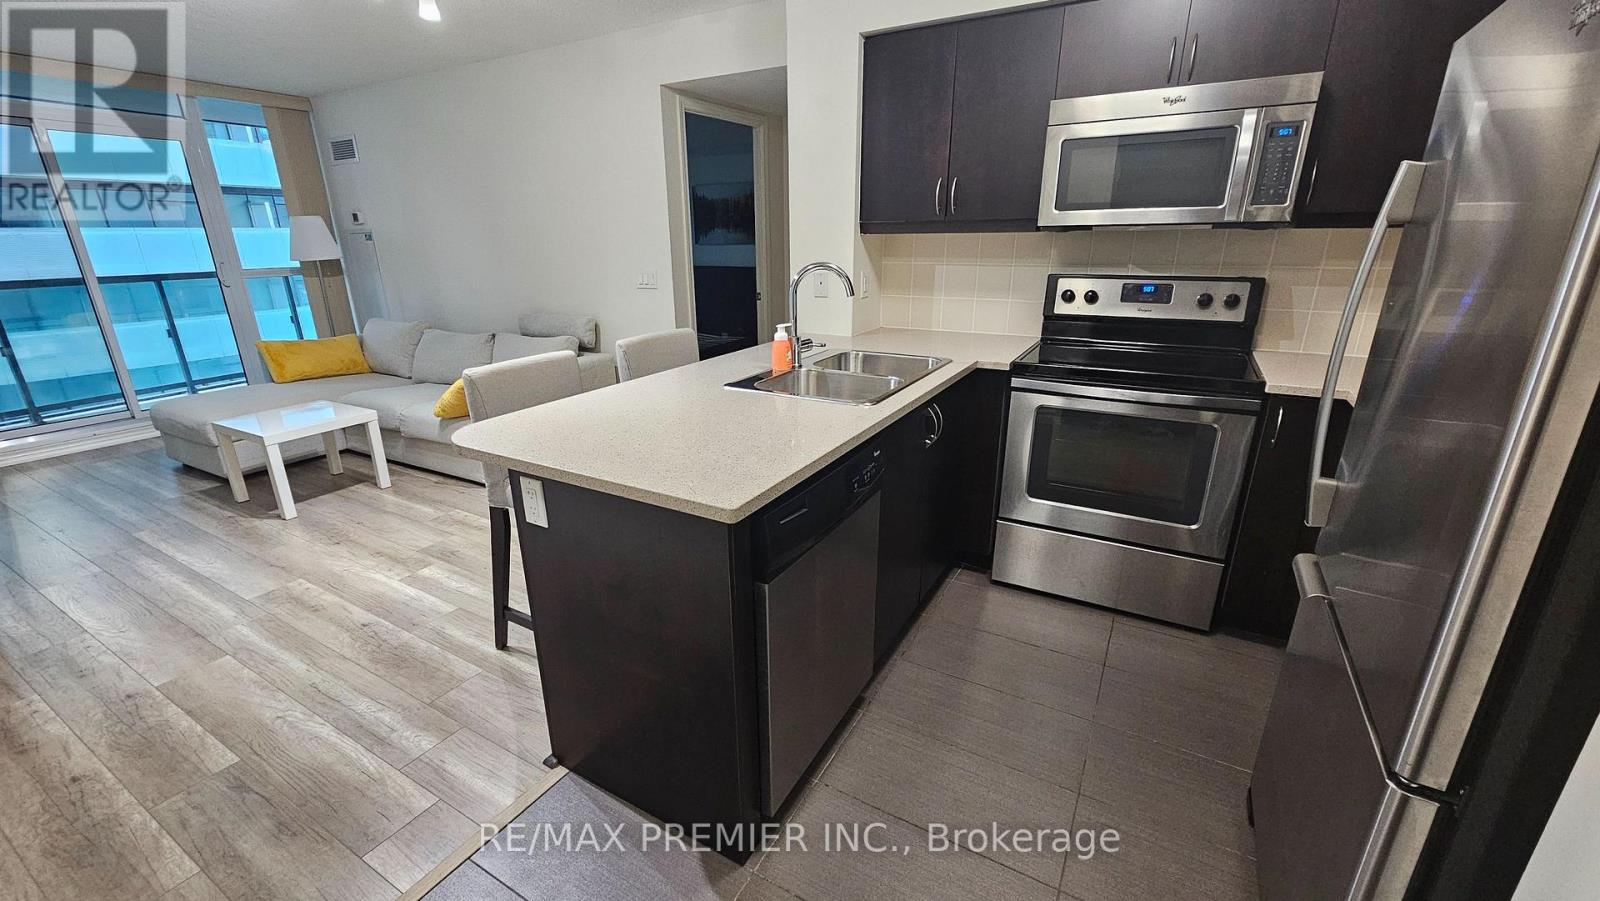
$2,550/mo
19 Grand Trunk Crescent
Toronto (Waterfront Communities) · MLS # C13701464
2 bed · 1 bath