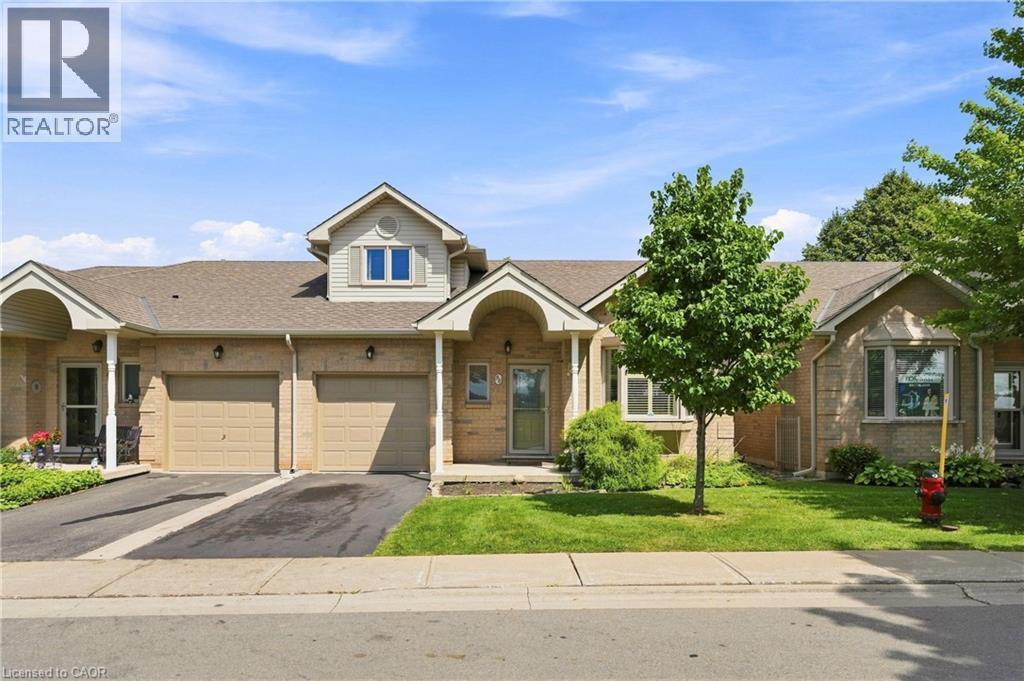
Videos & Virtual Tours
Open available video, 3D tour, or virtual-tour media for this listing.
96 GREENTRAIL Drive
Hamilton, Ontario L0R1W0
MLS # 40858885
Property Details
Type
Condo Townhouse
Beds
3
Baths
4
Status
For Sale
More homes like this
About this property
Welcome to 96 Greentrail Dr in the highly sought-after Twenty Place Community. This beautifully maintained end-unit townhome offers 1,679 sq ft—one of the largest floor plans in the community. With added privacy and an abundance of natural light, this 2+1 bedroom, 3 full and 1 half bathroom home blends space, functionality, and style. The main floor features a spacious primary bedroom with a private ensuite, soaring 9 ft and vaulted ceilings, select hardwood flooring, and bright open concept living and dining areas ideal for hosting family and friends. The kitchen was freshly painted in 2026, adding a crisp, modern touch. Upstairs, you’ll find a loft-style second bedroom, a 3-piece bath, and a versatile sitting area or den—perfect for a home office or quiet reading retreat. The fully finished basement was thoughtfully updated in 2024 and offers an additional bedroom, office, and fully renovated bathroom. It was freshly painted in 2024 and contains engineered hardwood flooring—providing excellent space for guests or hobbies. Enjoy your own private backyard retreat, plus the convenience of a one-car attached garage. Residents of Twenty Place enjoy exceptional amenities including an indoor pool, exercise room, library, tennis courts, and an active clubhouse. With lawn maintenance and snow removal included, this is carefree living at its finest in one of Hamilton’s premier adult lifestyle communities.
Mortgage Estimate
Estimated monthly payment
Calculating…
Estimate only. Taxes, insurance, condo fees, and lender terms are not included.
Monthly costs to verify
Property taxes: about $420/month based on listed annual taxes.
Condo / Maintenance Fee: $825.70/mo
Estimate only. Confirm taxes, condo/maintenance fees, insurance, utilities, and lender terms before making decisions.
Rooms
| Room | Level | Dimensions |
|---|---|---|
| Utility room | Basement | x |
| Laundry room | Basement | 10'1'' x 5'2'' |
| 4pc Bathroom | Basement | 10'1'' x 8'10'' |
| Bedroom | Basement | 15'8'' x 10'2'' |
| Office | Basement | 14'0'' x 11'10'' |
| Recreation room | Basement | 18'7'' x 19'3'' |
| 3pc Bathroom | Second level | 10'4'' x 5'4'' |
| Bedroom | Second level | 10'5'' x 16'4'' |
| Loft | Second level | 18'10'' x 11'11'' |
| 3pc Ensuite bath | Main level | 6'11'' x 9'11'' |
| Primary Bedroom | Main level | 10'7'' x 15'10'' |
| Dining room | Main level | 16'6'' x 22'2'' |
| 2pc Bathroom | Main level | 3'6'' x 8'1'' |
| Kitchen | Main level | 10'2'' x 19'10'' |
| Foyer | Main level | 4'10'' x 18'9'' |
Facts & Location
Interior Size
1,679 sq ft
Parking
2 spaces
Annual Taxes
$5,035
Condo / Maintenance Fee
$825.70/mo
Year Built
1995
Listing data
Listing information is provided for personal, non-commercial use and should be independently verified before making real estate decisions.
Last refreshed: Oct 14, 2026 11:30 AM
Explore nearby searches
SEO-friendly searches for this area, property type, and nearby neighbourhoods.
Similar Properties
More nearby listings that may fit the same search.
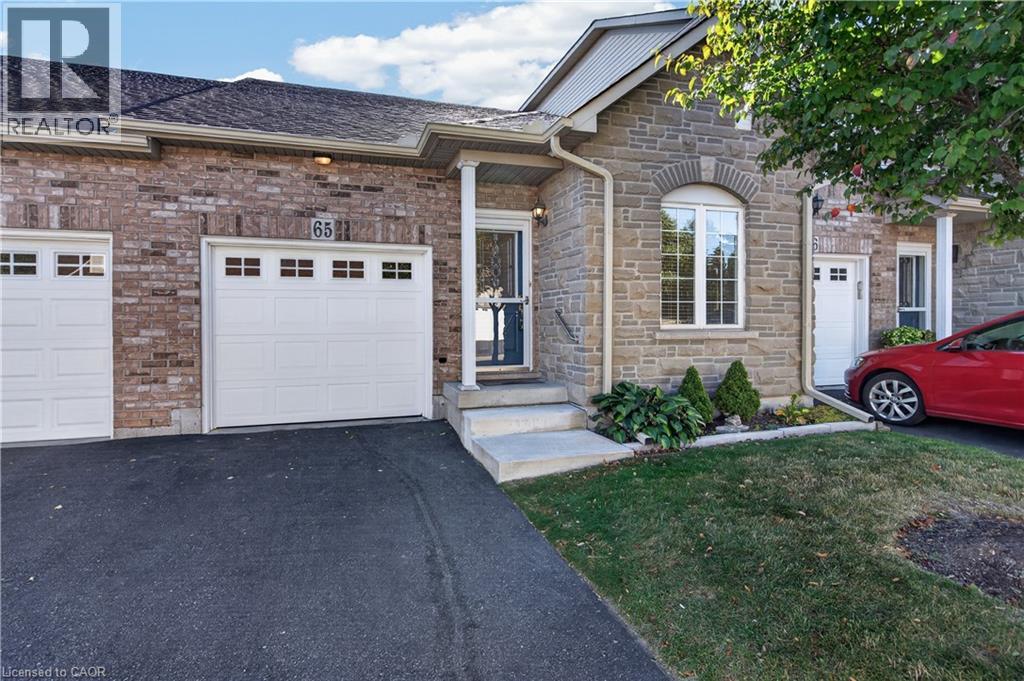
$649,900
566 SOUTHRIDGE Drive
Hamilton · MLS # 40865114
3 bed · 3 bath · 1,798 sq ft
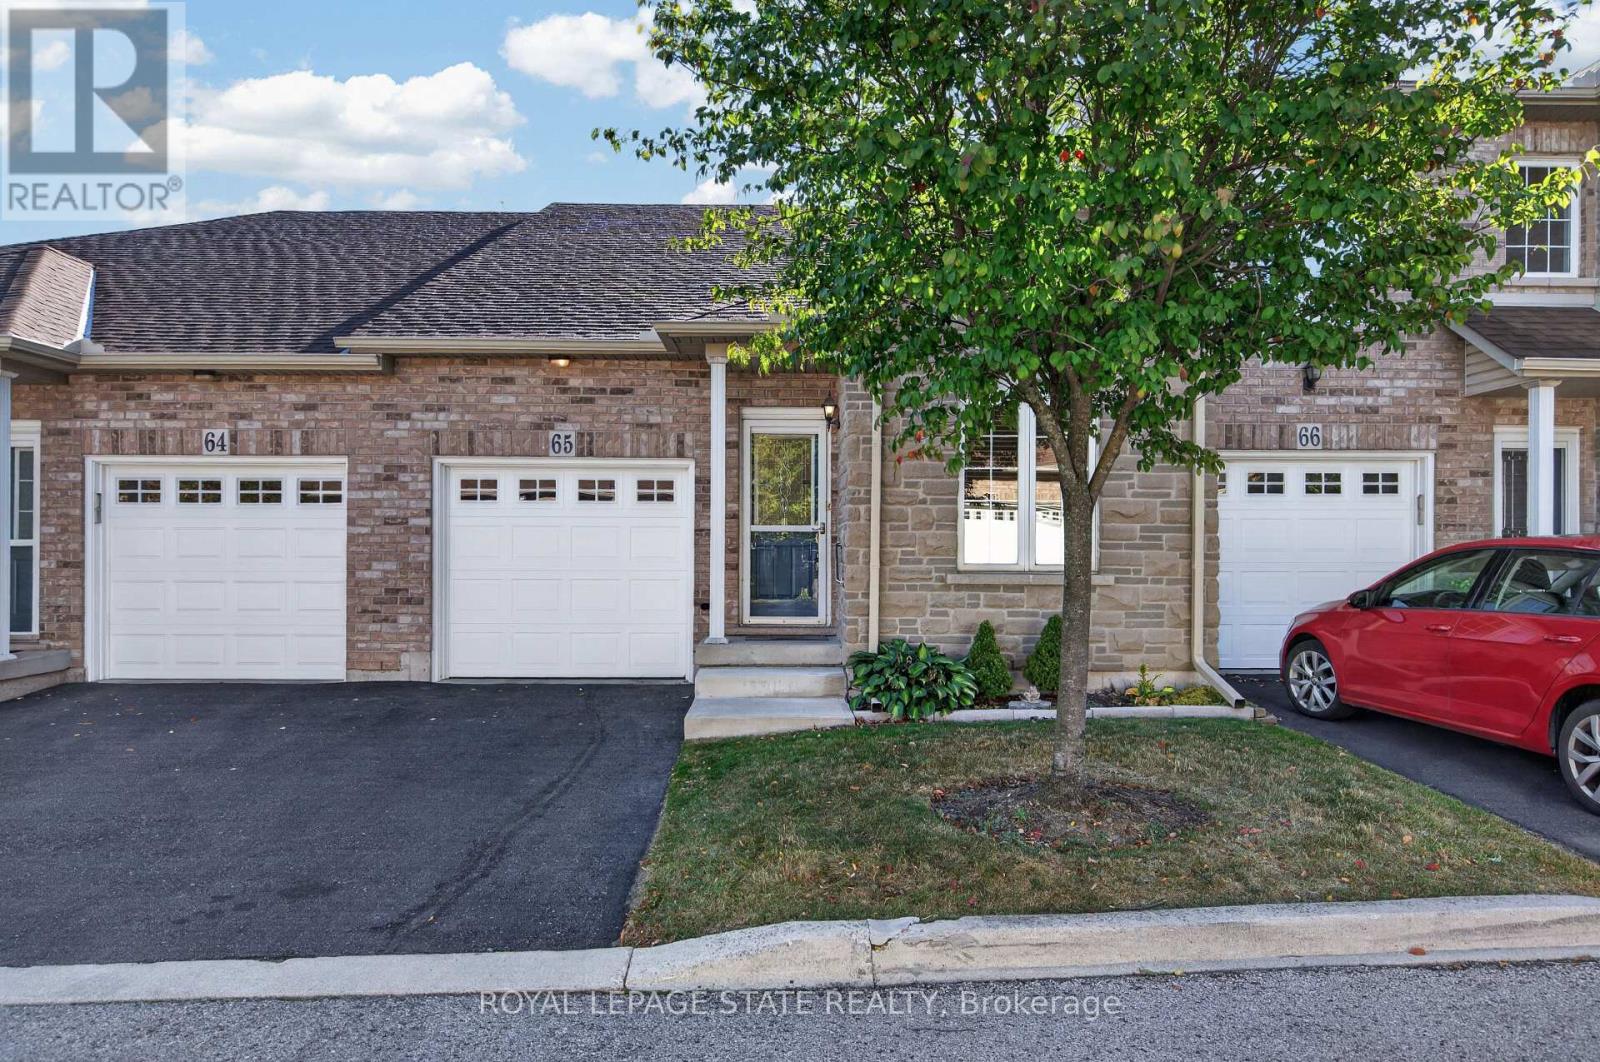
$649,900
566 Southridge Drive
Hamilton (Mountview) · MLS # X13838350
3 bed · 3 bath · 1,798 sq ft
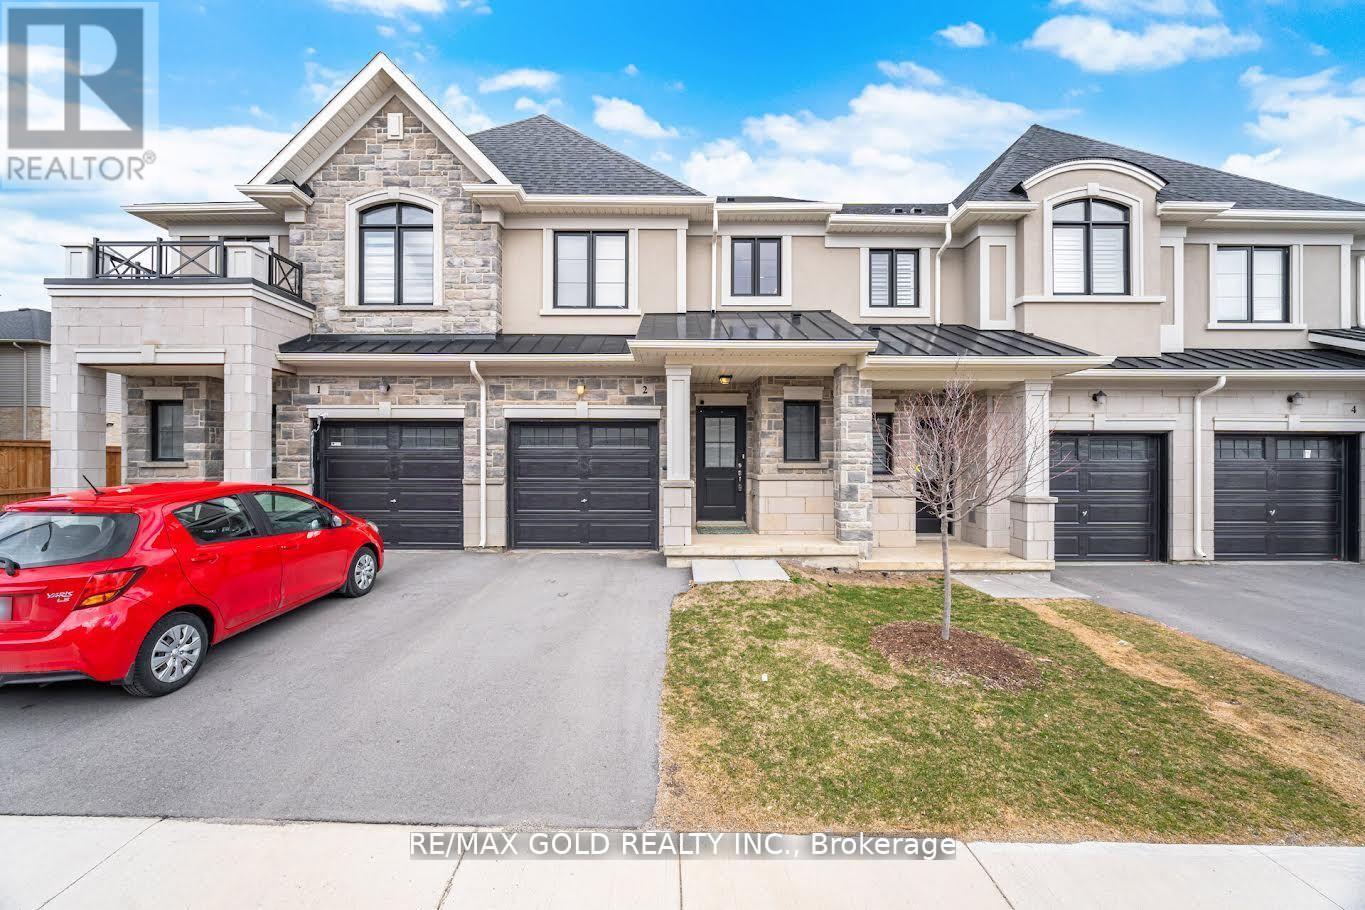
$649,900
30 Mia Drive
Hamilton (Ryckmans) · MLS # X13476248
3 bed · 3 bath