35 Kingsbridge Garden Circle
Mississauga (Hurontario), Ontario L5R3Z5
MLS # W13719388
Property Details
Type
Condo Apartment
Beds
3
Baths
3
Status
For Sale
More homes like this
About this property
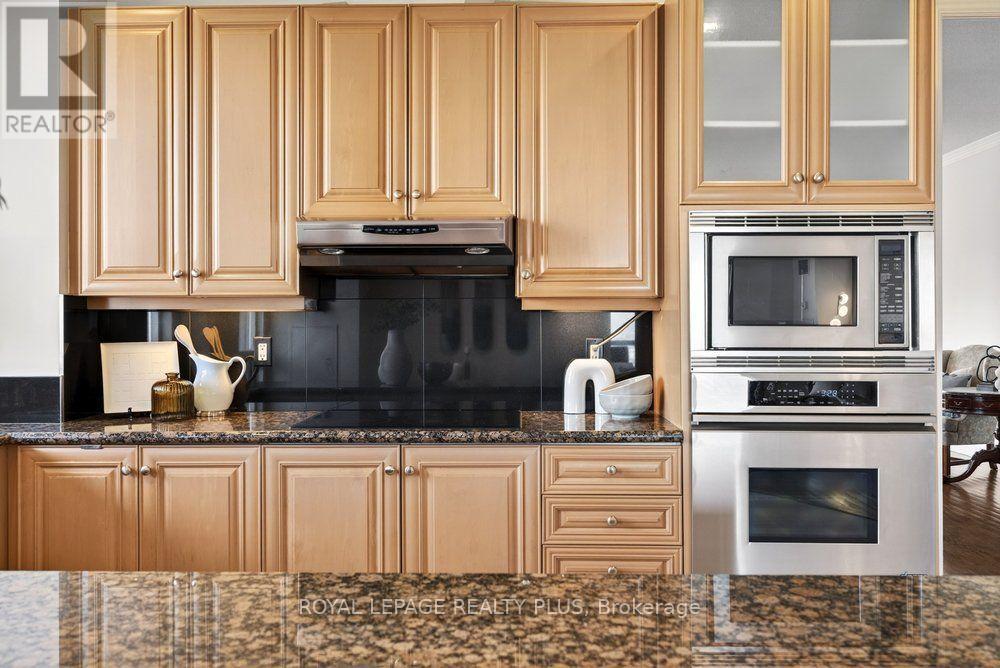
Penthouse living. Three terraces. Bowling alley in the building. Yes, really! Welcome to 35 Kingsbridge Garden Circle, a luxurious suite offering 10 FOOT ceilings, panoramic views, over 2200 sqft of living space AND three private terraces that units in this price range DEFINITELY don't have!This sun-filled rare penthouse unit in downtown Mississauga stuns with elegant formal living & dining rooms, a grand foyer with a powder room and is truly built for the host who loves to entertain or the family who needs room to breathe. Inside, you will find a spacious, functional layout that includes a family-sized kitchen with breakfast bar overlooking the separate sitting room which gives you flexibility for a home office, family room or convert it back to a 3rd bedroom. Both bedrooms are true retreats! The oversized primary features a 6-piece ensuite & two walk-in closets, while the second bedroom offers its own private 4-piece ensuite & walk-in closet, perfect for all your guests or growing family. PLUS, two side-by-side parking spots means you'll never need to fight for parking.Top shelf amenities! Residents enjoy 24-hour concierge, an indoor pool, sauna, fitness centre, squash court, party room, meeting room, guest suites and two amenities you RARELY see anywhere..a private golf simulator & a bowling alley. Ample visitor parking makes this one of Mississauga's most sought-after buildings.
Mortgage Estimate
Estimated monthly payment
Calculating…
Estimate only. Taxes, insurance, condo fees, and lender terms are not included.
Monthly costs to verify
Property taxes: about $658/month based on listed annual taxes.
Monthly Fee: $1,917.22/mo
Estimate only. Confirm taxes, condo/maintenance fees, insurance, utilities, and lender terms before making decisions.
Rooms
| Room | Level | Dimensions |
|---|---|---|
| Kitchen | Main level | 5.6 x 5.19 |
| Family room | Main level | 6.65 x 5.67 |
| Dining room | Main level | 4.07 x 4.2 |
| Living room | Main level | 4.05 x 7.22 |
| Primary Bedroom | Main level | 3.3 x 5.14 |
| Bedroom 2 | Main level | 3.39 x 5.98 |
| Foyer | Main level | 3.81 x 2.81 |
Facts & Location
Interior Size
2,200 sq ft
Parking
2 spaces
Annual Taxes
$7,899
Monthly Fee
$1,917.22/mo
Listing data
Listing information is provided for personal, non-commercial use and should be independently verified before making real estate decisions.
Last refreshed: Aug 27, 2026 11:45 PM
Explore nearby searches
SEO-friendly searches for this area, property type, and nearby neighbourhoods.
Similar Properties
More nearby listings that may fit the same search.
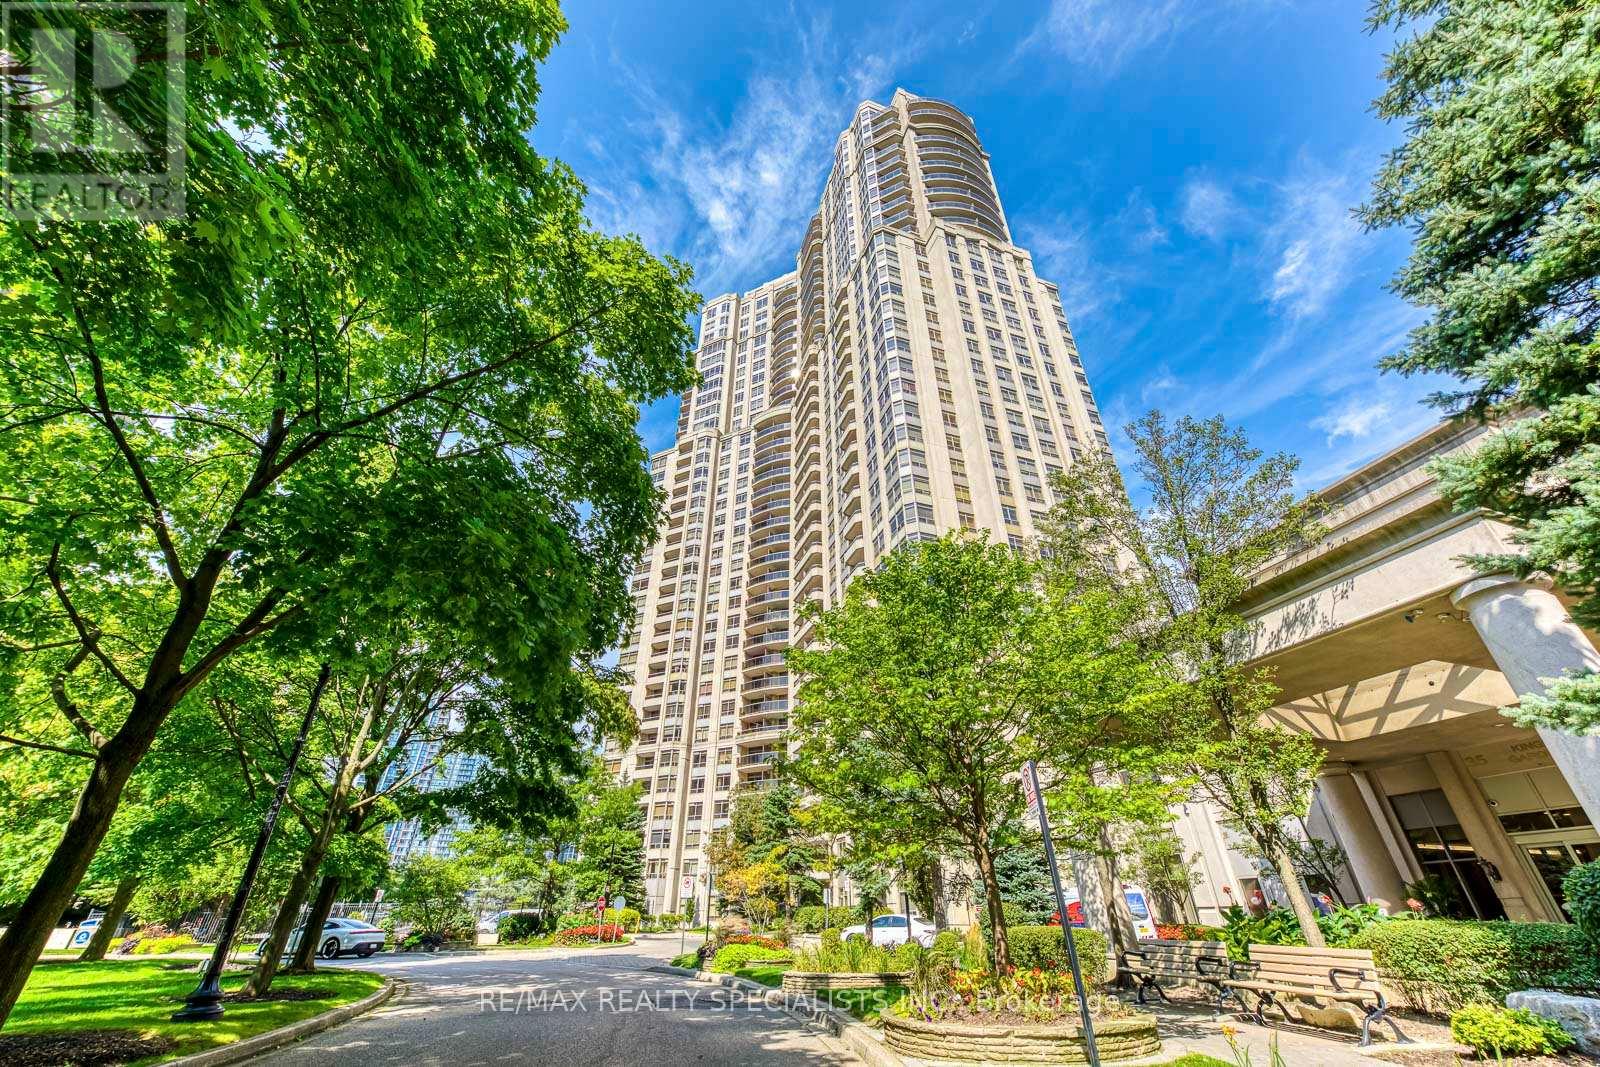
$1,100,000
35 Kingsbridge Garden Circle
Mississauga (Hurontario) · MLS # W13644438
2 bed · 3 bath · 2,064 sq ft
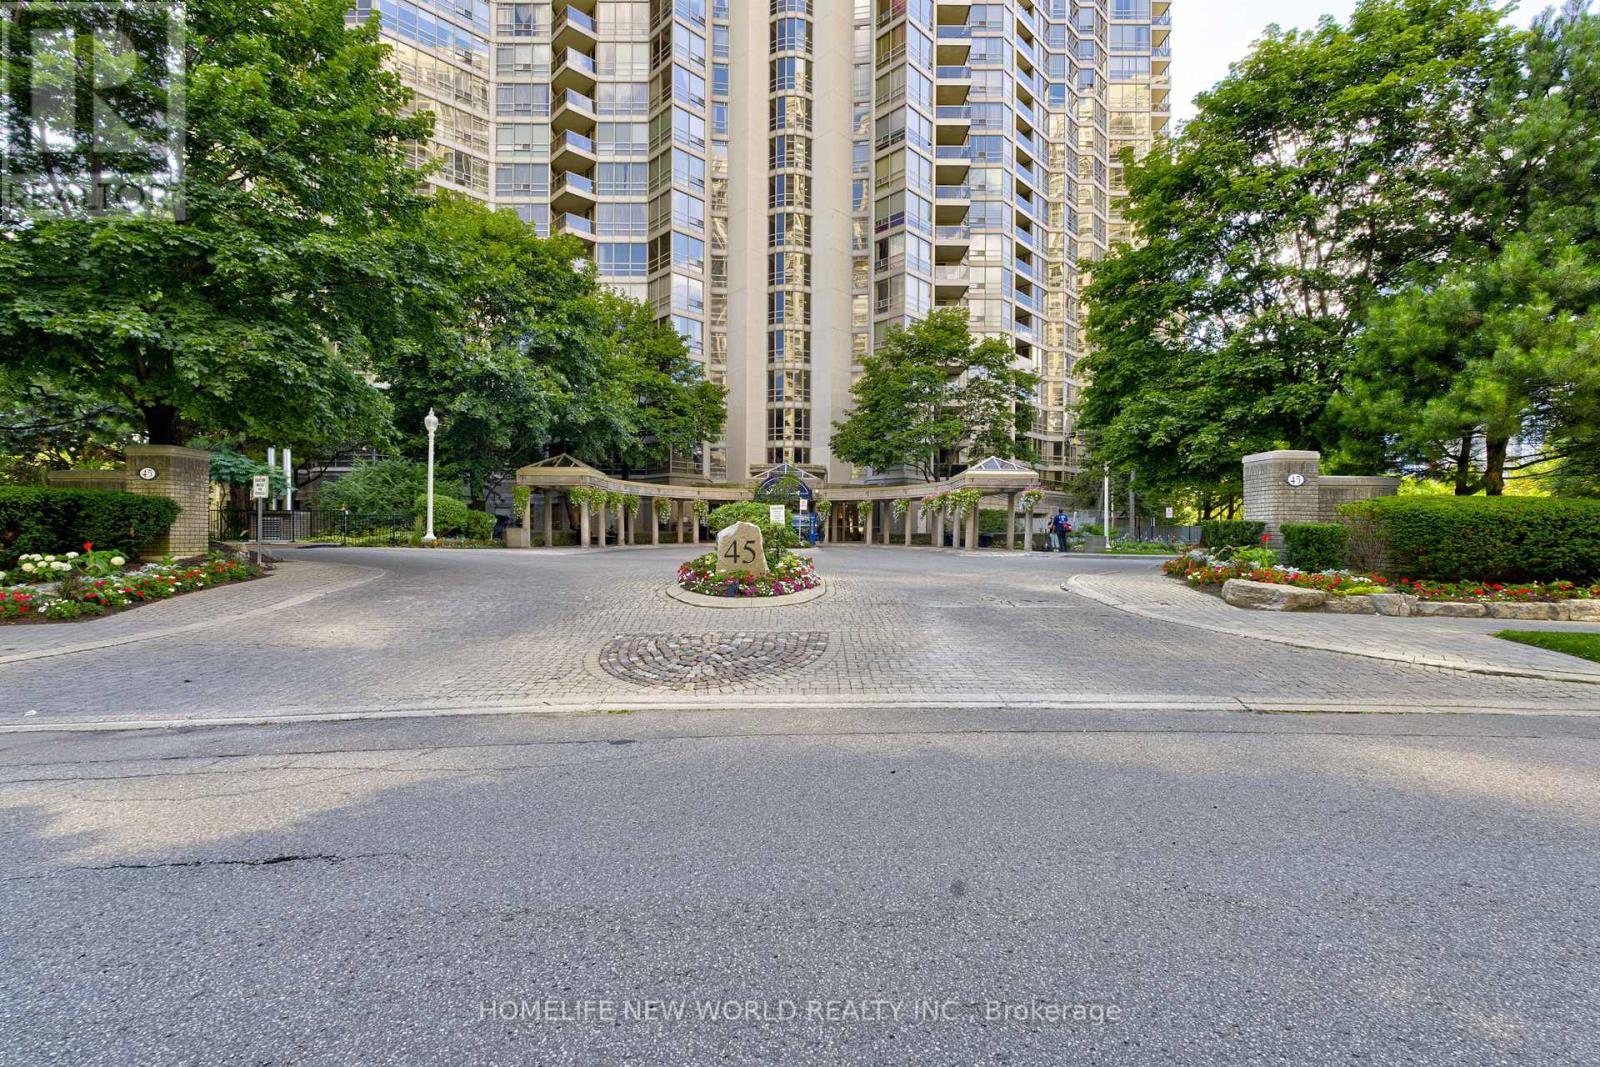
$1,090,000
45 Kingsbridge Garden Circle
Mississauga (Hurontario) · MLS # W13605144
3 bed · 2 bath
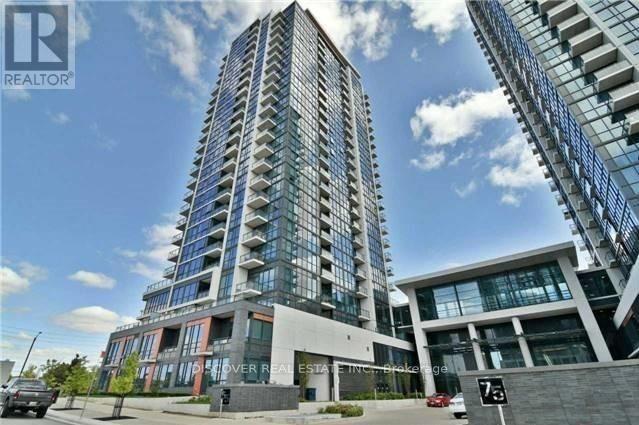
$1,120,000
55 Eglinton Avenue
Mississauga (Hurontario) · MLS # W13613030
4 bed · 2 bath