109 Erskine Avenue
Toronto (Mount Pleasant West), Ontario M4P0G8
MLS # C13719326
Property Details
Type
Condo Apartment
Beds
1
Baths
1
Status
For Rent
More homes like this
About this property
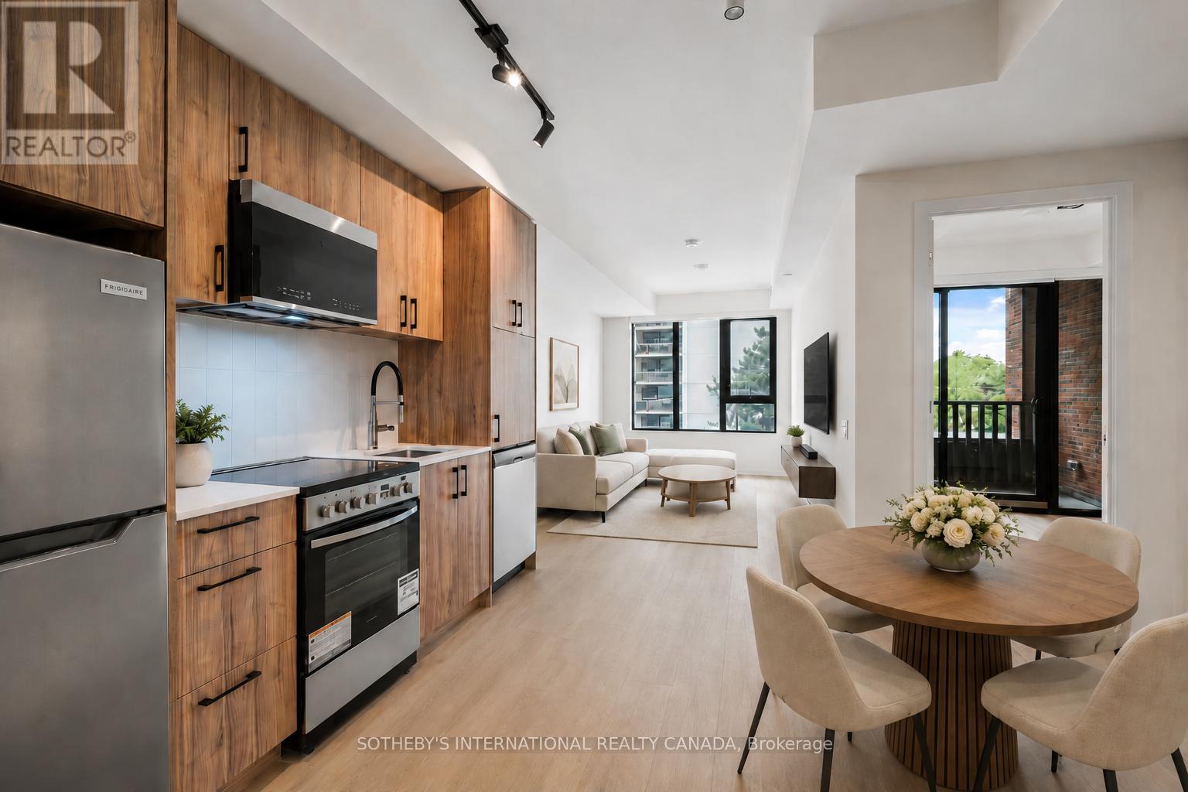
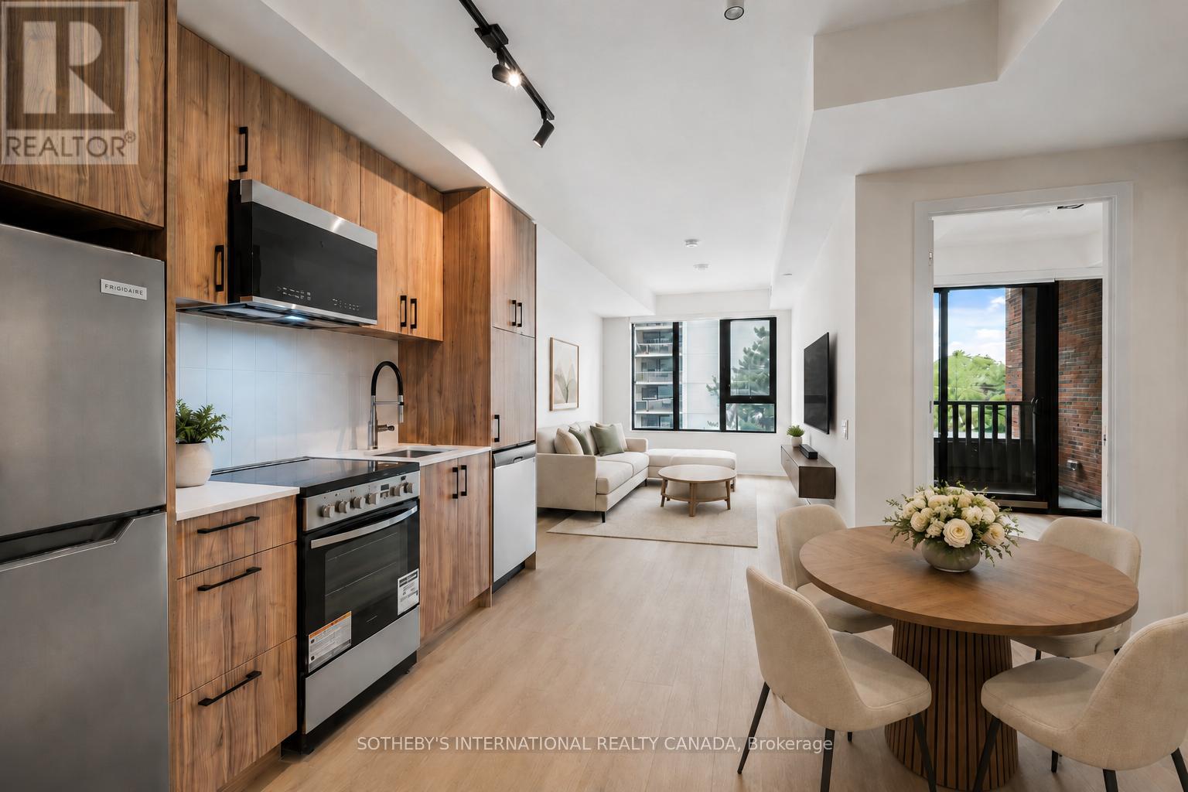
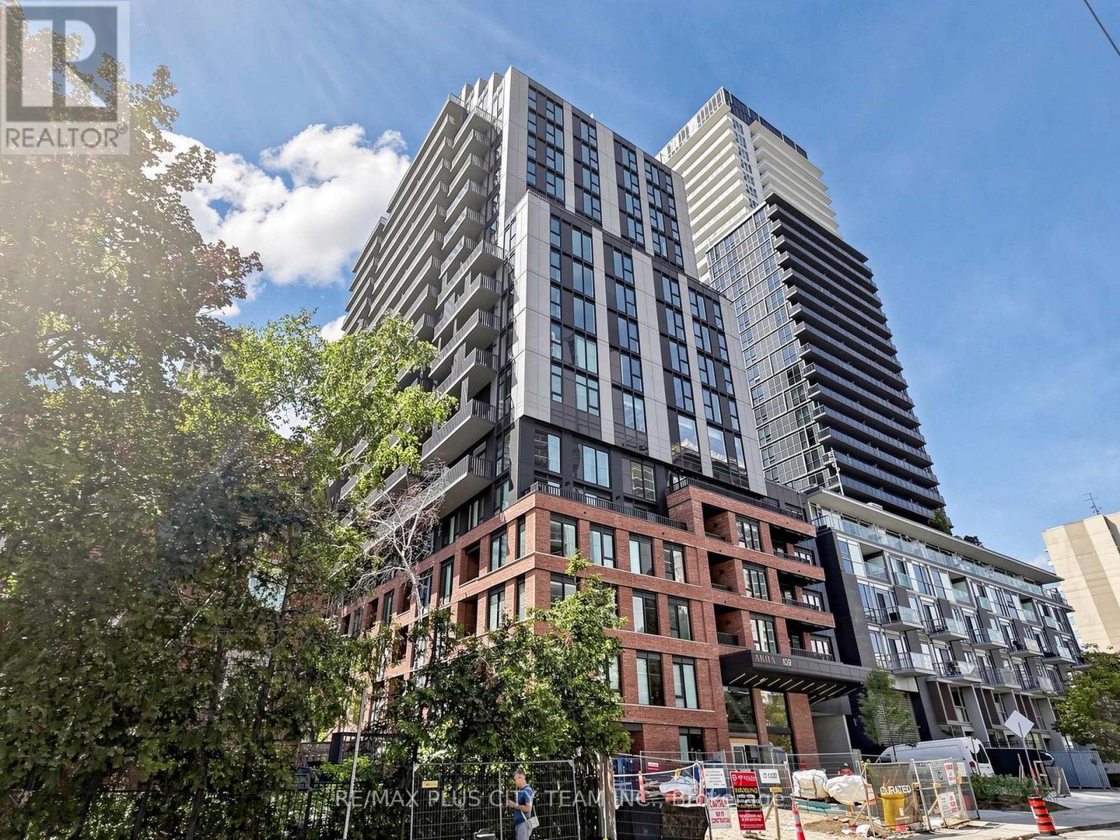
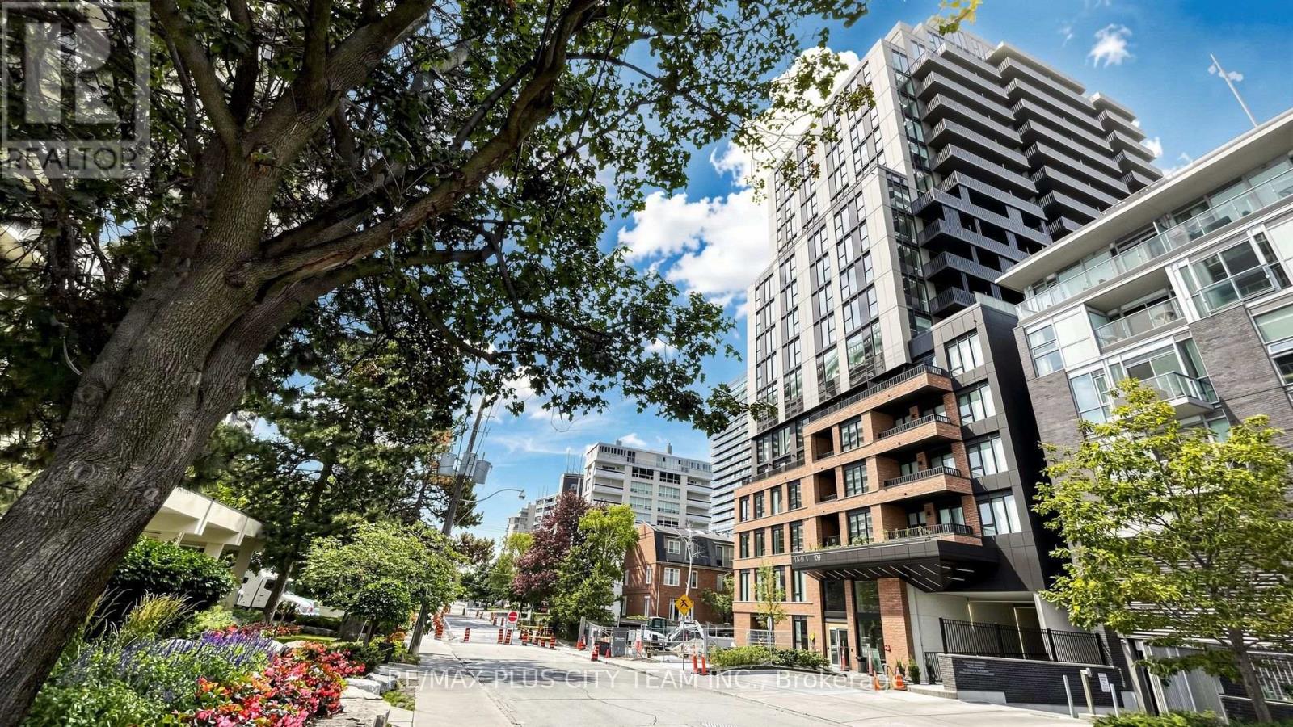
Discover AKRA - brand-new residences in the centre of Midtown's Yonge & Eglinton. Developed by Curated Properties, this striking 22-storey building offers a refined, wellness-focused lifestyle defined by natural materials, lush greenery, and a calming, design-led aesthetic. A rare opportunity in new construction: this is a rent-controlled suite. As a rental replacement unit, it is subject to rent control, and annual increases are limited to the provincial rent increase guideline - the kind of long-term rent stability most new condos simply can't offer. Designed by Chapi Chapo Design, the suite features a contemporary kitchen with quartz countertops, premium stainless steel appliances, soft-close cabinetry, and under-cabinet LED lighting. Smart-home climate control, and energy-recovery ventilation with HEPA/MERV filtration complete a thoughtfully appointed interior. Residents enjoy an exceptional amenity collection, including a double-height lobby lounge, full-service concierge, state-of-the-art fitness centre, and yoga studio. The dedicated Ritual Centre spa features an infrared sauna and hot and cold plunge pools, while outdoor spaces include a landscaped terrace, tranquil zen garden, herb garden, and curated shared lounges -plus a smart parcel room for seamless deliveries. Perfectly positioned in one of Midtown's most sought-after communities, just steps to Yonge & Eglinton transit and two Eglinton Crosstown LRT stations. Walk to parks, trails, shops, restaurants, and everyday essentials. Limited-time tenant incentives are available - reach out today to learn more. *Photos are representative of the unit. Unit is currently under construction.
Rent Affordability
Affordability guide
Enter income
A common guideline is keeping rent near 30% of gross monthly income. This is an estimate only.
Rooms
| Room | Level | Dimensions |
|---|---|---|
| Living room | Flat | 2.82 x 5 |
| Bedroom | Flat | 2.9 x 2.9 |
| Kitchen | Flat | 2.82 x 4 |
Facts & Location
Listing data
Listing information is provided for personal, non-commercial use and should be independently verified before making real estate decisions.
Last refreshed: Oct 13, 2026 4:01 AM
Explore nearby searches
SEO-friendly searches for this area, property type, and nearby neighbourhoods.
Similar Properties
More nearby listings that may fit the same search.
$2,555/mo
109 Erskine Avenue
Toronto (Mount Pleasant West) · MLS # C13776364
1 bed · 1 bath
$2,554/mo
109 Erskine Avenue
Toronto (Mount Pleasant West) · MLS # C13781650
1 bed · 1 bath · 457 sq ft
$2,554/mo
109 Erskine Avenue
Toronto (Mount Pleasant West) · MLS # C13781076
2 bed · 1 bath