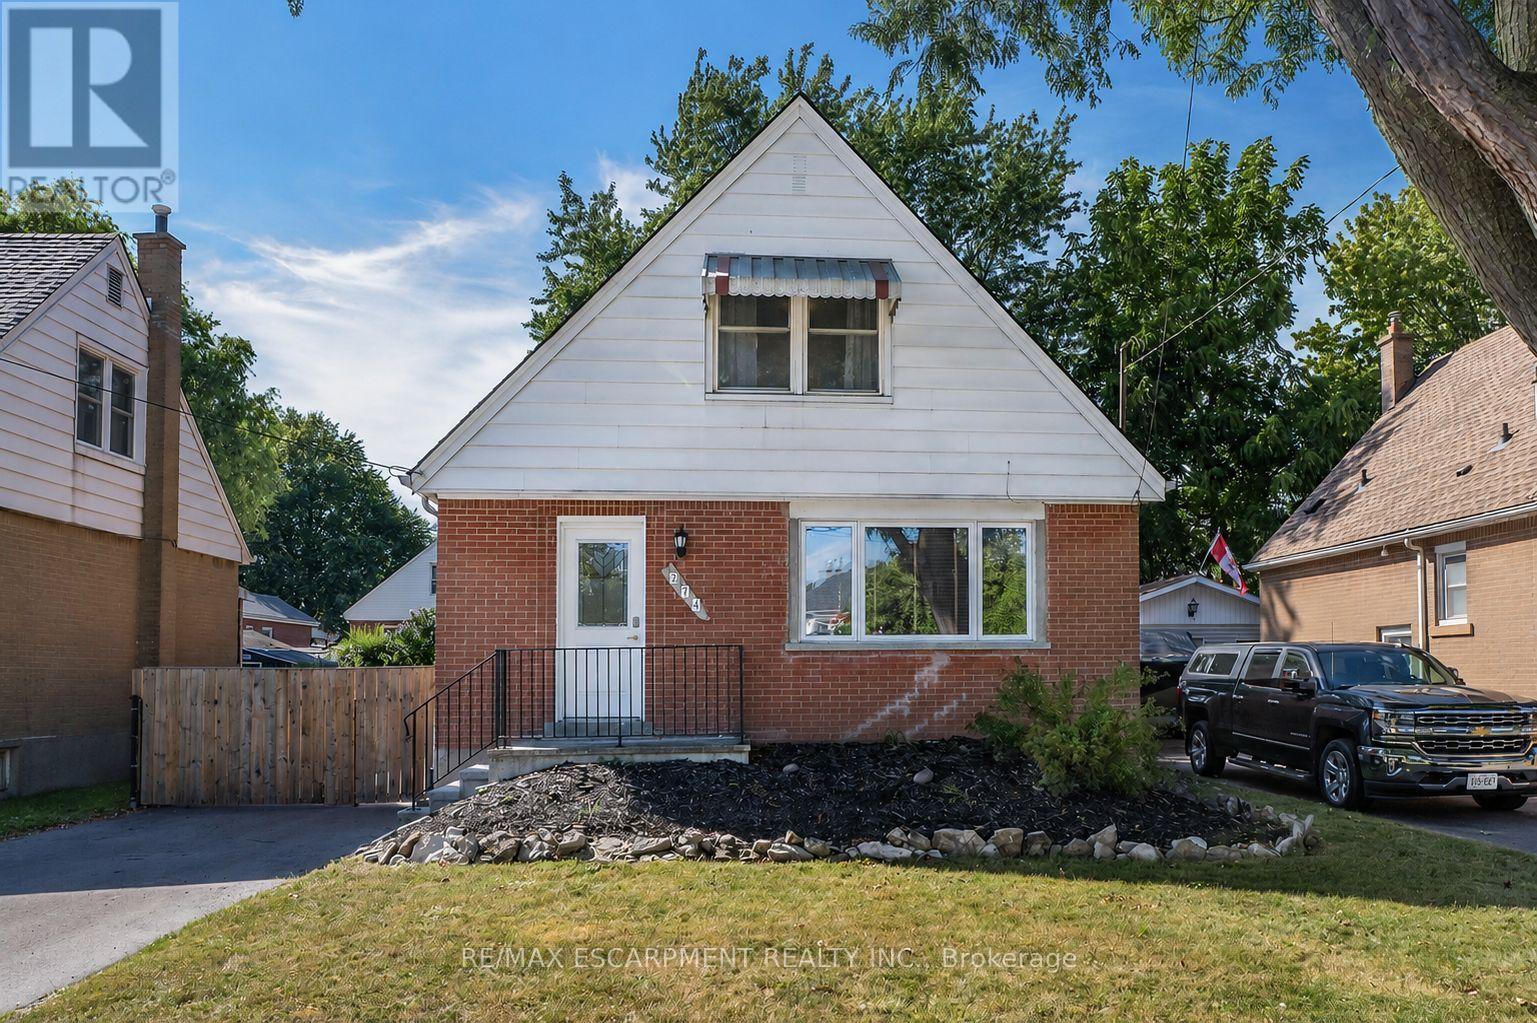
274 East 38th Street
Hamilton (Raleigh), Ontario L8V4G3
MLS # X13719244
Property Details
Type
Detached
Beds
3
Baths
2
Status
For Sale
More homes like this
About this property
Make THIS ONE HOME!!!! Say hello to this turnkey Hamilton Mountain standout on quiet tree-lined street. This renovated 1.5-story beauty combines both character and convenience under one roof. Natural light floods throughout the open concept main floor. The floor plan is ideal for daily family living as well as entertaining. Living room is a great space for family games and movie nights. The renovated kitchen is a highlight with custom modern cabinets, stone counters and room for an island. The main floor is complete with the convenience of a main floor bedroom and a full bath. The 2nd floor offers 2 additional spacious bedrooms. The space does not end there the finished basement offers a large Rec Rm with built in desk perfect for combining family/work/school balance. This floor also offers another full bathroom, laundry and plenty of storage. Outside you will find a long driveway for plenty of vehicle parking or a boat or camper and there is also a single garage perfect for your vehicle or a he/she shed and storage needs. The secluded backyard retreat is sure to impress with large concrete patio for family meals or parties that you will definitely want to host in the above-ground pool for added summer fun. All of this is situated in an ultra-convenient neighbourhood moments from local schools, parks, retail, transit, and commuter routes. Pristine, polished, and ready for you! Peace of Mind Items: Roof (2023), steel garage roof (2018), newly paved driveway, renovated baths & kitchen and freshly painted. This home is waiting for YOU!!
Mortgage Estimate
Estimated monthly payment
Calculating…
Estimate only. Taxes, insurance, condo fees, and lender terms are not included.
Monthly costs to verify
Property taxes: about $361/month based on listed annual taxes.
Estimate only. Confirm taxes, condo/maintenance fees, insurance, utilities, and lender terms before making decisions.
Rooms
| Room | Level | Dimensions |
|---|---|---|
| Foyer | Main level | 1.83 x 1.2 |
| Other | Basement | 1.83 x 1.98 |
| Kitchen | Main level | 3.66 x 3.45 |
| Living room | Main level | 4.57 x 3.66 |
| Bedroom | Main level | 3.86 x 2.51 |
| Bathroom | Main level | 0 x 0 |
| Primary Bedroom | Second level | 4.57 x 3.56 |
| Bedroom 3 | Second level | 4.57 x 3.25 |
| Recreational, Games room | Basement | 7.11 x 4.98 |
| Bathroom | Basement | 0 x 0 |
| Laundry room | Basement | 3.5 x 2.44 |
Facts & Location
Parking
4 spaces
Lot Size
40.5 x 92.1 FT
Annual Taxes
$4,329
Listing data
Listing information is provided for personal, non-commercial use and should be independently verified before making real estate decisions.
Last refreshed: Sep 18, 2026 3:31 AM
Explore nearby searches
SEO-friendly searches for this area, property type, and nearby neighbourhoods.
Similar Properties
More nearby listings that may fit the same search.
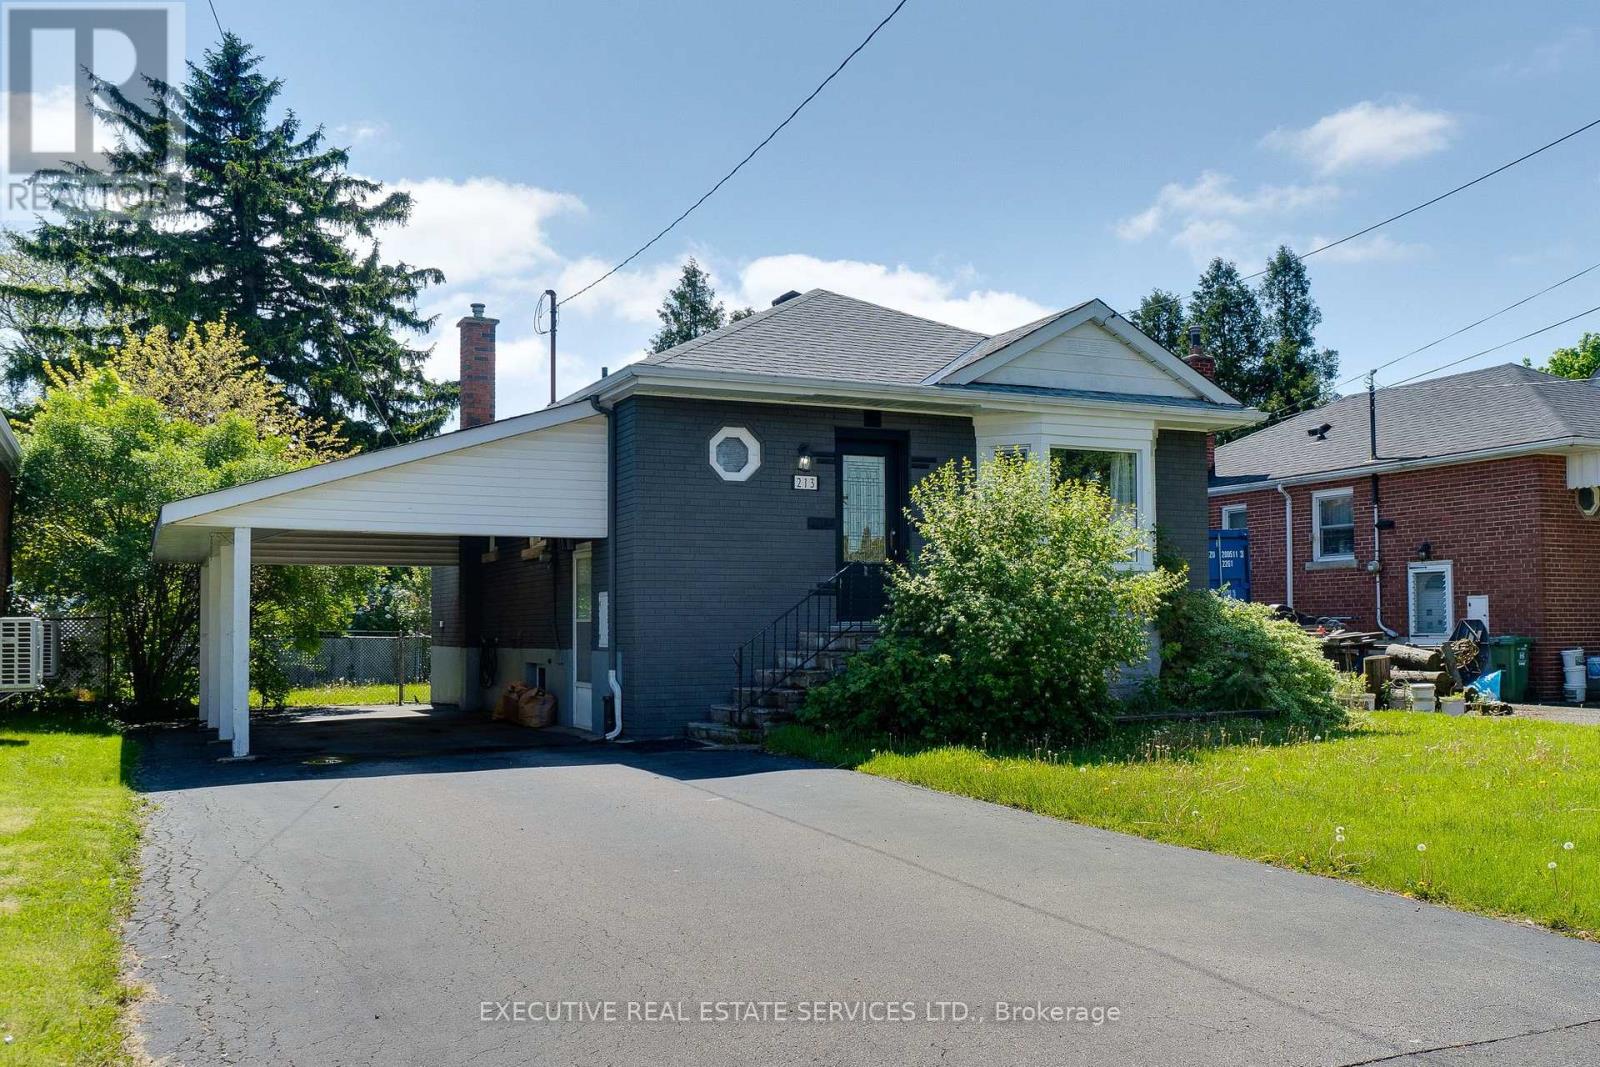
$598,000
213 East 32nd Street
Hamilton (Raleigh) · MLS # X13634334
4 bed · 2 bath
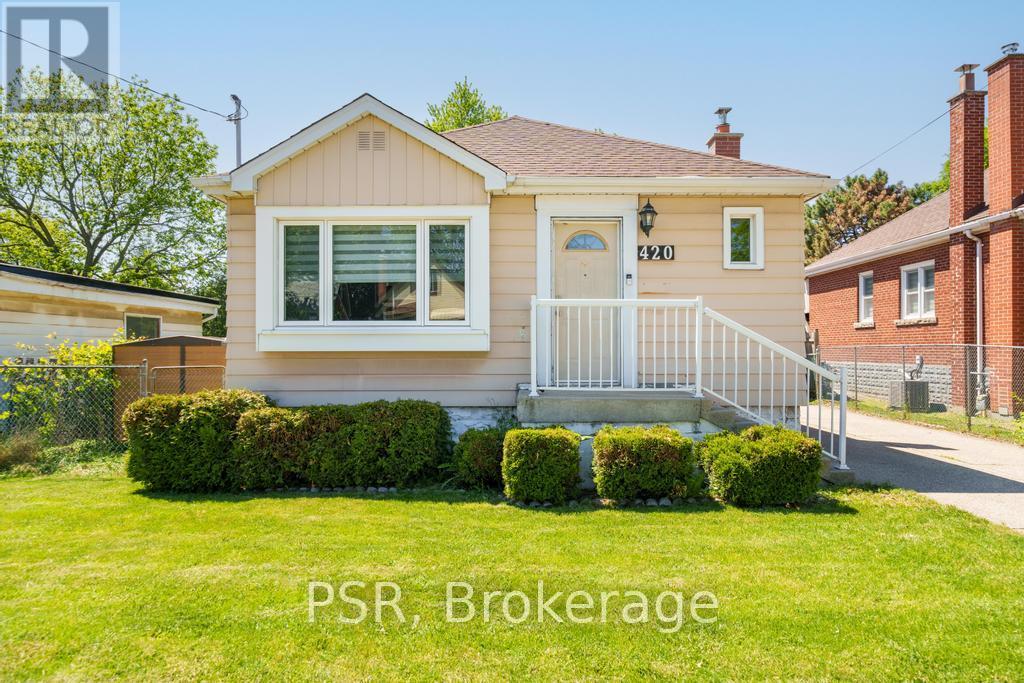
$539,900
420 Upper Gage Avenue
Hamilton (Raleigh) · MLS # X13744492
3 bed · 2 bath
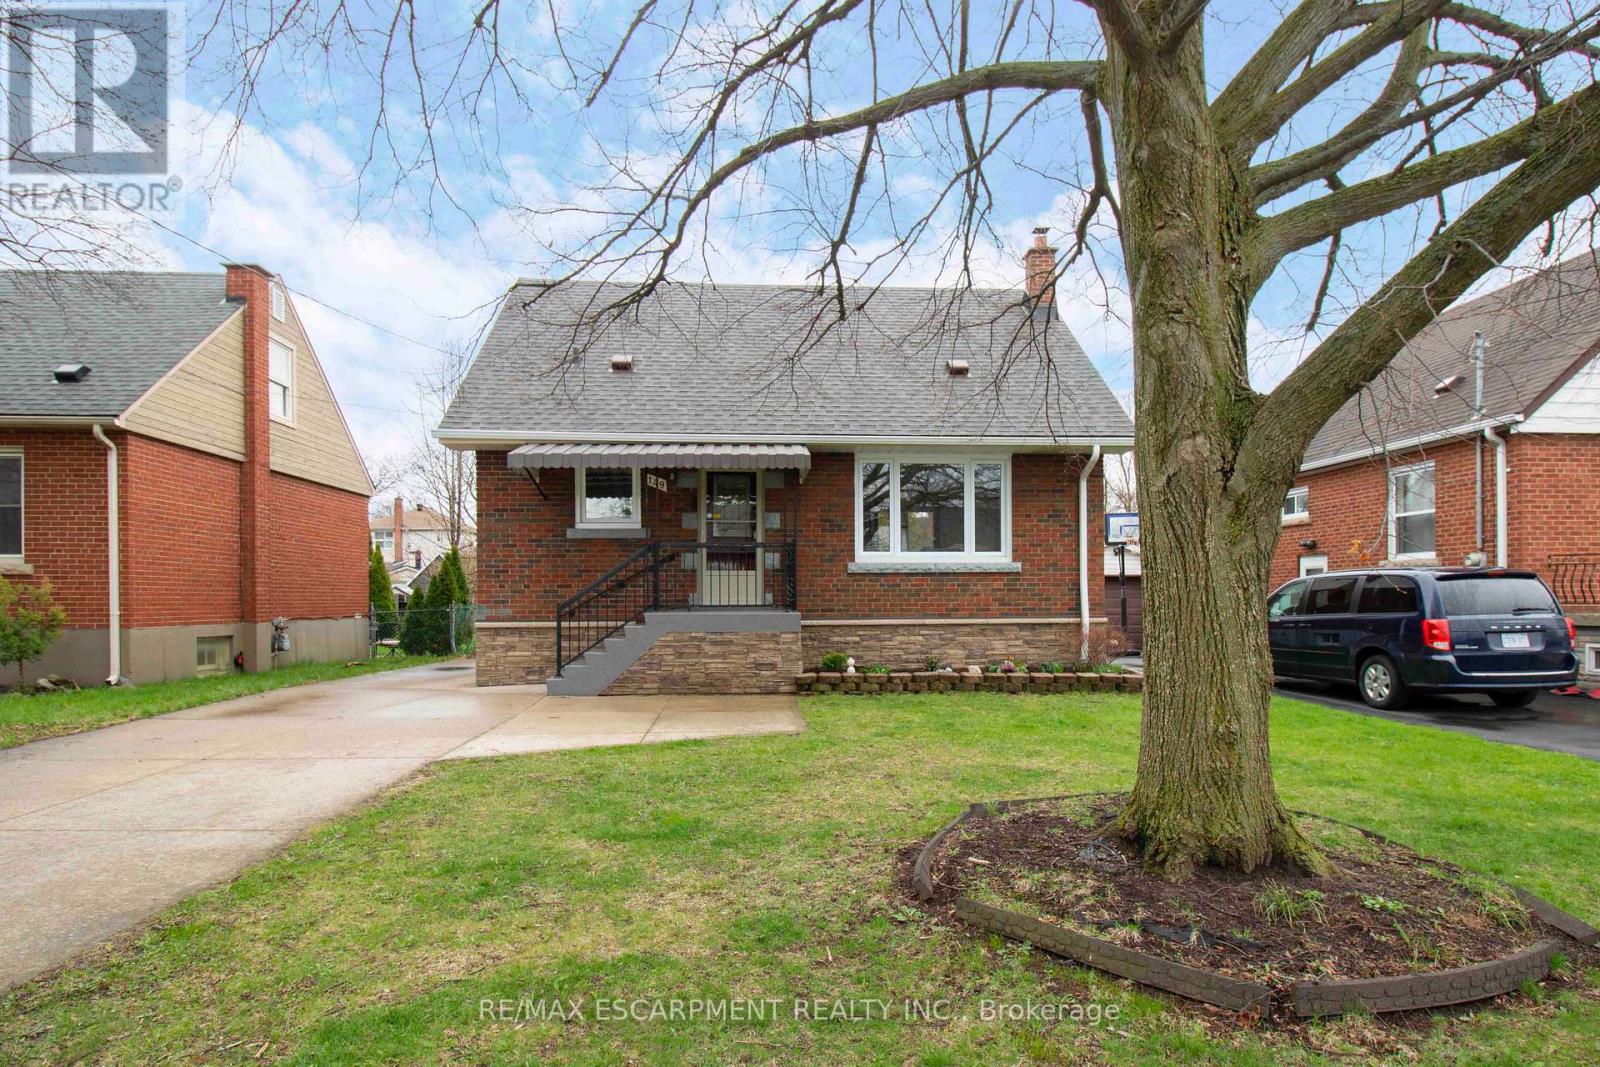
$675,000
149 East 34th Street
Hamilton (Raleigh) · MLS # X13493612
3 bed · 2 bath