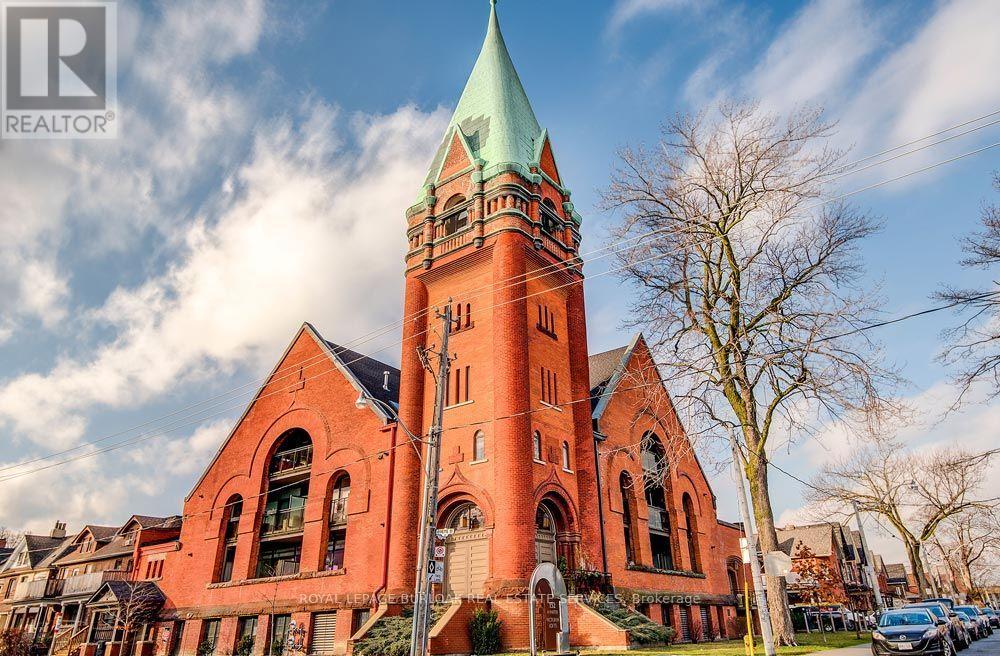
152 Annette Street
Toronto (Junction Area), Ontario M6P1P4
MLS # W13719272
Property Details
Type
Condo Apartment
Beds
2
Baths
2
Status
For Rent
More homes like this
About this property
Welcome to Victoria Lofts, a truly special 2-bedroom, 2-bathroom condo set within a beautifully reimagined historic church in Toronto's west end. Available as a fully furnished lease for 6-12 months, with underground parking included, this loft offers a rare combination of historic character, modern comfort, and turnkey living. Rich in character and thoughtfully updated, the loft features an open-concept living and dining area filled with natural light, anchored by wide-plank hardwood floors and soaring ceilings that honour the building's heritage. Extending the full length of this space is a north-facing balcony, creating a seamless indoor-outdoor connection and offering a quiet perch above the neighbourhood-perfect for morning coffee or evening unwinding. The chef-inspired kitchen makes a statement with its marble waterfall island, full-size stainless steel appliances, and generous storage-equally suited for entertaining or everyday ease. The principal bedroom is a calm, inviting retreat with space for a king-size bed, 14.5 ft ceilings, original stained glass windows, and its own east-facing balcony, ideal for catching the morning sun. The bedroom includes a sleek 3-piece ensuite bathroom. The second bedroom is designed as a flexible office space with a queen Murphy bed, offering versatility for guests, work-from-home life, or both. A well-appointed 4-piece bathroom near the entrance adds everyday convenience. Set inside an architectural landmark, Victoria Lofts offers a rare opportunity to live in a converted church where historic details meet contemporary comfort. Steps to Annette Village, the Junction, transit, and a short walk to High Park, this is a home with presence, personality, and purpose.
Rent Affordability
Affordability guide
Enter income
A common guideline is keeping rent near 30% of gross monthly income. This is an estimate only.
Rooms
| Room | Level | Dimensions |
|---|---|---|
| Foyer | Main level | 1.6 x 4.78 |
| Bathroom | Main level | 3.66 x 1.5 |
| Kitchen | Main level | 5.36 x 2.41 |
| Living room | Main level | 5.26 x 3.07 |
| Bedroom | Main level | 3.02 x 2.06 |
| Family room | Main level | 3.25 x 6.73 |
| Primary Bedroom | Main level | 4.42 x 6.63 |
Facts & Location
Parking
1 spaces
Listing data
Listing information is provided for personal, non-commercial use and should be independently verified before making real estate decisions.
Last refreshed: Oct 18, 2026 4:00 AM
Explore nearby searches
SEO-friendly searches for this area, property type, and nearby neighbourhoods.
Similar Properties
More nearby listings that may fit the same search.
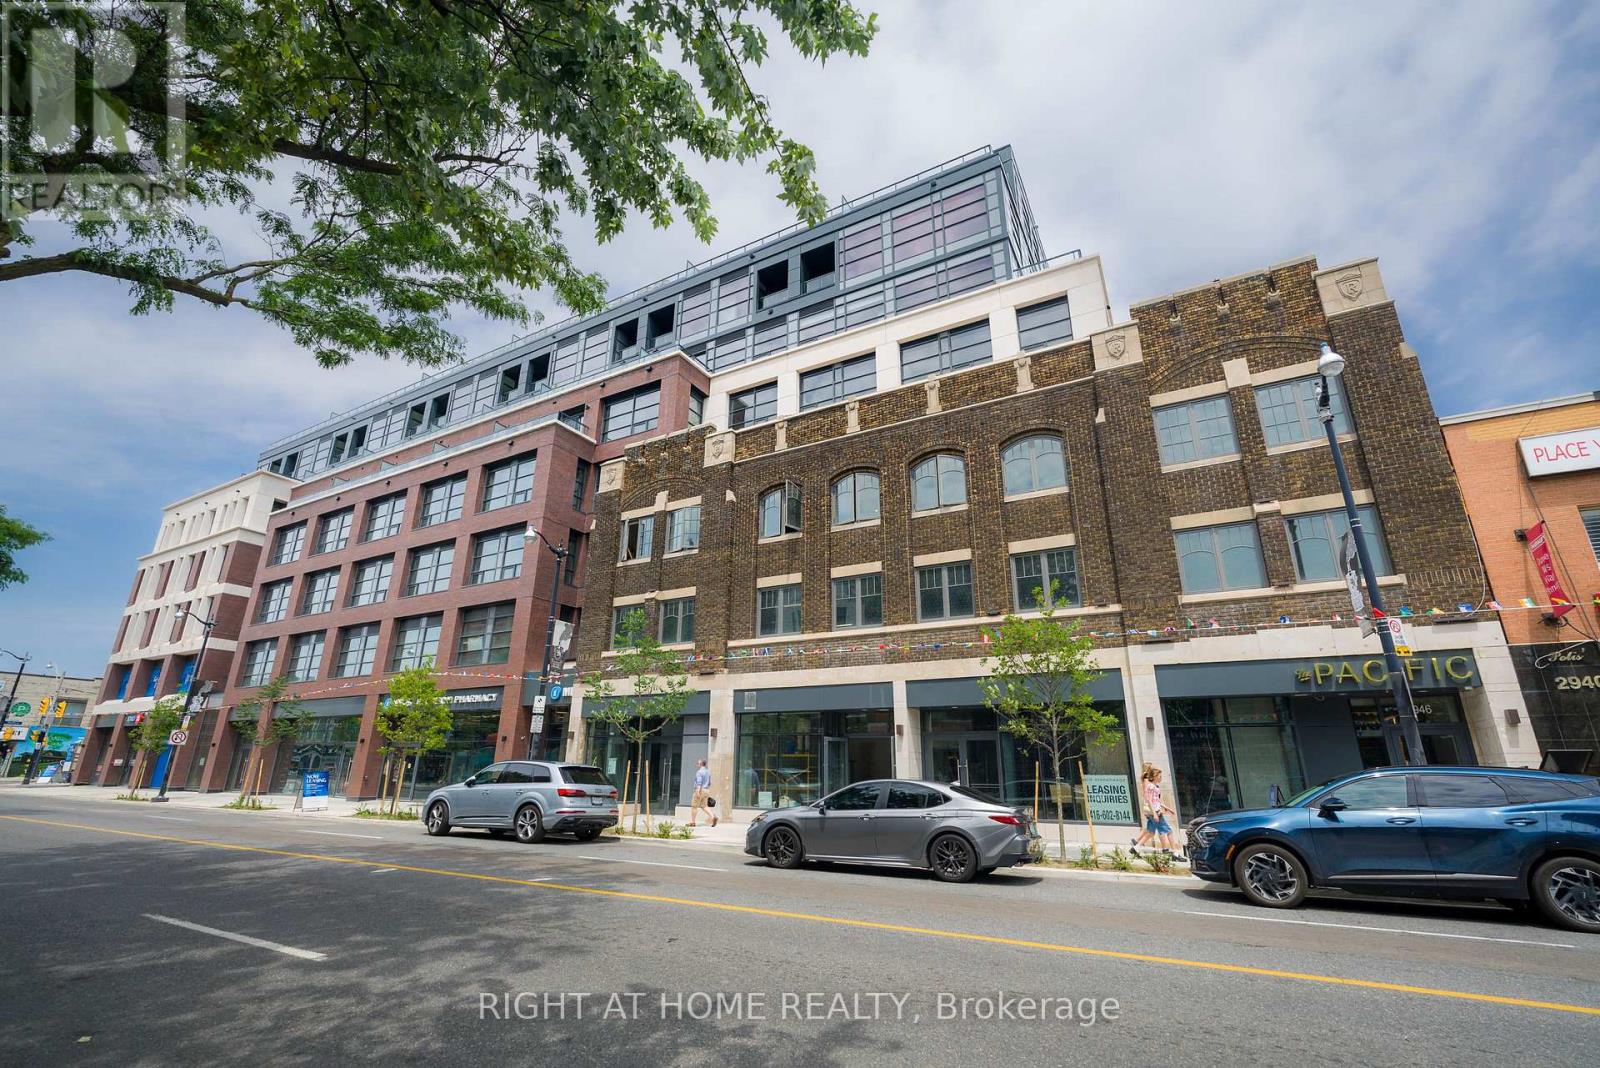
$4,650/mo
2946 Dundas Street
Toronto (Junction Area) · MLS # W13812128
3 bed · 2 bath · 1,130 sq ft
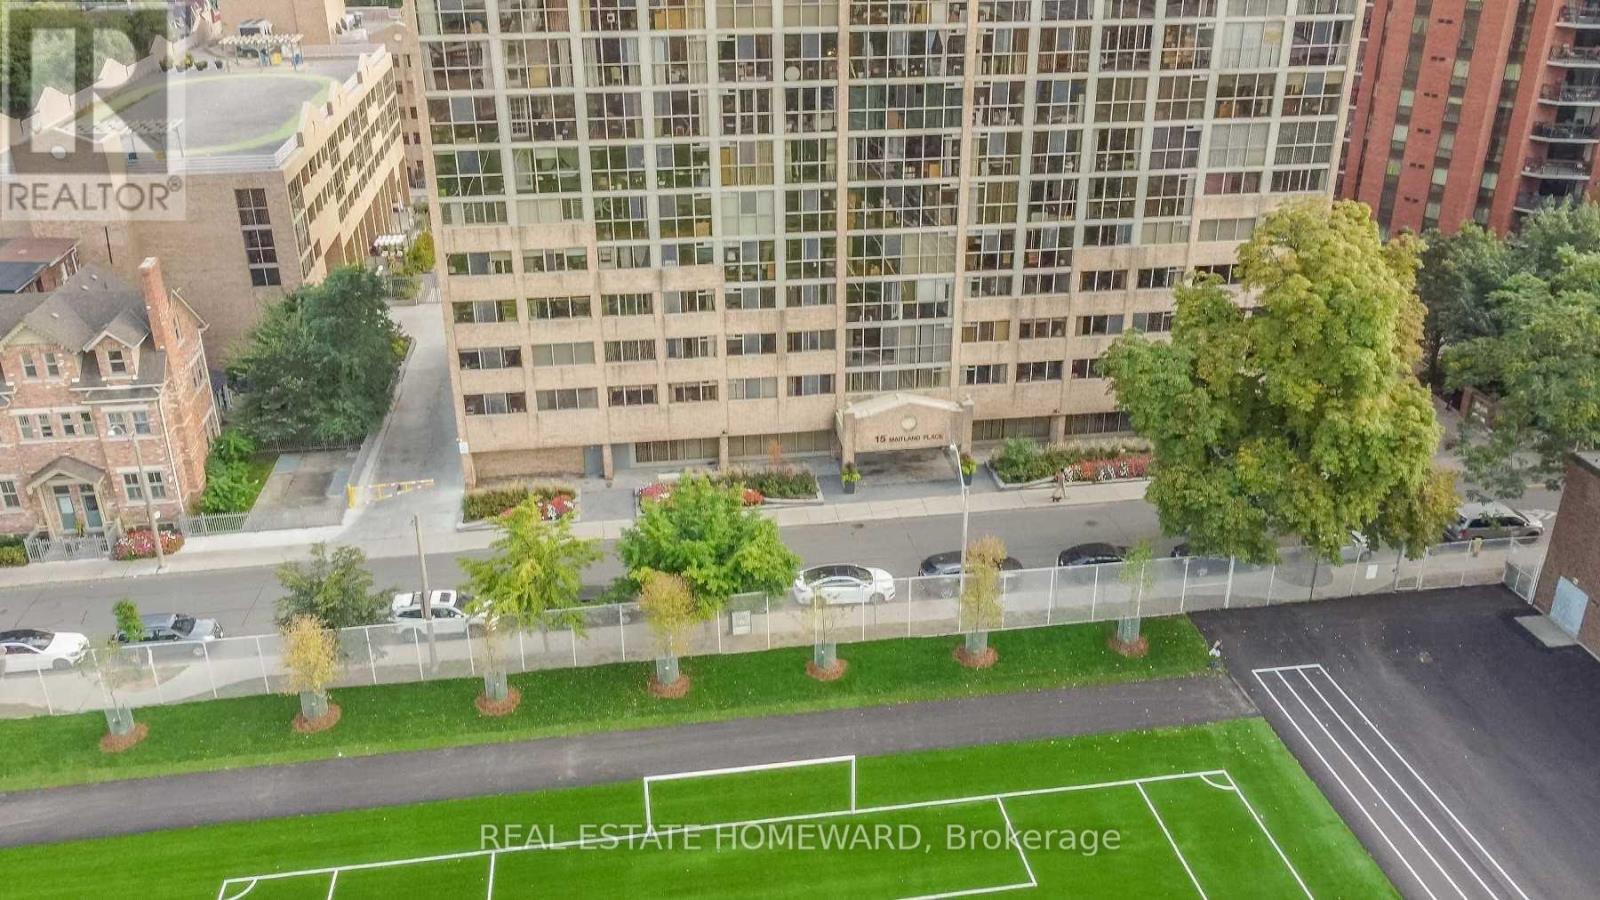
$3,300/mo
15 Maitland Place
Toronto (Cabbagetown-South St. James Town) · MLS # C13852554
4 bed · 2 bath · 1,150 sq ft

$2,500/mo
2212 Lake Shore Boulevard
Toronto (Mimico) · MLS # W13770918
2 bed · 1 bath · 655 sq ft