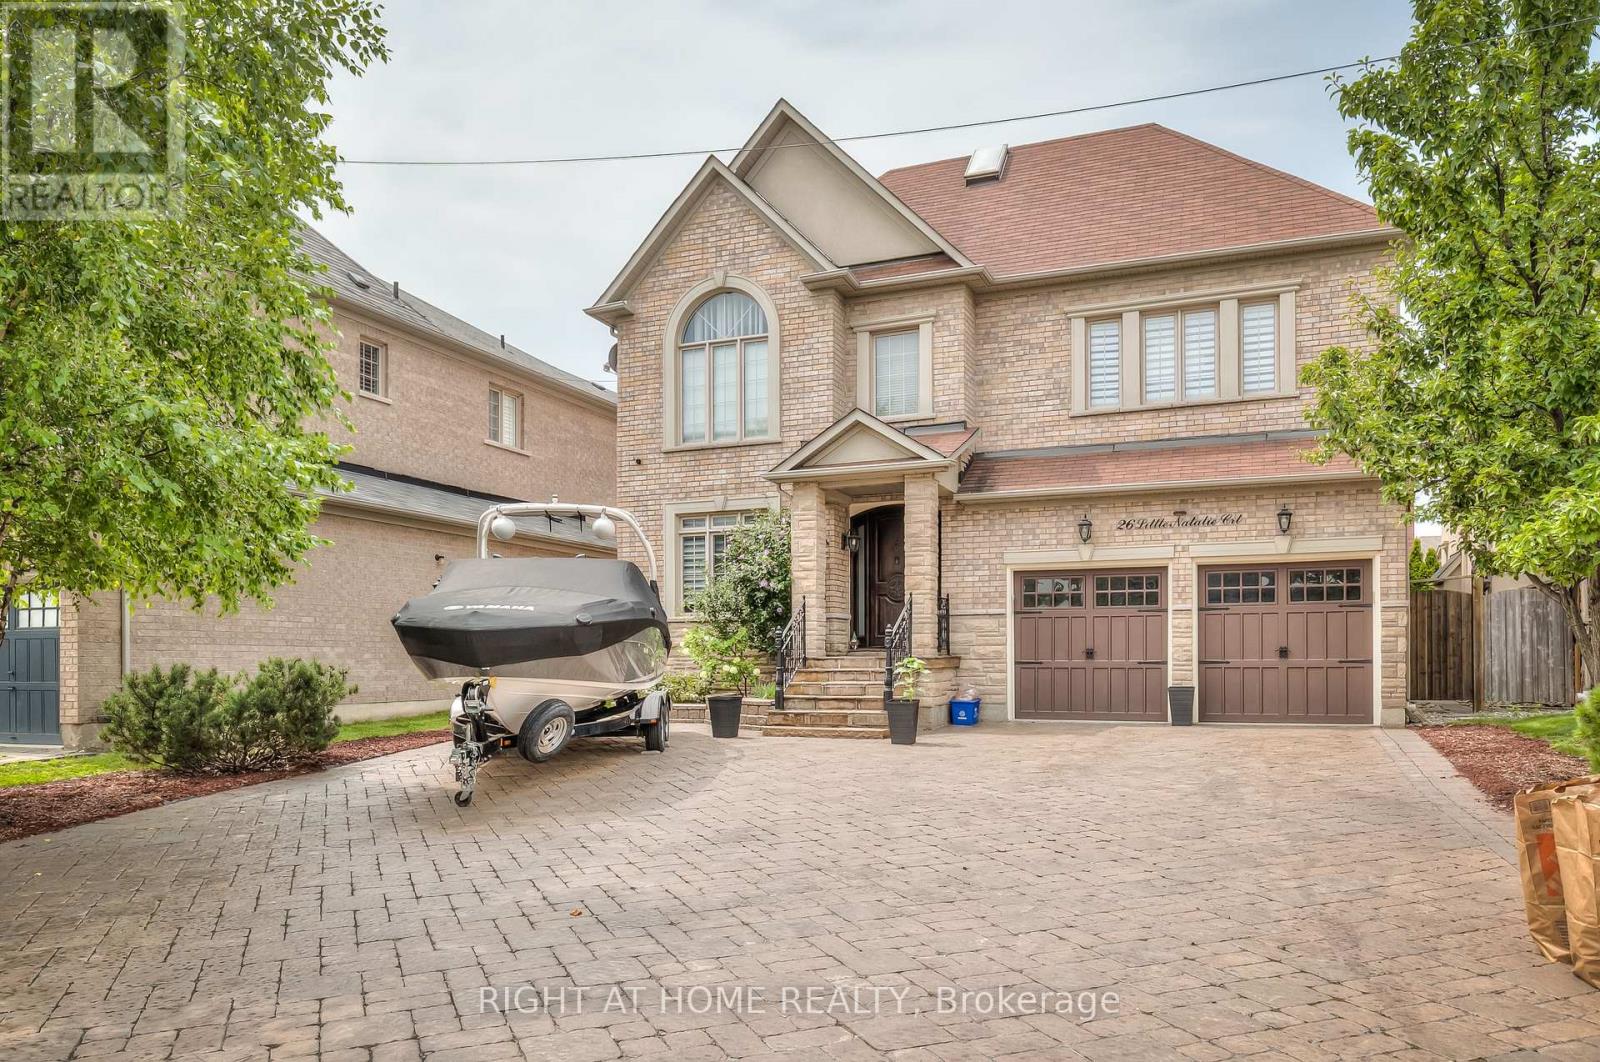
26 Little Natalie Court
Vaughan (Patterson), Ontario L6A0J1
MLS # N13719044
Property Details
Type
Detached
Beds
5
Baths
5
Status
For Rent
More homes like this
About this property
Available For Short-Term Or Long-Term Rental, This Fully Furnished Residence Offers An Exceptional Combination Of Elegance, Space And Comfort. A Rare Opportunity To Lease A Fully Furnished Luxury Residence In One Of the Most Prestigious Neighbourhoods. Move-In Ready And Must Be Seen To Be Fully Appreciated! Fully Furnished, Fully Equipped And Truly Move-In Ready - Must Be Seen To Be Appreciated. Featuring Luxurious Furniture, High-End Custom Finishes, Elegant Light Fixtures, Fabulous Décor And Generous Storage Throughout, Every Detail Has Been Thoughtfully Selected To Create A Sophisticated Yet Welcoming Home.The Spacious Main Floor Features Separate Living And Dining Areas, Perfect For Entertaining And Family Gatherings, Along With A Dedicated Office Space Ideal For Working From Home. The Generously Sized Bedrooms Provide Comfortable And Private Retreats For Family Members And Guests.Step Outside To Your Own Private Backyard Oasis, Complete With A Spacious Patio And Comfortable Outdoor Seating. Enjoy Outdoor Dining, Entertaining And Relaxing In The Beautifully Landscaped Setting. A BBQ Area And Hot Tub Further Enhance The Outdoor Living Experience.This Fully Furnished Home Is Equipped With Luxurious Furniture, Quality Finishes And Everything Needed For Comfortable, Convenient, Move-In-Ready Living. Simply Bring Your Personal Belongings And Enjoy The Space, Sophistication And Comfort This Remarkable Home Has To Offer.
Rent Affordability
Affordability guide
Enter income
A common guideline is keeping rent near 30% of gross monthly income. This is an estimate only.
Rooms
| Room | Level | Dimensions |
|---|---|---|
| Living room | Main level | 4.26 x 4.64 |
| Recreational, Games room | Basement | 11.61 x 3.1 |
| Media | Basement | 2.83 x 3 |
| Dining room | Main level | 3.75 x 5.12 |
| Kitchen | Main level | 4.78 x 6.46 |
| Family room | Main level | 3.72 x 5.64 |
| Office | Main level | 3.65 x 3.35 |
| Primary Bedroom | Second level | 6.46 x 6.4 |
| Bedroom 2 | Second level | 4.3 x 5.7 |
| Bedroom 3 | Second level | 4.6 x 3.68 |
| Bedroom 4 | Second level | 4.69 x 4.9 |
| Bedroom 5 | Basement | 3.38 x 3 |
Facts & Location
Parking
6 spaces
Lot Size
59.1 x 111.6 FT
Listing data
Listing information is provided for personal, non-commercial use and should be independently verified before making real estate decisions.
Last refreshed: Oct 9, 2026 3:33 AM
Explore nearby searches
SEO-friendly searches for this area, property type, and nearby neighbourhoods.
Similar Properties
More nearby listings that may fit the same search.
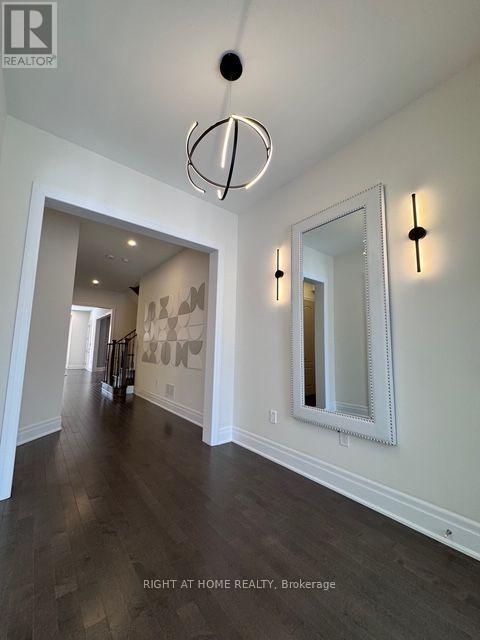
$8,500/mo
21 Casavant Court
Vaughan (Patterson) · MLS # N13852984
5 bed · 5 bath
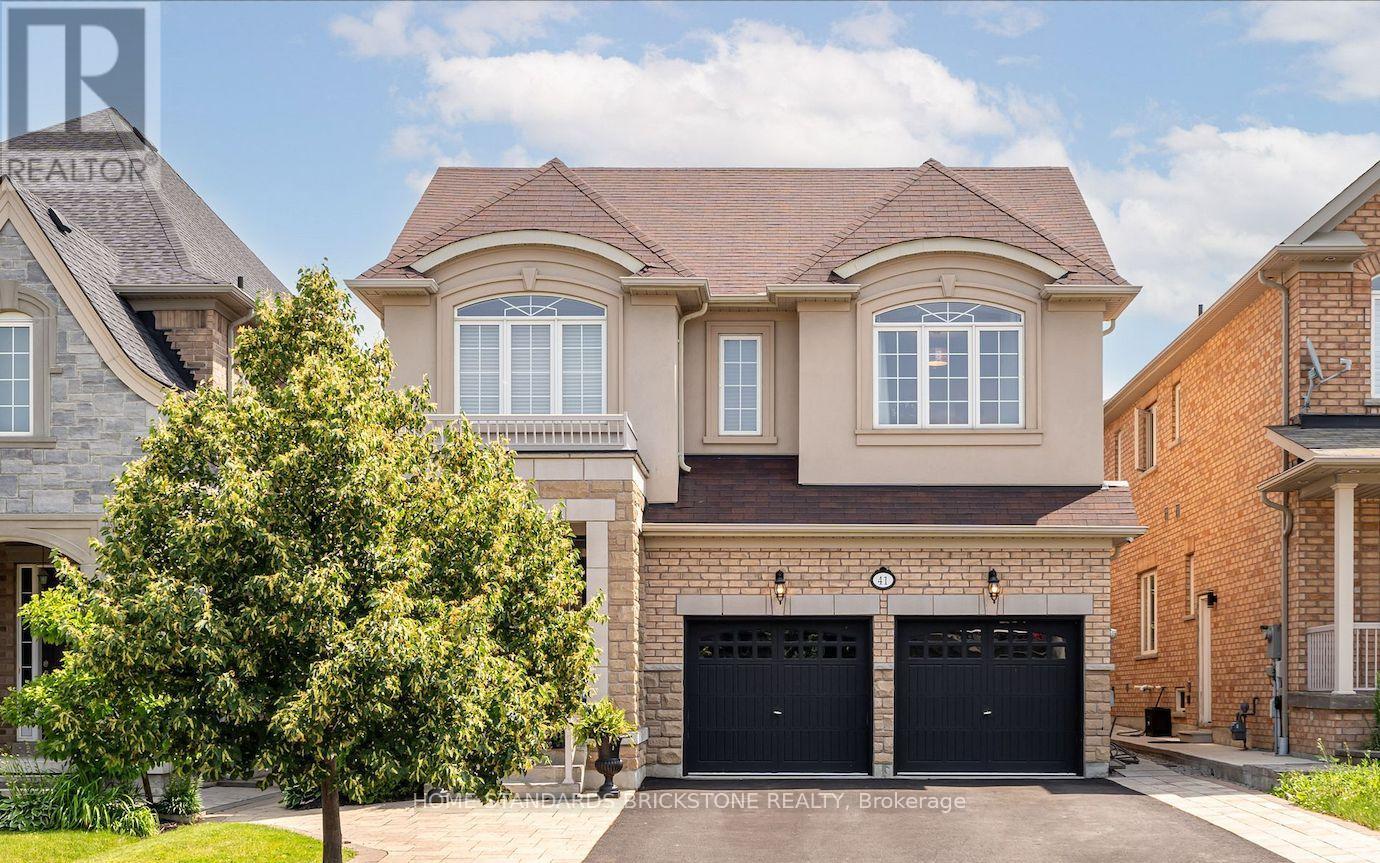
$1,590/mo
41 Silk Oak Court
Vaughan (Patterson) · MLS # N13874226
1 bed · 1 bath
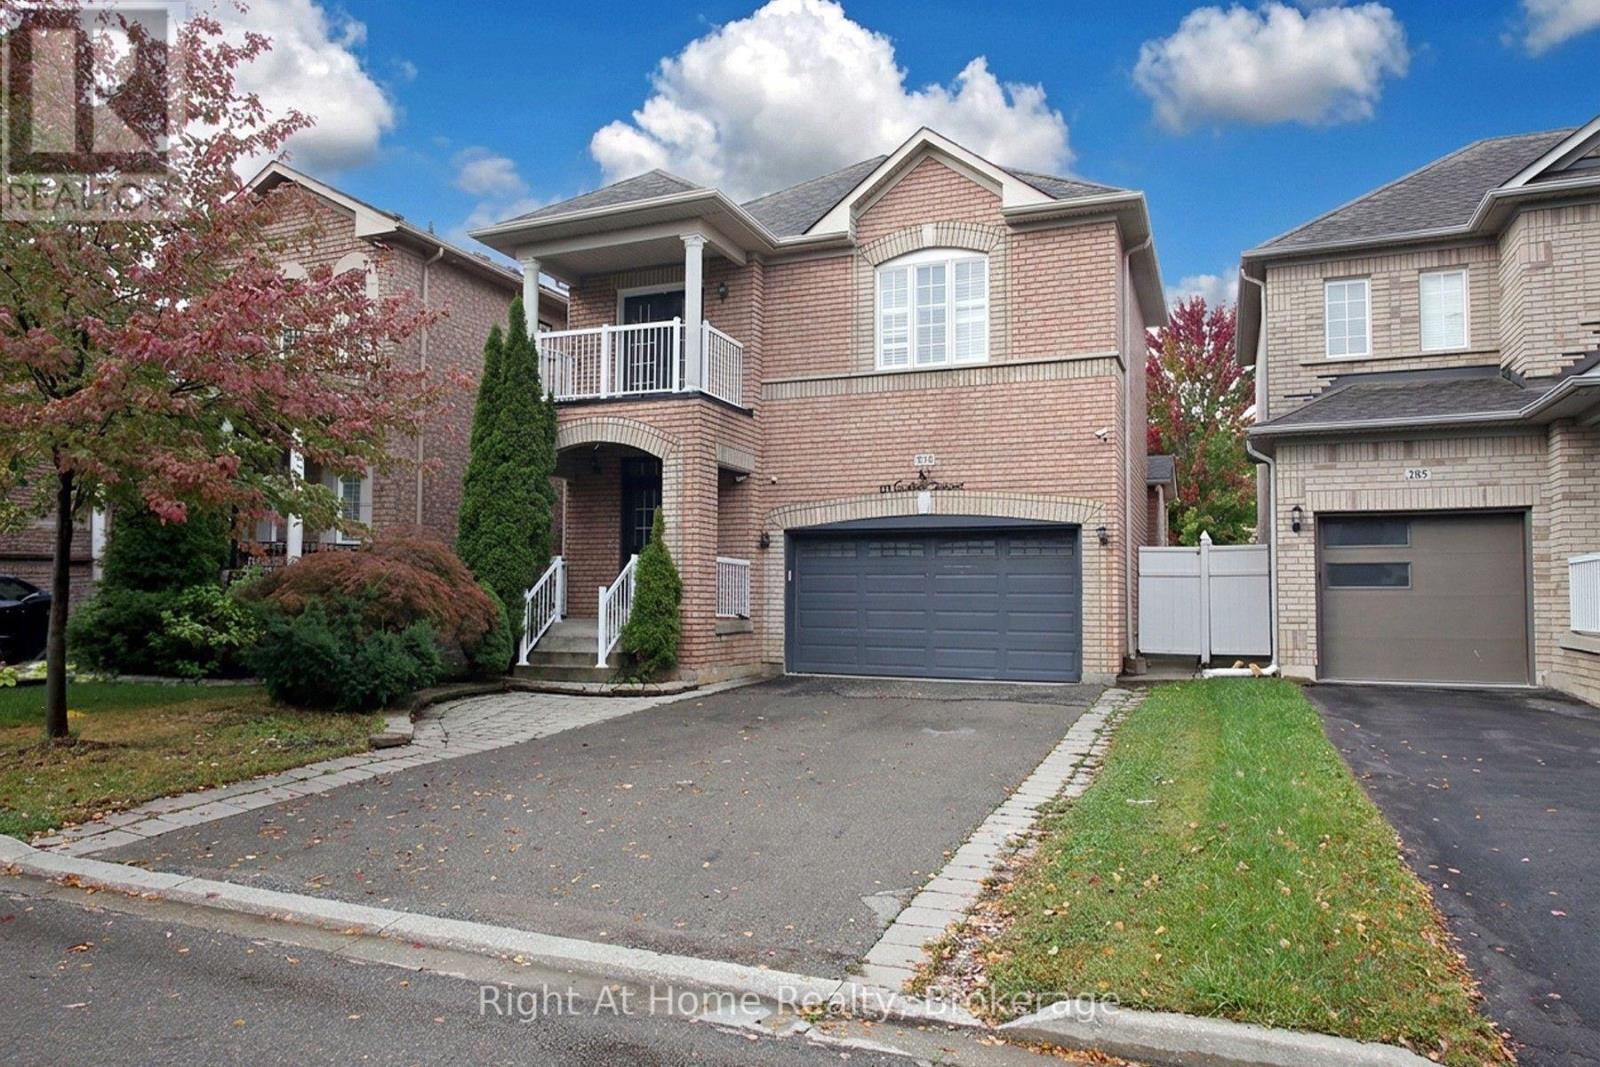
$3,100/mo
181 Fairlane Crescent
Vaughan (Vellore Village) · MLS # N13874248
3 bed · 3 bath