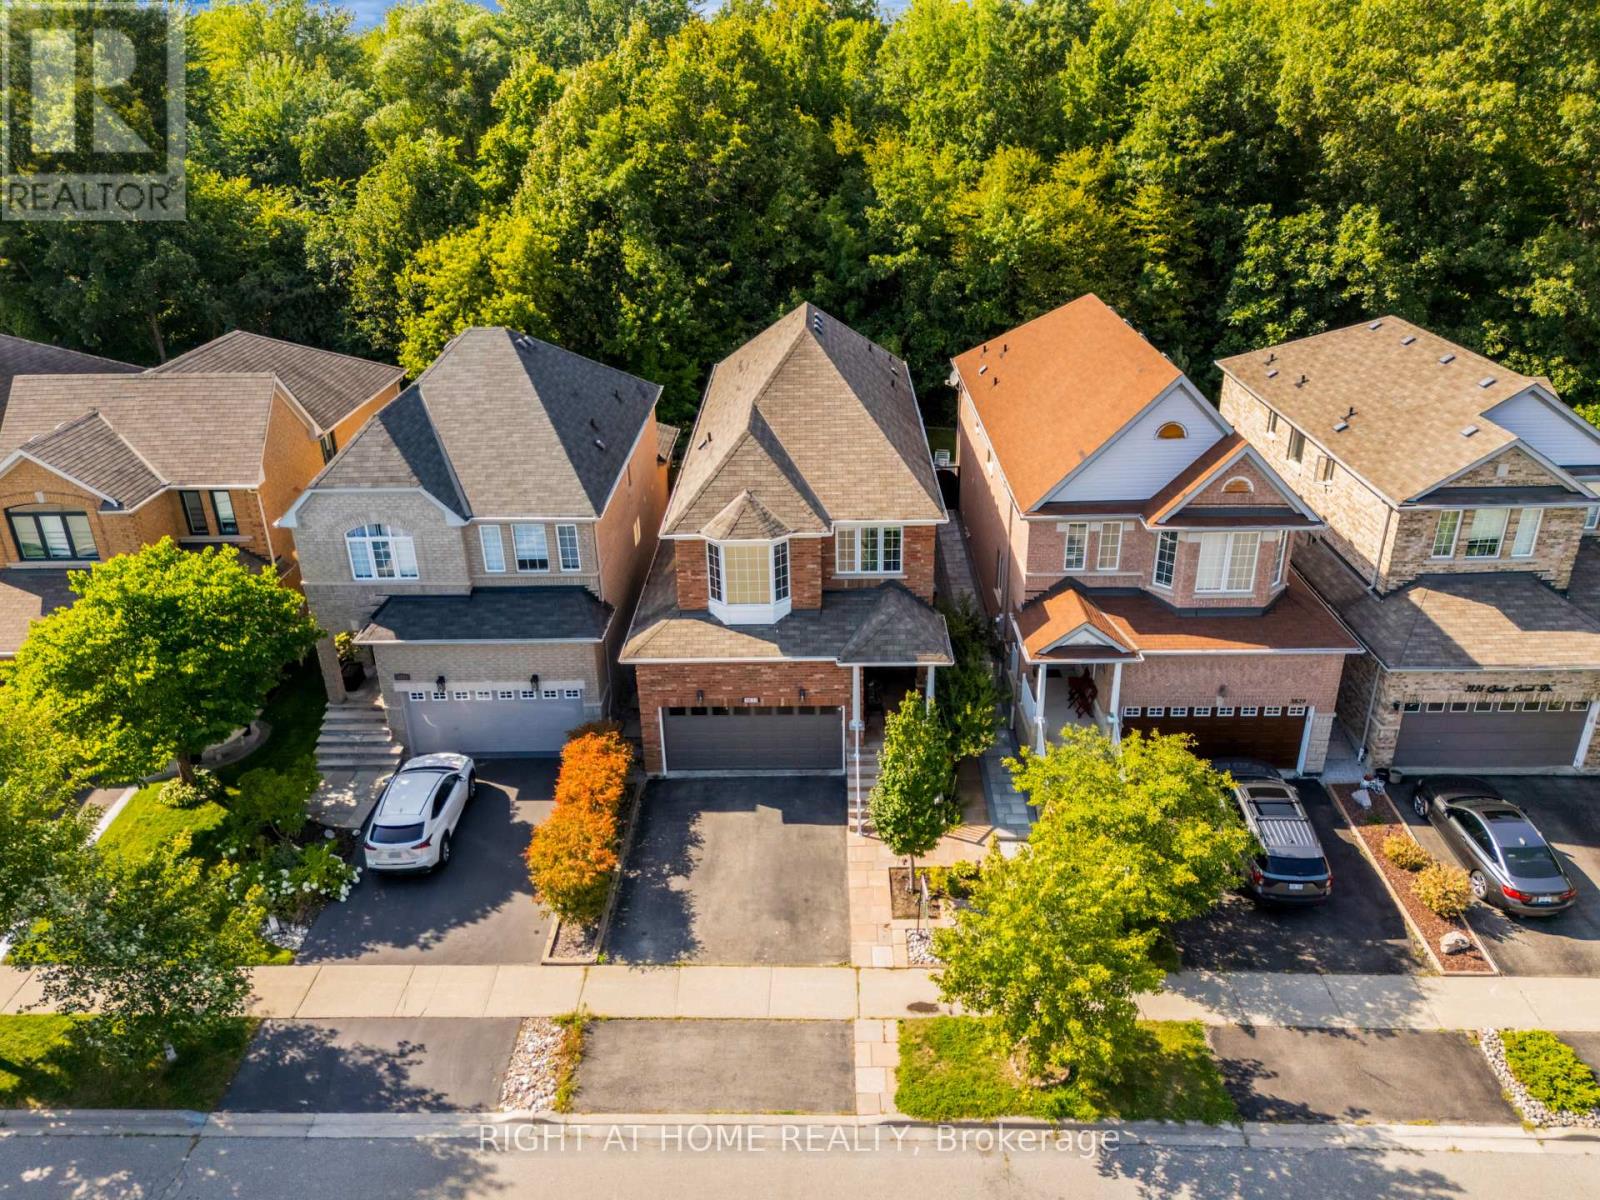
3833 Quiet Creek Drive
Mississauga (Churchill Meadows), Ontario L5M8B1
MLS # W13719106
Property Details
Type
Detached
Beds
5
Baths
4
Status
For Sale
More homes like this
About this property
A Ravine-Side Retreat in the Heart of MississaugaWelcome to this stunning 4-bedroom with a separate entrance basement, in the highly sought-after Churchill Meadows community, beautifully positioned against a peaceful, tree-lined ravine in a truly Quiet Neighbourhood. Offering exceptional privacy, impressive curb appeal, and extensive upgrades, this home combines refined finishes with comfortable family living.The spacious open-concept main floor features an inviting family room and kitchen, along with a separate living and dining area, all enhanced by beautiful hardwood flooring and California shutters. The bright family room offers an electric fireplace, California shutters, and a walk-out to the patio, creating an ideal space for both everyday living and entertaining. Fully renovated kitchen, completed in summer 2024, featuring elegant ceramic flooring, premium quartz countertops with a seamless quartz backsplash, an under-mount sink, and stainless-steel Samsung appliances. Upstairs, the spacious primary bedroom offers a relaxing retreat complete with a walk-in closet featuring custom organizers. Upgraded light fixtures. The carpeting has been professionally cleaned periodically and maintained with care. The fully fenced backyard features natural stone accents, mature greenery, treed planters, and a custom water fountain/pond, creating a serene setting for outdoor relaxation and entertaining.The exterior showcases exceptional curb appeal with a covered entrance, professionally landscaped gardens, and an attractive combination of stone and brick. Perfectly located just minutes from top-rated schools, parks, walking trails, New Mississauga Community Centre, shopping, restaurants, and major transportation routes. Enjoy convenient access to Ridgeway Plaza, Erin Mills Town Centre and surrounding shopping, highways, and public transit.
Mortgage Estimate
Estimated monthly payment
Calculating…
Estimate only. Taxes, insurance, condo fees, and lender terms are not included.
Monthly costs to verify
Property taxes: about $649/month based on listed annual taxes.
Estimate only. Confirm taxes, condo/maintenance fees, insurance, utilities, and lender terms before making decisions.
Rooms
| Room | Level | Dimensions |
|---|---|---|
| Living room | Main level | 3.04 x 6.09 |
| Dining room | Main level | 3.04 x 6.09 |
| Kitchen | Main level | 3.05 x 3.04 |
| Eating area | Main level | 2.43 x 3.65 |
| Family room | Main level | 3.87 x 3.65 |
| Primary Bedroom | Second level | 3.96 x 5.18 |
| Bedroom 2 | Second level | 3.23 x 3.04 |
| Bedroom 3 | Second level | 3.05 x 3.96 |
| Bedroom 4 | Second level | 3.04 x 4.27 |
Facts & Location
Parking
4 spaces
Lot Size
32 x 110.5 FT
Annual Taxes
$7,785
Listing data
Listing information is provided for personal, non-commercial use and should be independently verified before making real estate decisions.
Last refreshed: Aug 27, 2026 10:15 PM
Explore nearby searches
SEO-friendly searches for this area, property type, and nearby neighbourhoods.
Similar Properties
More nearby listings that may fit the same search.
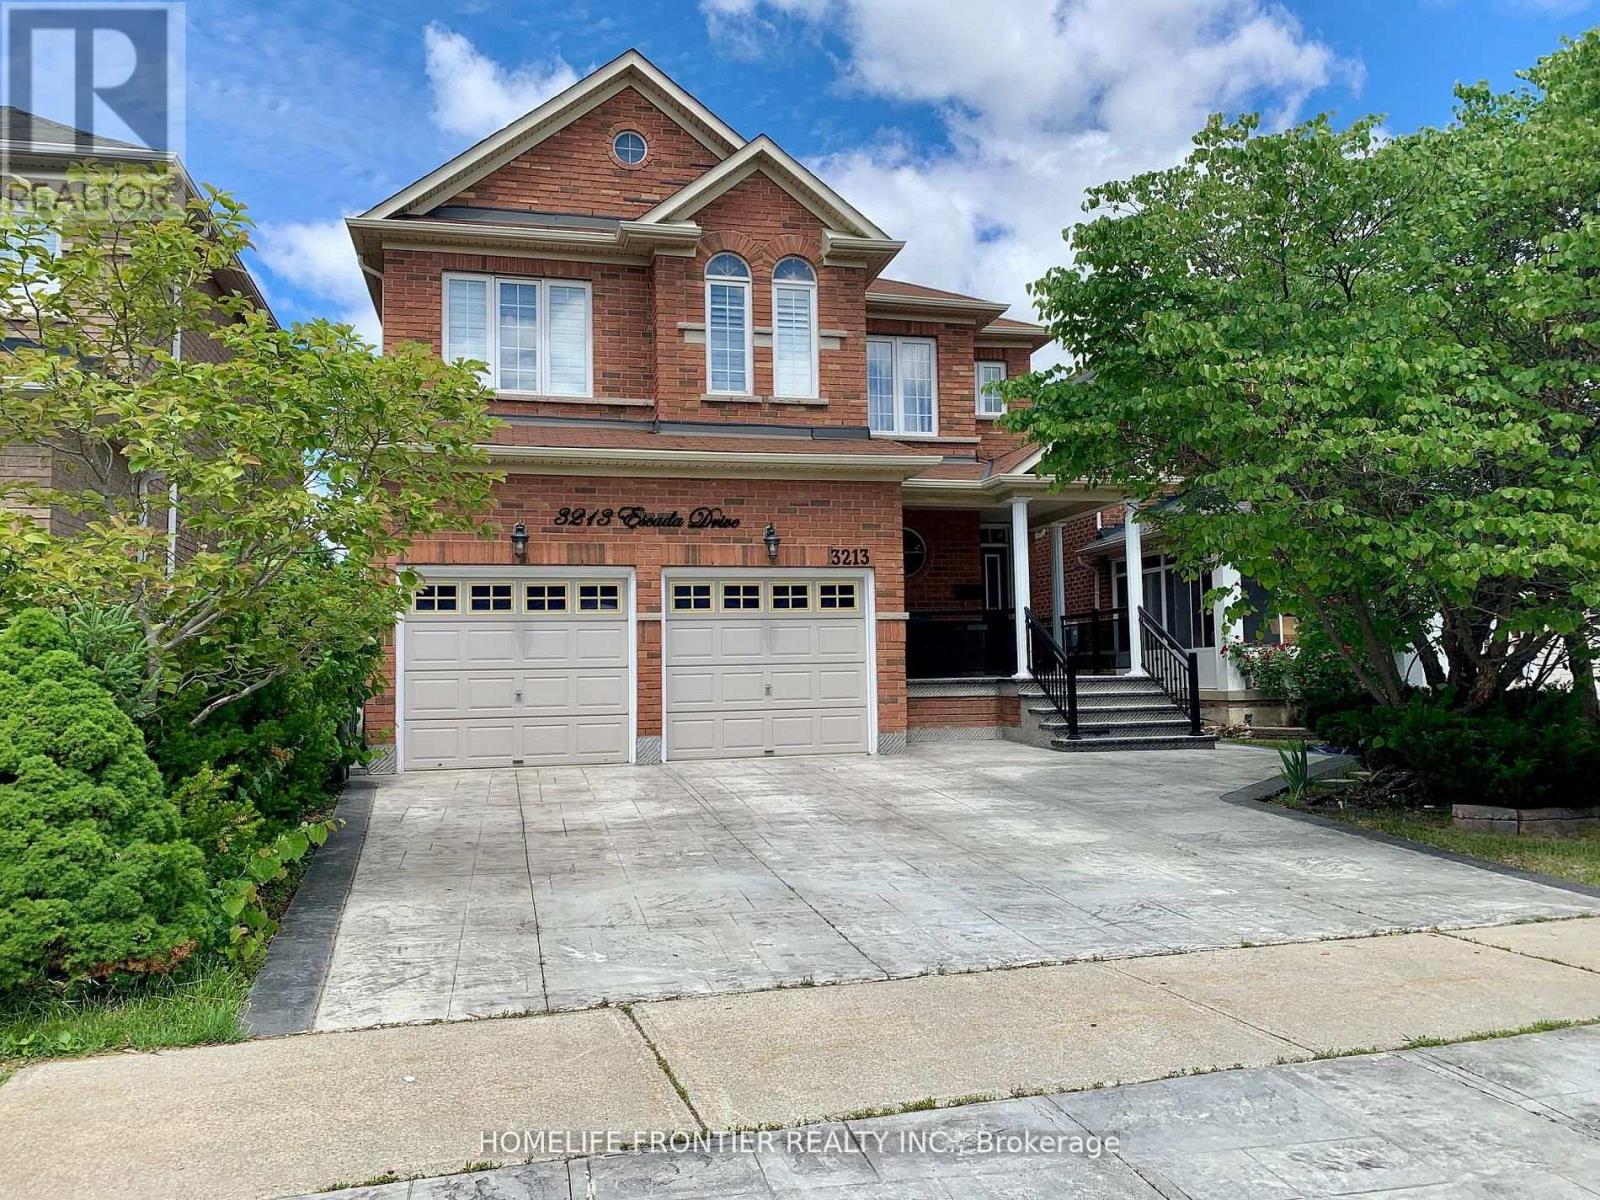
$1,299,999
3213 Escada Drive
Mississauga (Churchill Meadows) · MLS # W13656974
5 bed · 4 bath · 3,500 sq ft
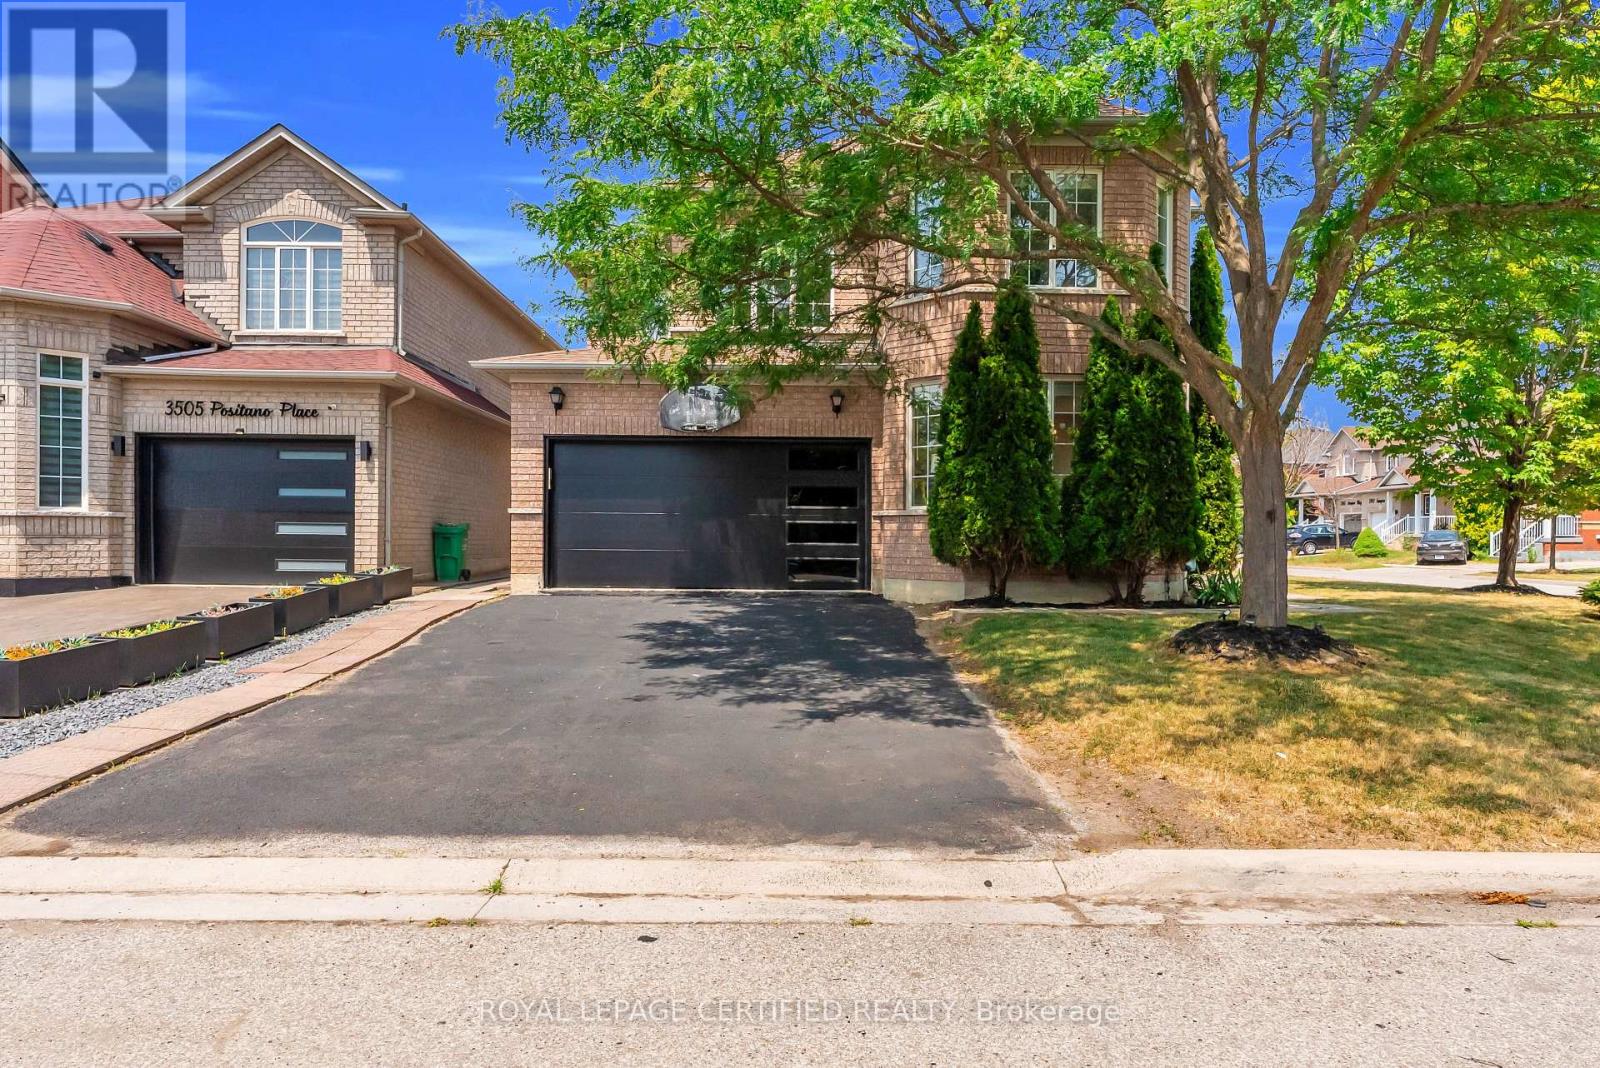
$1,289,000
5890 Tampico Way
Mississauga (Churchill Meadows) · MLS # W13567458
6 bed · 4 bath
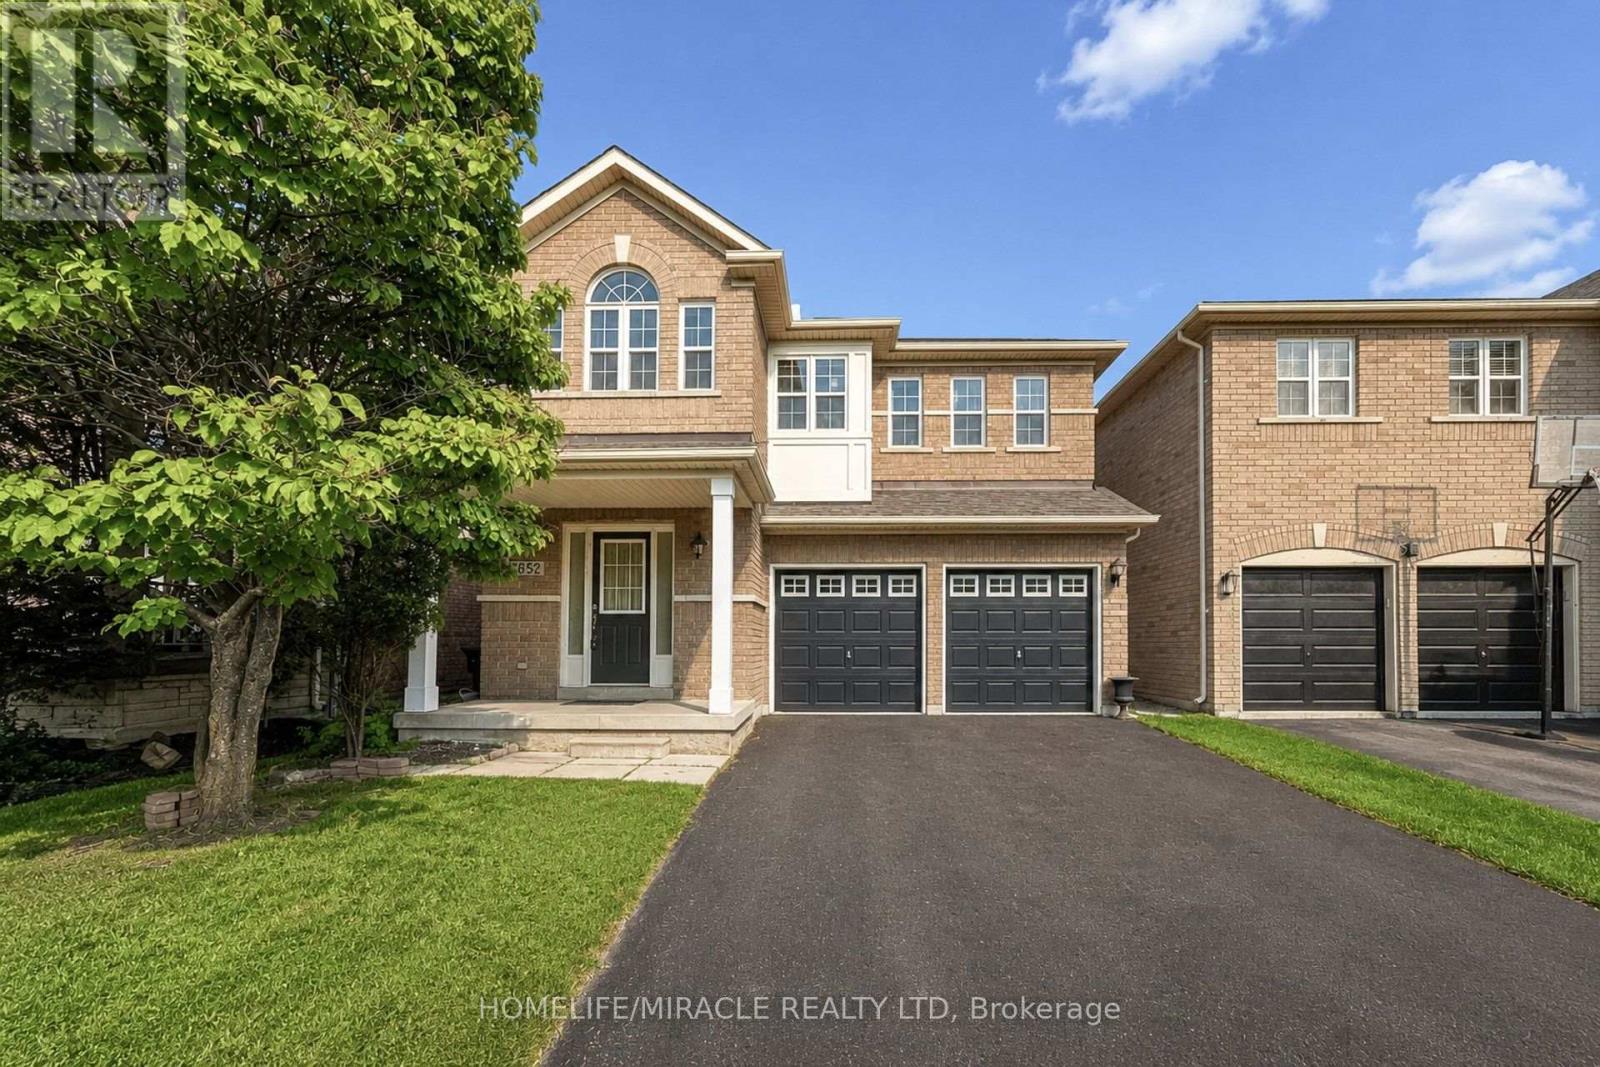
$1,289,000
3852 Brinwood Gate
Mississauga (Churchill Meadows) · MLS # W13611914
6 bed · 4 bath