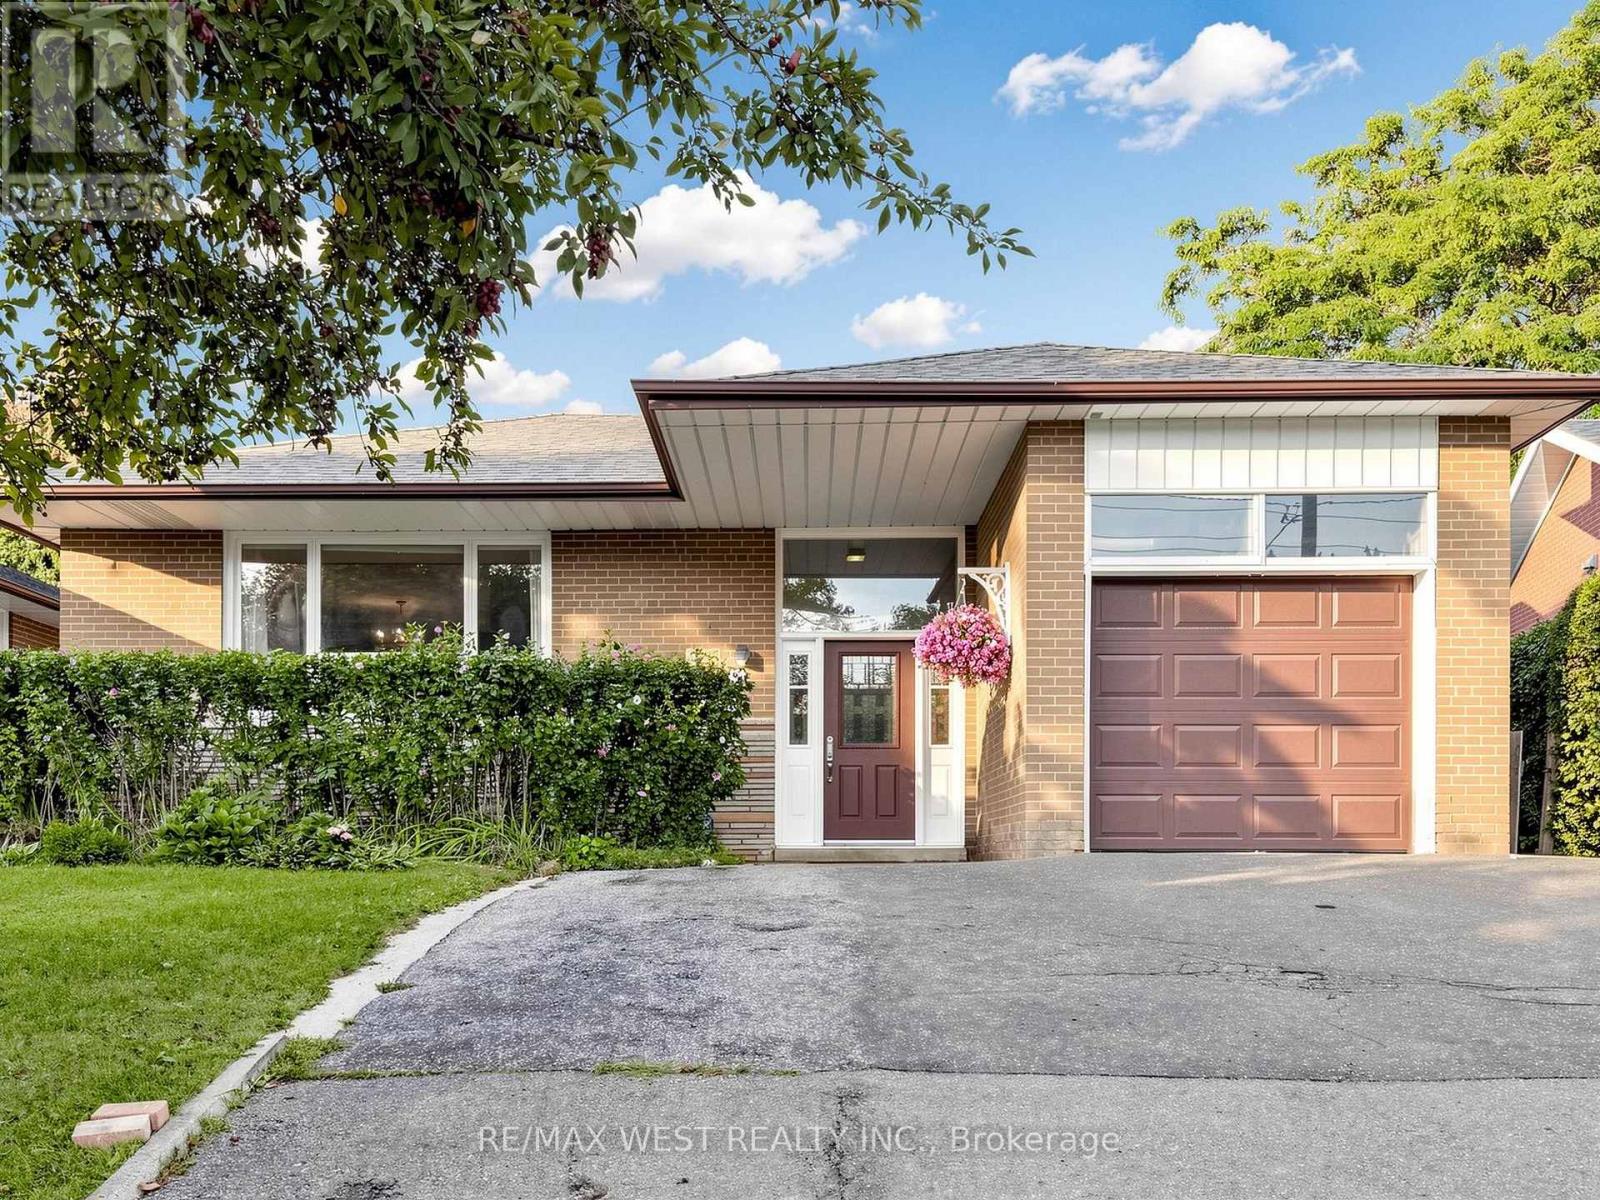
941 Willowdale Avenue
Toronto (Newtonbrook East), Ontario M2M3C3
MLS # C13719102
Property Details
Type
Detached
Beds
4
Baths
2
Status
For Sale
More homes like this
About this property
Welcome to this solid, well-maintained brick bungalow offering exceptional space, versatility, and opportunity. Featuring 4 generously sized bedrooms and a bright open-concept living and dining area. This home is set on an impressive 48-ft frontage that widens to approx. 65 feet at the rear with a depth of 120 feet, it provides a spacious backyard and a private patio, ideal for morning coffee, outdoor entertaining and family BBQ. The finished basement adds valuable living space, featuring a spacious recreation room and a self-contained bachelor apartment with a separate entrance - ideal for extended family, an in-law suite or an excellent opportunity to generate additional rental income. Hardwood floor lies beneath the existing broadloom. Location is a major advantage, a TTC Bus stop right at the door and steps to Finch Subway Station, Parks, Shopping and Schools. A versatile property with exceptional potential - an opportunity not to be missed.
Mortgage Estimate
Estimated monthly payment
Calculating…
Estimate only. Taxes, insurance, condo fees, and lender terms are not included.
Monthly costs to verify
Property taxes: about $631/month based on listed annual taxes.
Estimate only. Confirm taxes, condo/maintenance fees, insurance, utilities, and lender terms before making decisions.
Rooms
| Room | Level | Dimensions |
|---|---|---|
| Living room | Ground level | 6.13 x 3.58 |
| Utility room | Basement | 4.04 x 3.36 |
| Furnace | Basement | 7.26 x 3.15 |
| Dining room | Ground level | 3.38 x 2.97 |
| Kitchen | Ground level | 4.25 x 3.2 |
| Primary Bedroom | Ground level | 4.45 x 3.2 |
| Bedroom 2 | Ground level | 3 x 3.13 |
| Bedroom 3 | Ground level | 3.2 x 2.61 |
| Bedroom 4 | Ground level | 4.5 x 2.65 |
| Kitchen | Basement | 6.55 x 2.92 |
| Living room | Basement | 4.27 x 2.44 |
| Recreational, Games room | Basement | 7.13 x 3.43 |
Facts & Location
Parking
5 spaces
Lot Size
48 x 120 FT ; Irregular Widens @ Rear 65ft
Annual Taxes
$7,573
Listing data
Listing information is provided for personal, non-commercial use and should be independently verified before making real estate decisions.
Last refreshed: Sep 18, 2026 4:16 AM
Explore nearby searches
SEO-friendly searches for this area, property type, and nearby neighbourhoods.
Similar Properties
More nearby listings that may fit the same search.
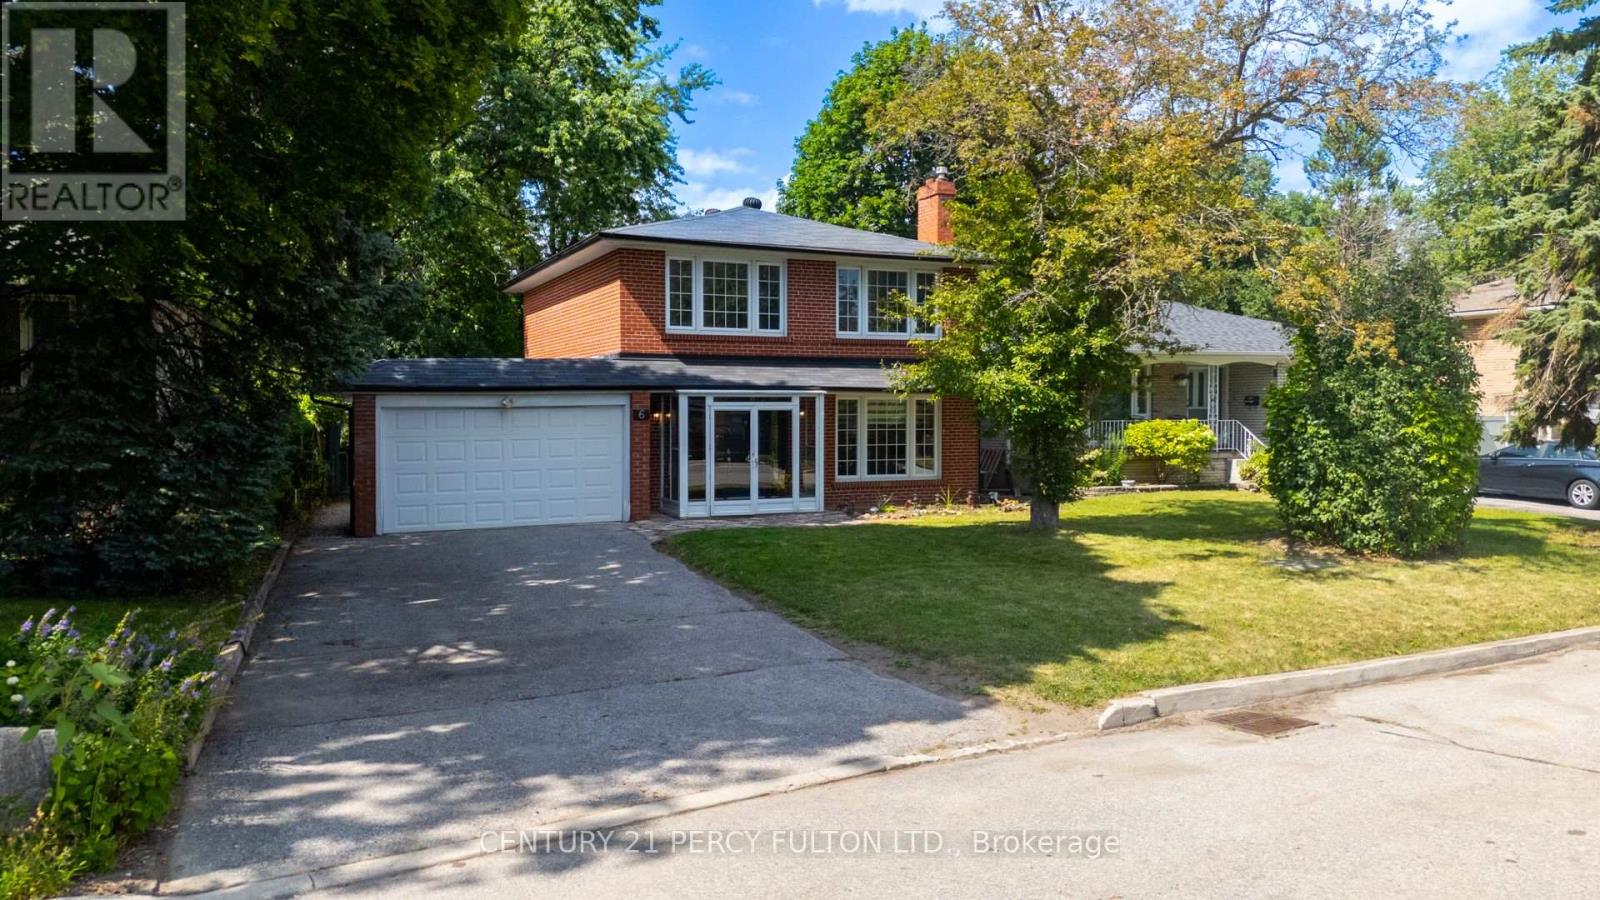
$1,288,000
6 Donna Court
Toronto (Newtonbrook East) · MLS # C13731082
5 bed · 3 bath
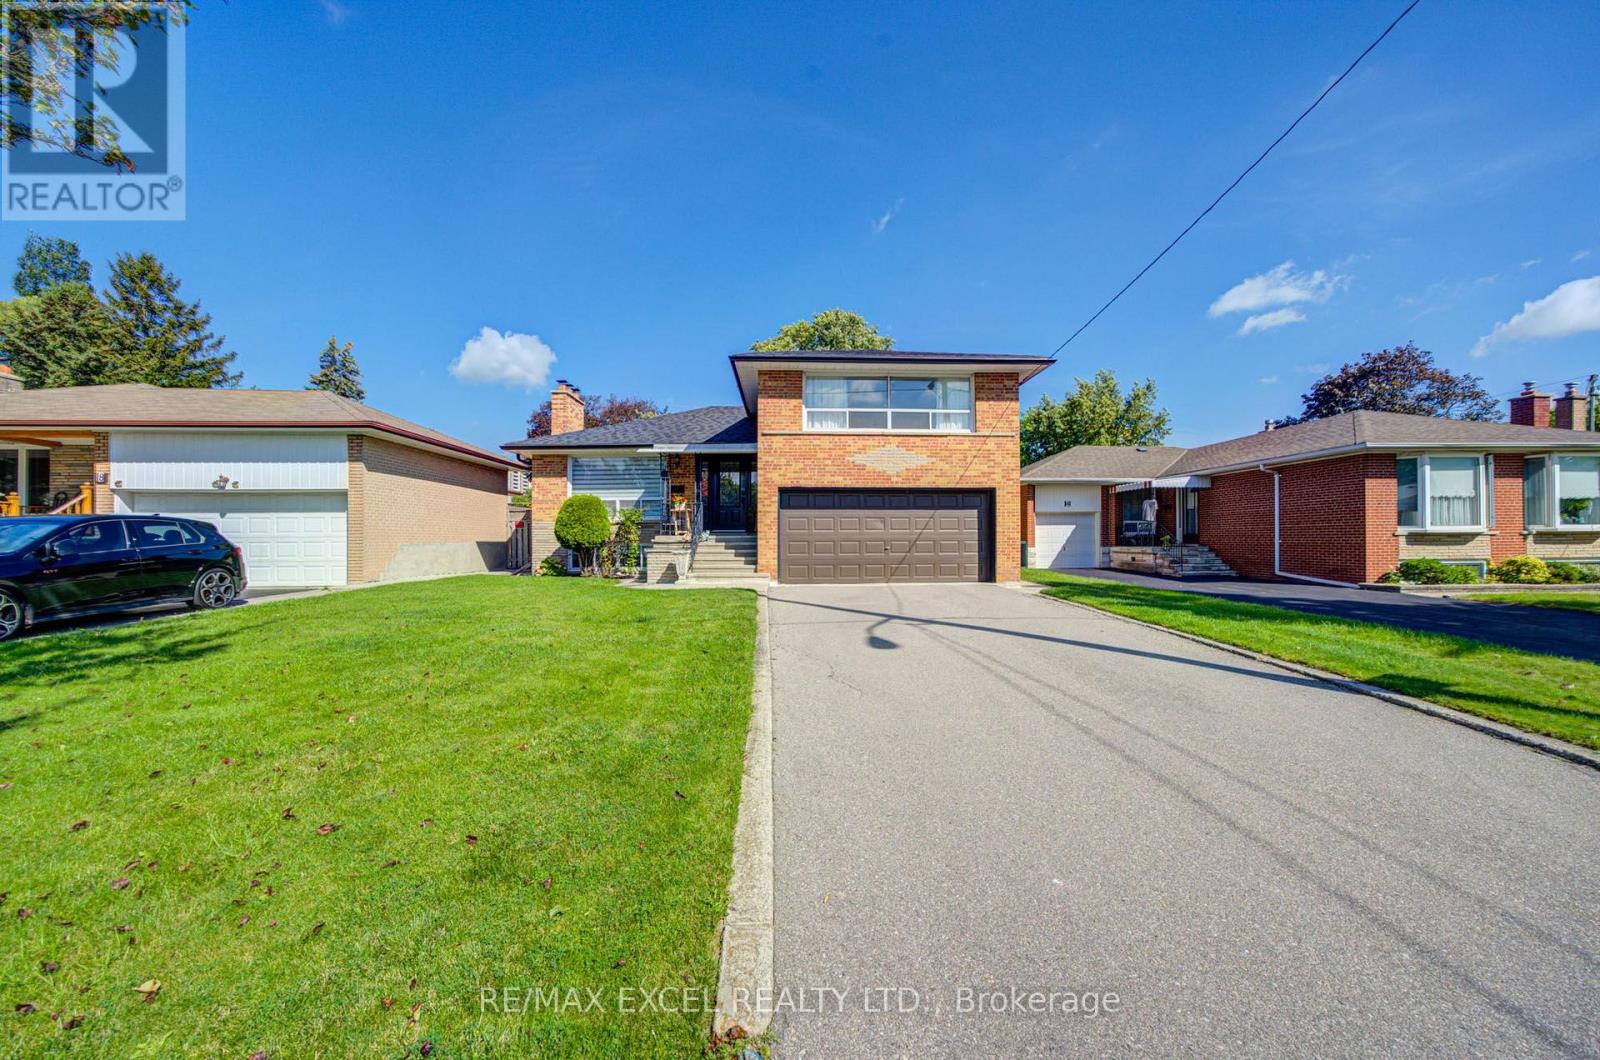
$1,299,000
6 Averill Crescent
Toronto (Newtonbrook East) · MLS # C13721436
5 bed · 2 bath
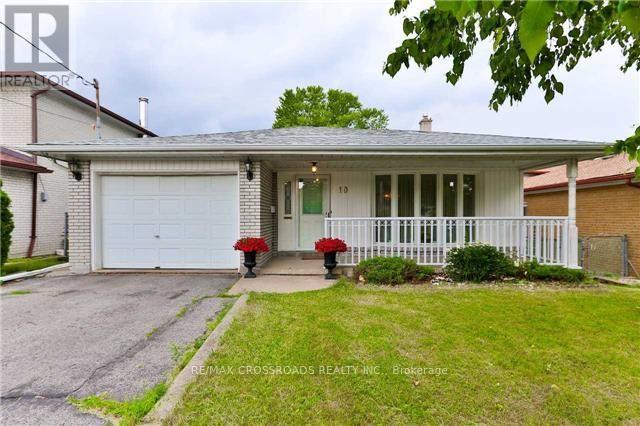
$1,299,900
10 Doverwood Court
Toronto (Newtonbrook East) · MLS # C13633260
3 bed · 2 bath