Videos & Virtual Tours
Open available video, 3D tour, or virtual-tour media for this listing.
104 Howe Avenue
Toronto (Clairlea-Birchmount), Ontario M1C0J4
MLS # E13719214
Property Details
Type
Townhouse
Beds
3
Baths
3
Status
For Sale
More homes like this
About this property
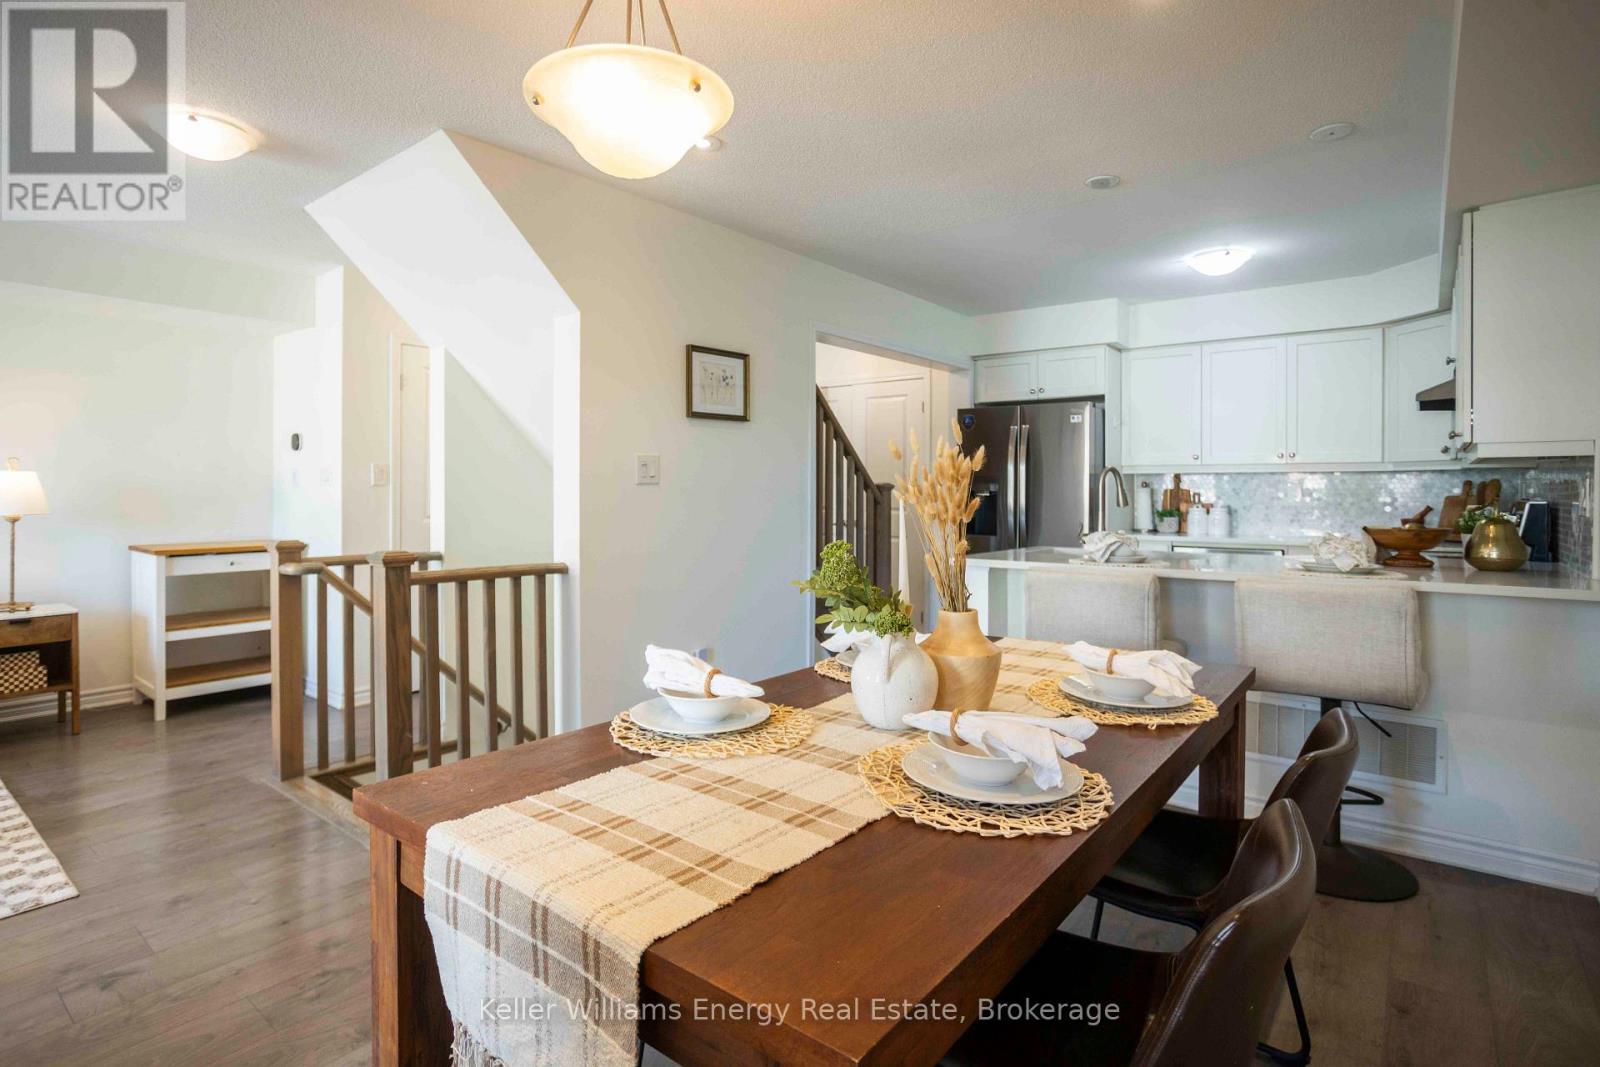
Golden Buzzer worthy? We are hitting it for this one. Welcome to this stunning 3-storey freehold townhome where the upgrades, smart storage & prime location will have you shouting "Yes, yes, yes!" faster than an AGT judging panel. Unlike a certain bald Canadian judge, you won't need to slam a red X. This home is an absolute powerhouse from top to bottom. The tiled entryway greets you with built-in shelving your first line of defense against everyday clutter. Head upstairs to the main living level, where wide-plank laminate floors flow through the bright open-concept living, dining & kitchen areas. The living room features a large window, while the dining area offers pot lighting & a walkout to a spacious balcony. Perfect for morning coffee or staring at the skyline while pretending you're an artist waiting for your big break. The kitchen features quartz countertops, a stylish backsplash, stainless steel appliances including a brand-new fridge, deep sink & pantry with built-in shelving. Convenient main-floor laundry adds ease to your routine with extra shelving to keep everything tidy. Upstairs the primary suite offers a true sanctuary with a walk-in closet with shelving plus an additional built-in wardrobe. There's even a cozy reading nook because apparently a bedroom wasn't enough. Now you have a spot to practice your best judging face while staring out the window. The primary ensuite features a frameless glass walk-in shower & quartz-counter vanity for a spa-like retreat at home. 2 additional bedrooms feature built-in closet shelving & a spacious 4-piece main bath with matching quartz vanity. Because one can never have too many places to tuck things away, the hallway linen closet also has built-in shelving. To top it all off the location is star-studded. Close to great schools, shopping & steps to Warden Station, getting around the city couldn't be easier. Is this home a winner? Take your seat and come see it for yourself!
Mortgage Estimate
Estimated monthly payment
Calculating…
Estimate only. Taxes, insurance, condo fees, and lender terms are not included.
Monthly costs to verify
Property taxes: about $354/month based on listed annual taxes.
Estimate only. Confirm taxes, condo/maintenance fees, insurance, utilities, and lender terms before making decisions.
Rooms
| Room | Level | Dimensions |
|---|---|---|
| Foyer | Main level | 2.95 x 2.59 |
| Dining room | Second level | 3.1 x 3.51 |
| Kitchen | Second level | 3.12 x 2.84 |
| Living room | Second level | 3.68 x 4.6 |
| Primary Bedroom | Third level | 3.08 x 6.4 |
| Bedroom | Third level | 2.41 x 2.77 |
| Bedroom | Third level | 2.44 x 2.77 |
Facts & Location
Parking
2 spaces
Lot Size
21 x 37.1 FT
Annual Taxes
$4,253
Listing data
Listing information is provided for personal, non-commercial use and should be independently verified before making real estate decisions.
Last refreshed: Sep 16, 2026 4:16 AM
Explore nearby searches
SEO-friendly searches for this area, property type, and nearby neighbourhoods.
Similar Properties
More nearby listings that may fit the same search.
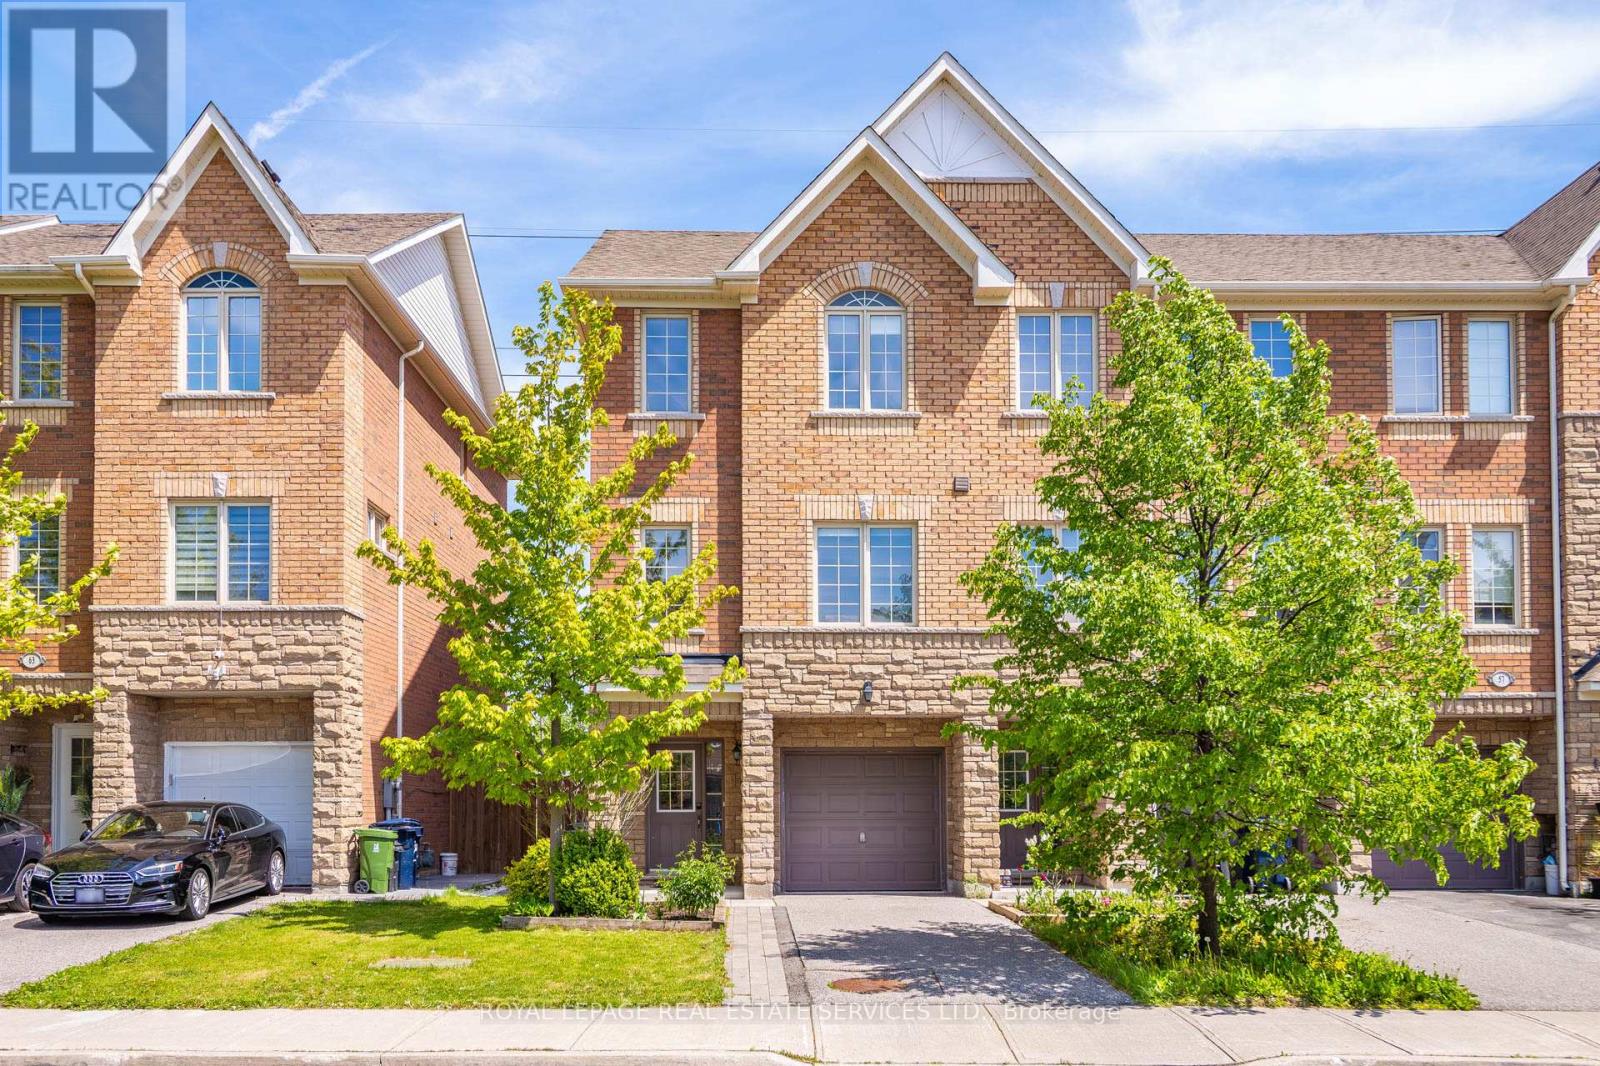
$890,000
61 Pidgeon Street
Toronto (Clairlea-Birchmount) · MLS # E13605754
3 bed · 3 bath · 1,830 sq ft
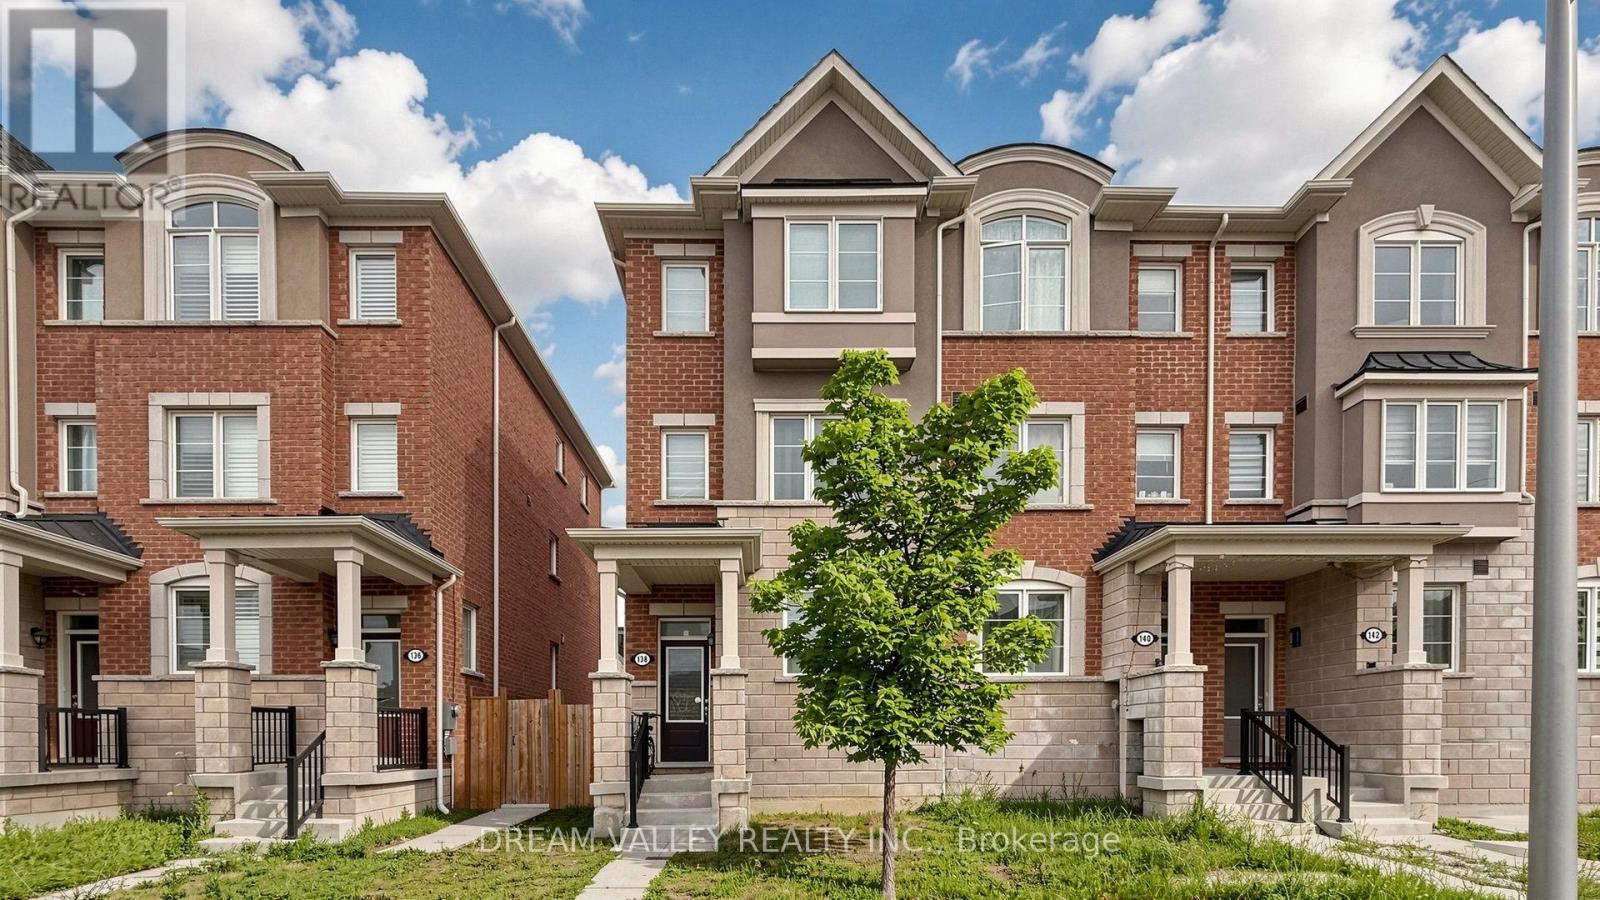
$890,000
138 Cleanside Road
Toronto (Clairlea-Birchmount) · MLS # E13581032
4 bed · 3 bath
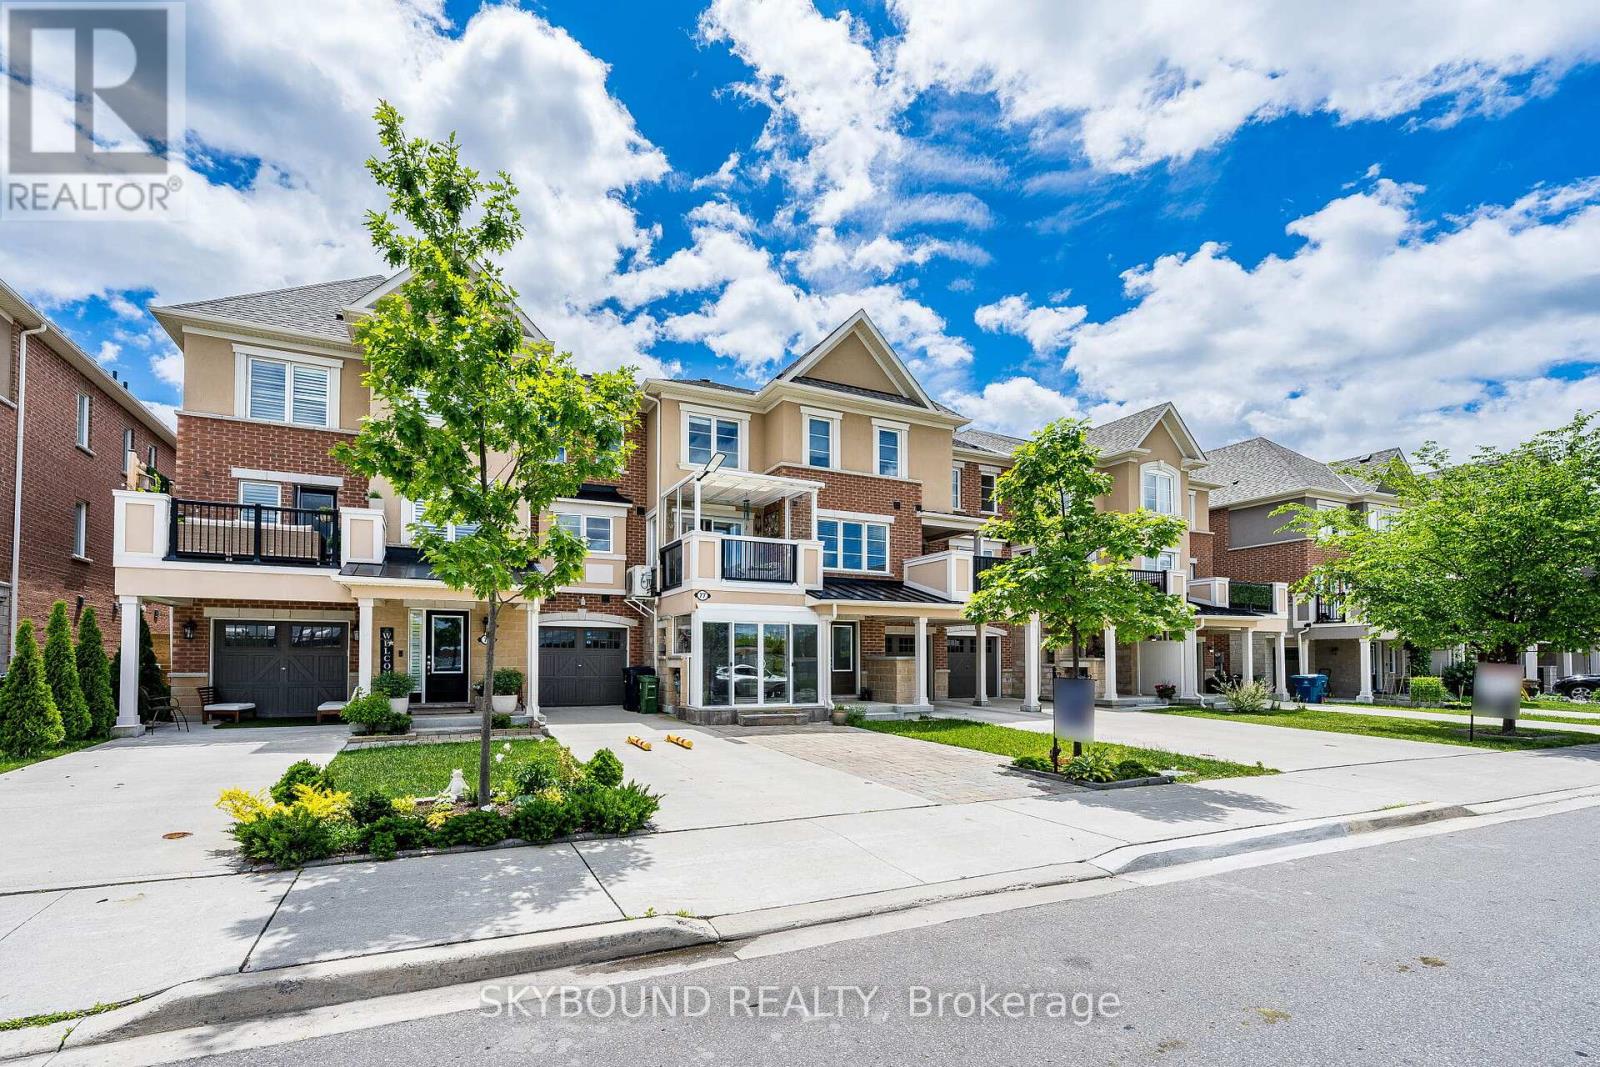
$890,000
77 Cleanside Road
Toronto (Clairlea-Birchmount) · MLS # E13440424
2 bed · 3 bath