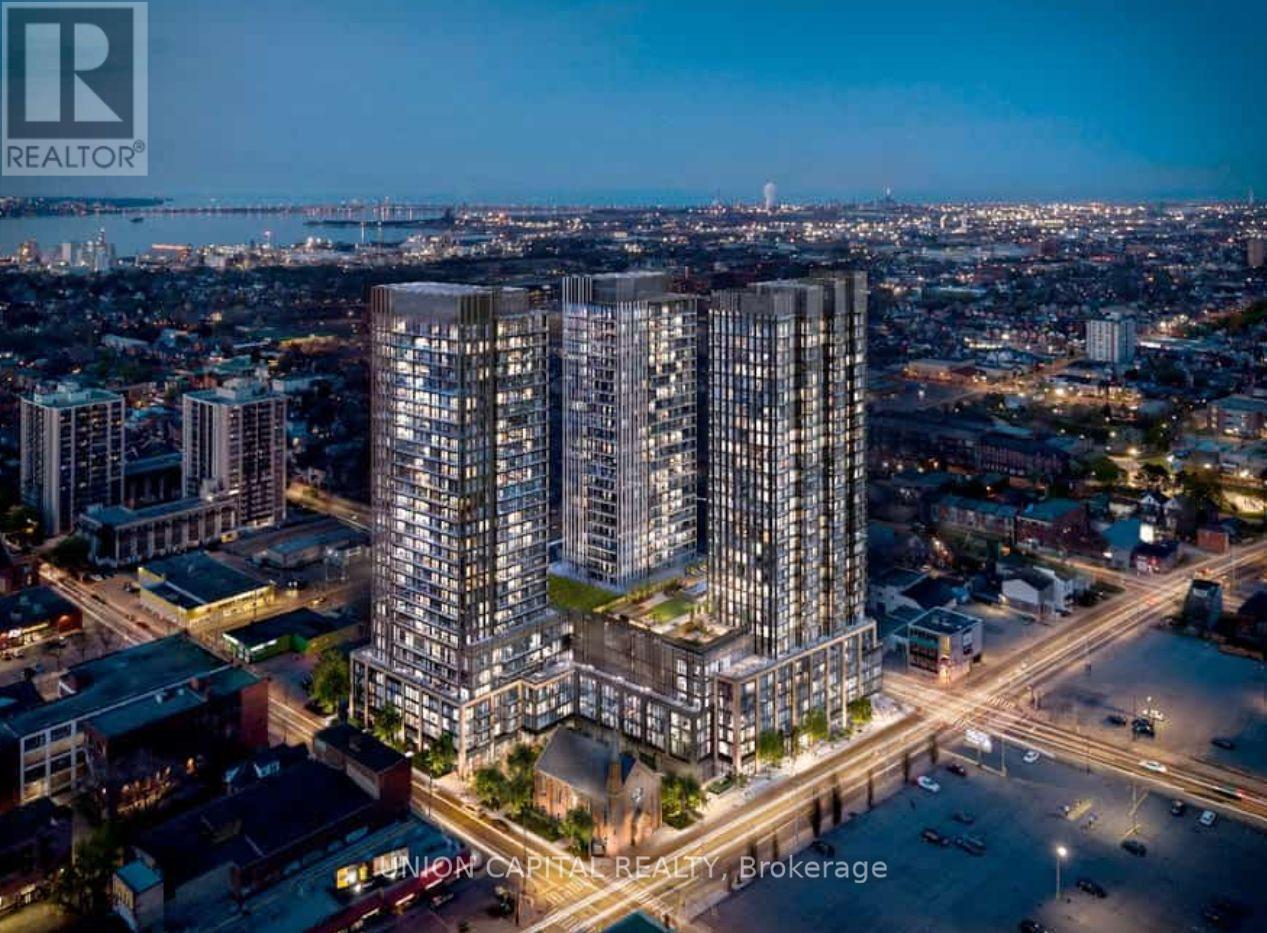
101 John Street
Hamilton (Beasley), Ontario L8R0B8
MLS # X13719018
Property Details
Type
Condo Apartment
Beds
2
Baths
2
Status
For Rent
More homes like this
About this property
Welcome to The Design District by Emblem, where elevated design meets exceptional urban convenience in the heart of Hamilton. Be the first to live in this BRAND NEW, never-occupied 1Bedroom + Den, 2 Bathroom suite offering approximately 620 sq. ft. of thoughtfully designed living space, complete with 1 PARKING & LOCKER. The versatile den is ideal for a home office, study or additional living space, while two full bathrooms provide added comfort and convenience. Designed in collaboration with a world-renowned interior design studio, The Design District brings a sophisticated, design-forward aesthetic to everyday condominium living. Residents enjoy an impressive collection of state-of-the-art amenities, including an outdoor pool and pool lounge, fully equipped fitness centre, yoga studio, party room, co-working spaces, meeting rooms, outdoor bar and lounge, BBQ and outdoor dining areas, all complemented by distinctive designer furnishings. Ideally situated in one of Hamilton's most connected locations, with the GO Station approximately a 10-minute walk away and Hamilton's LRT just minutes from your door. McMaster University is only 4 LRT stops away, with convenient access to Hamilton Airport, downtown amenities, restaurants, shopping, entertainment and abundant green space. A rare opportunity to lease a brand-new suite in one of Hamilton's most exciting new residences. Parking & locker are included. Tenant is Responsible for Hydro & Water Utility. MOVE-IN AS EARLY AS SEPTEMBER 30!
Rent Affordability
Affordability guide
Enter income
A common guideline is keeping rent near 30% of gross monthly income. This is an estimate only.
Rooms
| Room | Level | Dimensions |
|---|---|---|
| Kitchen | Main level | 6 x 2.62 |
| Dining room | Main level | 6 x 2.62 |
| Living room | Main level | 6 x 2.62 |
| Bedroom | Main level | 3.07 x 2.44 |
| Den | Main level | 2.92 x 1.71 |
| Bathroom | Main level | 2.92 x 1.22 |
| Bedroom 2 | Main level | 2.13 x 1.52 |
| Laundry room | Main level | 1.5 x 1.5 |
Facts & Location
Interior Size
620 sq ft
Parking
1 spaces
Listing data
Listing information is provided for personal, non-commercial use and should be independently verified before making real estate decisions.
Last refreshed: Sep 18, 2026 3:31 AM
Explore nearby searches
SEO-friendly searches for this area, property type, and nearby neighbourhoods.
Similar Properties
More nearby listings that may fit the same search.
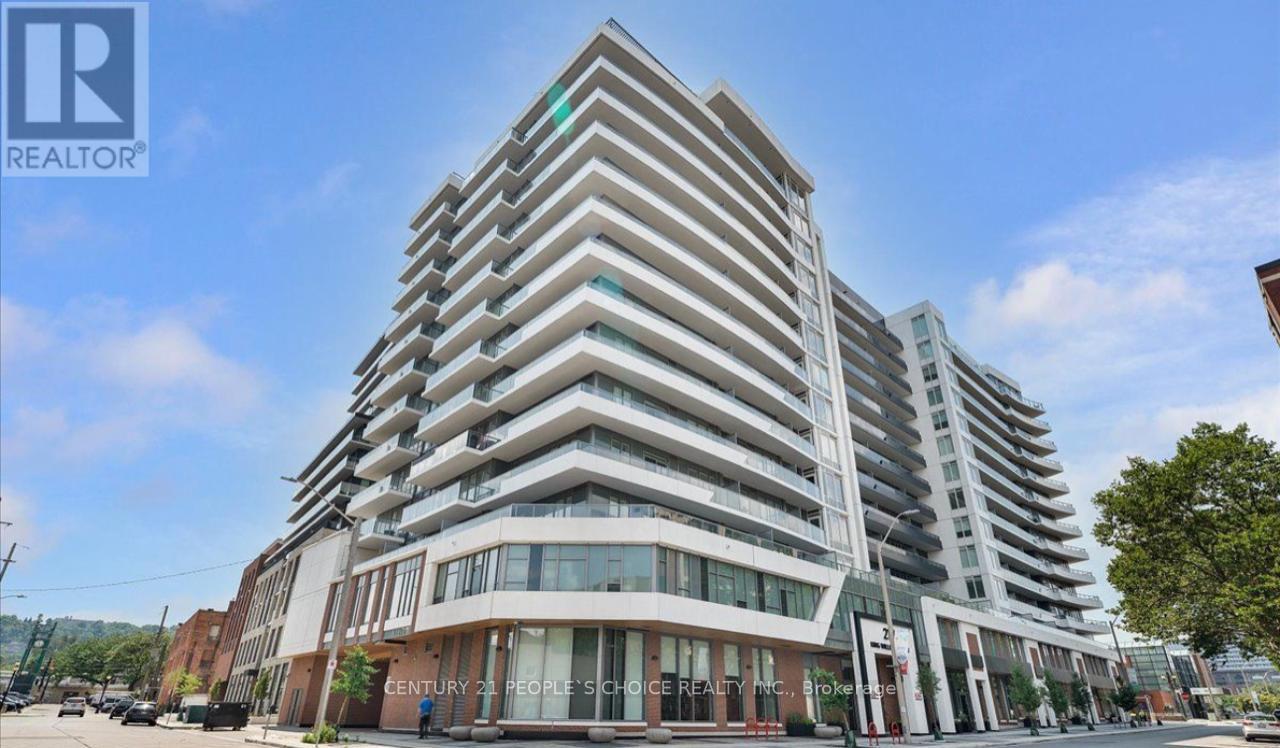
$2,450/mo
212 King William Street
Hamilton (Beasley) · MLS # X13742760
2 bed · 2 bath · 800 sq ft
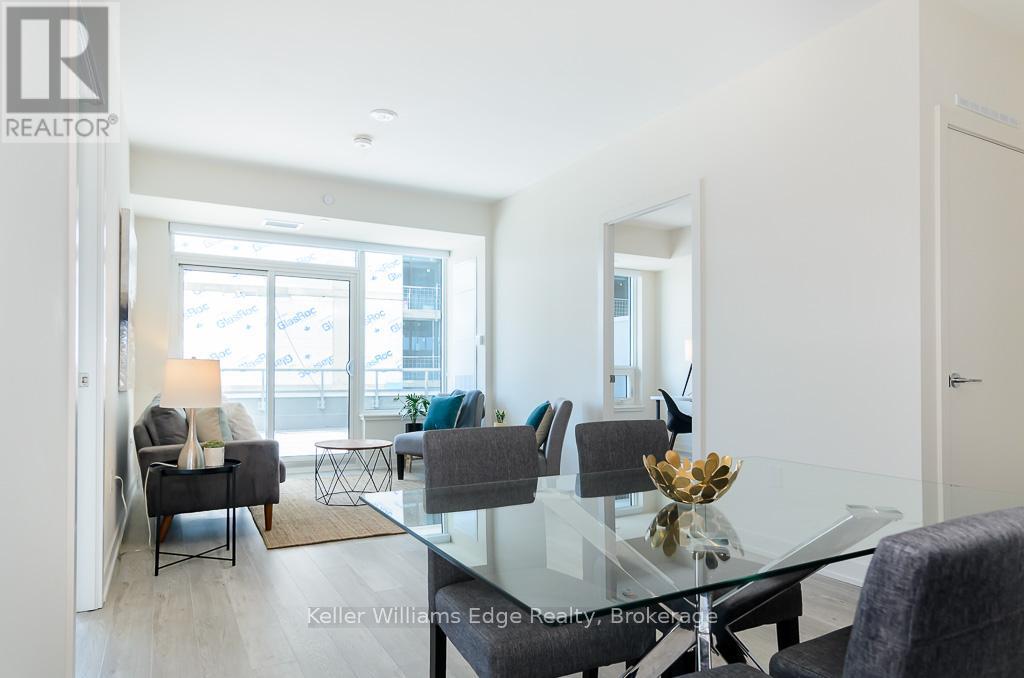
$2,400/mo
212 King William Street
Hamilton (Beasley) · MLS # X13548122
2 bed · 2 bath
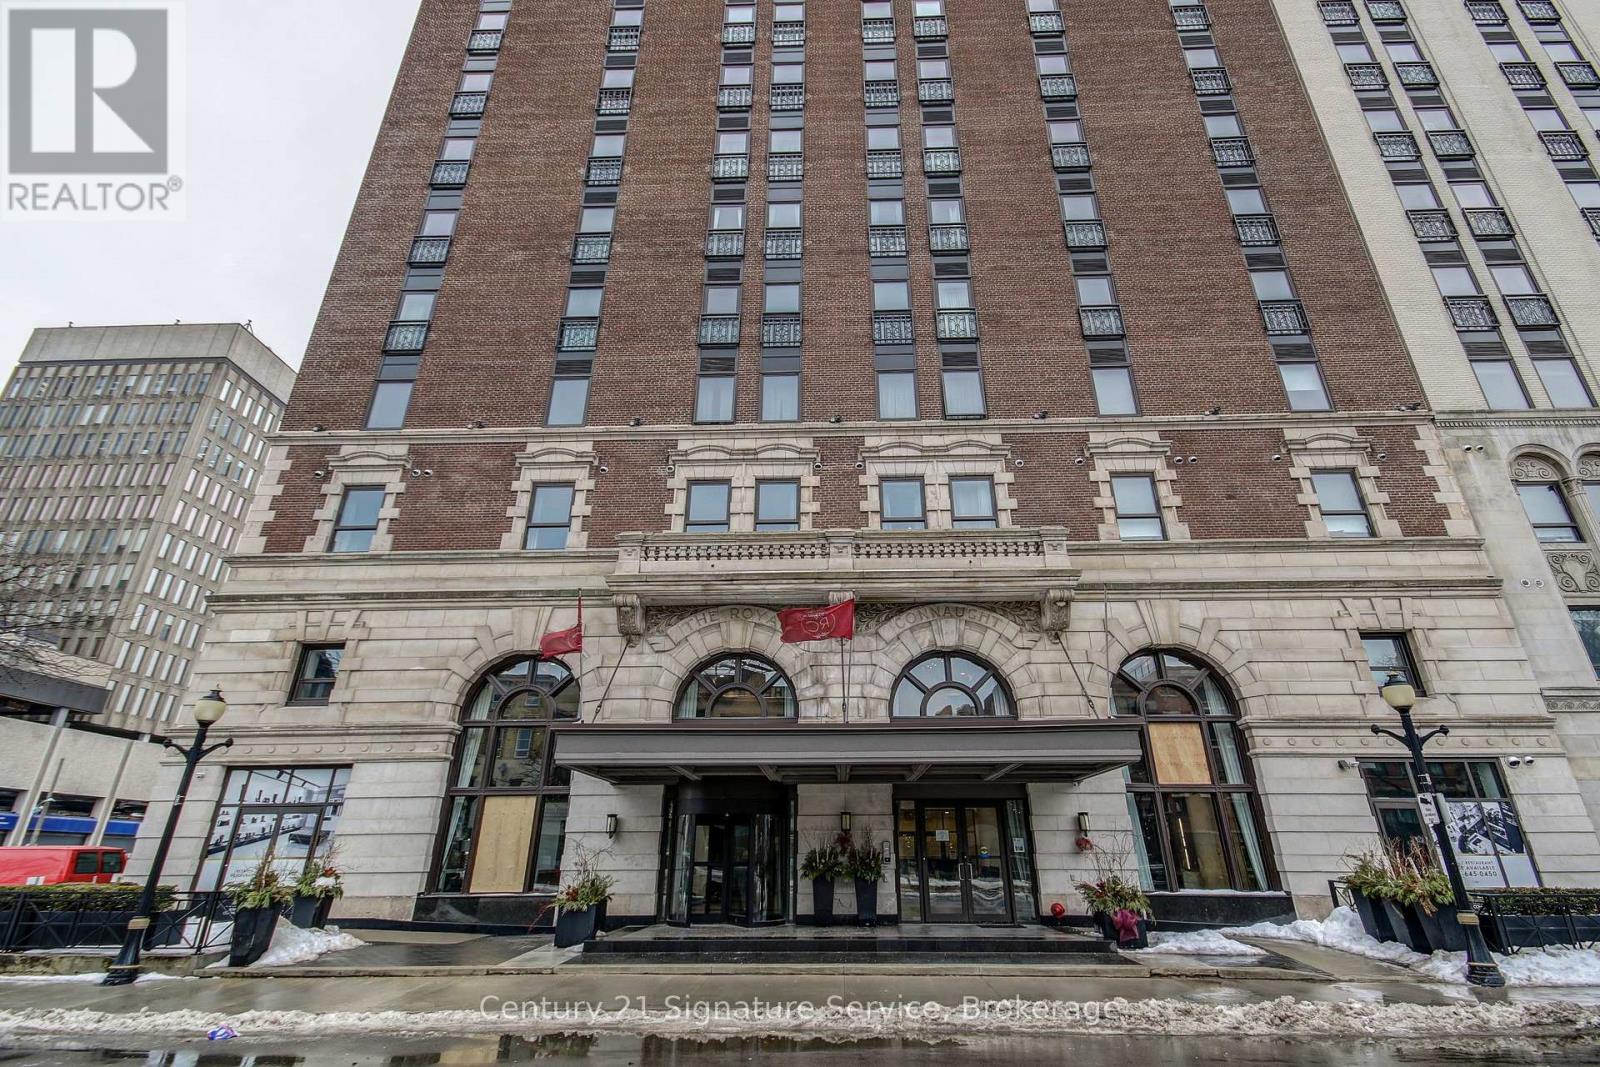
$2,600/mo
118 King Street
Hamilton (Beasley) · MLS # X13674994
2 bed · 1 bath